

Unit 425, 3250 Carding Mill Trail
Unit 425, 3250 Carding Mill Trail
 See all 28 photos
Property history
Facts and features
- ExposureNorth east
- LaundryIn-suite
- LockerOwned
- BalconyEnclosed
- Central air
- Concierge
- Exercise room
- Gym
- Party room/meeting room
The homeCondo Apartment, Apartment, Age 0–5 years
- Type: Condo Apartment
- Style: Apartment
- Age: 0–5 years
- Living space: 500–599 sq ft
- Basement: None
- Exposure: North East
- Special designation: Other
InsideIn-suite laundry, Built-in oven, carpet free, Concierge/security, smoke detector
- Laundry: In-suite laundry
- Features: Built-in oven, carpet free
- Security: Concierge/security, smoke detector
- Rooms above ground: 5
- Bedrooms: 1 + 1 in the basement
- Bathrooms: 1
- Kitchens: 1
OutsideConcrete, Enclosed
- Exterior: Concrete
- Balcony: Enclosed
Parking and locker1 Parking, Underground, Parking type Owned
- Spaces: 1 Parking
- Garage: Underground
- Parking type: Owned
- Driveway: Underground
- Spot: 30
- Locker: Owned
- Locker unit: 111
- Locker level: P2
BuildingCarding House Towns, Storeys 5, Units 157
- Name: Carding House Towns
- Storeys: 5
- Units: 157
- Registered: 2025
- Condo corporation: 808
- Amenities: Concierge, elevator, exercise room, gym, party room/meeting room, visitor parking
- Pets: Not allowed
Heating, water and powerForced air, gas, Central air
- Heating: Forced air, gas
- Cooling: Central air
Rent and termsRent $2,150 a month, Entire property, Partially
- Rent: $2,150 a month
- Space for rent: Entire property
- Furnished: Partially
- Lease: 12 months
- Rent includes: Building insurance, central air conditioning, common elements, parking
- Deposit: Required
- Credit check: Required
- Employment letter: Required
- Rental application: Required
- References: Required
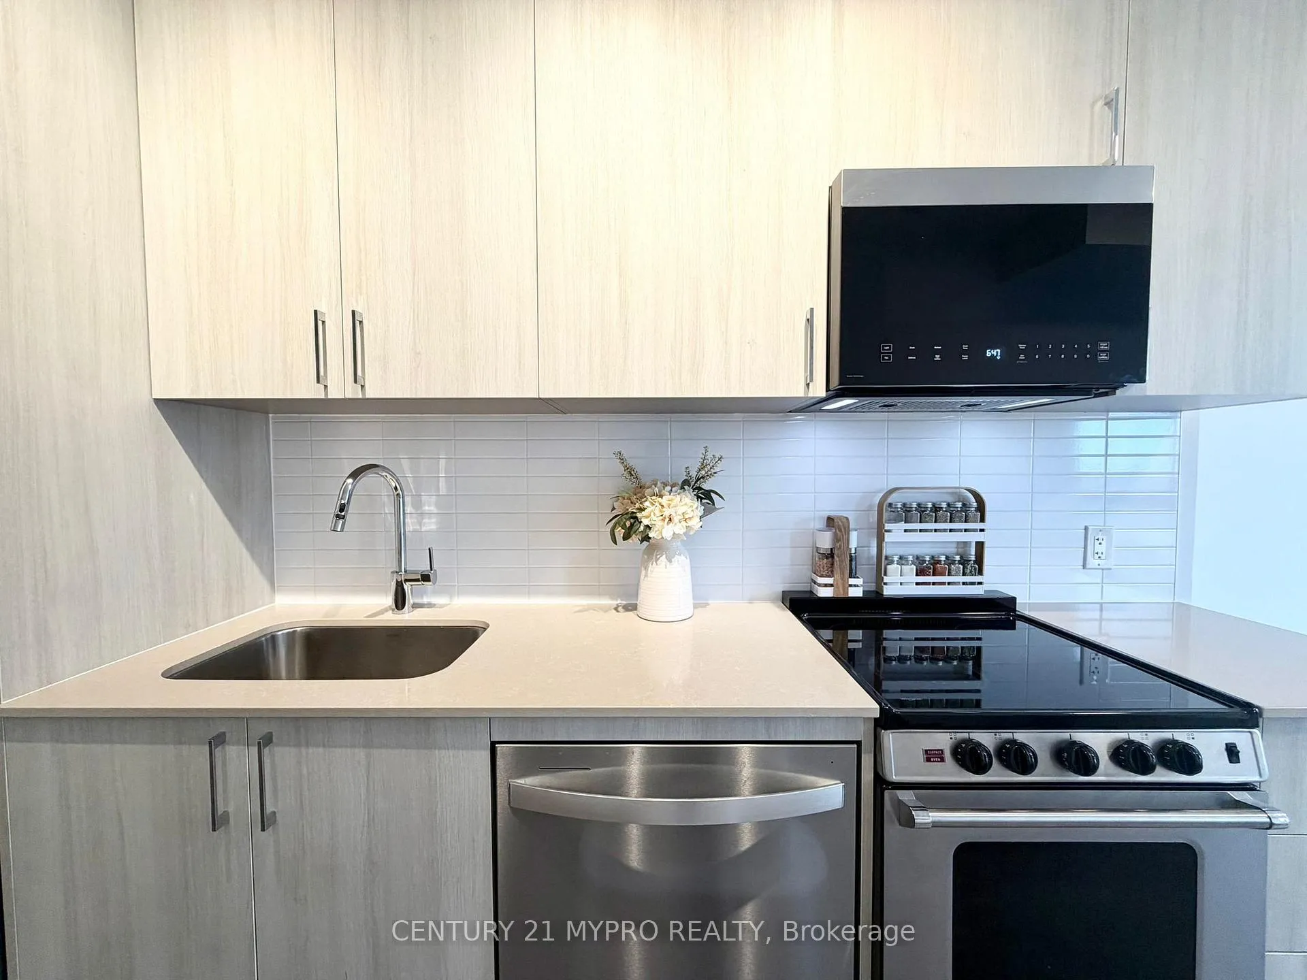
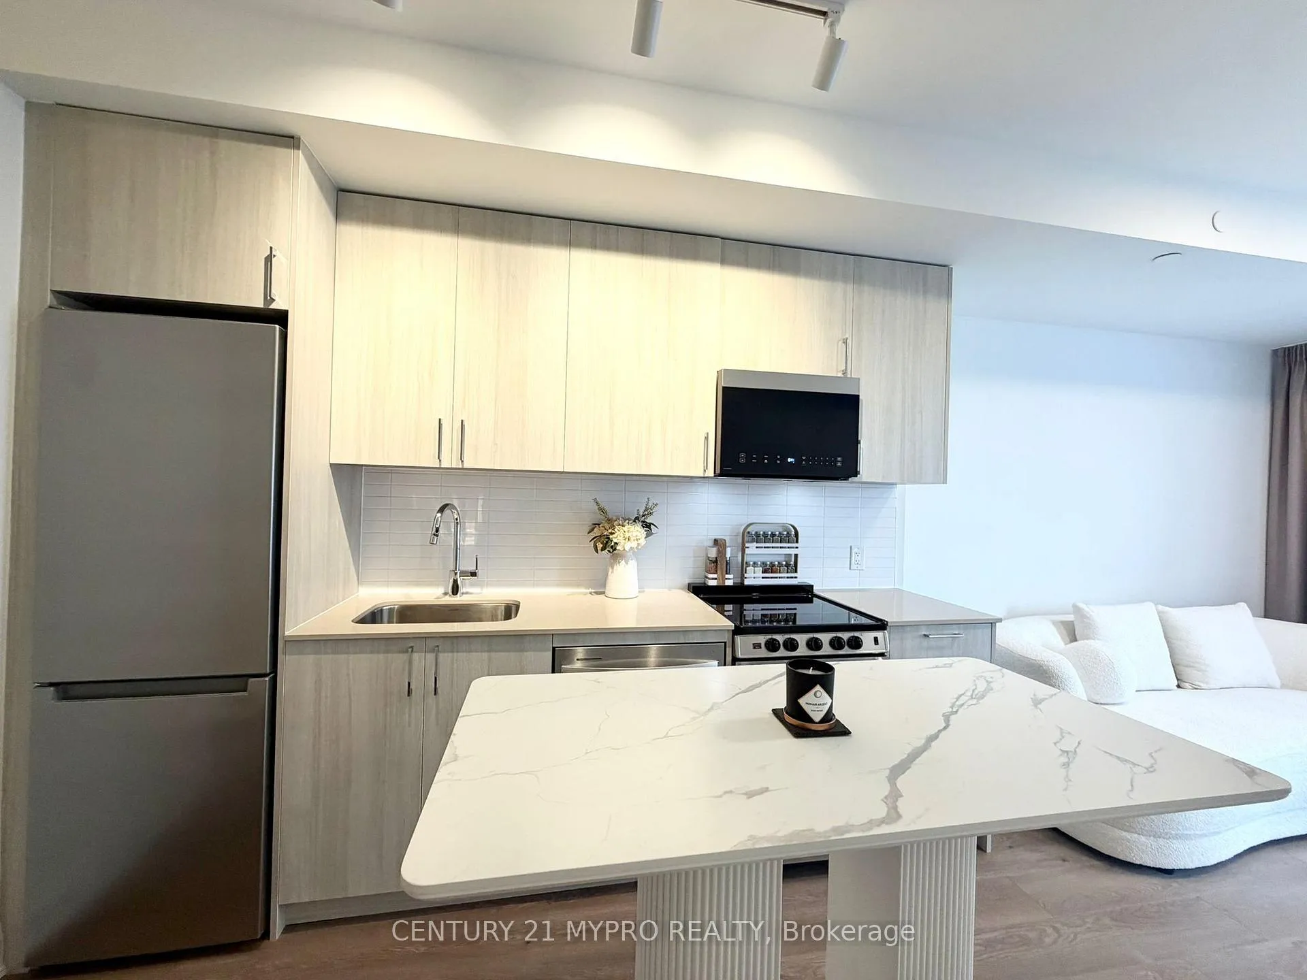
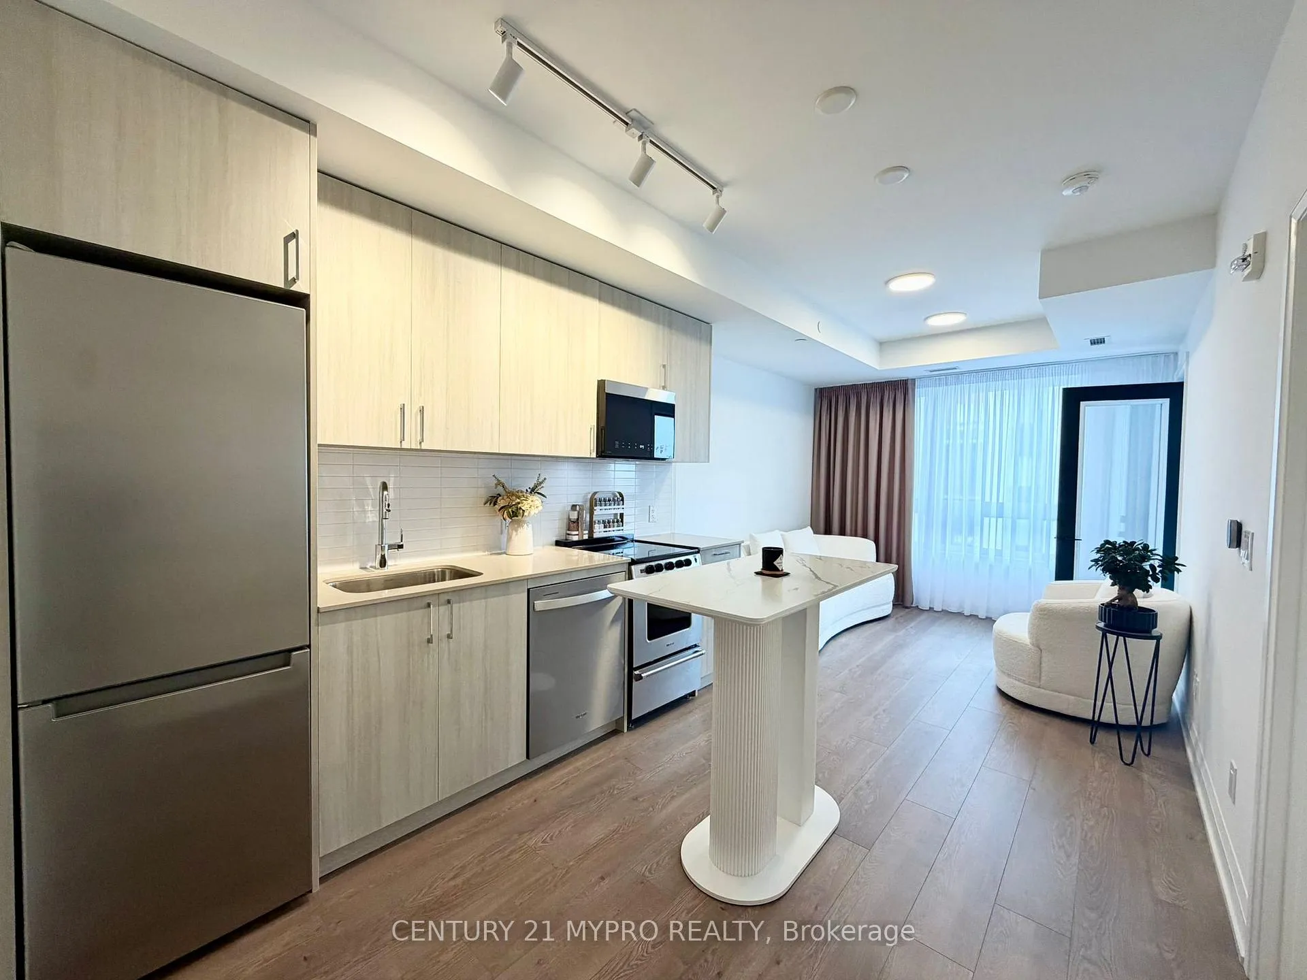
IncludedS/s oven w/cooktop, microwave. b/i dishwasher and fridge. stacked washer & dryer. all elfs and one underground parking spot, one locker , freestanding island table (optional)
- Included: S/s oven w/cooktop, microwave. b/i dishwasher and fridge. stacked washer & dryer. all elfs and one underground parking spot, one locker , freestanding island table (optional)
NearbyArts centre, electric car charger, golf, hospital, park, school
- Close to: Arts centre, electric car charger, golf, hospital, park, school
Listing detailsW12990966, Rented, Apr 13, 2026
- MLS® number: W12990966
- Status: Rented
- Listed on: Apr 13, 2026
- Days on market: 63
- Updated: Jun 15, 2026
- Possession: 2026-04-12 / Immediate
- Occupied by: Vacant
- Listing brokerage: CENTURY 21 MYPRO REALTY
About this home
Unit 425, 3250 Carding Mill Trail, Oakville (Glenorchy), ON L6M 1L3
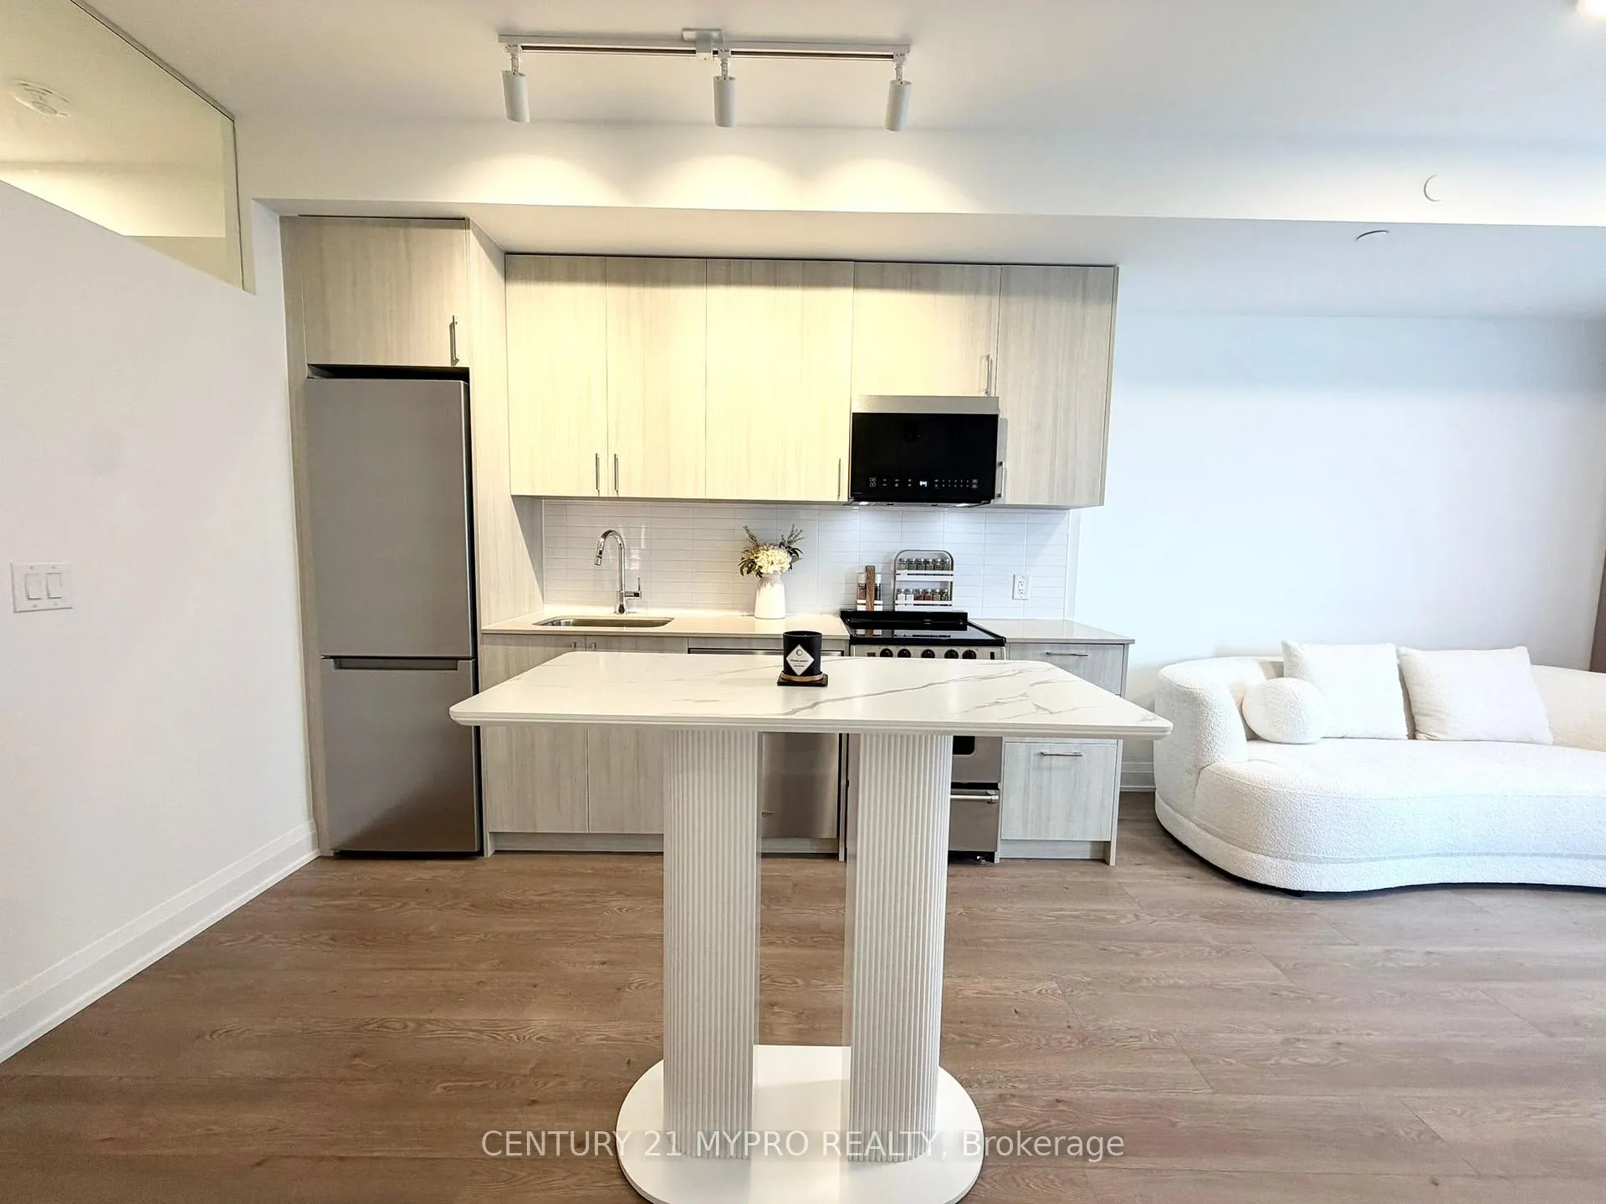
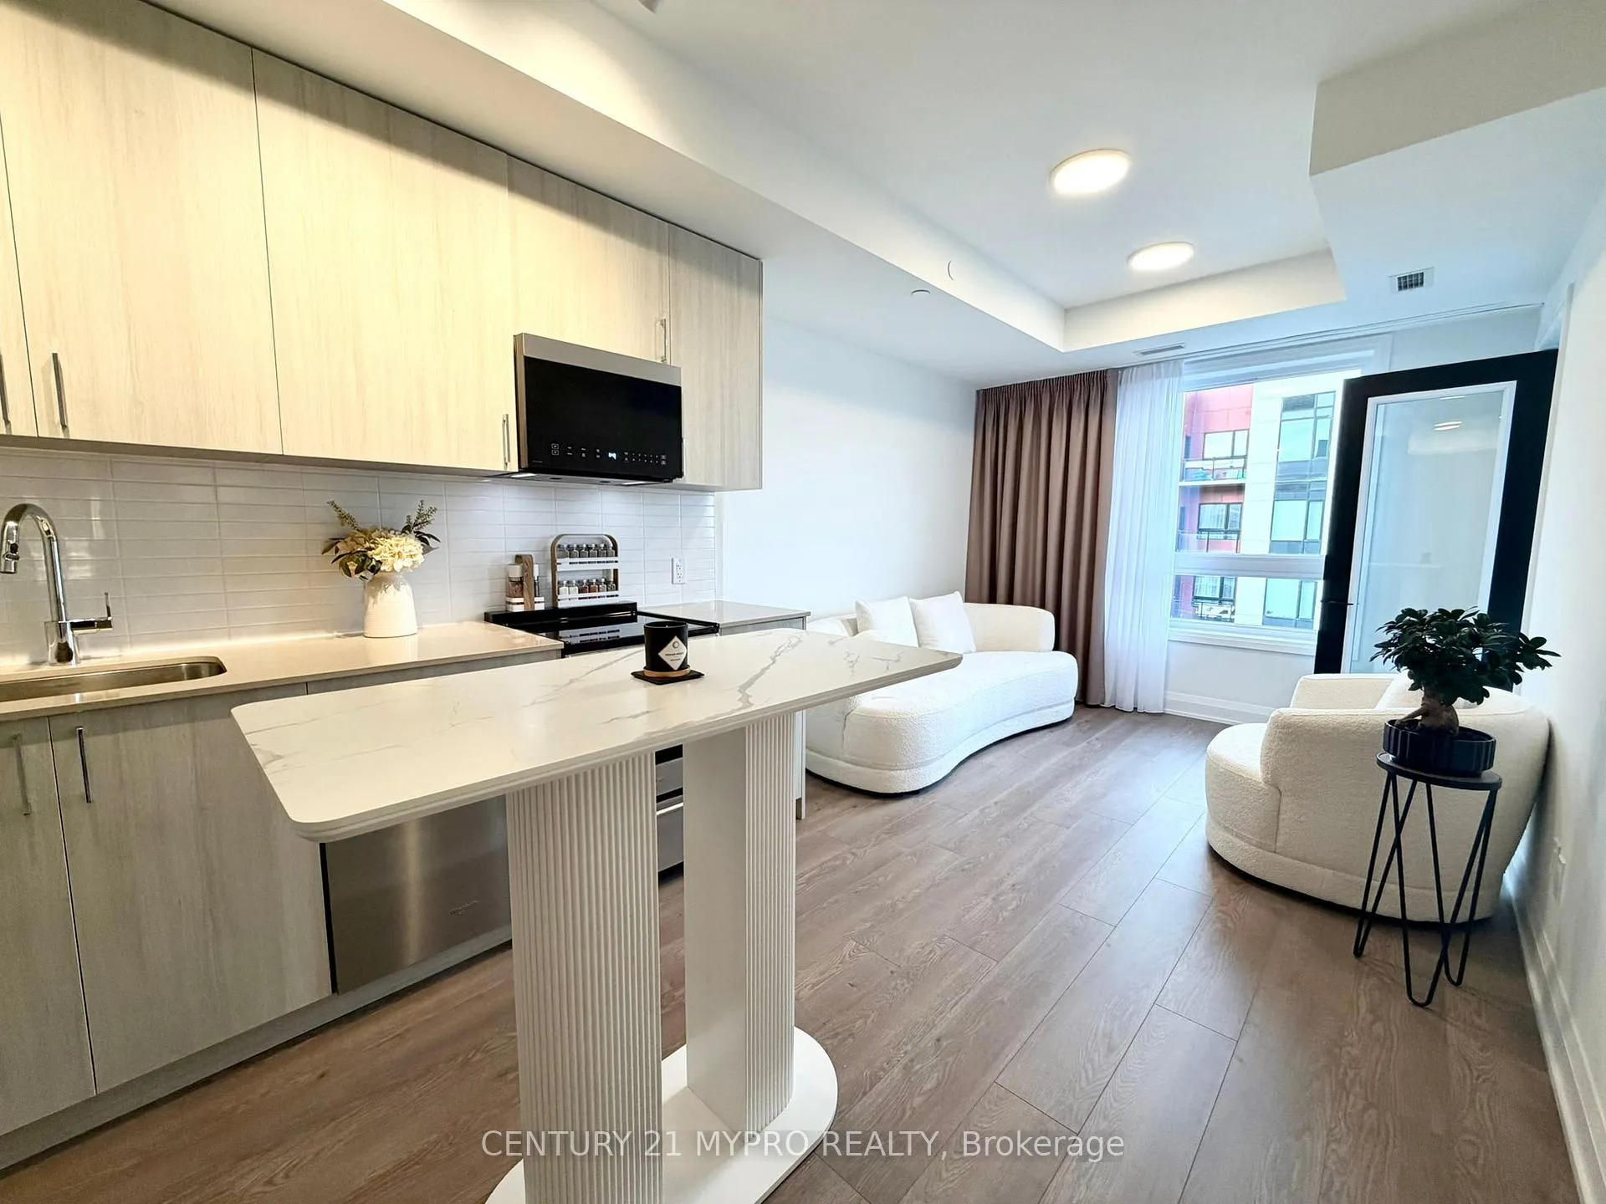
Welcome to this beautifully crafted Mattamy Homes residence-your home in Carding House,Oakville! This well-maintained 1-bedroom + den condo offers 1 parking, 1 locker, a functional open-concept layout, refined finishes, and a welcoming living space ideal for both relaxationand productivity. The contemporary kitchen features modern cabinetry and stainless steel appliances, flowing effortlessly into the main living area and out to a standout balcony. Rarely offered, the balcony is equipped with retractable glass panels-transforming it into a cozy enclosed sunroom during the winter, while allowing you to open it fully in the warmer months to enjoy fresh air and a seamless indoor-outdoor experience. The private bedroom provides a calm and comfortable retreat, while large windows fill the space with natural light throughout the day. The versatile den is perfect for a home office or study room. Residents enjoy access to premium amenities including a 24-hour concierge, state-of-the-art fitness centre, party and lounge rooms, and visitor parking-all with one parking space included. Located in North Oakville's desirable Preserve community, this home offers convenient access to shops, cafés, parks, schools, major highways, the GO Station, and downtown Oakville-delivering the perfect blend of comfort, style, and everyday convenience.
Ask about this home
A HOMEH agent will answer your questions about this home.
Know more about Carding House Towns
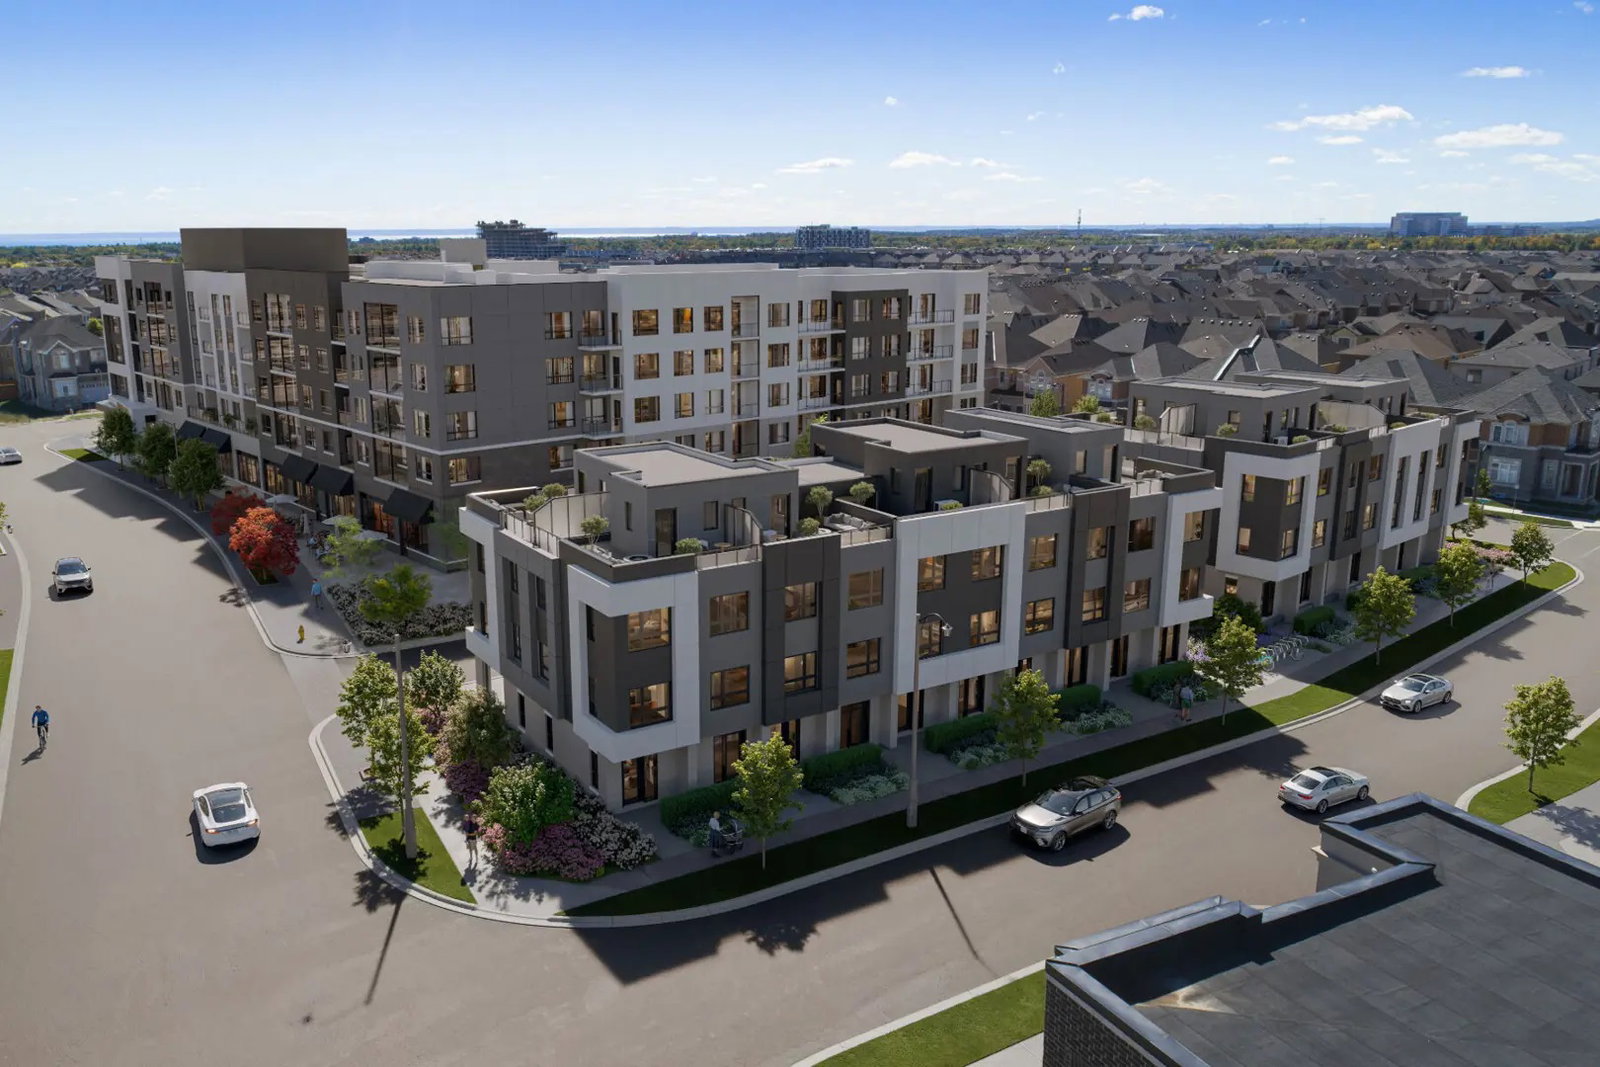
Condo building · 3250 Carding Mill Trail
Carding House Towns is a 5-storey condo with 157 suites, built in 2025 by Mattamy Homes Canada. Right now 3 for rent are on the market here.
- 5storeys
- 157suites
- 2025built
No similar units for rent in Carding House Towns right now.
Around this home
Daily convenience, out of 100, from the distances below
Schools nearby
School rating, out of 10.
Helpful calculators
Your HOMEH agent

"I would see it this week."