

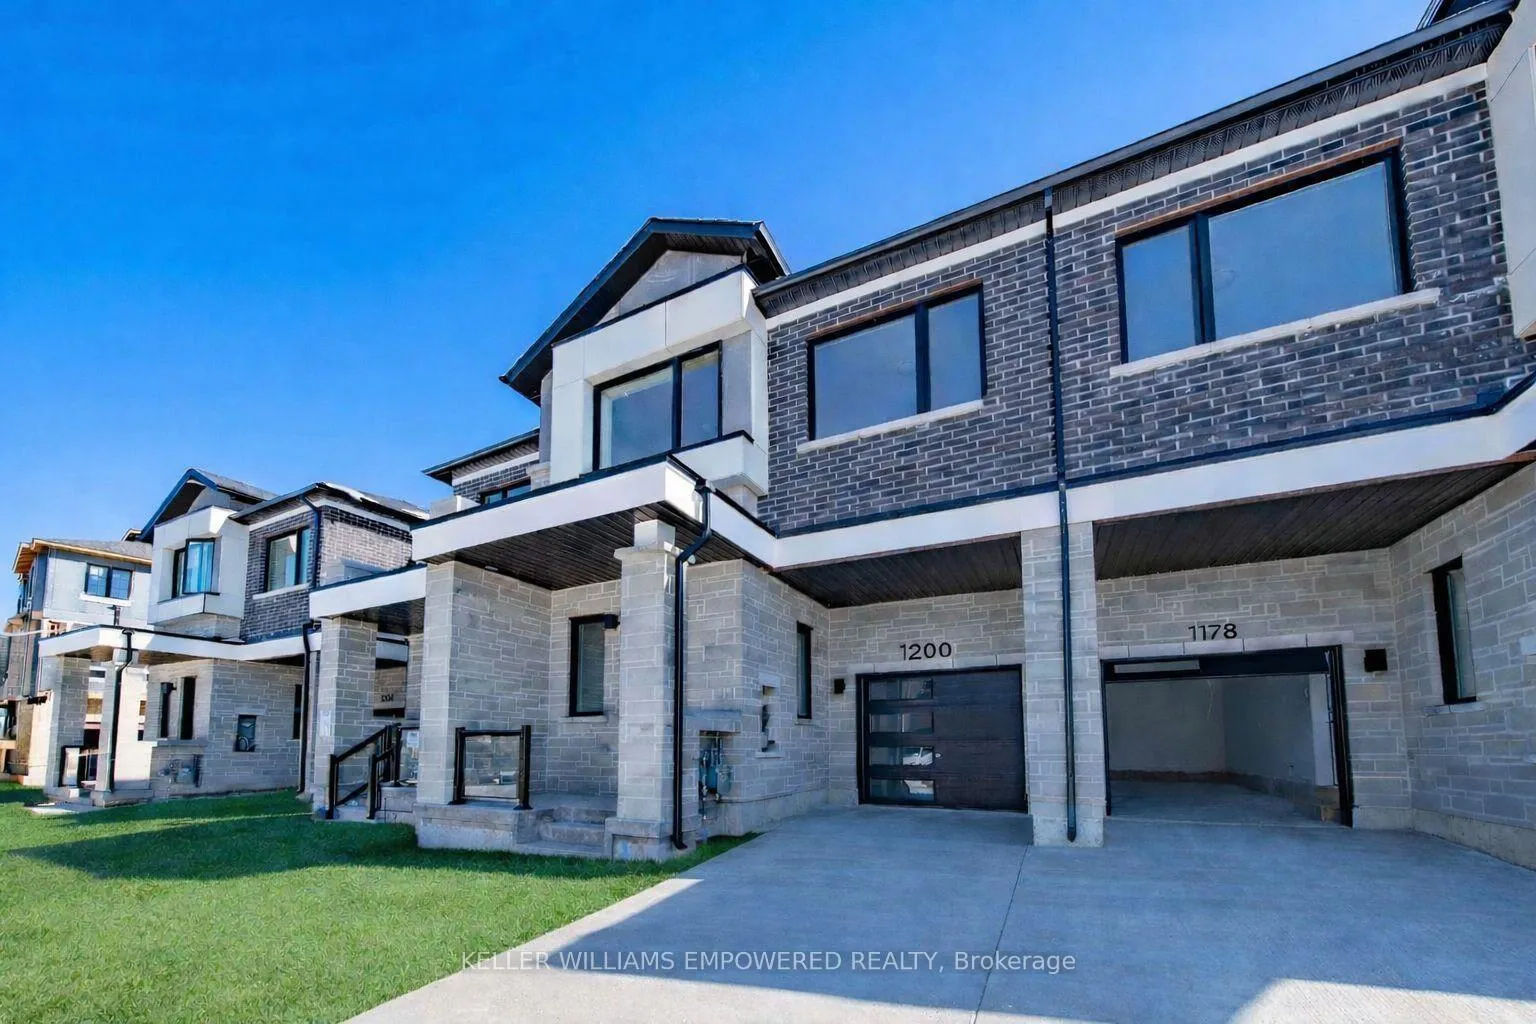
1200 Anson Gate
1200 Anson Gate
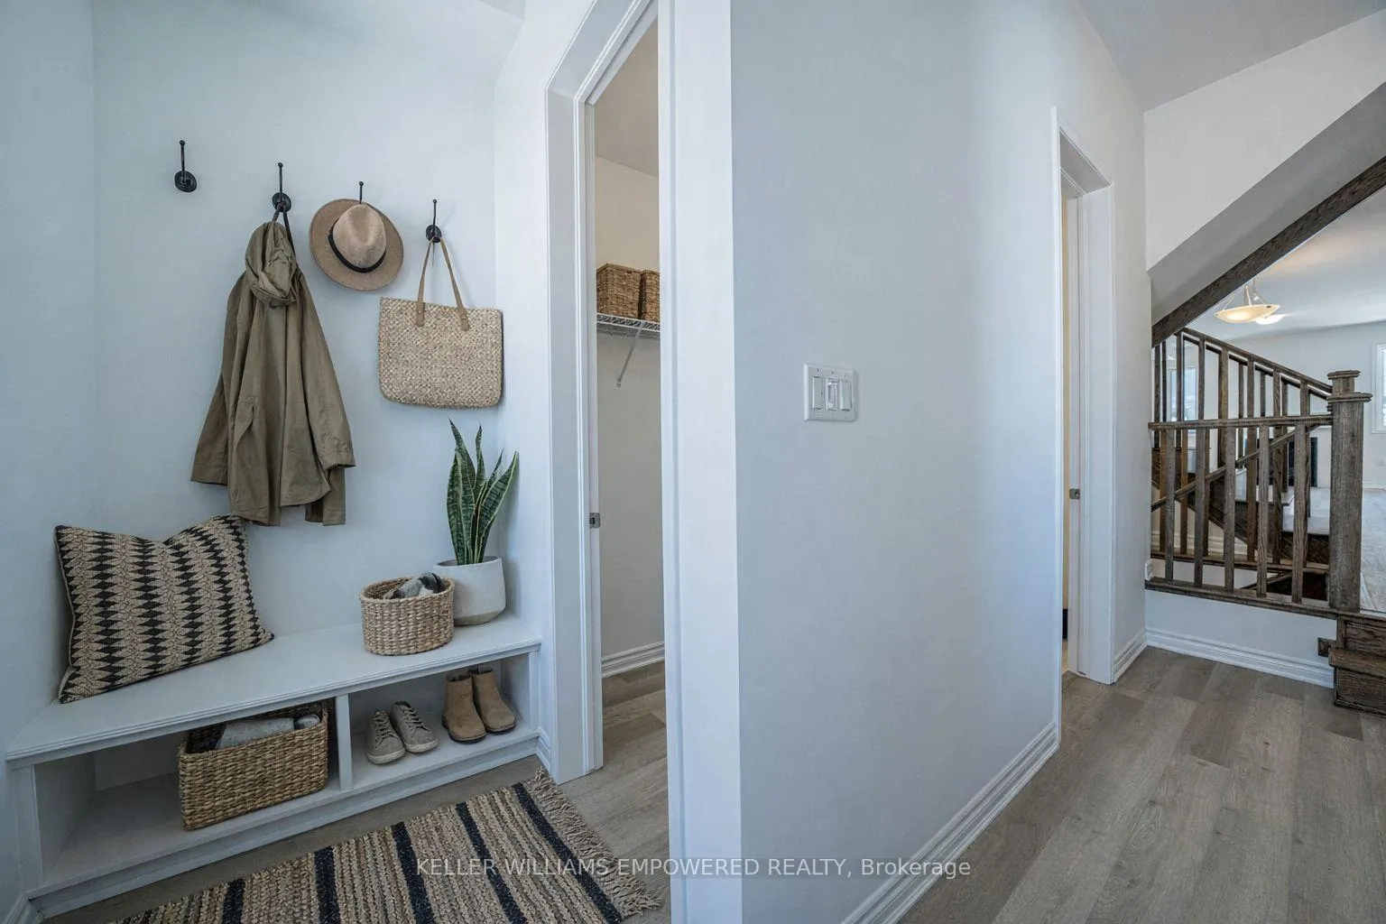
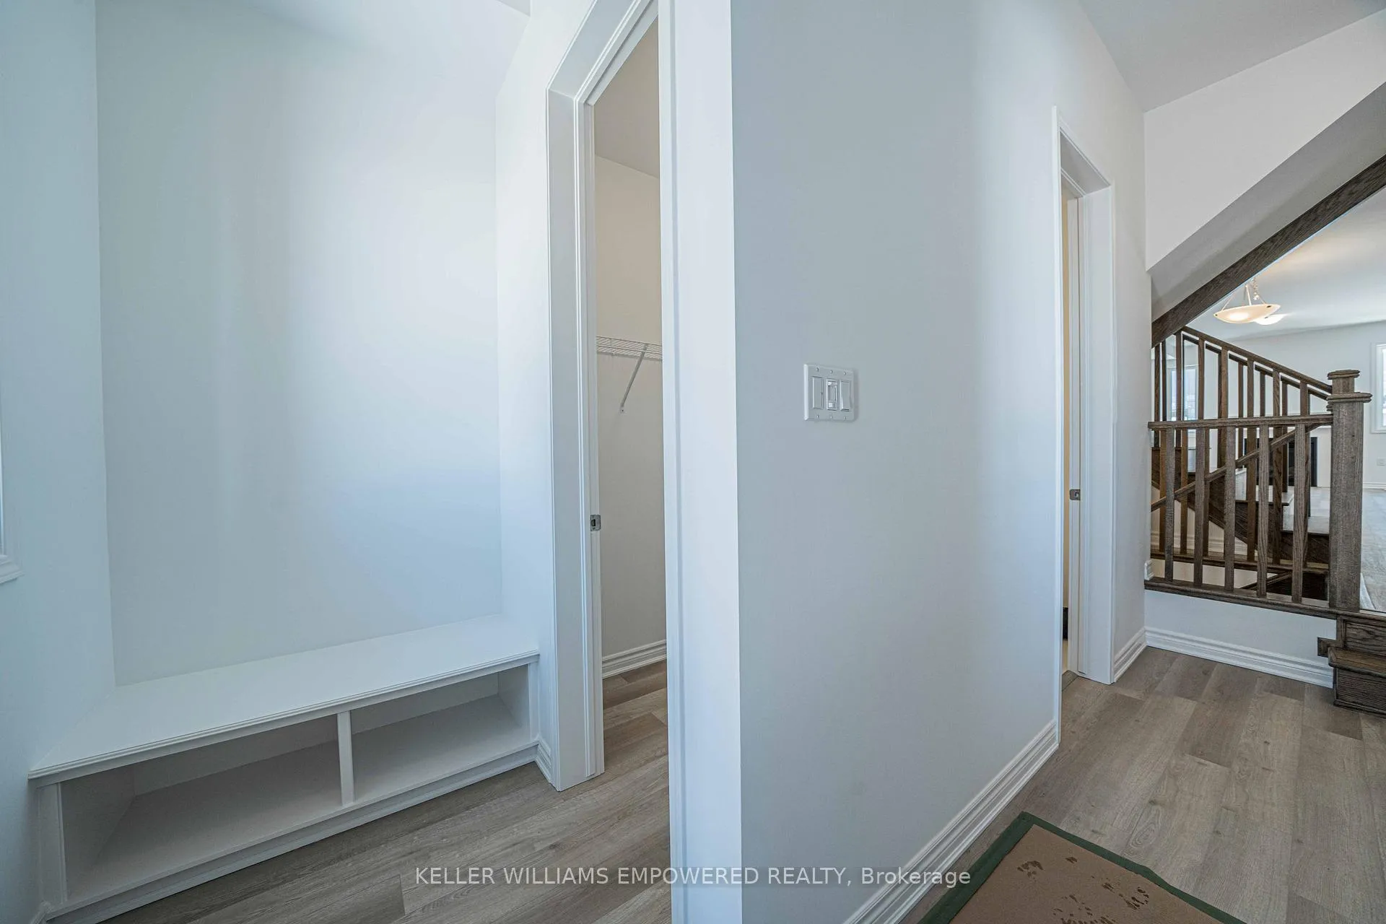
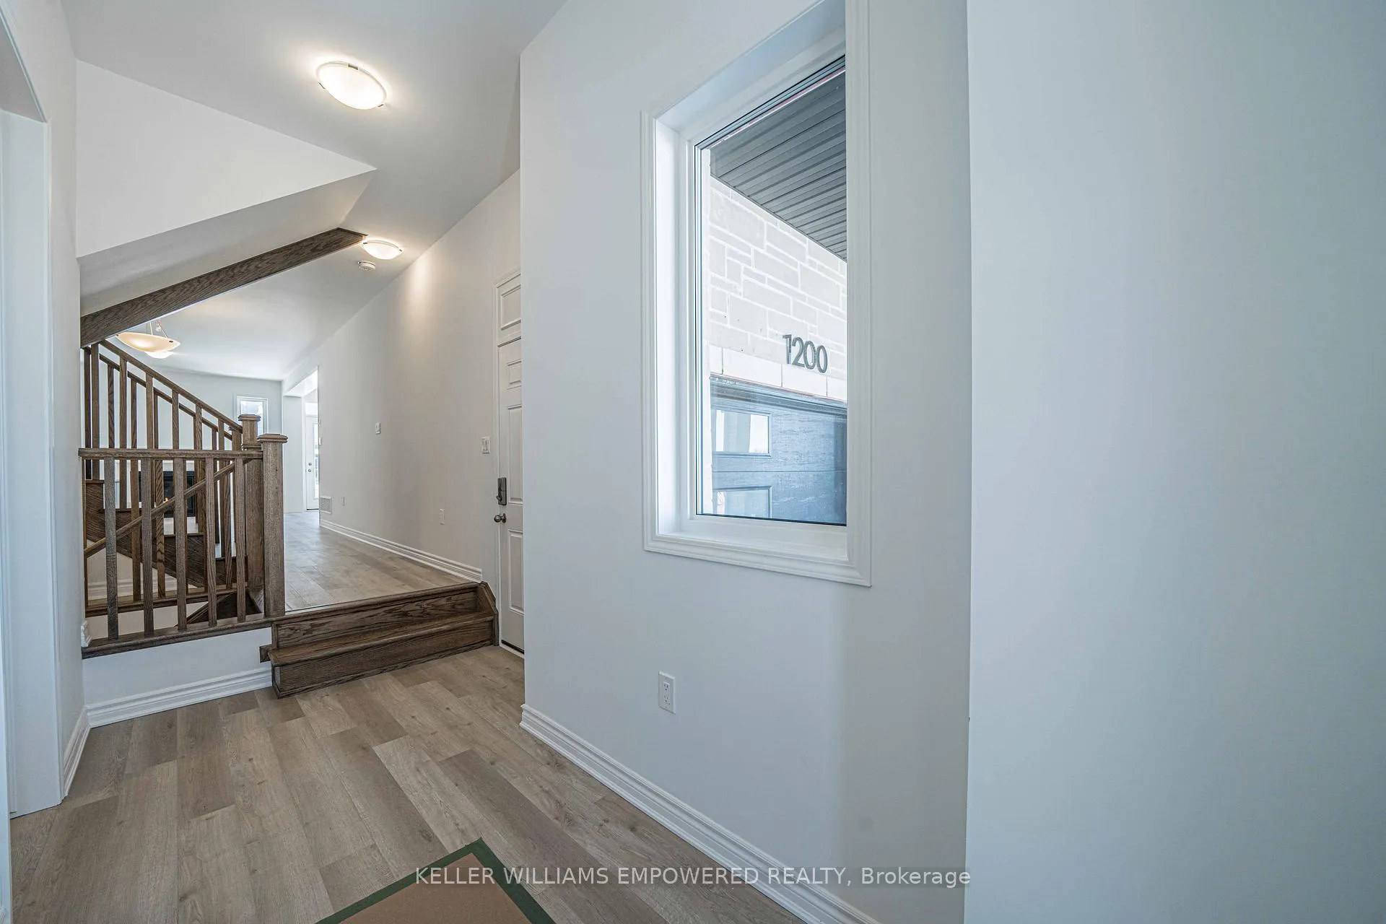
 See all 19 photos
Property history
Facts and features
- BasementFull
- Lot size23 × 90 ft
- Lease term12 months
- FurnishedUnfurnished
- Fireplace
- Central air
The homeFreehold Townhouse, 2-storey, Age 0–5 years
- Type: Freehold Townhouse
- Style: 2-storey
- Age: 0–5 years
- Living space: 1,500–2,000 sq ft
- Basement: Full
- Waterfront: None
InsideFireplace Yes, Ensuite, Rooms above ground 7
- Fireplace: Yes
- Laundry: Ensuite
- Rooms above ground: 7
- Rooms in the basement: 0
- Bedrooms: 4
- Bathrooms: 3
- Kitchens: 1
Outside and lotBrick, Asphalt shingle, Poured concrete
- Exterior: Brick
- Roof: Asphalt shingle
- Foundation: Poured concrete
- Size: 23 × 90.35 ft
Parking1 Garage, Attached, Private
- Spaces: 1 Garage
- Garage: Attached
- Driveway: Private
Heating, water and powerForced air, gas, Central air, Municipal water
- Heating: Forced air, gas
- Cooling: Central air
- Water: Municipal water
- Sewer: Municipal sewer
Rent and termsRent $3,950 a month, Entire property, Unfurnished
- Rent: $3,950 a month
- Space for rent: Entire property
- Furnished: Unfurnished
- Lease: 12 months
- Rent includes: Parking
- Deposit: Required
- Credit check: Required
- Employment letter: Required
- Rental application: Required
- References: Required
NearbyHospital
- Close to: Hospital
Listing detailsW12840622, Rented, Mar 3, 2026
- MLS® number: W12840622
- Status: Rented
- Listed on: Mar 3, 2026
- Days on market: 43
- Updated: Apr 15, 2026
- Possession: Immediate
- Occupied by: Vacant
- Listing brokerage: KELLER WILLIAMS EMPOWERED REALTY
About this home
1200 Anson Gate, Oakville (Wedgewood Creek), ON L6H 7H5
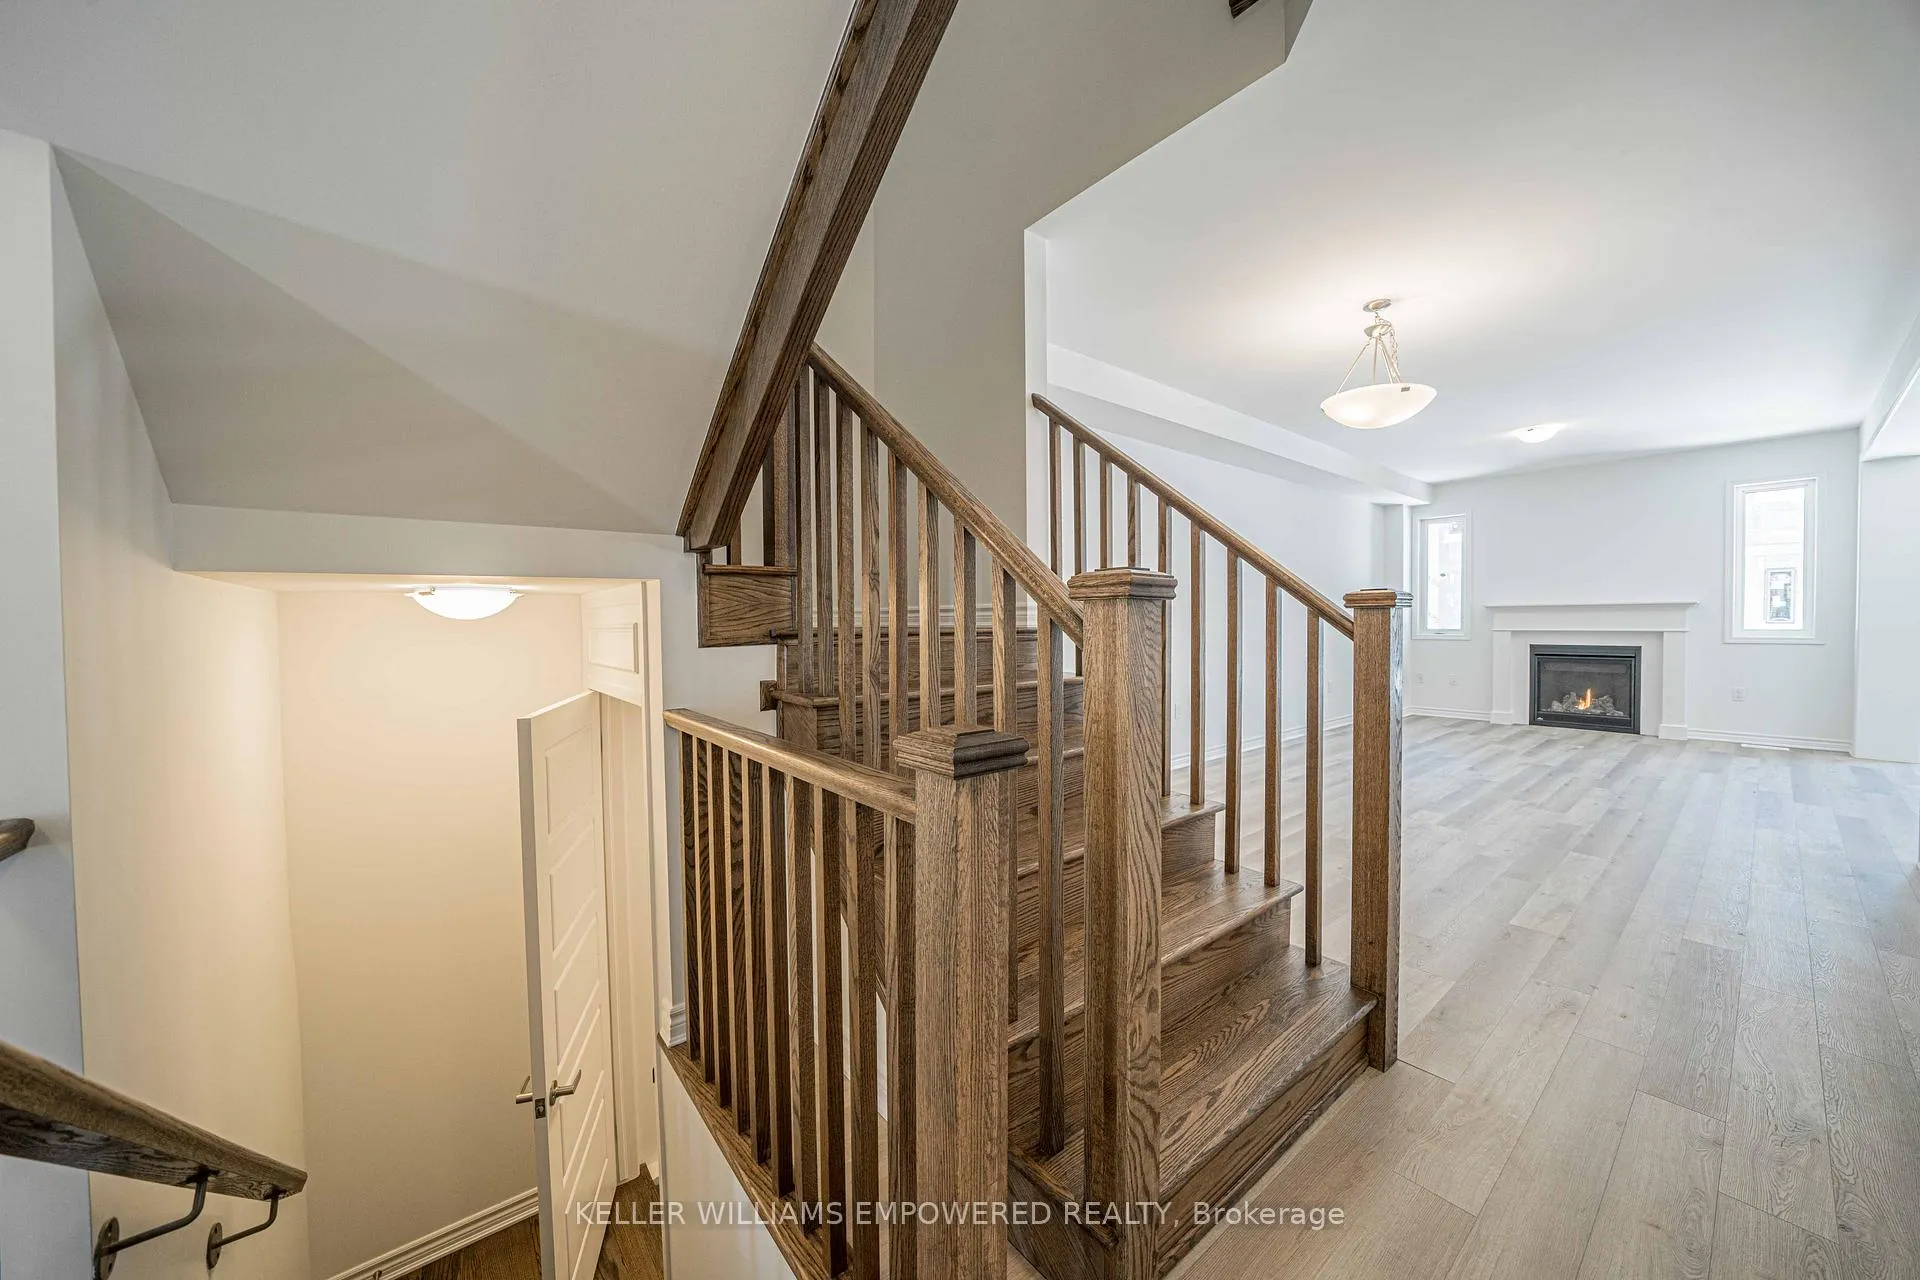
This stunning 2-storey freehold townhouse in JM Joshua Meadows, Oakville offers 4 spacious bedrooms, 3 bathrooms, and The main floor features an open-concept dining and great room with a cozy gas fireplace, a powder room, and an updated kitchen with stainless steel appliances, quartz countertops, and porcelain floors, opening to a backyard with a barbecue hookup. Upstairs, the primary suite boasts a 5-piece ensuite and walk-in closet, accompanied by three additional bedrooms, a 4-piece bathroom, and a convenient laundry room. Additional highlights include hardwood floors throughout, forced air heating, central air conditioning, a smart thermostat, smart lock, and inside access to the attached garage. Ideally located near parks, the Iroquois Ridge Community Centre, Upper Oakville Shopping Centre, and top-rated schools such as Munn's Public School and Holy Trinity Secondary, with easy highway access and proximity to Oakville Hospital, this home combines comfort, style, and family-friendly convenience. Immediate possession available.
Ask about this home
A HOMEH agent will answer your questions about this home.
Around this home
Daily convenience, out of 100, from the distances below
Schools nearby
School rating, out of 10.
Helpful calculators
Your HOMEH agent

"I would see it this week."