

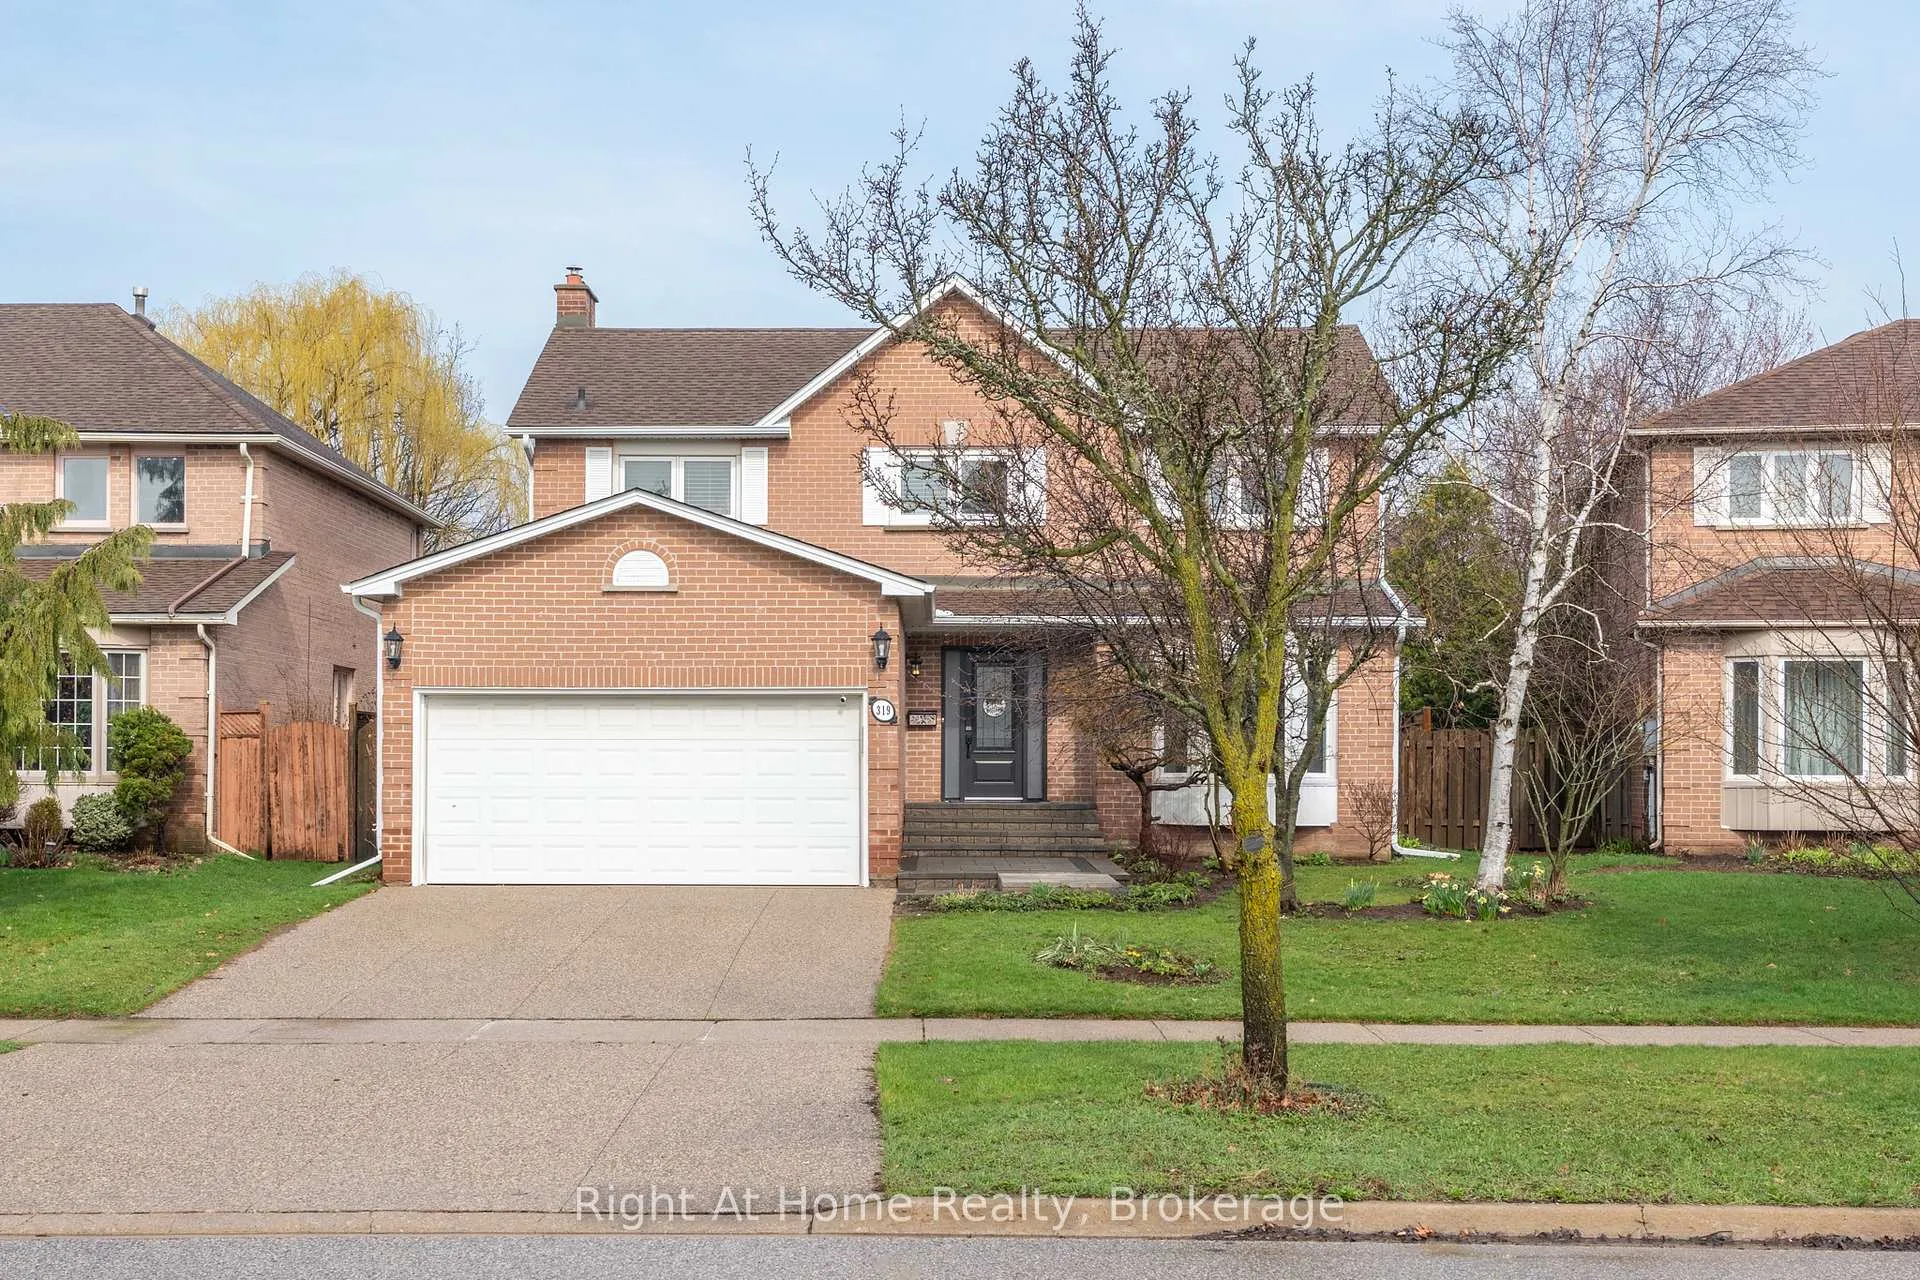
319 River Oaks Boulevard W
319 River Oaks Boulevard W
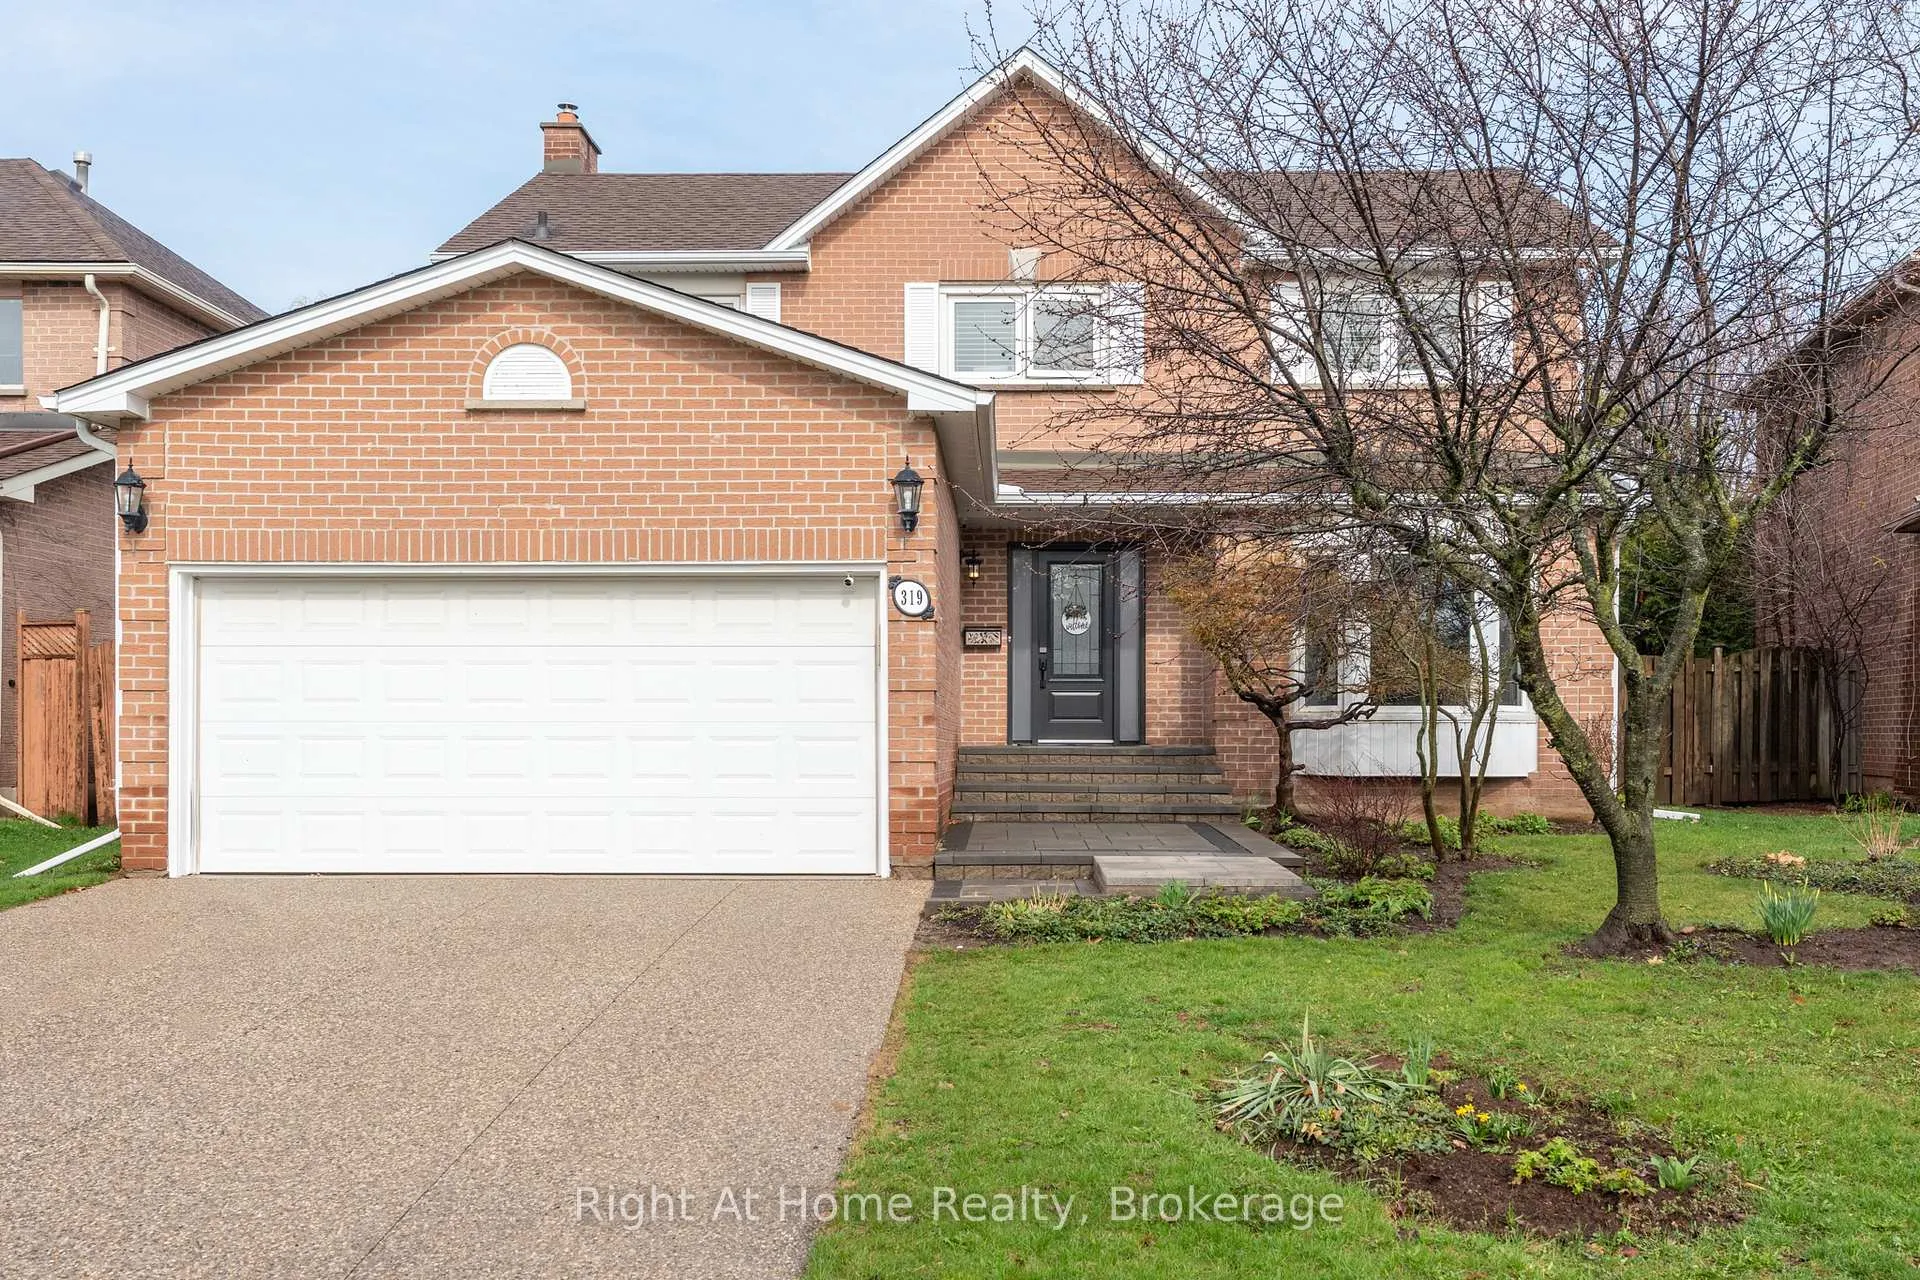 See all 45 photos
Property history
Facts and features
- BasementFinished
- Water, sewerMunicipal
- HeatingForced air
- CoolingCentral air
- Fireplace
- Central air
The homeDetached, 2-storey, 2,000–2,500 sq ft
- Type: Detached
- Style: 2-storey
- Living space: 2,000–2,500 sq ft
- Basement: Finished
InsideFireplace Yes, electric, natural gas, Water heater, Rooms above ground 11
- Fireplace: Yes, electric, natural gas
- Features: Water heater
- Rooms above ground: 11
- Bedrooms: 4
- Bathrooms: 4
- Kitchens: 1
- Family room: Yes
Outside and lotBrick, Asphalt shingle, Poured concrete
- Exterior: Brick
- Roof: Asphalt shingle
- Foundation: Poured concrete
- Size: 47.48 × 105.03 ft
Parking2 Garage, Attached, Private double
- Spaces: 2 Garage
- Garage: Attached
- Driveway: Private double
Heating, water and powerForced air, gas, Central air, Municipal water
- Heating: Forced air, gas
- Cooling: Central air
- Water: Municipal water
- Sewer: Municipal sewer
Costs and taxesTaxes $6,133 a year, HST included in the price, Hot water heater
- Taxes, 2025: $6,133 a year
- HST: HST included in the price
- Rental items: Hot water heater
Included in the saleRefrigerator, dishwasher, stove, o/r microwave, washer & dryer, all light fixtures, all window coverings, garage door opener, shed in the backyard.
- Included: Refrigerator, dishwasher, stove, o/r microwave, washer & dryer, all light fixtures, all window coverings, garage door opener, shed in the backyard.
Listing detailsW12999388, Sold, Apr 15, 2026
- MLS® number: W12999388
- Status: Sold
- Listed on: Apr 15, 2026
- Days on market: 17
- Updated: May 2, 2026
- Possession: 2026-07-31 / 60-89 days
- Occupied by: Owner
- Listing brokerage: Right At Home Realty, Brokerage
About this home
319 River Oaks Boulevard W, Oakville (River Oaks), ON L6H 3X5
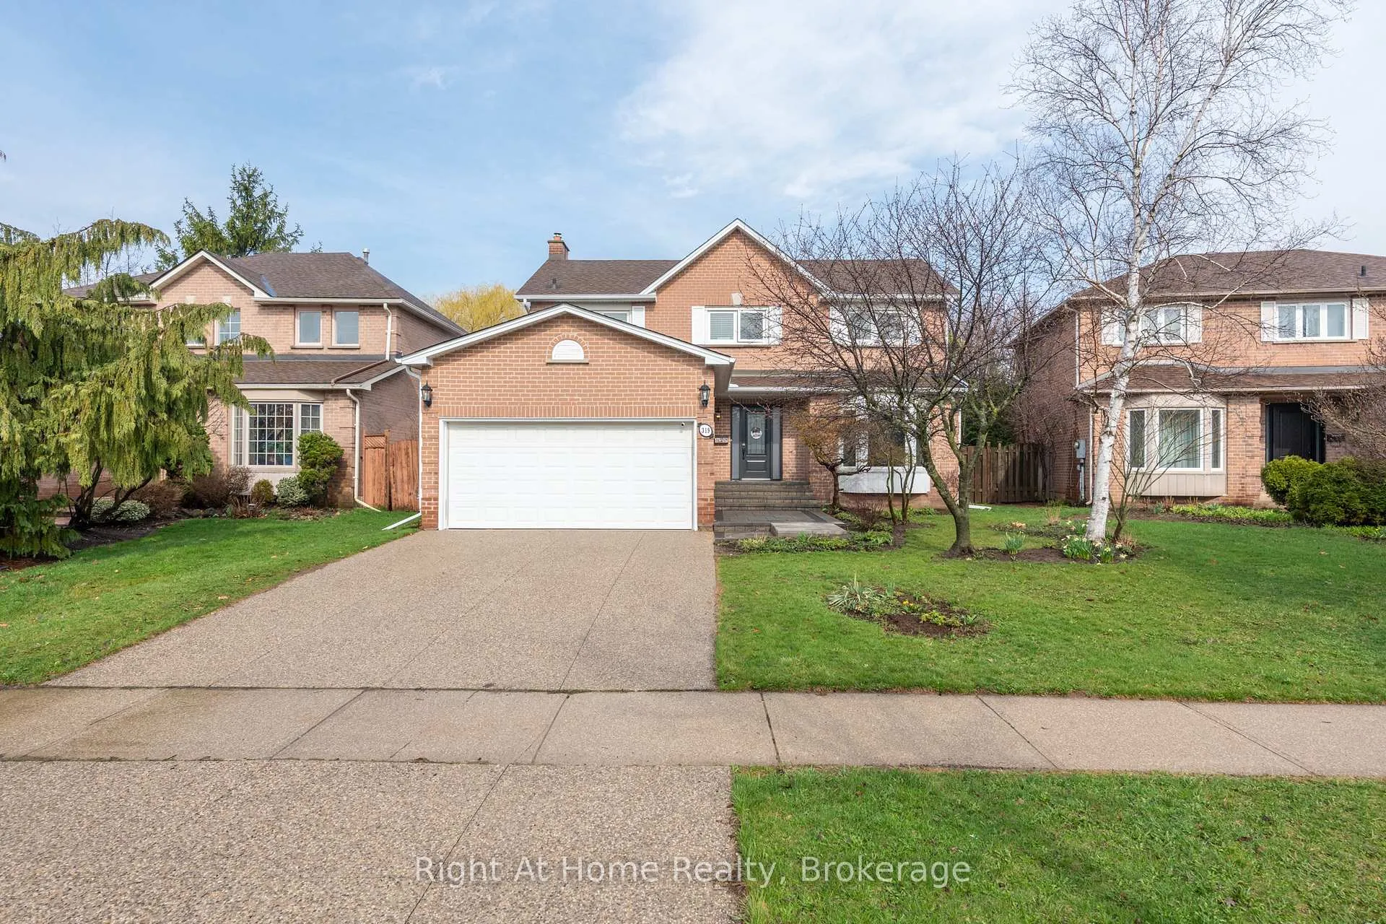
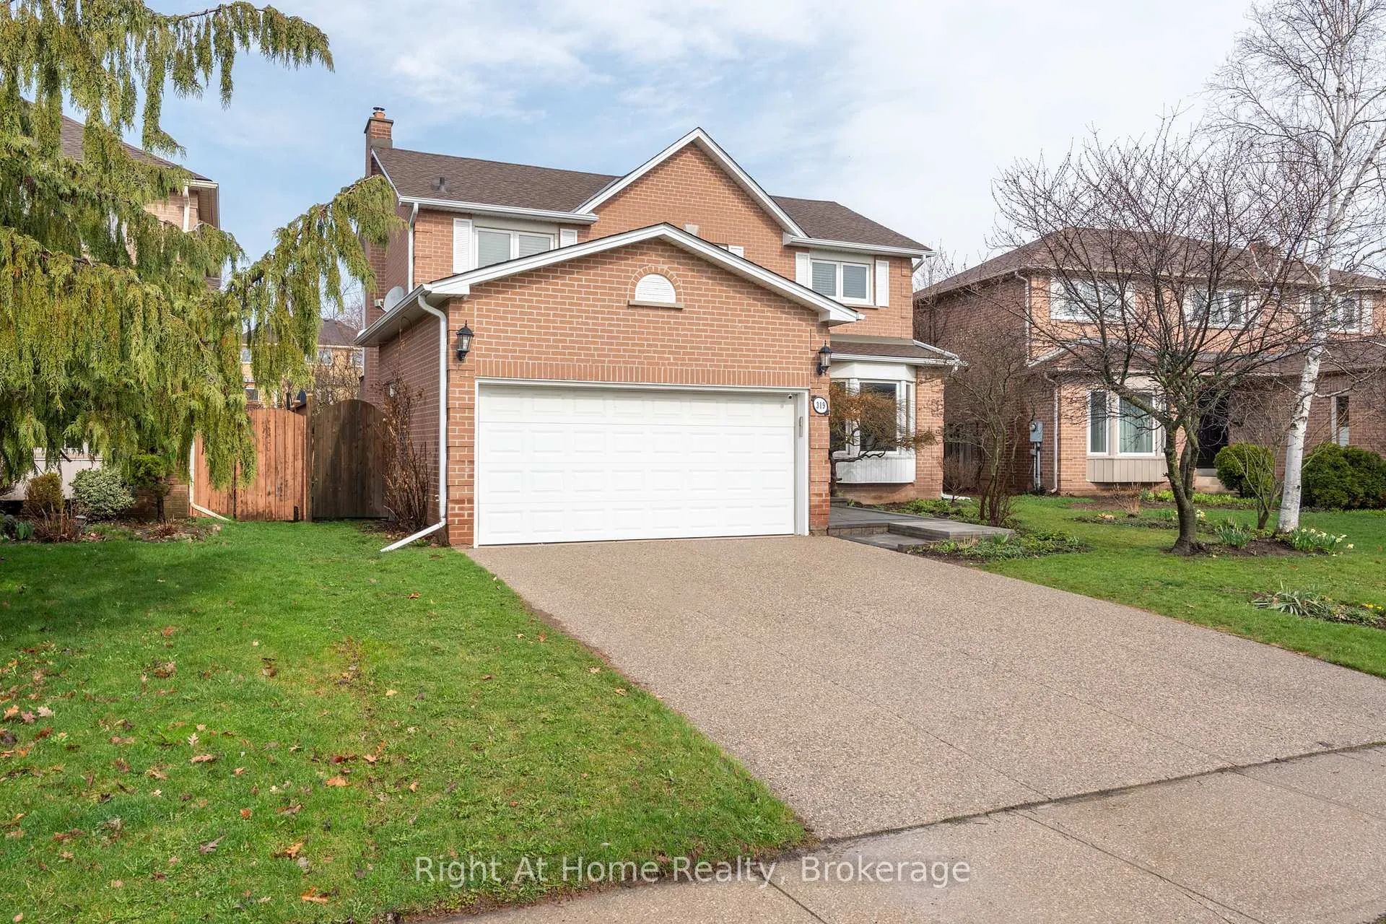
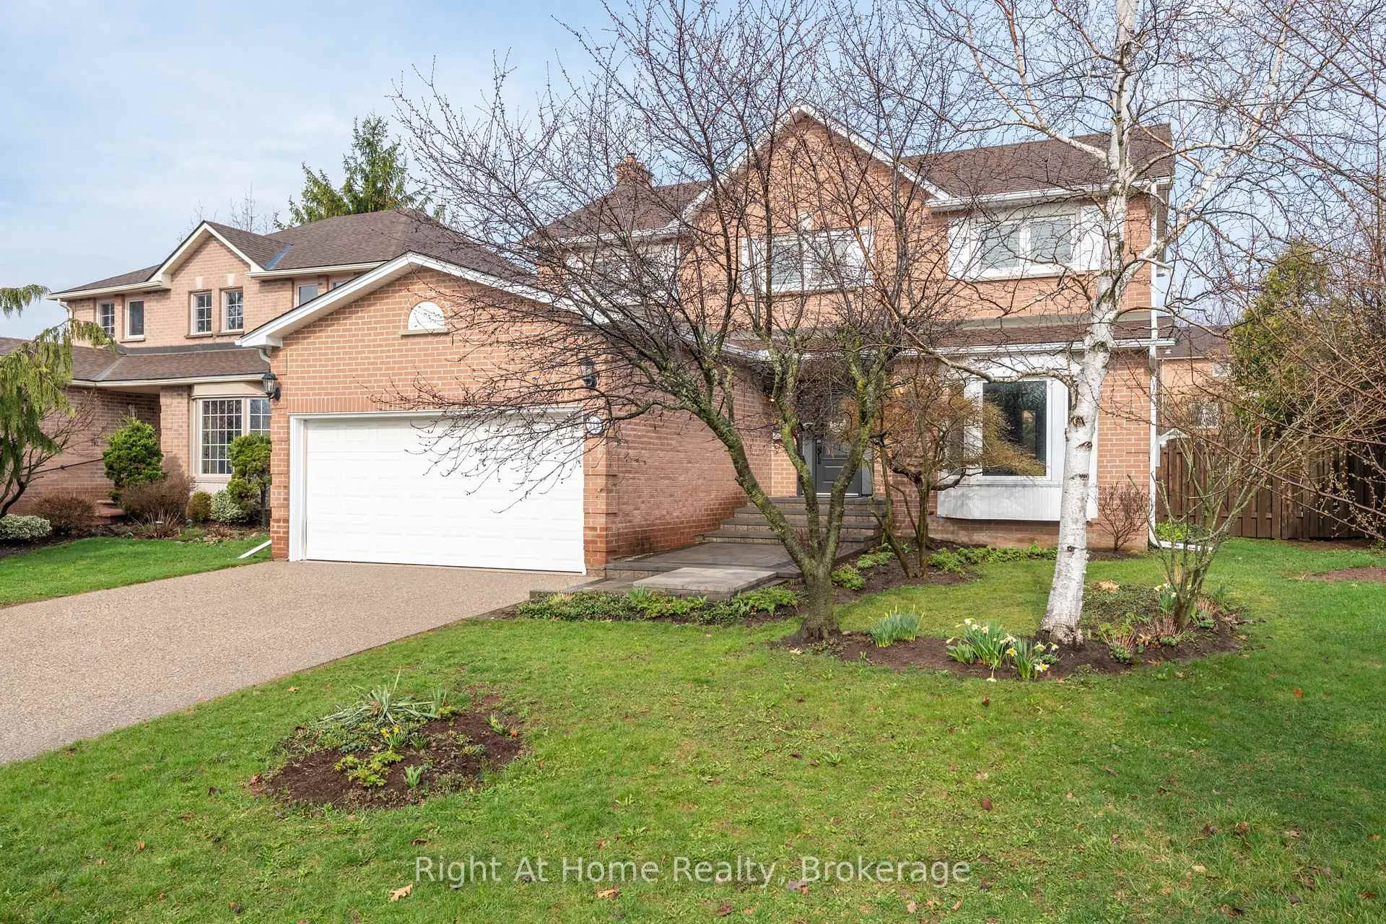
Welcome to this beautifully upgraded home in the desirable River Oaks community. Facing green space and backing onto 16 Mile Trail System, this home offers the perfect balance of lots of privacy and family comfort, with neighbours only to the sides. This amazing carpet free, 4 bedrooms, 4 bathrooms home has been going thru many upgrades in recent years: new kitchen (2019) with stainless steel appliances (dishwasher 2026), modern hardwood floor main & second level (2022), new windows (except 2 bay windows & front 2nd level) & patio sliding door (2029), gorgeous front door (2021), bathrooms (2022), stairs (2022), 2 sides fencing (2019) & amazing interlocking stone work front & backyard (2021), new furnace (2023), washer & dryer & cabinetry in laundry (2020), new electric fireplace & feature stone wall around it (2022), tons of pot lights on main floor (2022), painted in designer colour, and the list goes on. The inviting main floor showcases a living room leading to dining room, a separate family room with a new stone accent wall and fireplace, hardwood floors throughout & crown molding. The sun bathed chef kitchen boasts modern cabinetry with granite counters, SS appliances and upgraded backsplash, while the patio door opens to the private backyard. Iron picket upgraded stairs leading upstairs to 4 generous size bedrooms, beautiful 2 bathrooms. The spacious primary retreat has 2 custom build-in white wardrobes. The finished basement provides versatile space with modern floors, birch wood staircase, cozy gas fireplace, convenient office/bedroom & a 3 pieces bathroom. The concrete driveway with the interlocking stone work & great landscaping adds to this home curb appeal. Newer roof (2018), newer soffits, fascia and gutters (2015) - per previous owner. This home is surrounded by top rated schools, parks and trails, steps to transit, close proximity to shopping and Oakville Trafalgar Hospital. Amazing home in one of Oakville's most established neighbourhoods.
Ask about this home
A HOMEH agent will answer your questions about this home.
Around this home
Daily convenience, out of 100, from the distances below
Schools nearby
School rating, out of 10.
Helpful calculators
Your HOMEH agent

"I would see it this week."