

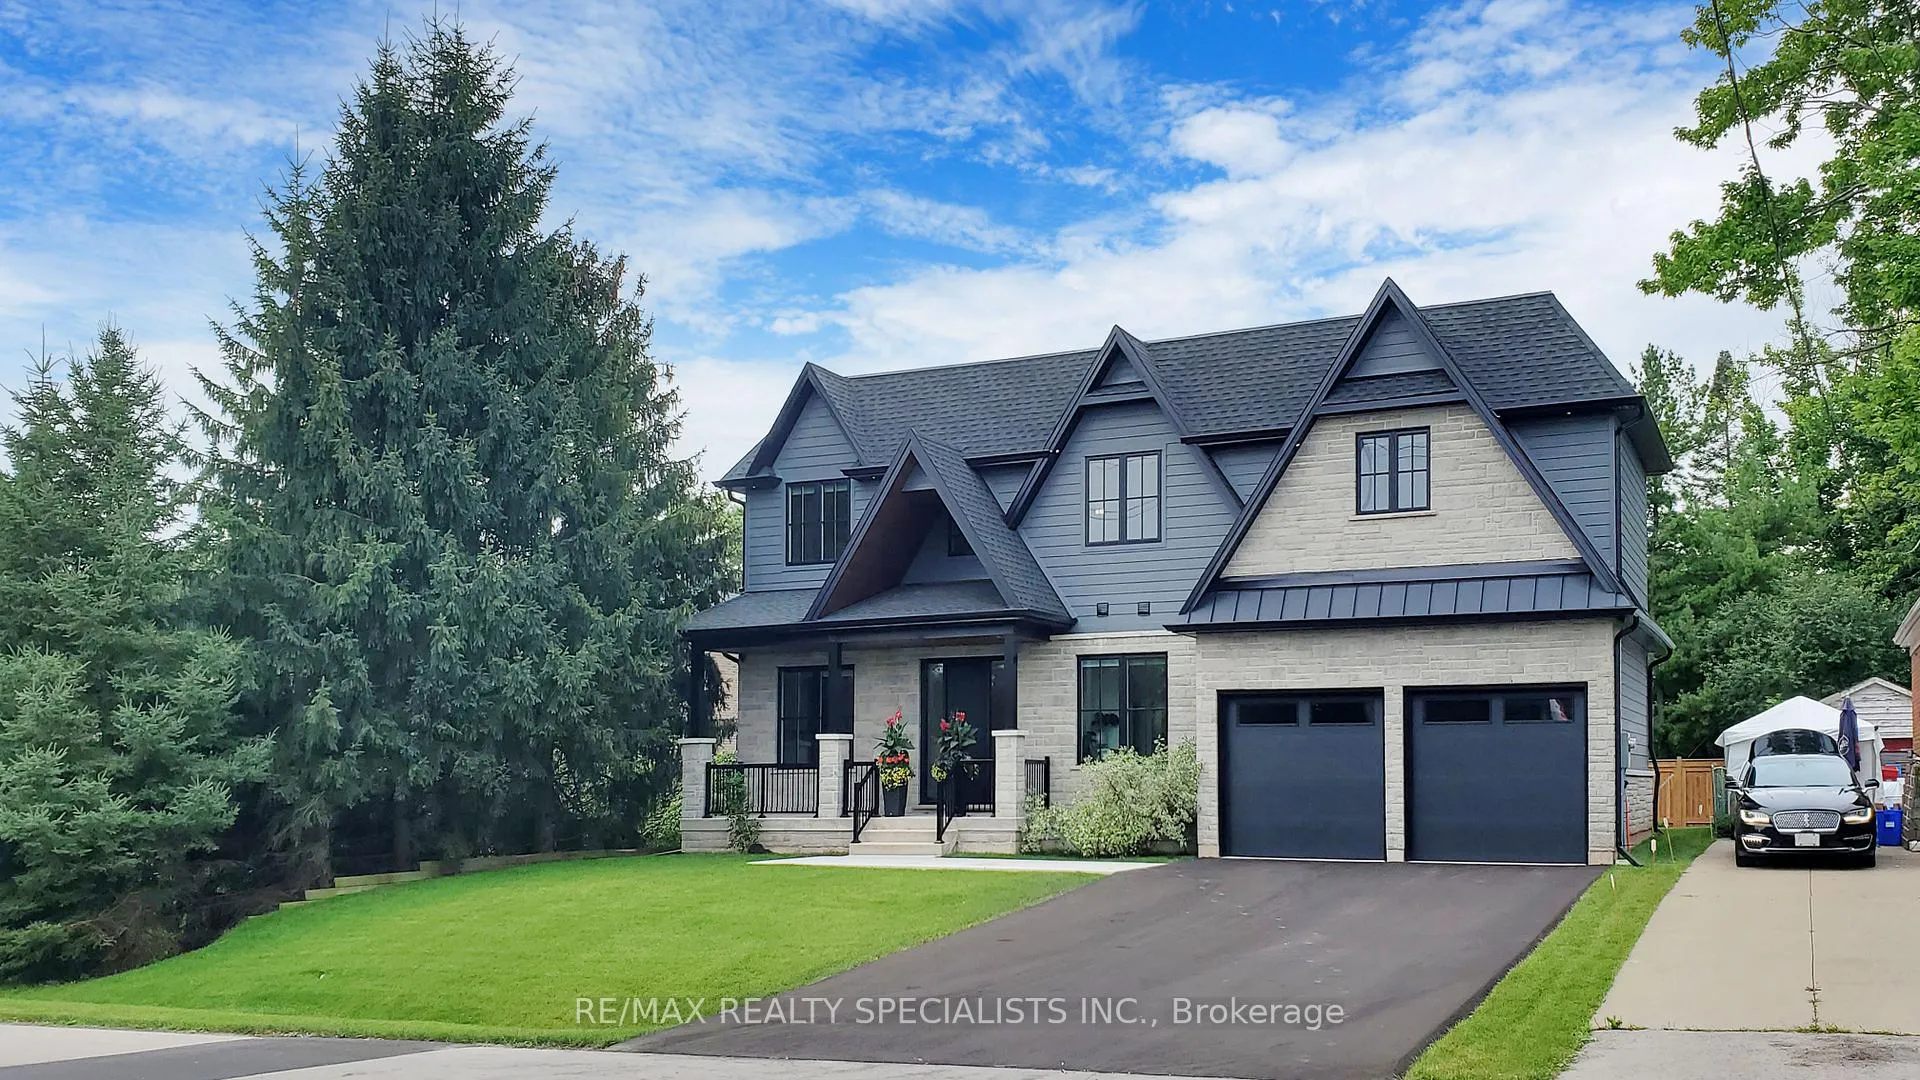
212 Southview Road
212 Southview Road
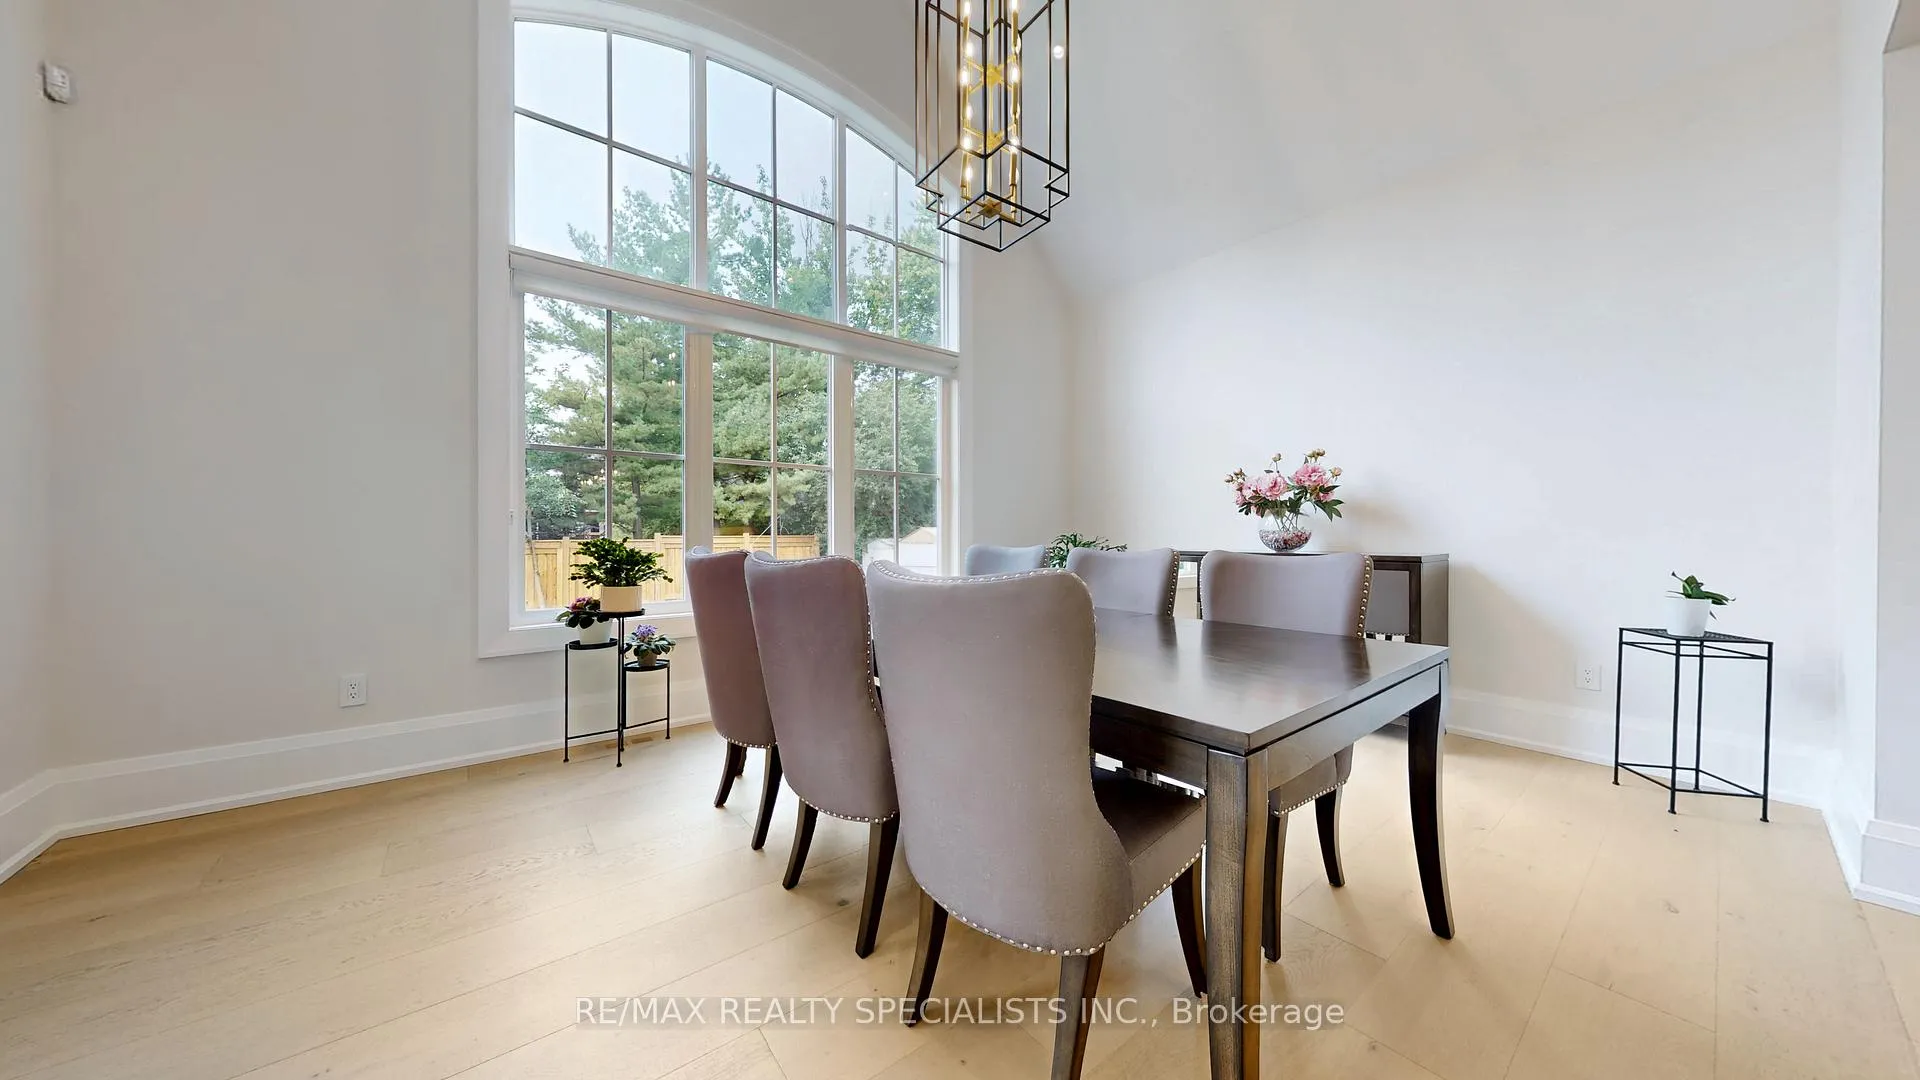 See all 45 photos
Property history
Facts and features
- BasementFinished
- Age of home0–5 years
- Water, sewerMunicipal
- HeatingForced air
- Hardwood floors
- Fireplace
- Central air
The homeDetached, 2-storey, Age 0–5 years
- Type: Detached
- Style: 2-storey
- Age: 0–5 years
- Living space: 3,500–5,000 sq ft
- Basement: Finished
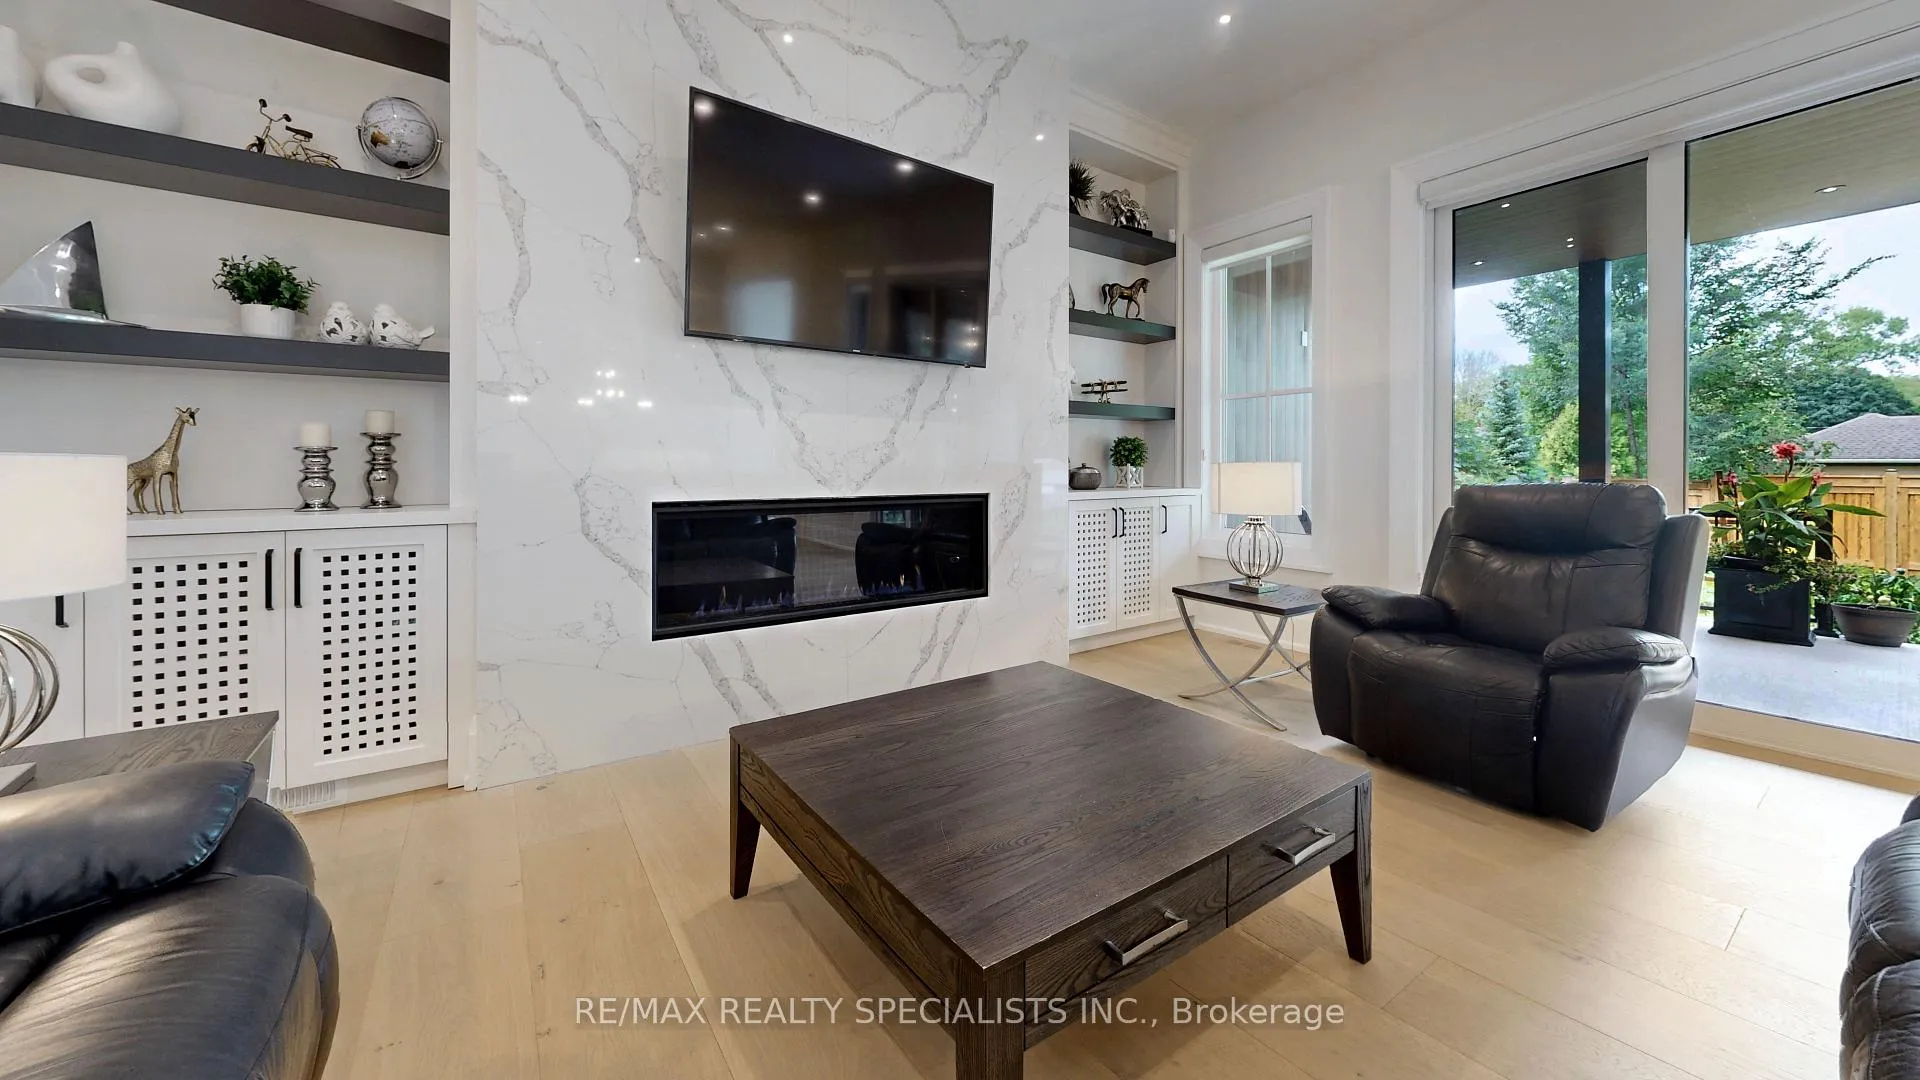
InsideFireplace Yes, natural gas, Hardwood, Main level
- Fireplace: Yes, natural gas
- Flooring: Hardwood
- Laundry: Main level
- Features: Auto garage door remote, bar fridge, built-in oven, carpet free, water heater
- Security: Alarm system
- Rooms above ground: 10
- Rooms in the basement: 3
- Bedrooms: 4 + 1 in the basement
- Bathrooms: 5
- Kitchens: 1
- Family room: Yes
Outside and lotBrick, stucco (plaster), Asphalt shingle, Concrete
- Exterior: Brick, stucco (plaster)
- Roof: Asphalt shingle
- Foundation: Concrete
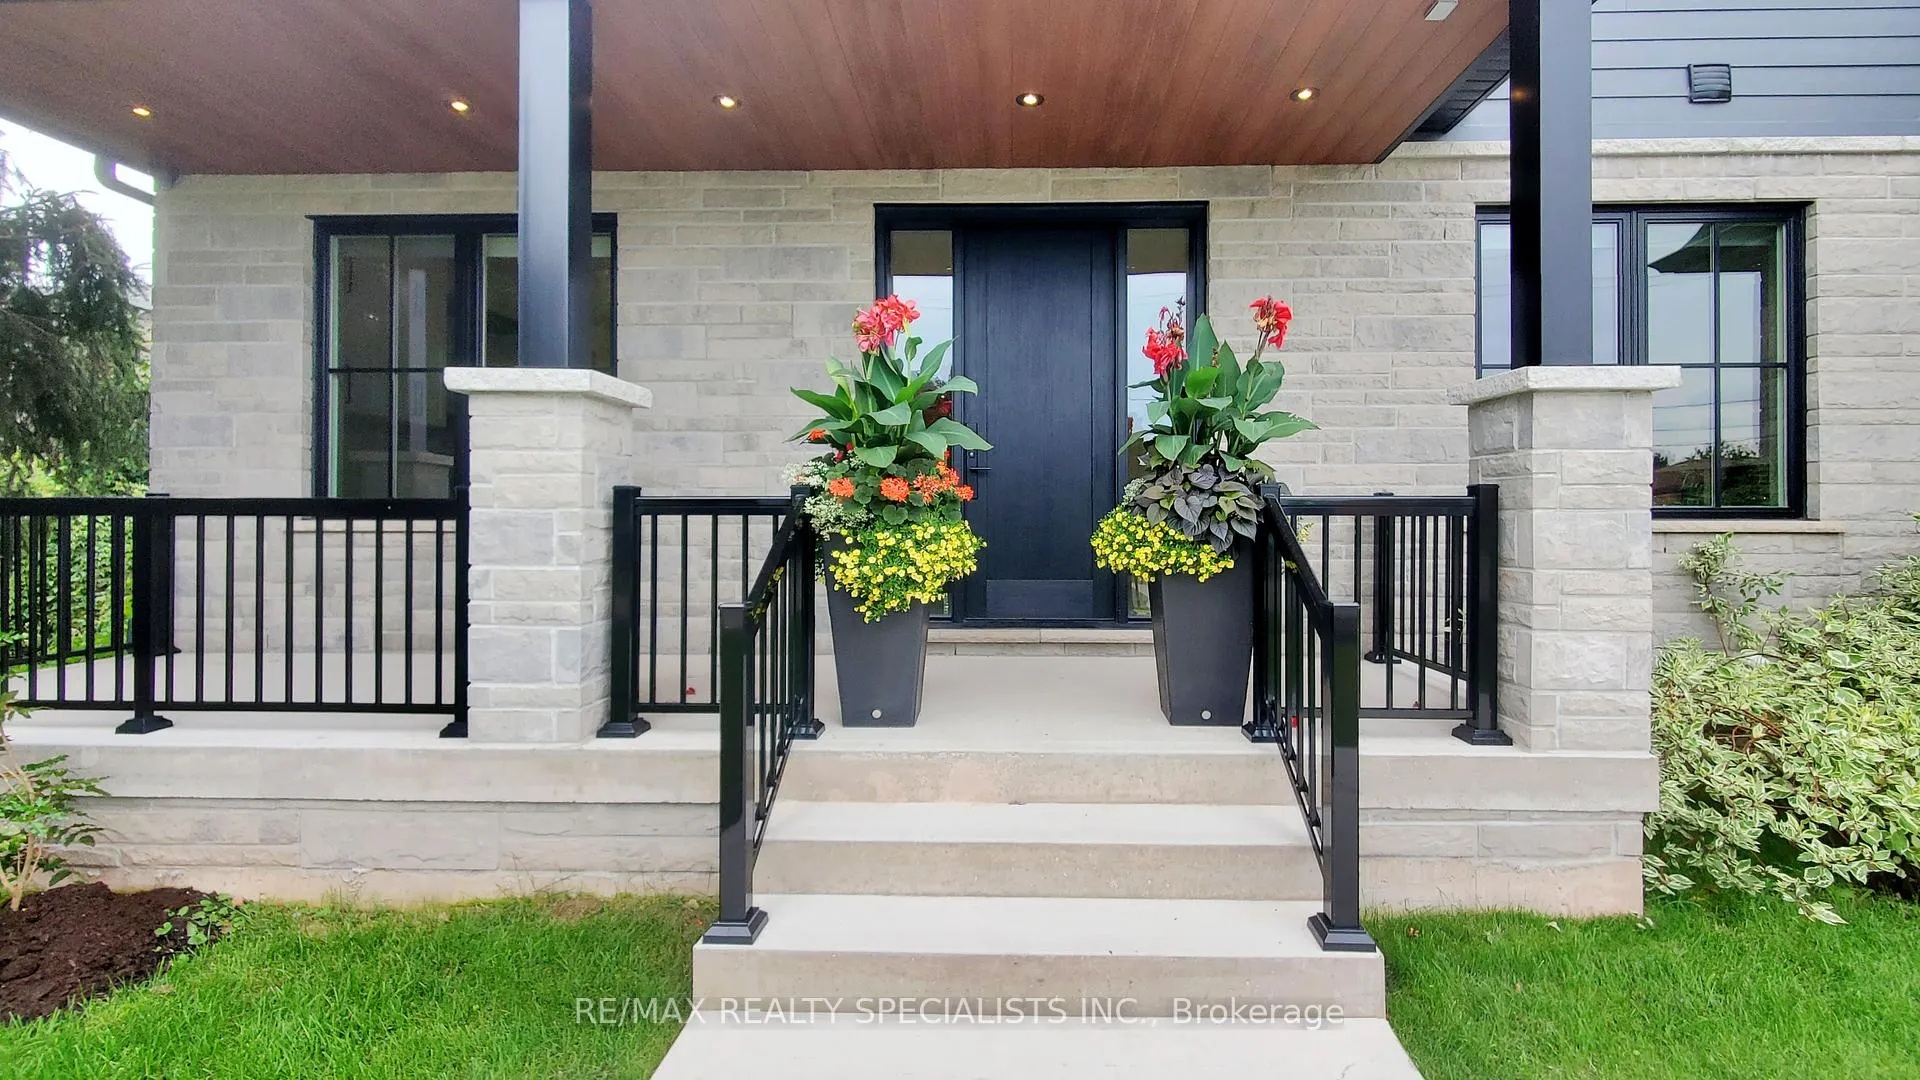
- Features: Porch, landscaped, canopy
- Size: 64.17 × 143.06 ft
Parking2 Garage, Built-in, Private double, inside entry
- Spaces: 2 Garage
- Garage: Built-in
- Driveway: Private double, inside entry
Heating, water and powerForced air, gas, Central air, Municipal water
- Heating: Forced air, gas
- Cooling: Central air
- Water: Municipal water
- Sewer: Municipal sewer
Costs and taxesTaxes $16,008 a year, HST included in the price
- Taxes, 2025: $16,008 a year
- HST: HST included in the price
Included in the saleBuilt-in ref, gas stove, built-in dishwasher, built-in oven & microwave, washer, dryer, bar ref in pantry, bar ref in basement. light fixtures. built-in closet organizers. garage door openers. security system (monitoring not included)., Freezer and refrigerator in basement.
- Included: Built-in ref, gas stove, built-in dishwasher, built-in oven & microwave, washer, dryer, bar ref in pantry, bar ref in basement. light fixtures. built-in closet organizers. garage door openers. security system (monitoring not included).
- Not included: Freezer and refrigerator in basement.
NearbyFenced yard, park, rec./commun.centre, school
- Close to: Fenced yard, park, rec./commun.centre, school
Listing detailsW13000214, Sold, Apr 15, 2026
- MLS® number: W13000214
- Status: Sold
- Listed on: Apr 15, 2026
- Days on market: 19
- Updated: May 4, 2026
- Possession: Flexible
- Occupied by: Owner
- Listing brokerage: RE/MAX REALTY SPECIALISTS INC.
About this home
212 Southview Road, Oakville (West), ON L6K 2P4
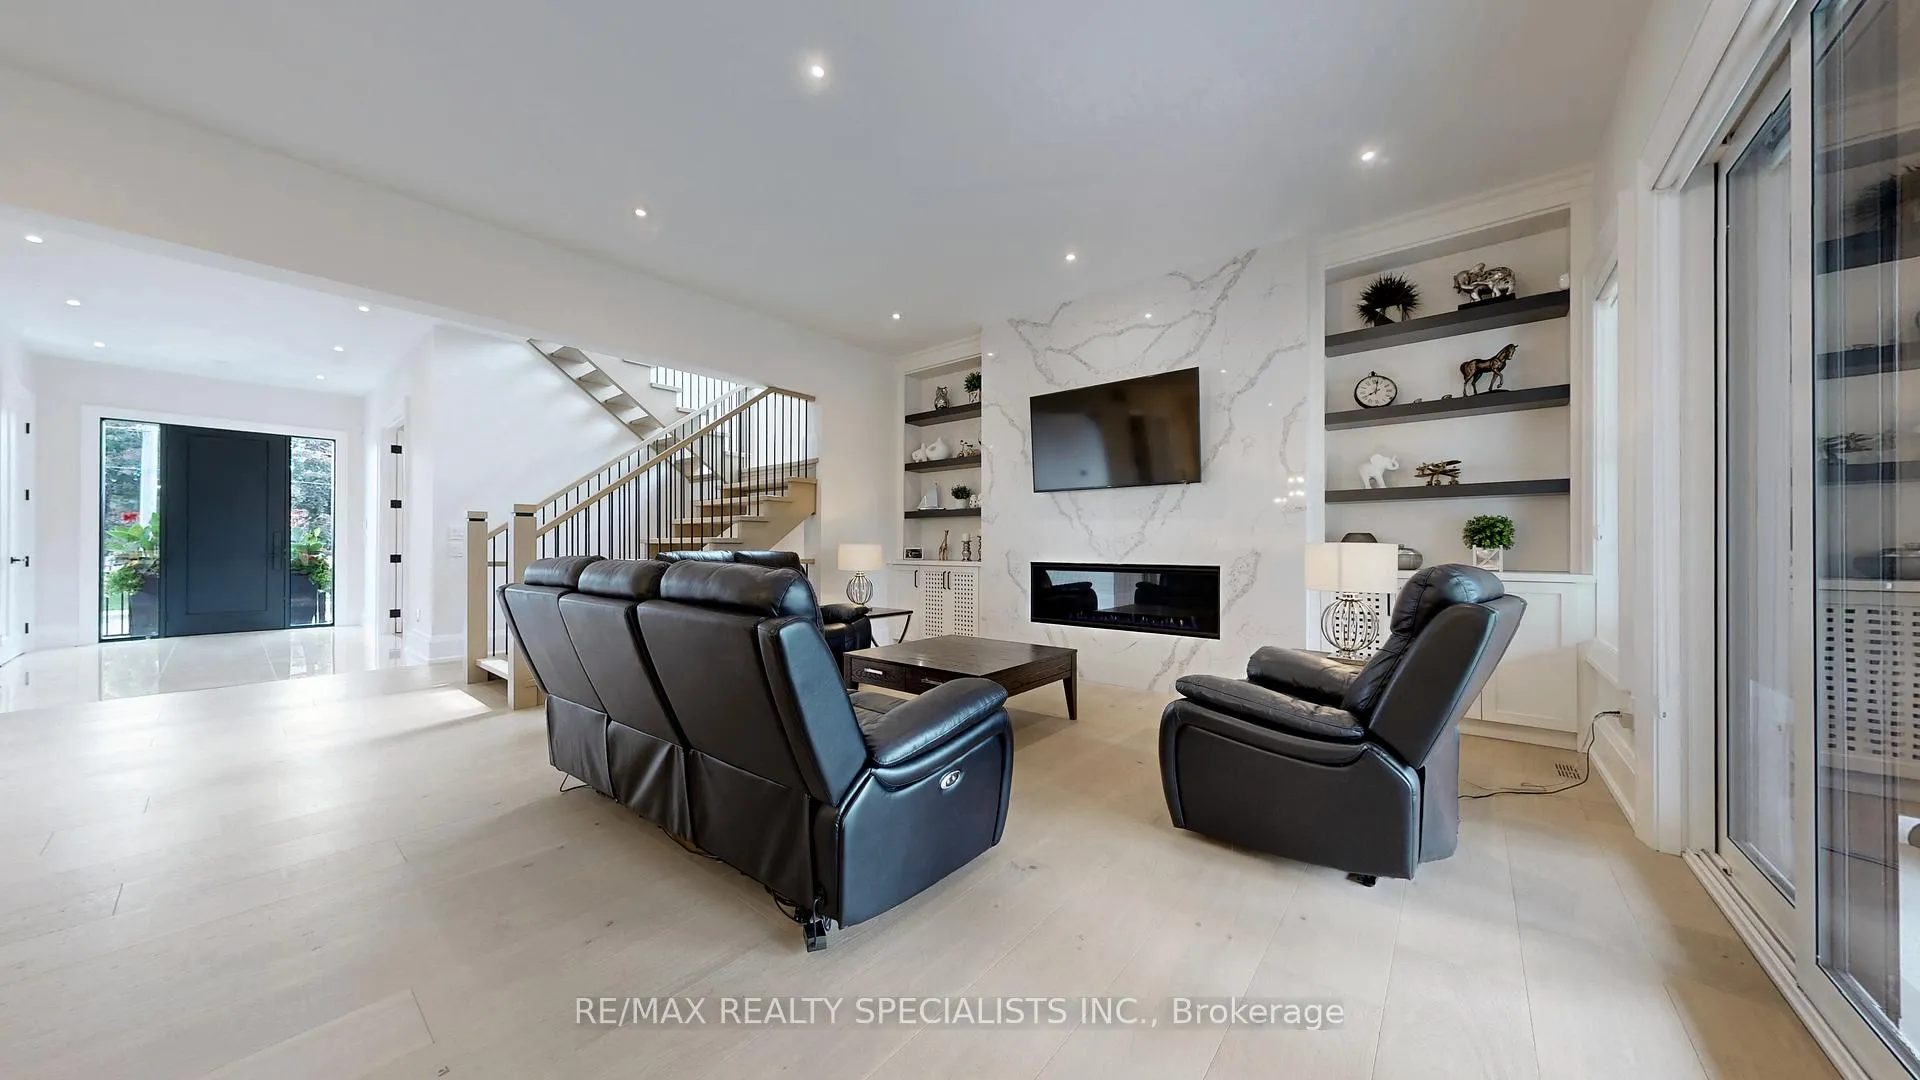
Premium 65 X 142+ Pool Size Lot, This Gorgeous Home Boasts Approx. 5,600 Of Finished Living Area With An Array Of Hi-End Finishes And All The Best In Both Quality Of Construction As Well As Interior Finishes. Beautiful Porcelain Tiles & Wide Plank Wood Flooring, 9 3/4 Baseboards, Solid Interior Doors To Custom Cabinetry & Wall Units. Large Impressive Kitchen Features A Large Island, Quartz Countertops, High-End Built In Appliances & Walk-In Pantry. Large Breakfast Area To Entertain Large Gatherings, Family Room With Walkout To Large Covered Entertainers Patio. Gorgeous Open Concept Main Floor. Work From Home In Your Private Den With B/In Desk & Book Shelf. Huge Laundry Room With Custom Cabinetry & Built-In Shelving. Exit To Your Extra Wide And Deep Garage With Drive Through Door To Rear Yard. Open Riser Staircase Top To Bottom. Walk To 2nd Floor Leads You To A Luxurious Master Bedroom With A Huge Walk-In Closet And A Gorgeous 5pc Ensuite With Heated Floors. 3 Other Large Bedrooms With Large Closets, Ensuite & Semi-Ensuite. One Bedroom Features A Huge Secondary Room That Can Be Used As A Media Room, Private Living Room, Office, Or As Another Bedroom. A Fully Finished Basement With Amazing Party Size Rec Room, 3-Pc Bath, 5th Bedroom, And Exercise Room. Large Cold Room Perfect To Finish As Fabulous Wine Cellar. Security Cameras & Alarm System. A Gorgeous Home With A Driveway Large Enough For 6 Cars On A Quiet A Mature Area Of Prime South Oakville!
Ask about this home
A HOMEH agent will answer your questions about this home.
Around this home
Daily convenience, out of 100, from the distances below
Schools nearby
School rating, out of 10.
Helpful calculators
Your HOMEH agent

"I would see it this week."