

407 Canterbury Crescent
407 Canterbury Crescent
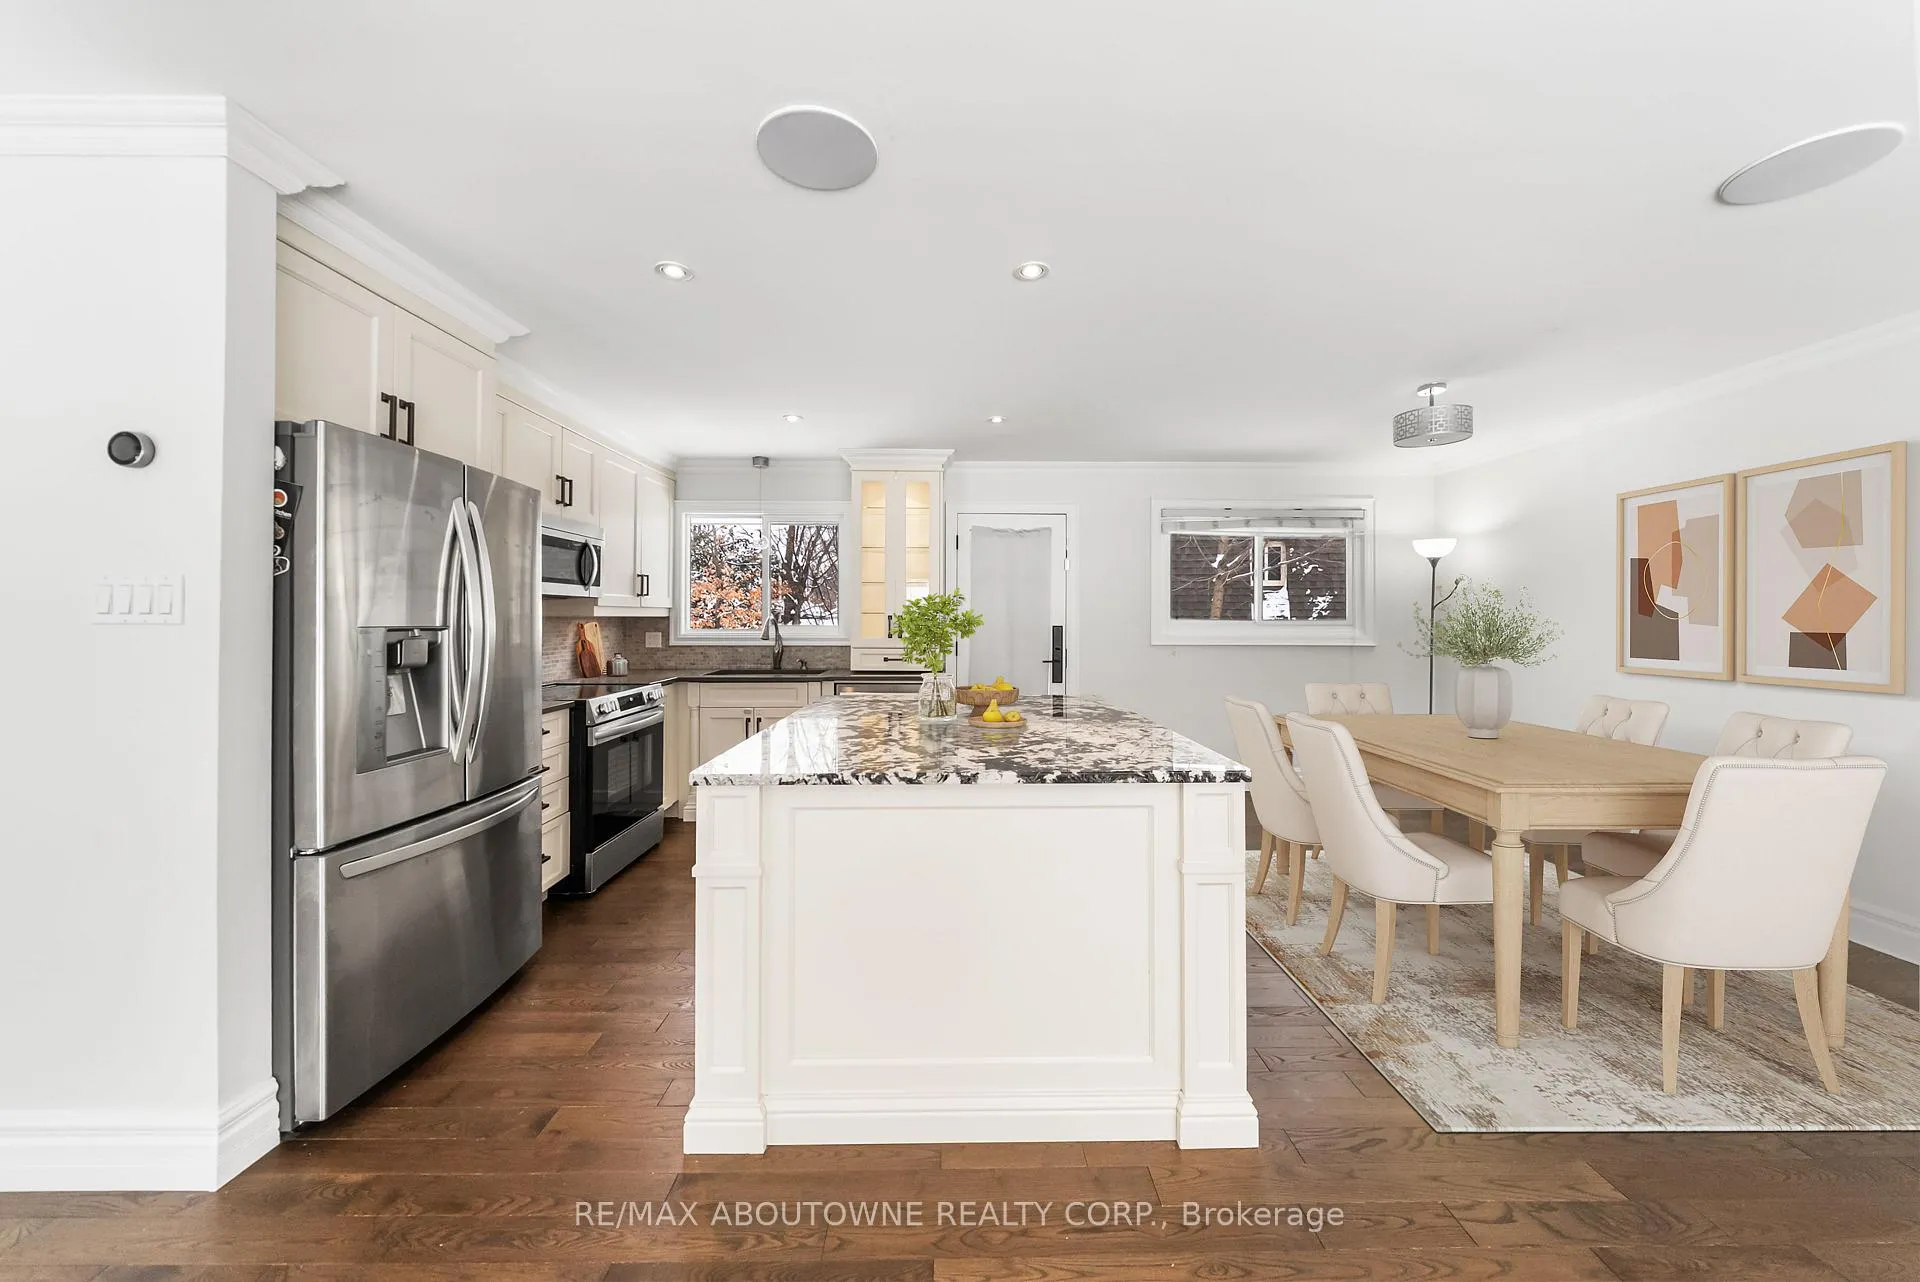 See all 20 photos
Property history
- $1,399,000TerminatedList: 2026-04-15|End: 2026-04-28|13 daysW13000238
- $1,249,000TerminatedList: 2026-04-08|End: 2026-04-14|6 daysW12970384
- $1,435,000TerminatedList: 2026-03-23|End: 2026-04-07|15 daysW12908624
- $1,499,000TerminatedList: 2026-01-20|End: 2026-03-17|56 daysW12718466
Facts and features
- BasementFull
- Age of home51–99 years
- Price per sq ft~$1,076
- Water, sewerMunicipal
- Fireplace
- Central air
- Inground pool
The homeDetached, Bungalow-raised, Age 51–99 years
- Type: Detached
- Style: Bungalow-raised
- Age: 51–99 years
- Living space: 1,100–1,500 sq ft
- Basement: Full, partial basement
InsideFireplace Yes, Lower level, Other
- Fireplace: Yes
- Laundry: Lower level
- Features: Other
- Rooms above ground: 6
- Rooms in the basement: 3
- Bedrooms: 3 + 1 in the basement
- Bathrooms: 2
- Kitchens: 1
- Family room: Yes
Outside and lotBrick, Asphalt shingle, Poured concrete
- Exterior: Brick
- Roof: Asphalt shingle
- Foundation: Poured concrete
- Pool: Inground
- Features: Deck
- Size: 97.11 × 63.8 ft
Parking1 Garage, Attached, Private
- Spaces: 1 Garage
- Garage: Attached
- Driveway: Private
Heating, water and powerForced air, gas, Central air, Municipal water
- Heating: Forced air, gas
- Cooling: Central air
- Water: Municipal water
- Sewer: Municipal sewer
Costs and taxesTaxes $7,629 a year, HST No HST, Hot water tank
- Taxes, 2025: $7,629 a year
- HST: No HST
- Rental items: Hot water tank
Included in the saleFridge, stove, dishwasher, built-in microwave, washer & dryer, all electrical light fixtures, all window coverings., Not included None
- Included: Fridge, stove, dishwasher, built-in microwave, washer & dryer, all electrical light fixtures, all window coverings.
- Not included: None
NearbyPark, place of worship, rec./commun.centre, school
- Close to: Park, place of worship, rec./commun.centre, school
Listing detailsW13000238, Terminated, Apr 15, 2026
- MLS® number: W13000238
- Status: Terminated
- Listed on: Apr 15, 2026
- Days on market: 13
- Updated: Apr 28, 2026
- Possession: Flexible
- Occupied by: Vacant
- Listing brokerage: RE/MAX ABOUTOWNE REALTY CORP.
About this home
407 Canterbury Crescent, Oakville (Ford), ON L6J 5K8
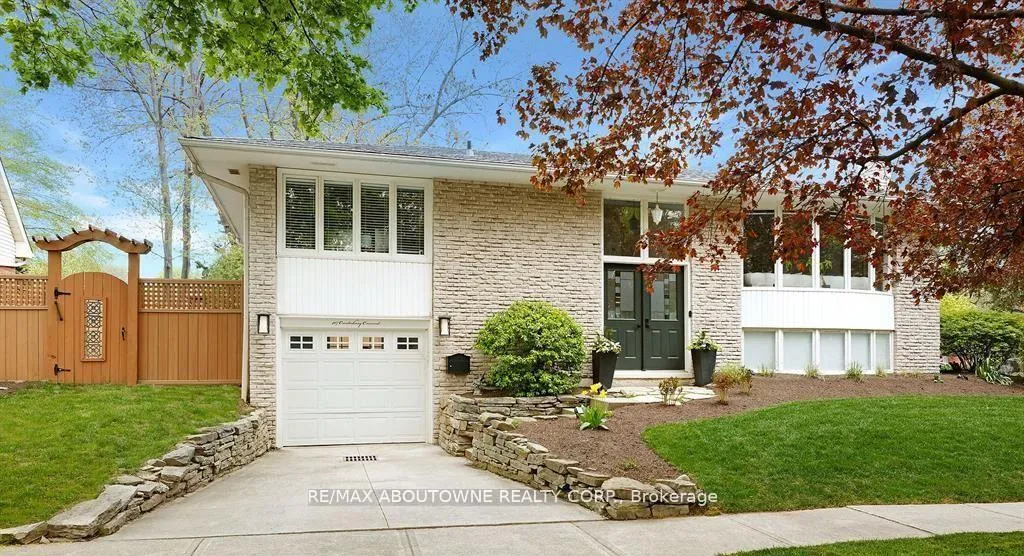
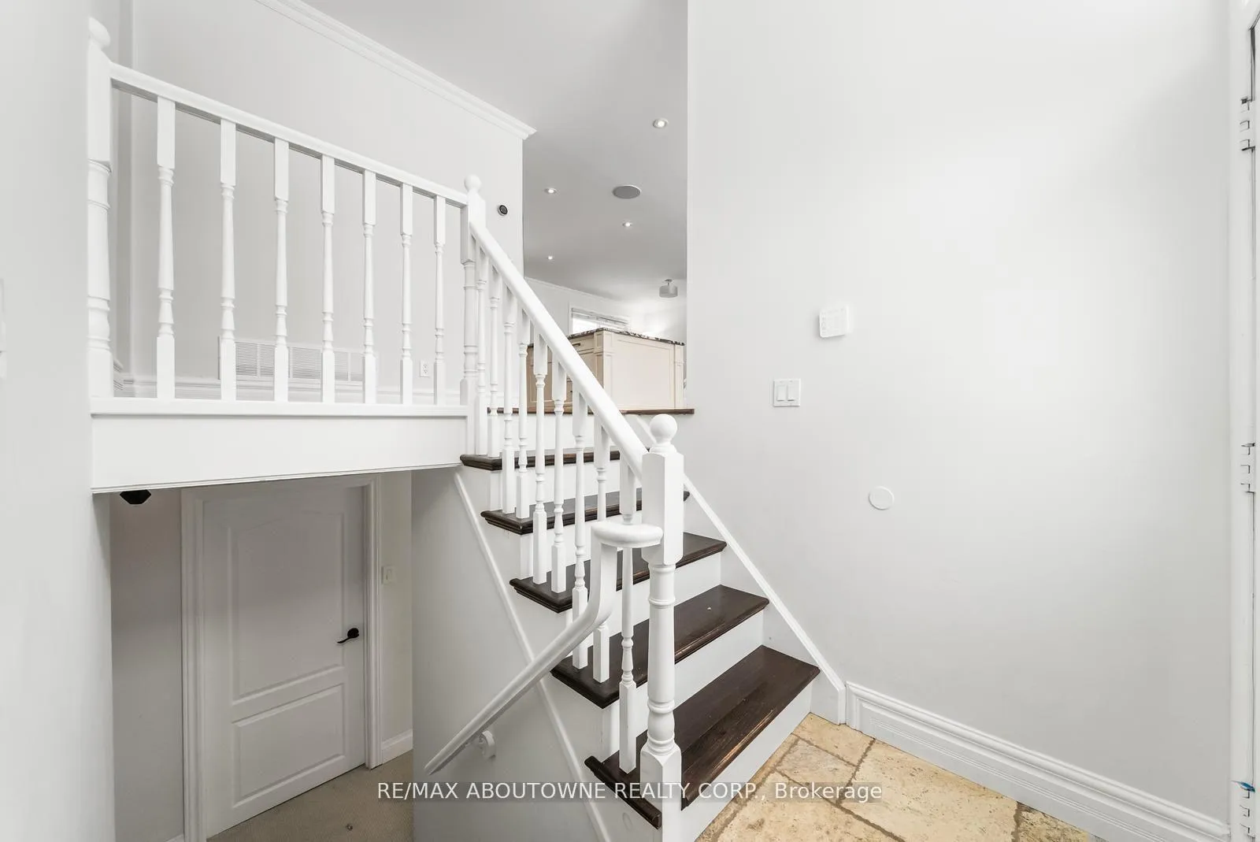
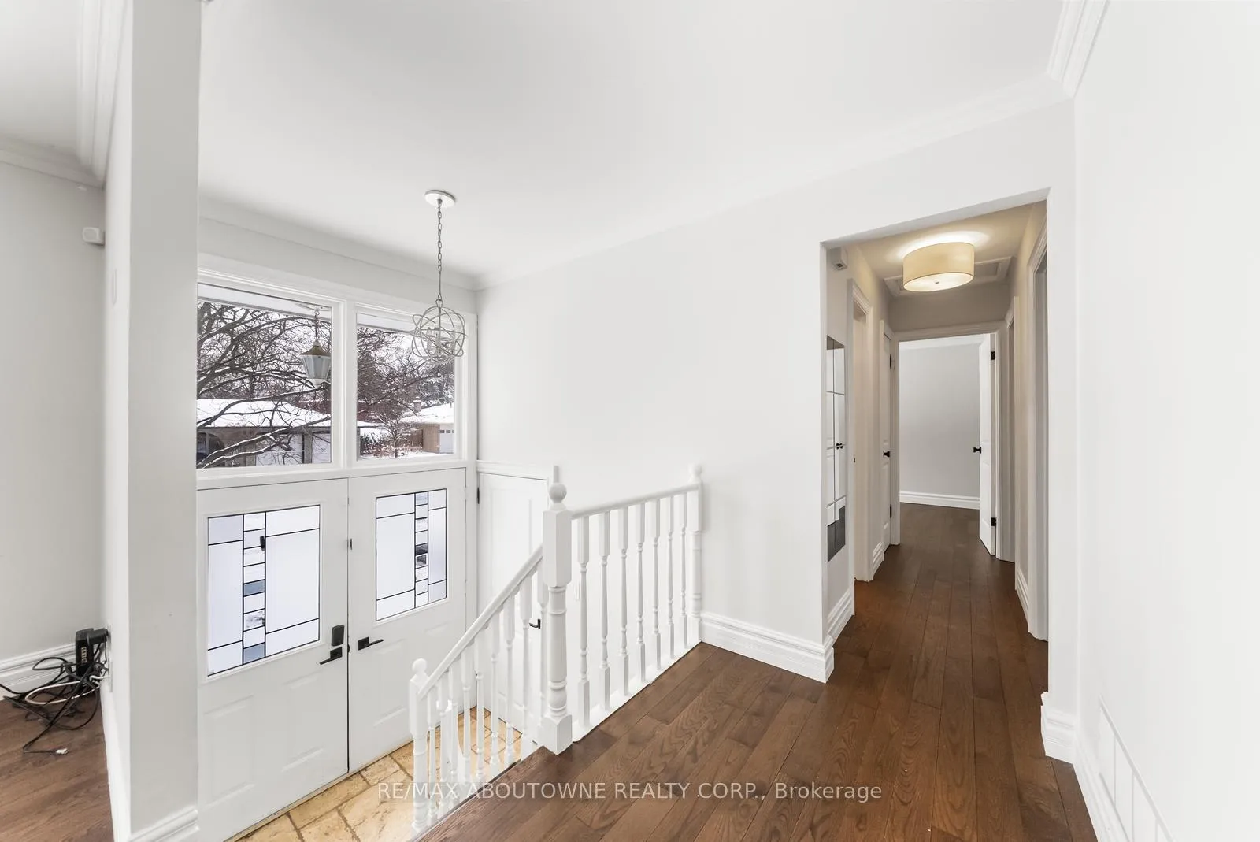
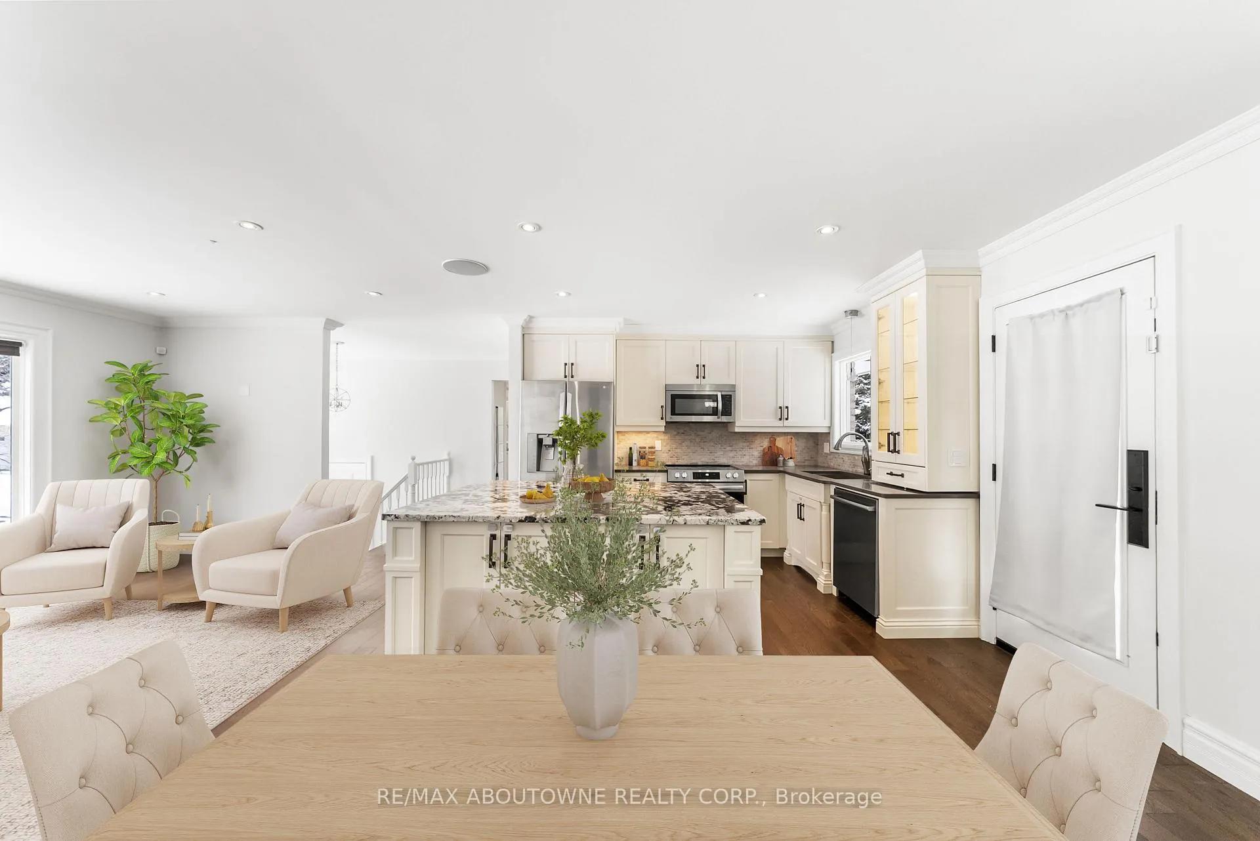
Located on a quiet, tree-lined crescent in highly sought-after South East Oakville, this beautifully renovated 3+1 bedroom raised bungalow offers bright, open-concept living. The main floor features a spacious living and dining area, a gourmet kitchen with stainless steel appliances and a large centre island, hardwood floors, and oversized windows. Walk out to a private, fully fenced backyard with a deck and in ground pool. The main level offers three well-appointed bedrooms and a stylishly updated full bathroom. The finished lower level includes a large family/rec room with fireplace, an additional bedroom or home office, a renovated full bathroom, inside access from the garage, plus laundry and ample storage. Located in an excellent school catchment, with Maple Grove, E.J. James, and St. Vincent elementary schools and Oakville Trafalgar High School all nearby and within walking distance, plus close to parks, shopping, and transit. Some photos are virtually staged.
Ask about this home
A HOMEH agent will answer your questions about this home.
Around this home
Daily convenience, out of 100, from the distances below
Schools nearby
School rating, out of 10.
Helpful calculators
Your HOMEH agent

"I would see it this week."