

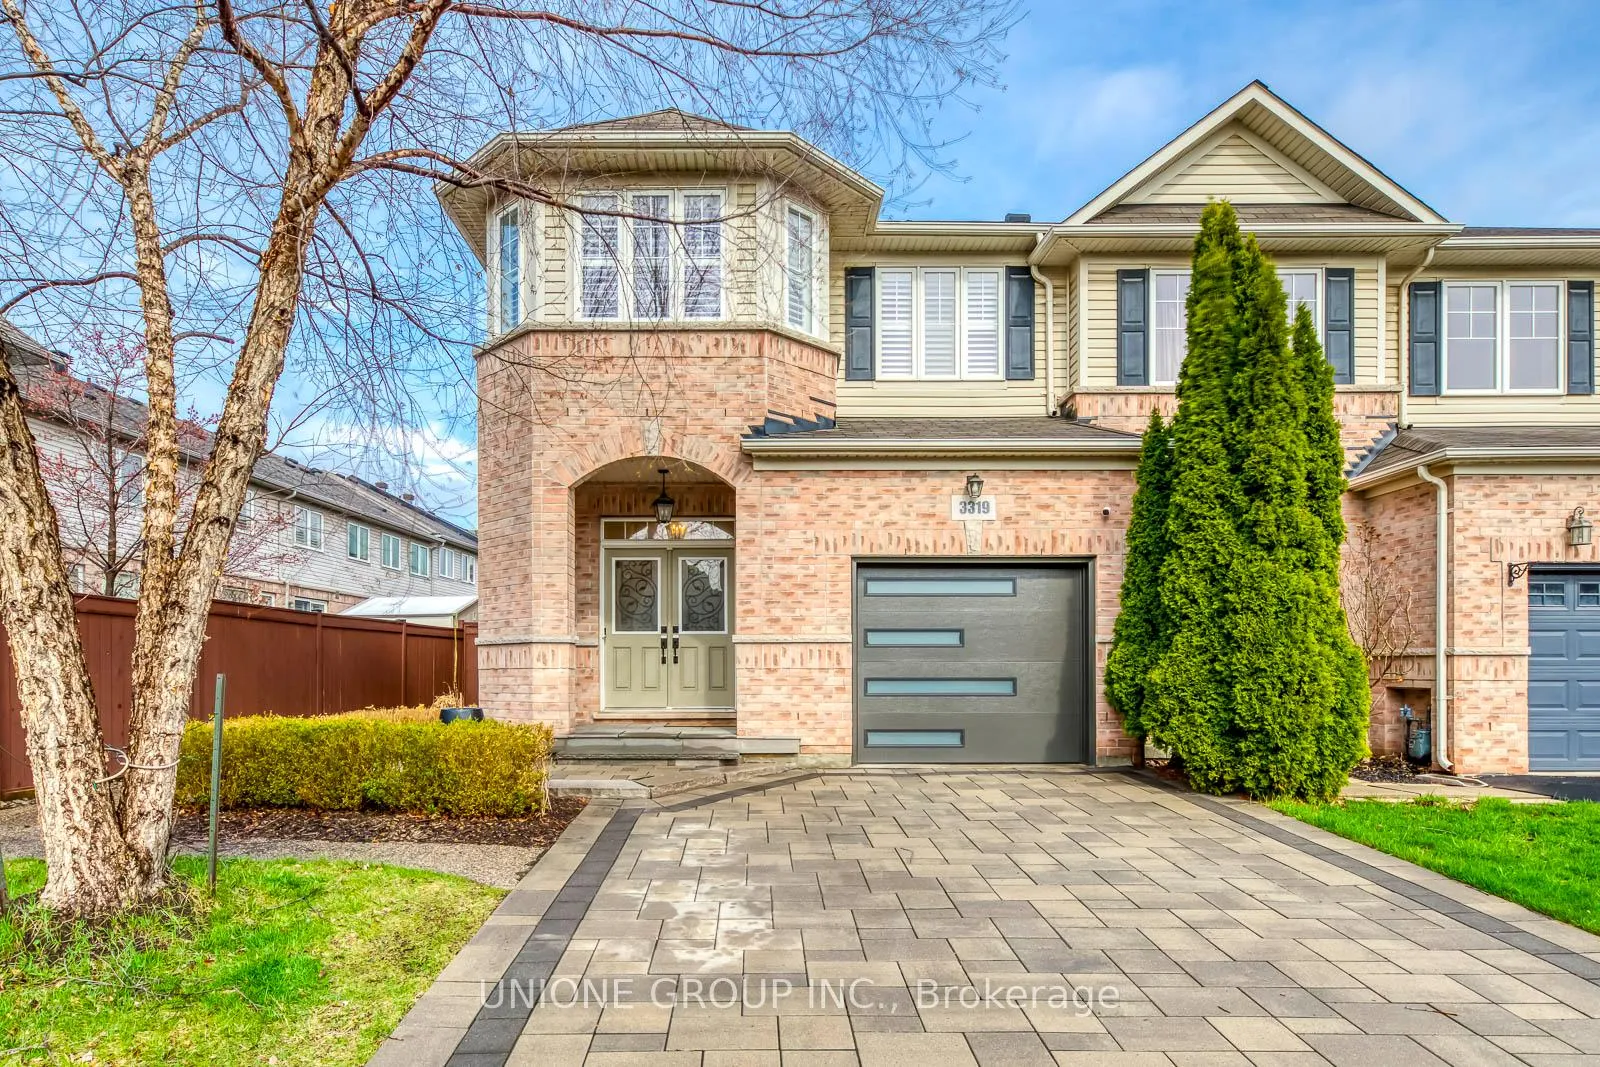
3319 Stalybridge Drive
3319 Stalybridge Drive
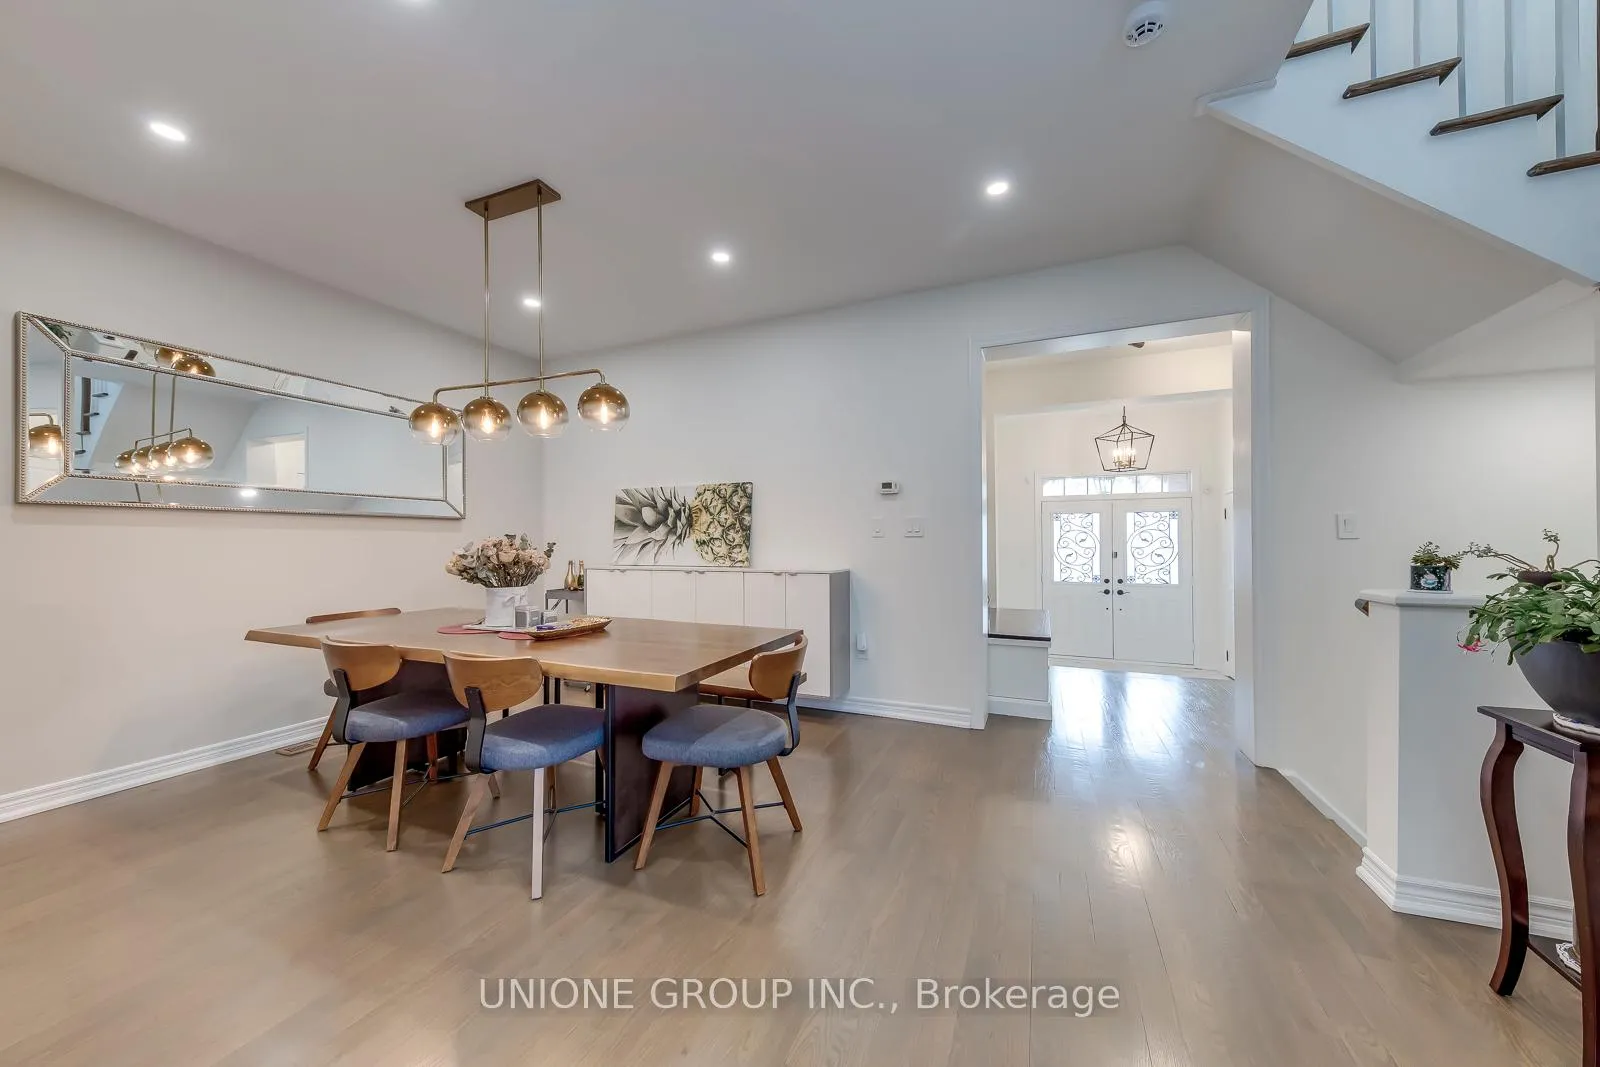 See all 49 photos
Property history
Facts and features
- BasementFinished
- Water, sewerMunicipal
- HeatingForced air
- CoolingCentral air
- Hardwood floors
- Fireplace
- Central air
The homeFreehold Townhouse, 2-storey, 2,000–2,500 sq ft
- Type: Freehold Townhouse
- Style: 2-storey
- Living space: 2,000–2,500 sq ft
- Basement: Finished
InsideFireplace Yes, Hardwood, Carpet free
- Fireplace: Yes
- Flooring: Hardwood
- Features: Carpet free
- Rooms above ground: 8
- Rooms in the basement: 1
- Bedrooms: 3 + 1 in the basement
- Bathrooms: 4
- Kitchens: 1
- Family room: Yes
Outside and lotBrick, stone, Unknown, Unknown
- Exterior: Brick, stone
- Roof: Unknown
- Foundation: Unknown
- Size: 33.53 × 100 ft
- Zoning: RM1 sp:255
Parking1 Garage, Built-in, Private double
- Spaces: 1 Garage
- Garage: Built-in
- Driveway: Private double
Heating, water and powerForced air, gas, Central air, Municipal water
- Heating: Forced air, gas
- Cooling: Central air
- Water: Municipal water
- Sewer: Municipal sewer
Costs and taxesTaxes $4,317 a year, Plus HST
- Taxes, 2026: $4,317 a year
- HST: Plus HST
Included in the saleS/s stove, s/s dishwasher, s/s refrigerator, microwave, washer and dryer. all window blinds.
- Included: S/s stove, s/s dishwasher, s/s refrigerator, microwave, washer and dryer. all window blinds.
Listing detailsW13001286, Sold, Apr 15, 2026
- MLS® number: W13001286
- Status: Sold
- Listed on: Apr 15, 2026
- Days on market: 5
- Updated: Apr 20, 2026
- Possession: Immediate
- Occupied by: Owner
- Listing brokerage: UNIONE GROUP INC.
About this home
3319 Stalybridge Drive, Oakville (Bronte Creek), ON L6M 0L1
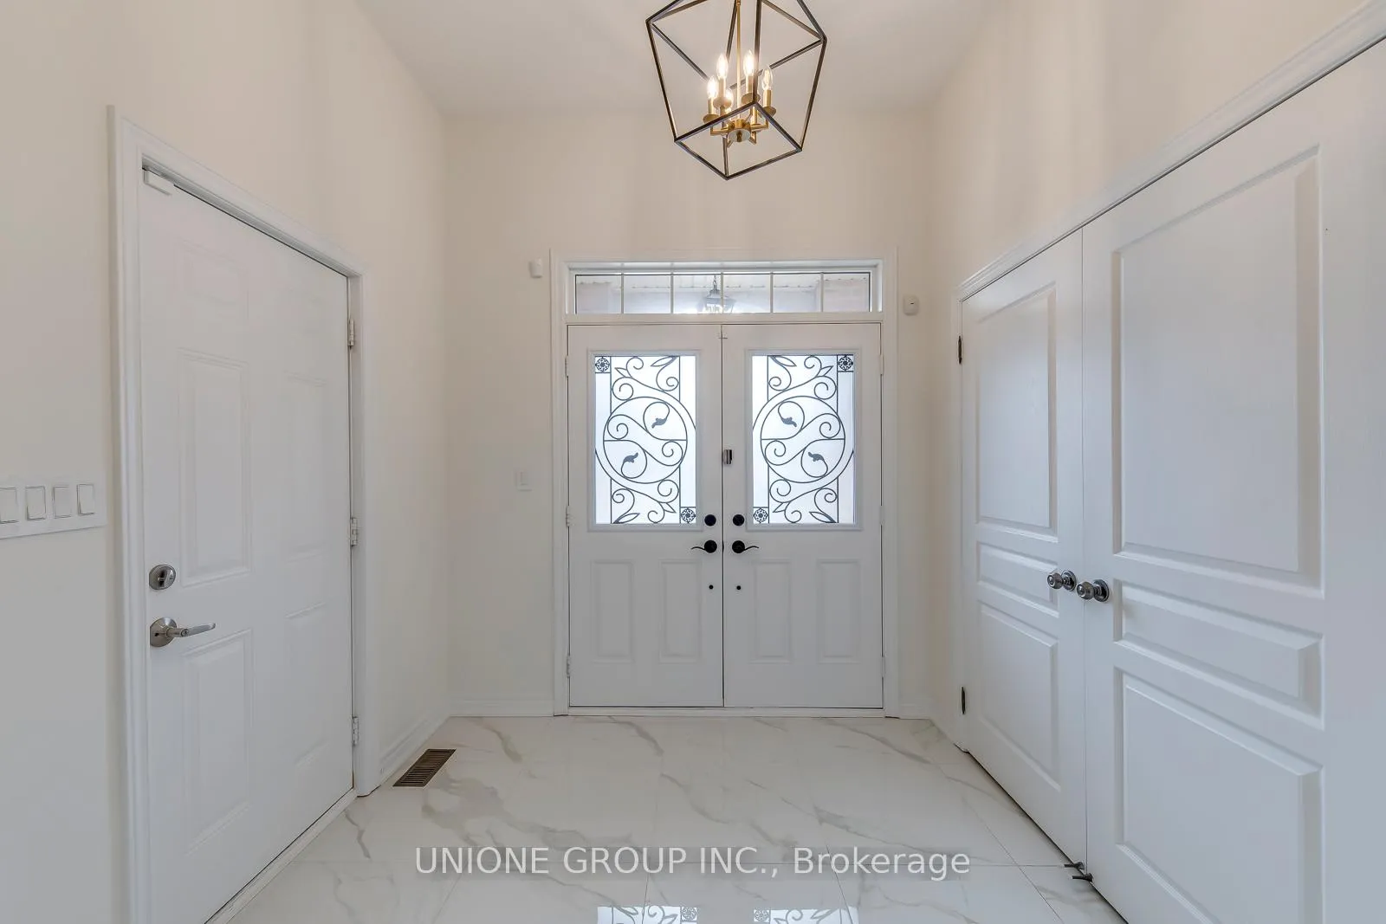
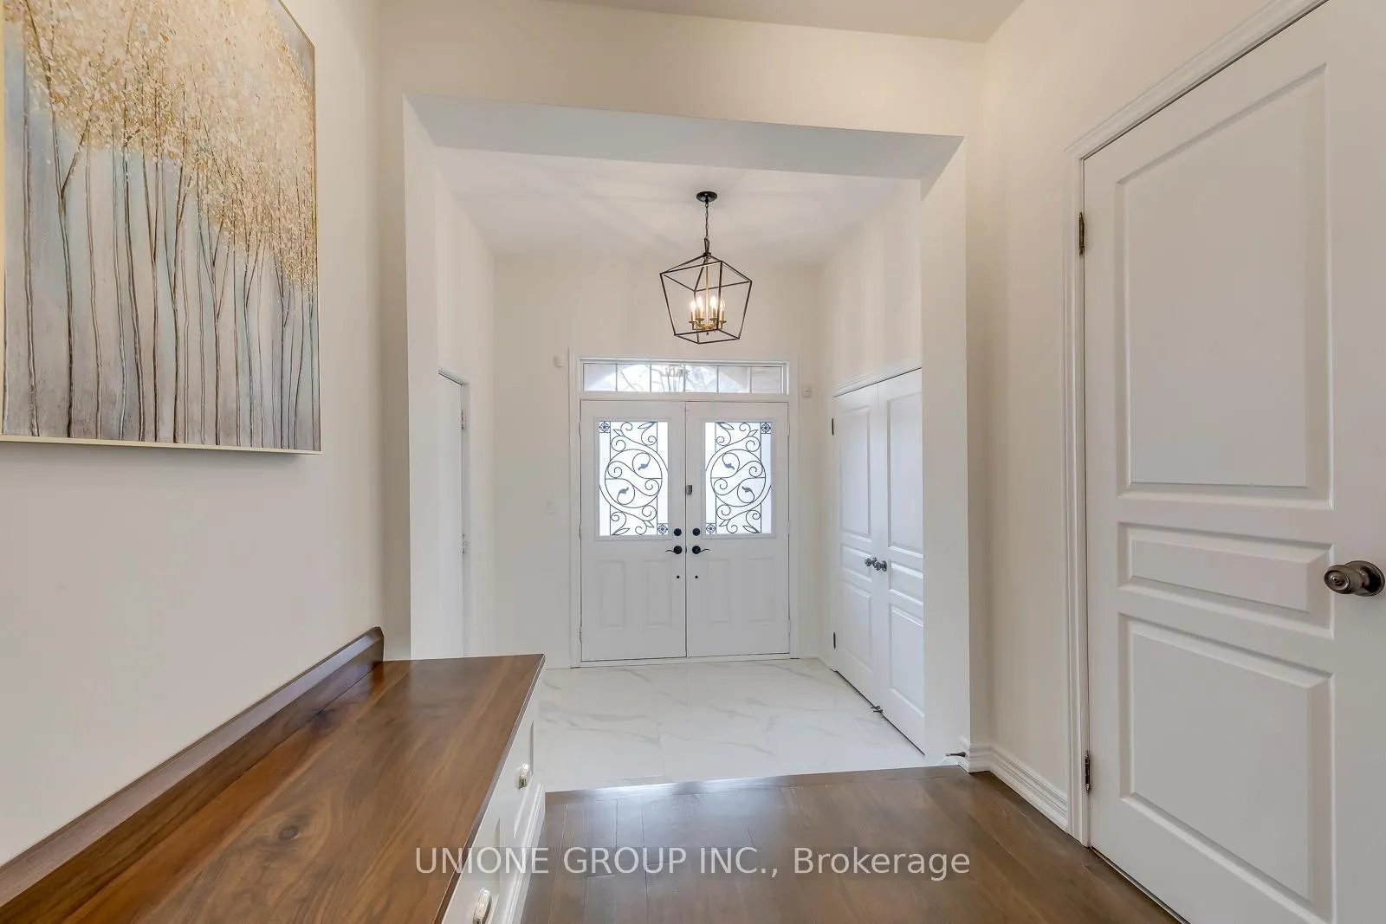
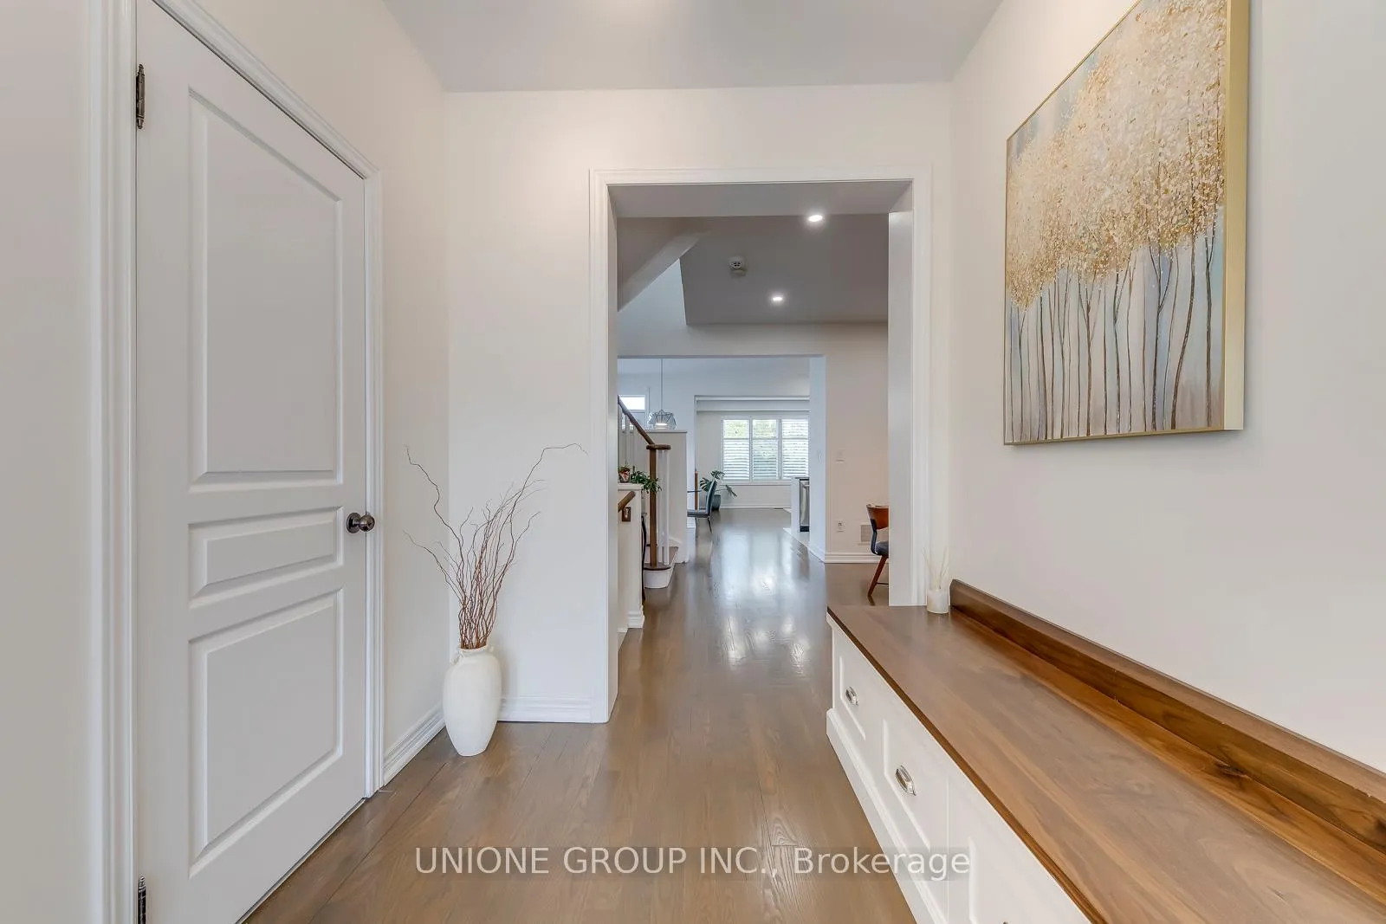
Don't Miss This Rare Opportunity To Own This Gorgeous Executive End Unit Townhome Located In The Highly Sought-After Bronte Creek Community. Boasting Over 2,200 Sq. ft. Of Living Space, This Home Features 3 Bedrooms And 2.5 Bathrooms With A Finished Basement. One Garage Plus A Private Double Driveway Allows Parking For Up To 3 Cars. The Home Is Sun-Filled With An Open-Concept Layout, Featuring Hardwood Floors And California Shutters Throughout. The Beautiful Gourmet Kitchen Offers A Breakfast Bar, Granite Counters, Stainless Steel Appliances, Additional Pantry, And A Bright Breakfast Area. The Living And Dining Areas Are Filled With Natural Light And Perfect For Entertaining. Walk Out From The Dining Room To A Large Fully Landscaped Backyard Ideal For Relaxing And Outdoor Gatherings. The Second Floor Features A Multi-Purpose Den And Convenient Laundry Room. The Spacious Primary Bedroom Includes A 5-Piece Ensuite And Walk-In Closet, Along With Two Additional Bright And Generously Sized Bedrooms. The Finished Basement Provides Extra Living Space With A Wet Bar, One Bedroom, And A Full Bathroom. Ideally Located Steps To Bronte Creek Provincial Park, Top-Rated Schools, Highways, GO Transit, And Hospital. Hurry, This One Won't Last!
Ask about this home
A HOMEH agent will answer your questions about this home.
Around this home
Daily convenience, out of 100, from the distances below
Schools nearby
School rating, out of 10.
Helpful calculators
Your HOMEH agent

"I would see it this week."