

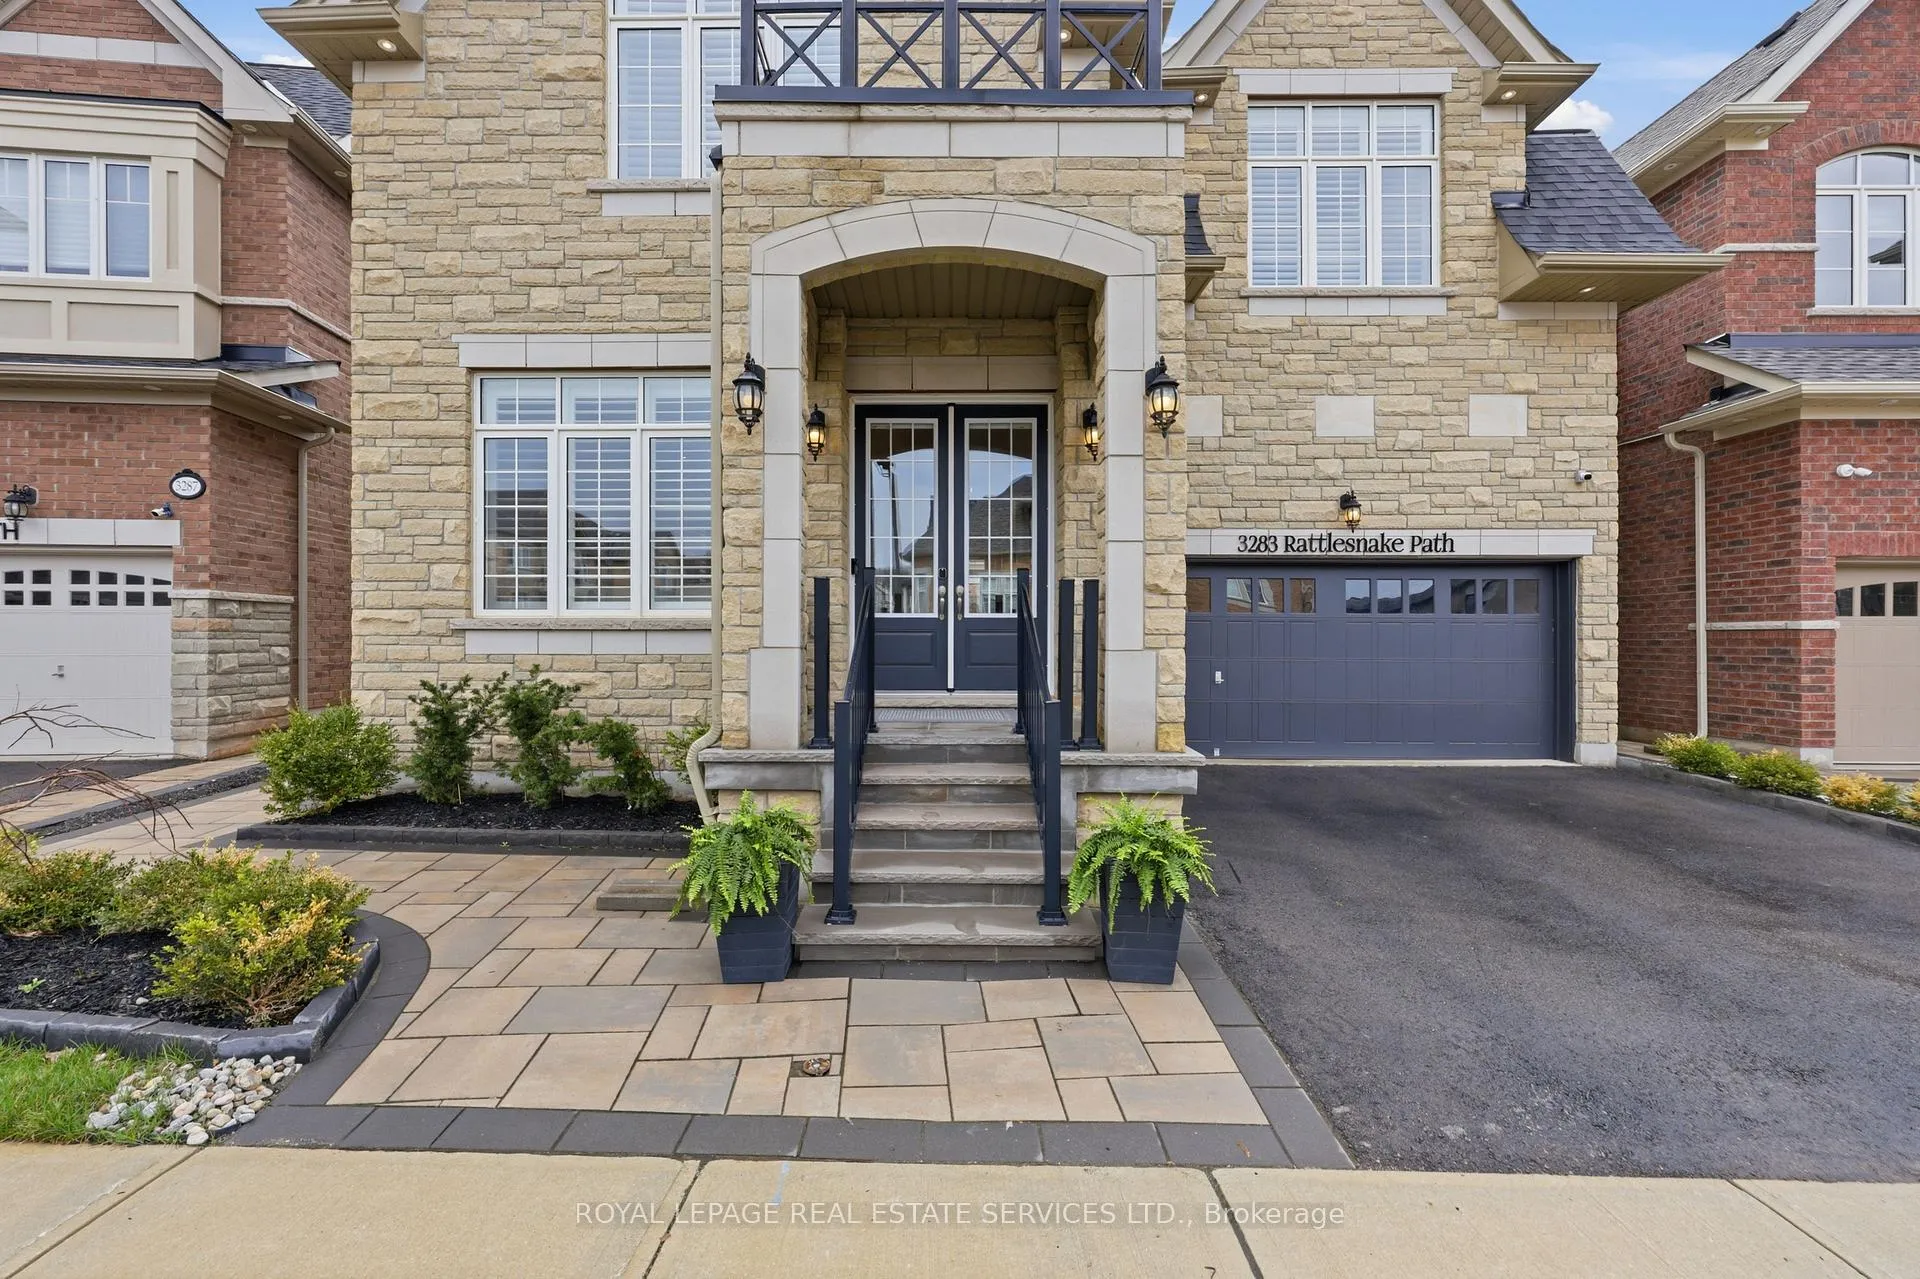
3283 Rattlesnake Path
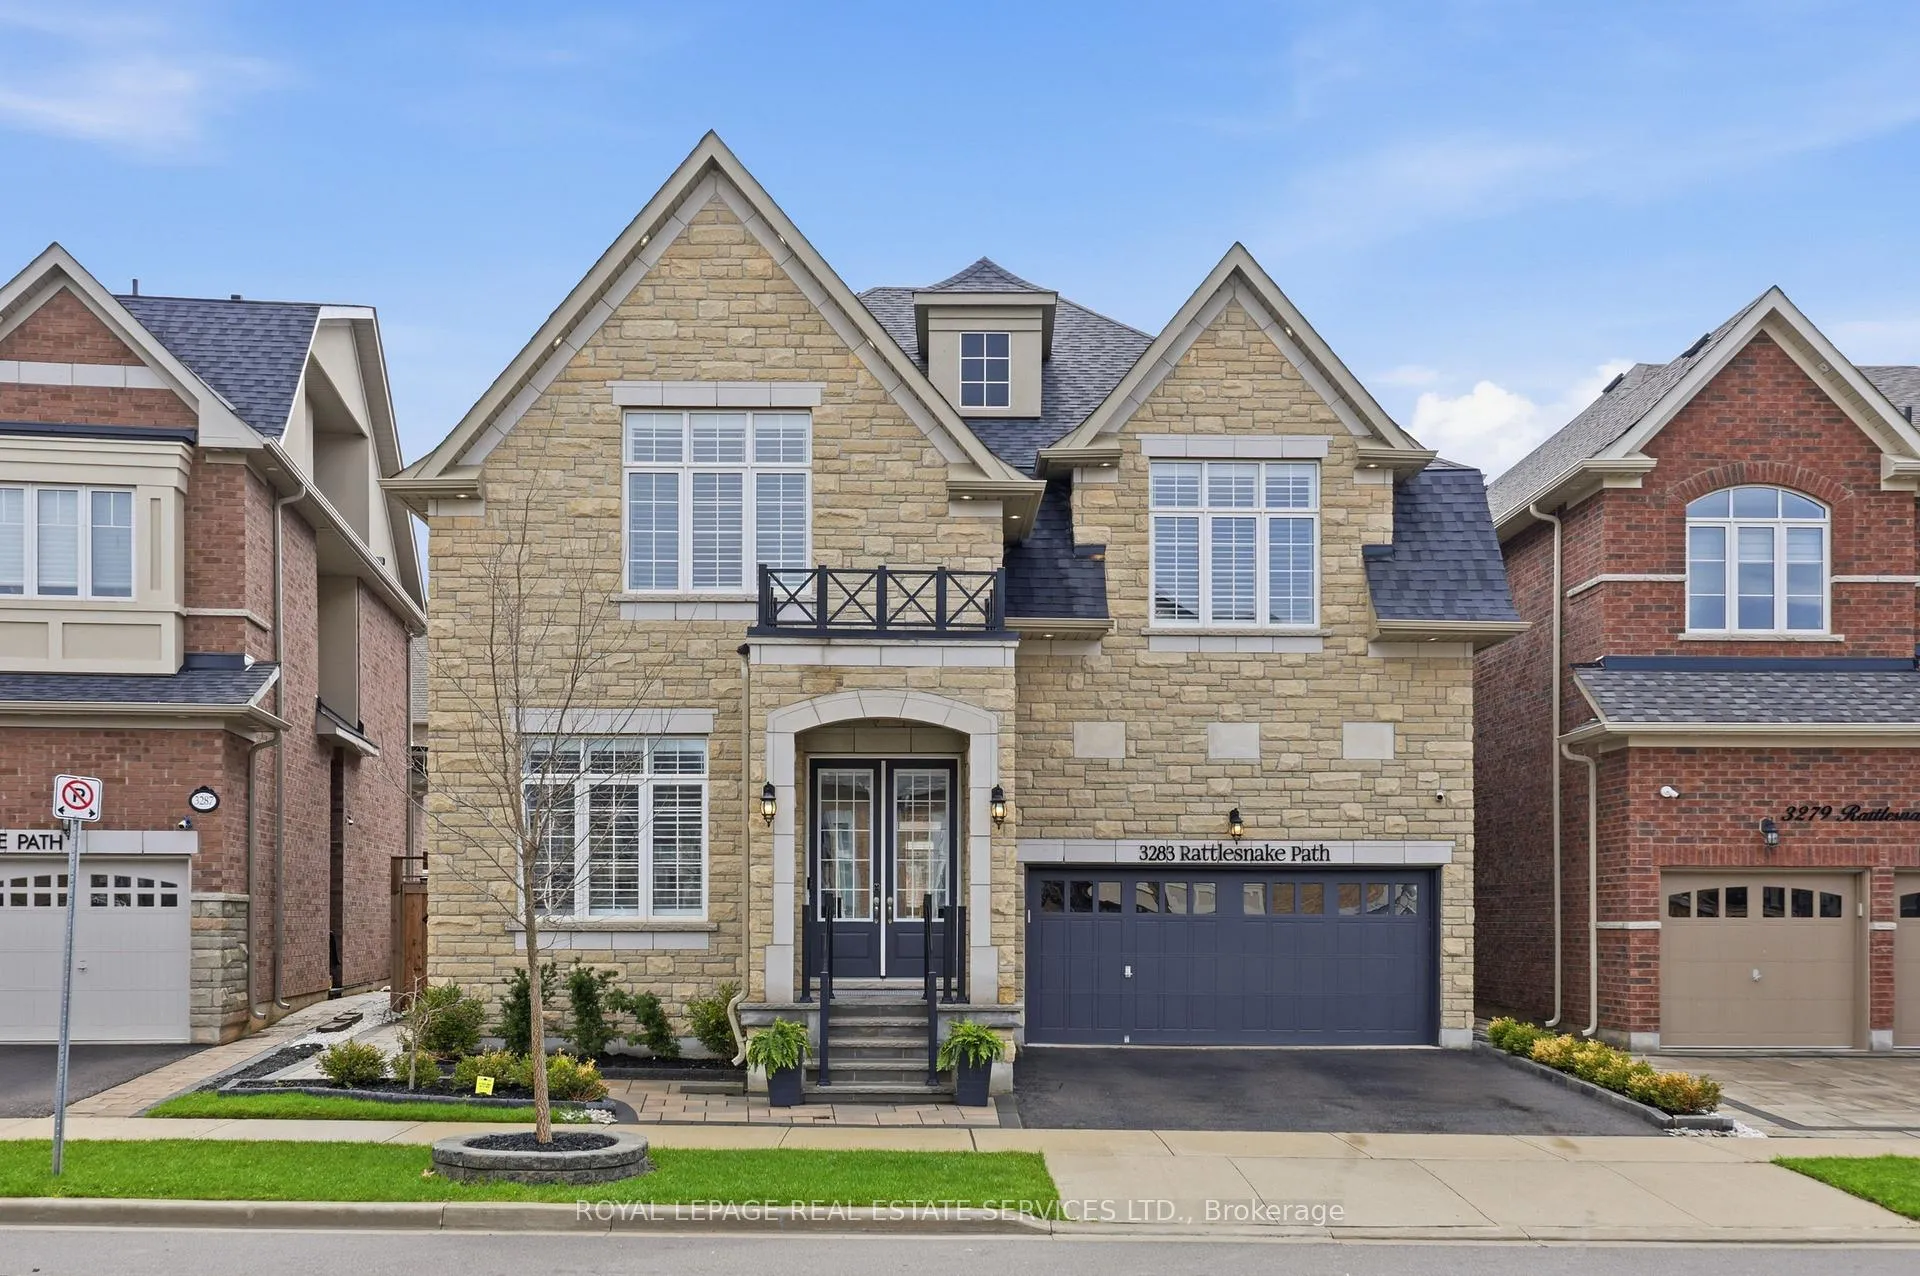
3283 Rattlesnake Path
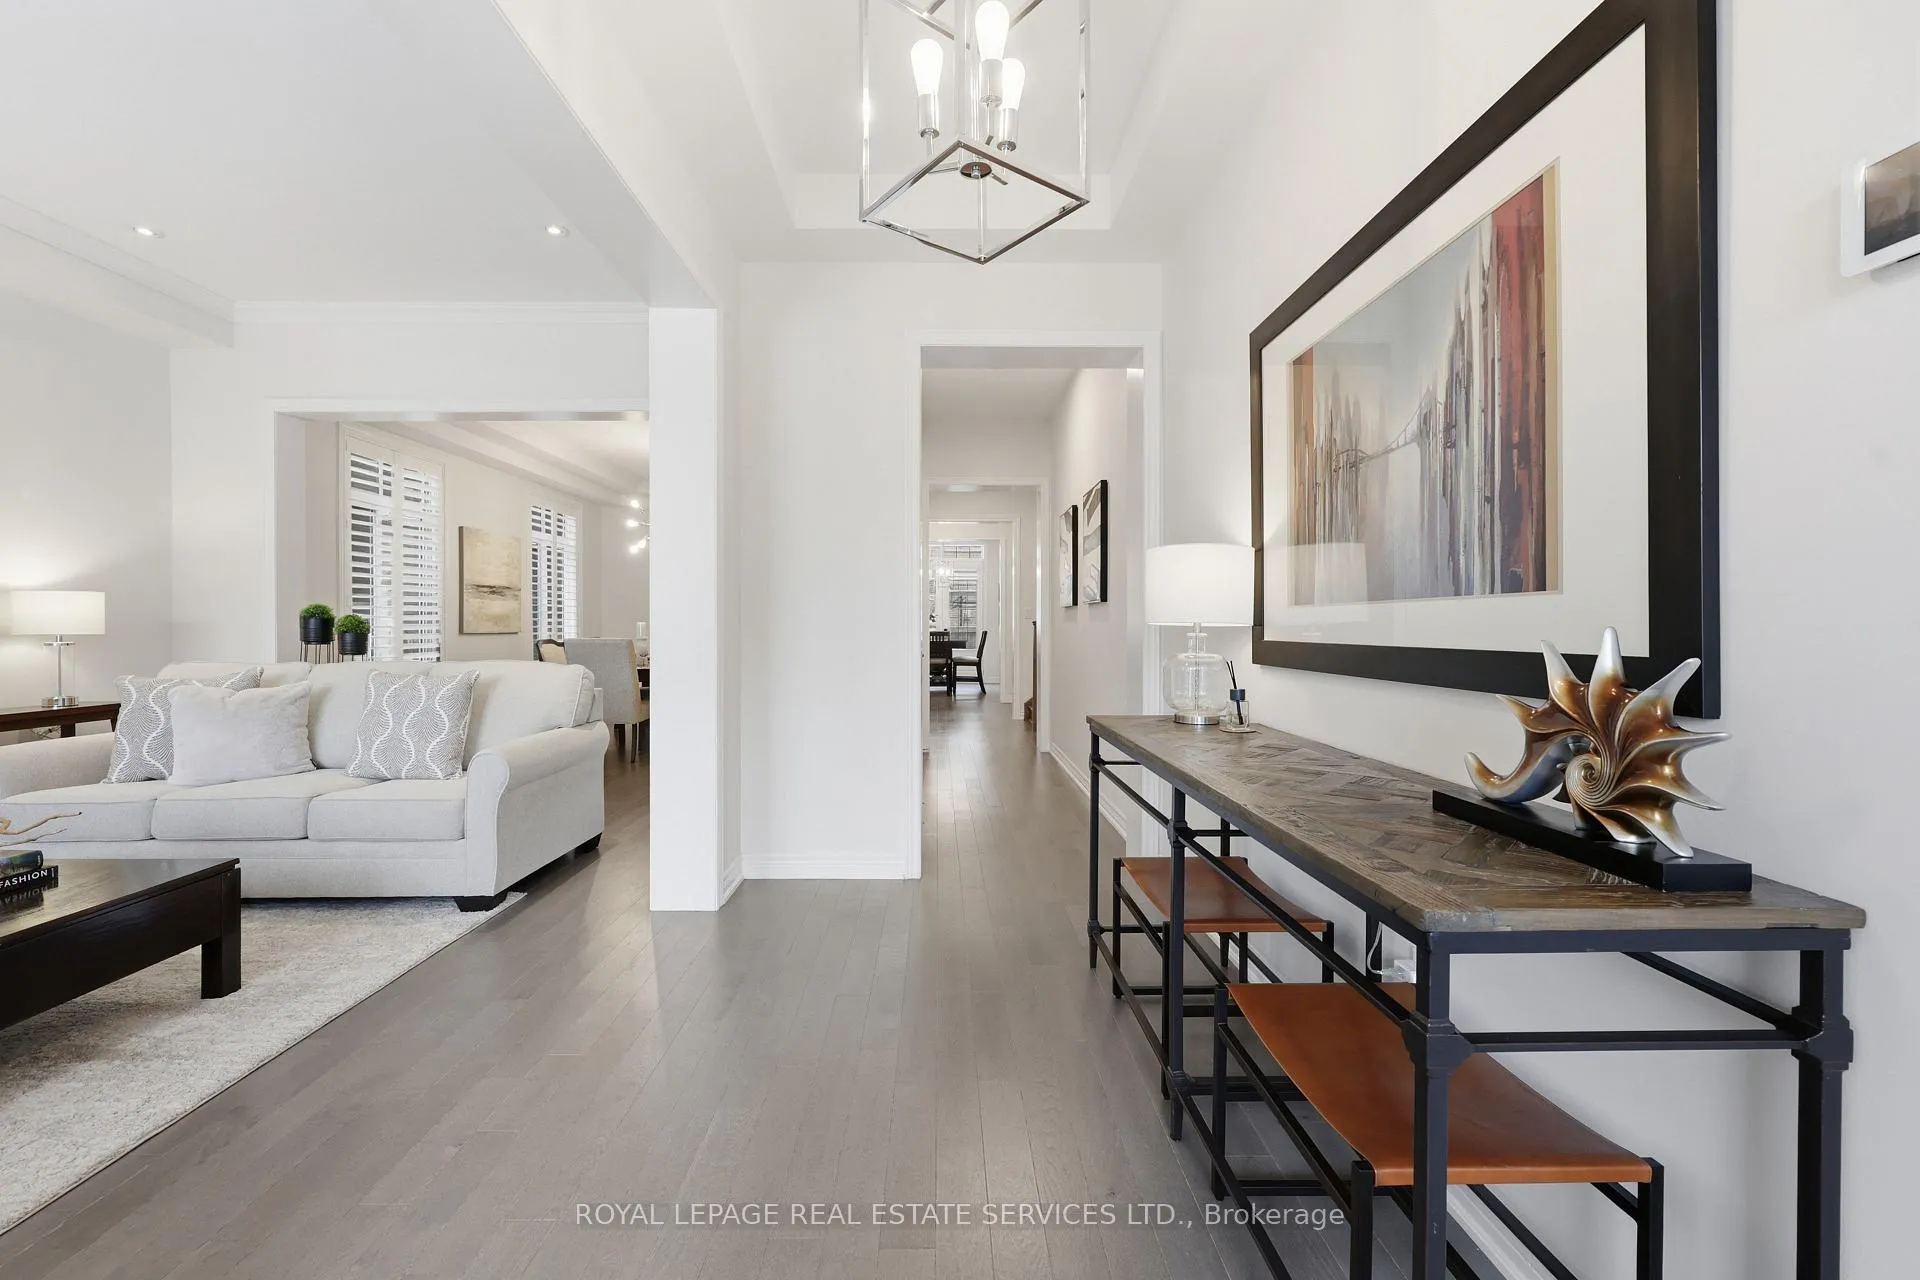 See all 44 photos
Property history
Facts and features
- BasementFinished
- Age of home0–5 years
- Water, sewerMunicipal
- Lot shapeIrregular
- Hardwood floors
- Fireplace
- Central air
The homeDetached, 2-storey, Age 0–5 years
- Type: Detached
- Style: 2-storey
- Age: 0–5 years
- Living space: 3,500–5,000 sq ft
- Basement: Finished
InsideFireplace Yes, natural gas, Hardwood, Tile, Main level
- Fireplace: Yes, natural gas
- Flooring: Hardwood, Tile
- Laundry: Main level
- Features: Carpet free, central vacuum, erv/hrv
- Security: Carbon monoxide detectors, security system, smoke detector
- Rooms above ground: 13
- Rooms in the basement: 1
- Bedrooms: 5 + 1 in the basement
- Bathrooms: 5
- Kitchens: 1
- Family room: Yes
Outside and lotBrick, stone, Shingles, Unknown
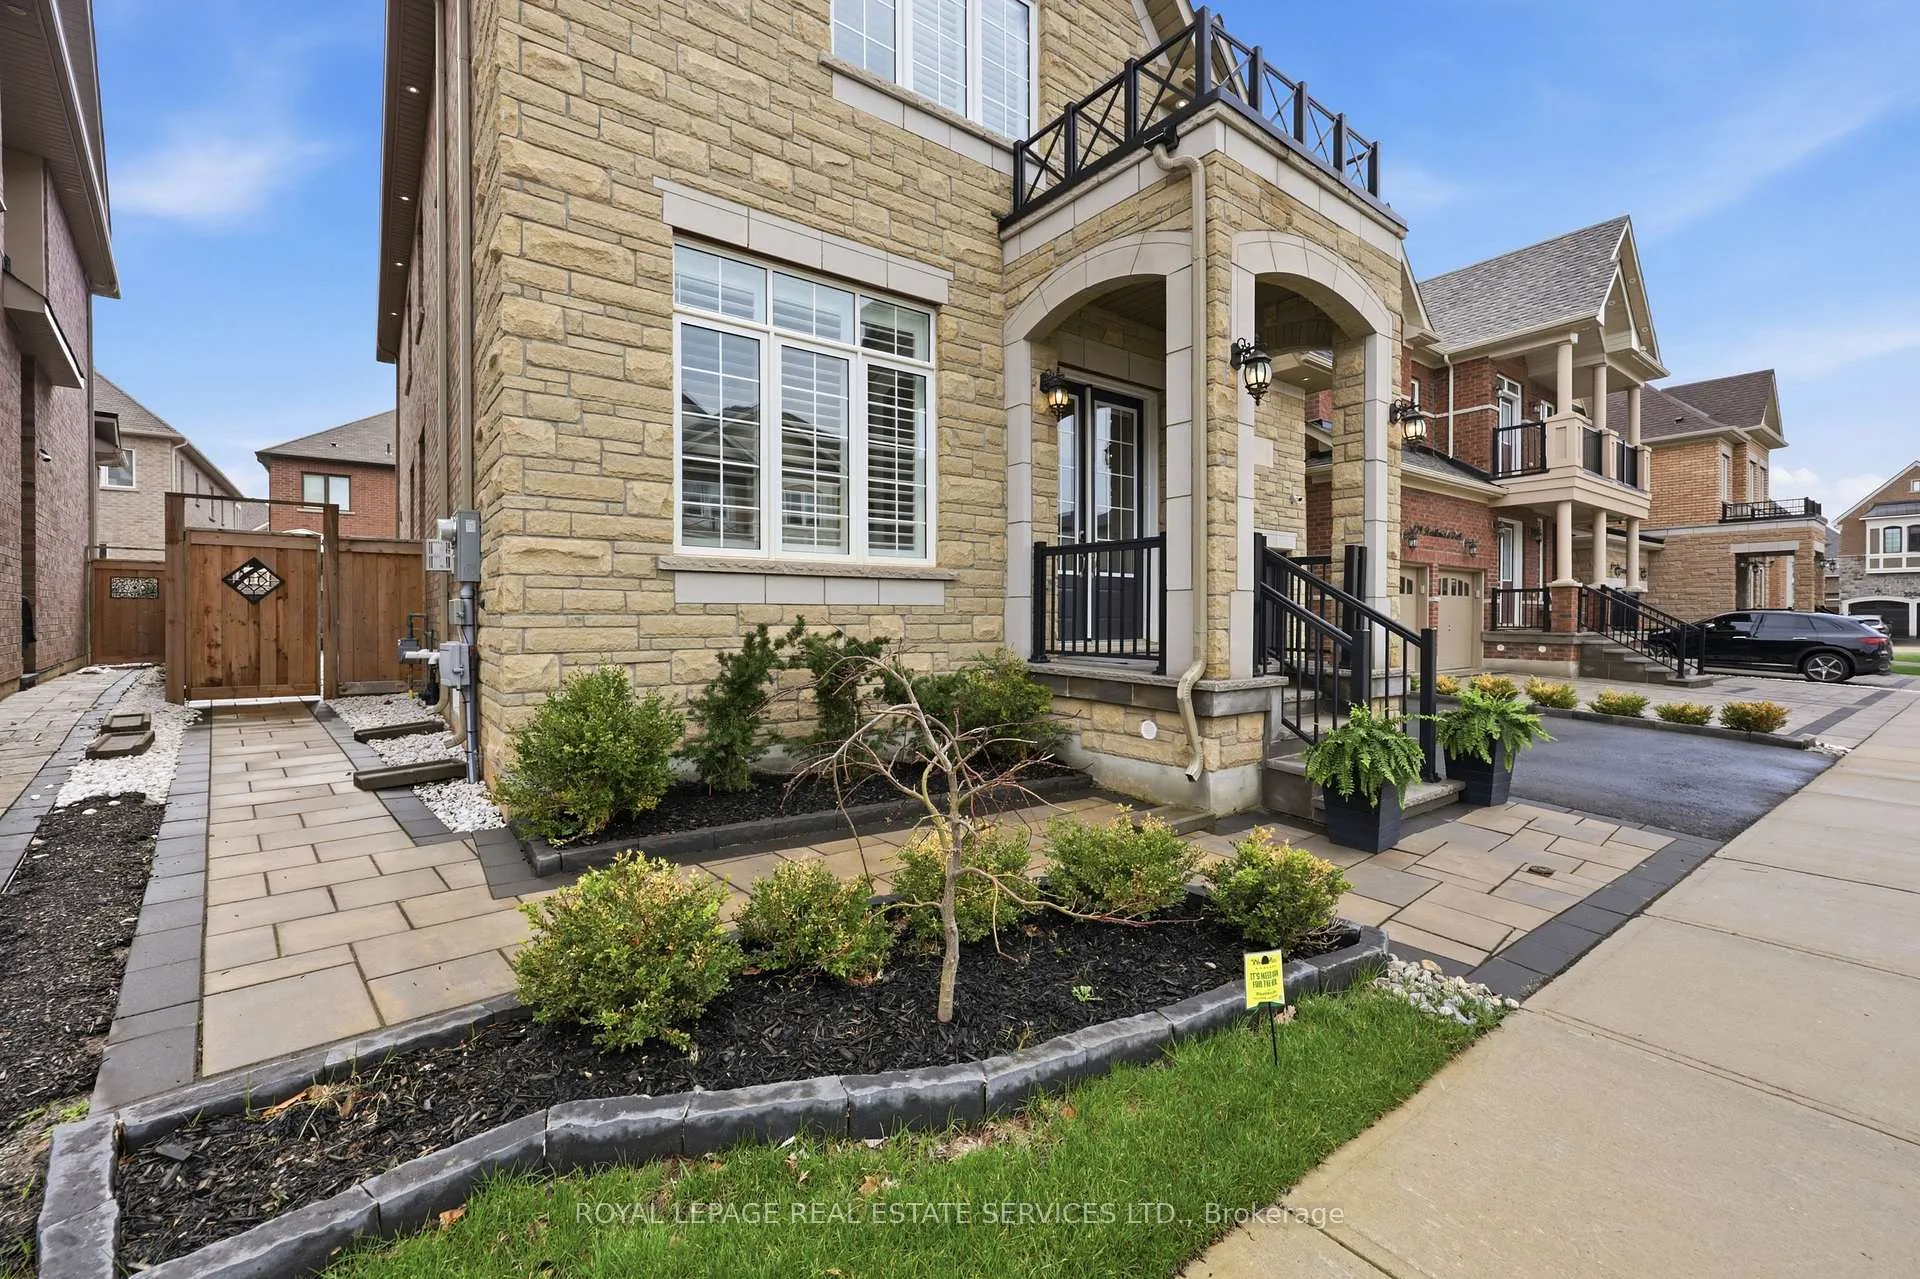
- Exterior: Brick, stone
- Roof: Shingles
- Foundation: Unknown
- Other structures: Gazebo
- Size: 44.16 × 90.92 ft
- Shape: Irregular
Parking2 Garage, Attached, Private double
- Spaces: 2 Garage
- Garage: Attached
- Driveway: Private double
Heating, water and powerForced air, gas, Central air, Municipal water
- Heating: Forced air, gas
- Cooling: Central air
- Water: Municipal water
- Sewer: Municipal sewer
Costs and taxesTaxes $10,725 a year, HST included in the price, Hot water heater (53.75+tax)
- Taxes, 2025: $10,725 a year
- HST: HST included in the price
- Rental items: Hot water heater (53.75+tax)
Included in the saleSs fridge, gas stove, range hood, microwave, b/i dishwasher, washer and dryer, all elfs, all existing window coverings. security cameras, energy-efficient whole-home fresh air system (hrv), central vacuum, ev charger in garage. gazebo in the backyard. home entertainment system with tv(in basement), projector, projector screen & surround sound speaker system.
- Included: Ss fridge, gas stove, range hood, microwave, b/i dishwasher, washer and dryer, all elfs, all existing window coverings. security cameras, energy-efficient whole-home fresh air system (hrv), central vacuum, ev charger in garage. gazebo in the backyard. home entertainment system with tv(in basement), projector, projector screen & surround sound speaker system.
NearbyElectric car charger, fenced yard, hospital, park, place of worship, public transit
- Close to: Electric car charger, fenced yard, hospital, park, place of worship, public transit
Listing detailsW13009712, Sold, Apr 16, 2026
- MLS® number: W13009712
- Status: Sold
- Listed on: Apr 16, 2026
- Days on market: 4
- Updated: Apr 20, 2026
- Possession: 2026-07-03 / Flexible
- Occupied by: Owner
- Listing brokerage: ROYAL LEPAGE REAL ESTATE SERVICES LTD.
About this home
3283 Rattlesnake Path, Oakville (Glenorchy), ON L6M 5K4
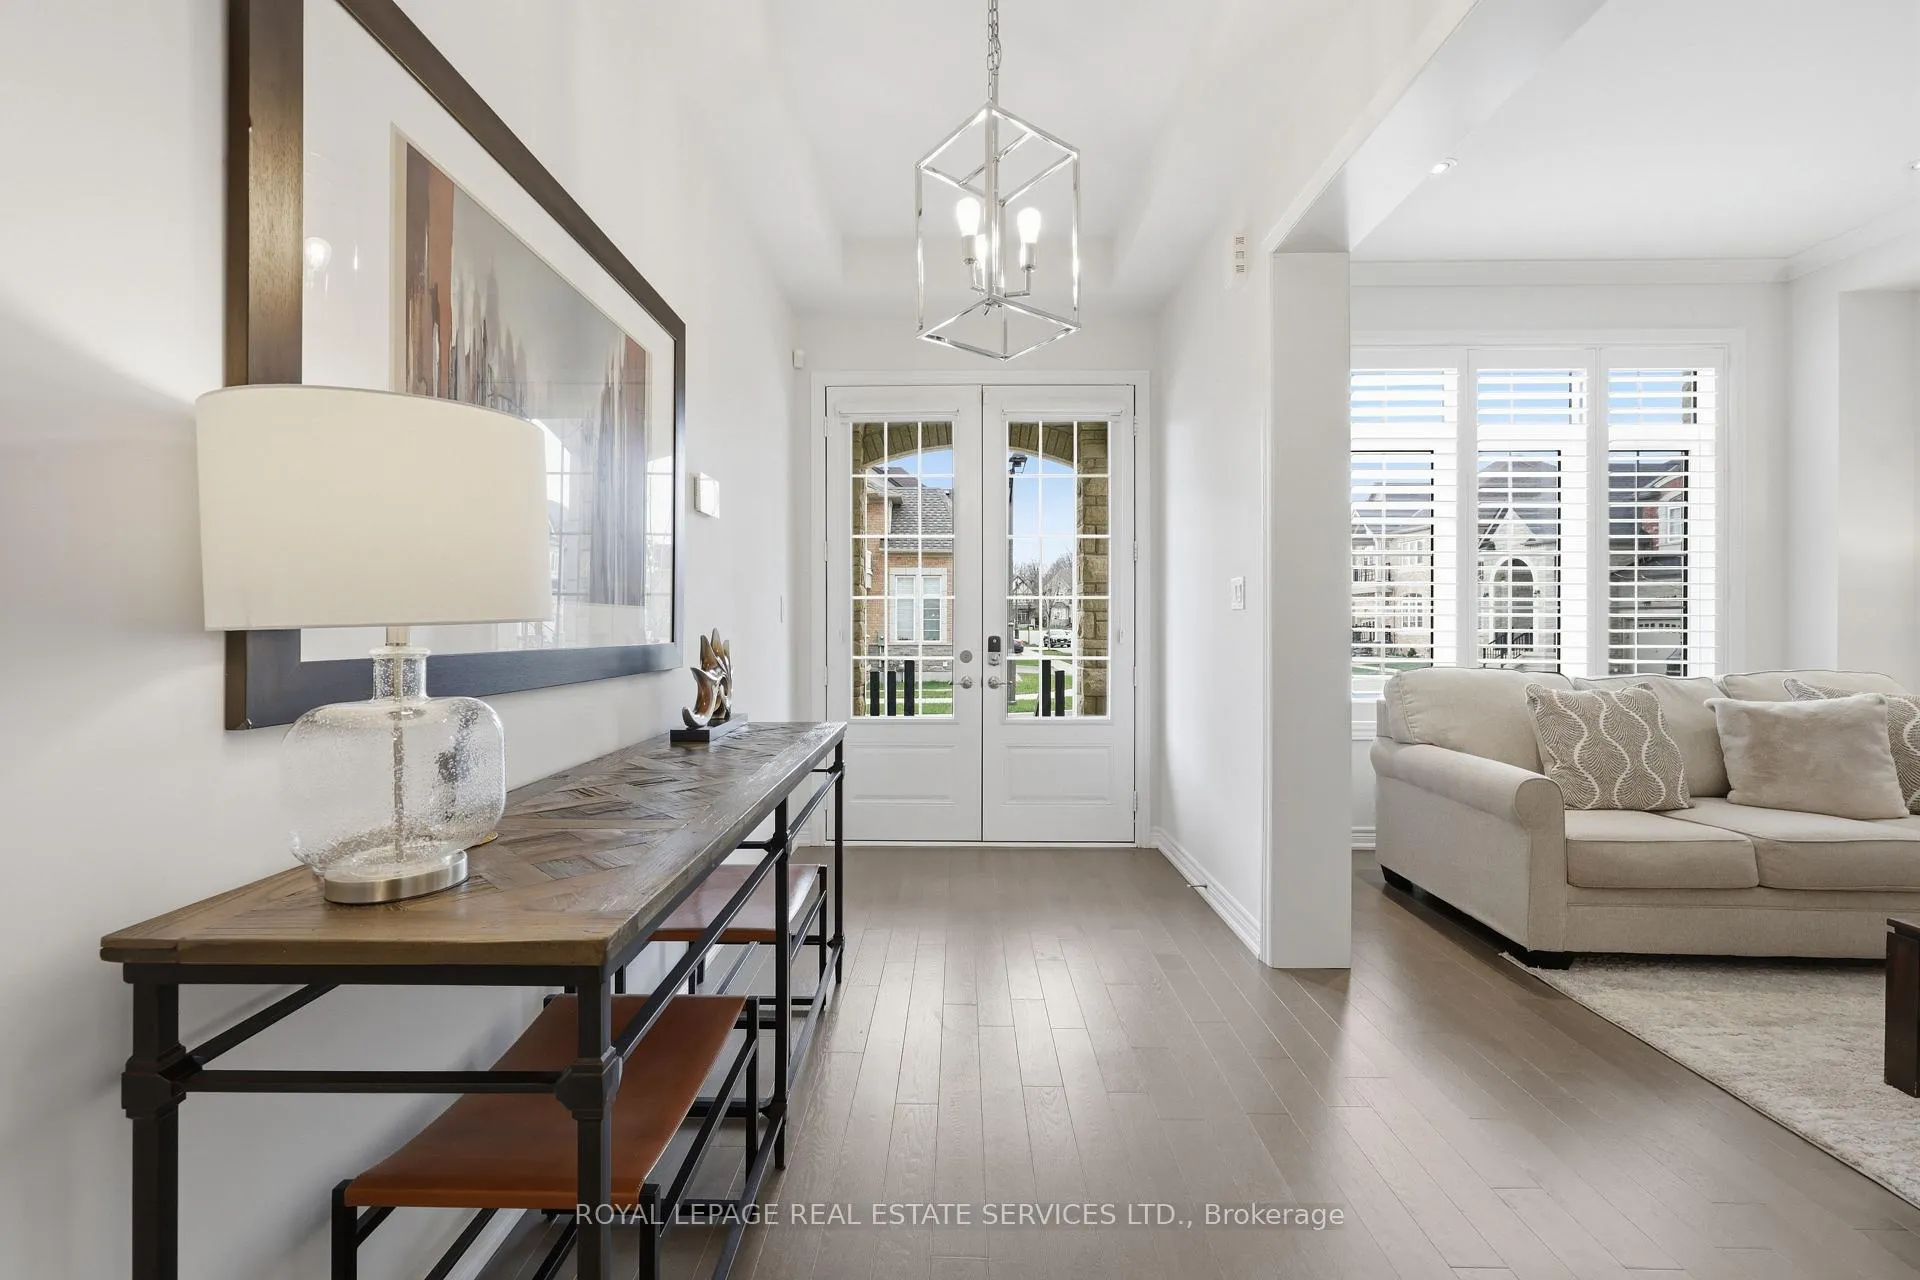
A Spectacular Luxurious 5-Bedroom, 5-Bathroom Detached Home Situated On One Of The Finest Streets In Preserve Oakville! The Main Floor Features Soaring 10-Ft Ceilings, Hardwood Flooring Throughout, Elegant Formal Living And Family Rooms, And Two Gas Fireplaces, Creating A Warm And Inviting Atmosphere - Enhanced With California Shutters For Added Style And Privacy. The Gourmet Chef's Kitchen Boasts S/S Appliances, Gas Stove, Pot Lights, Custom Pantry, And A Spacious Breakfast Area With Walk-Out To A Professionally Interlocked Backyard, Fully Fenced Yard And Complete With A Large Gazebo - Perfect For Outdoor Entertaining. Upstairs Features 9-Ft Ceilings And 5 Generously Sized Bedrooms Offering Comfort And Functionality, Including A Luxurious Primary Retreat With A Spa-Like 5-PC Ensuite, His-And-Hers Walk-In Closets With Custom Shelving. The 2nd Bedroom Includes Its Own 3-PC Ensuite, Walk-In Closet, And Vaulted Ceiling. The 3rd And 4th Bedrooms Share A Convenient Semi-Ensuite 4-PC Bathroom. The 5th Bedroom Offers Flexibility As A Guest Room, Office, Or Study.The Fully Finished Basement Adds Incredible Living Space With A Large Recreation Room Featuring Laminate Flooring, Pot Lights, And A Wet Bar Area. Enjoy Your Private Media Room Equipped With A Large TV, Projector, Screen, And Surround Sound System-Perfect For Movie Nights! An Additional Bedroom With Elegant Frosted Glass Wall And Door Provides Extra Versatility.Ideally Located Within Walking Distance To Top-Rated Schools, Parks, Trails, Shopping, Oakville Trafalgar Hospital, And Uptown Core. Easy Access To Highways 403 And 407, Plus Numerous Nearby Amenities.Don't Miss This Rare Opportunity To Live In The Prestigious Preserve Community And Enjoy The Lifestyle You've Always Wanted!
Ask about this home
A HOMEH agent will answer your questions about this home.
Around this home
Daily convenience, out of 100, from the distances below
Schools nearby
School rating, out of 10.
Helpful calculators
Your HOMEH agent

"I would see it this week."