

Unit B510, 3071 Trafalgar Road
Unit B510, 3071 Trafalgar Road
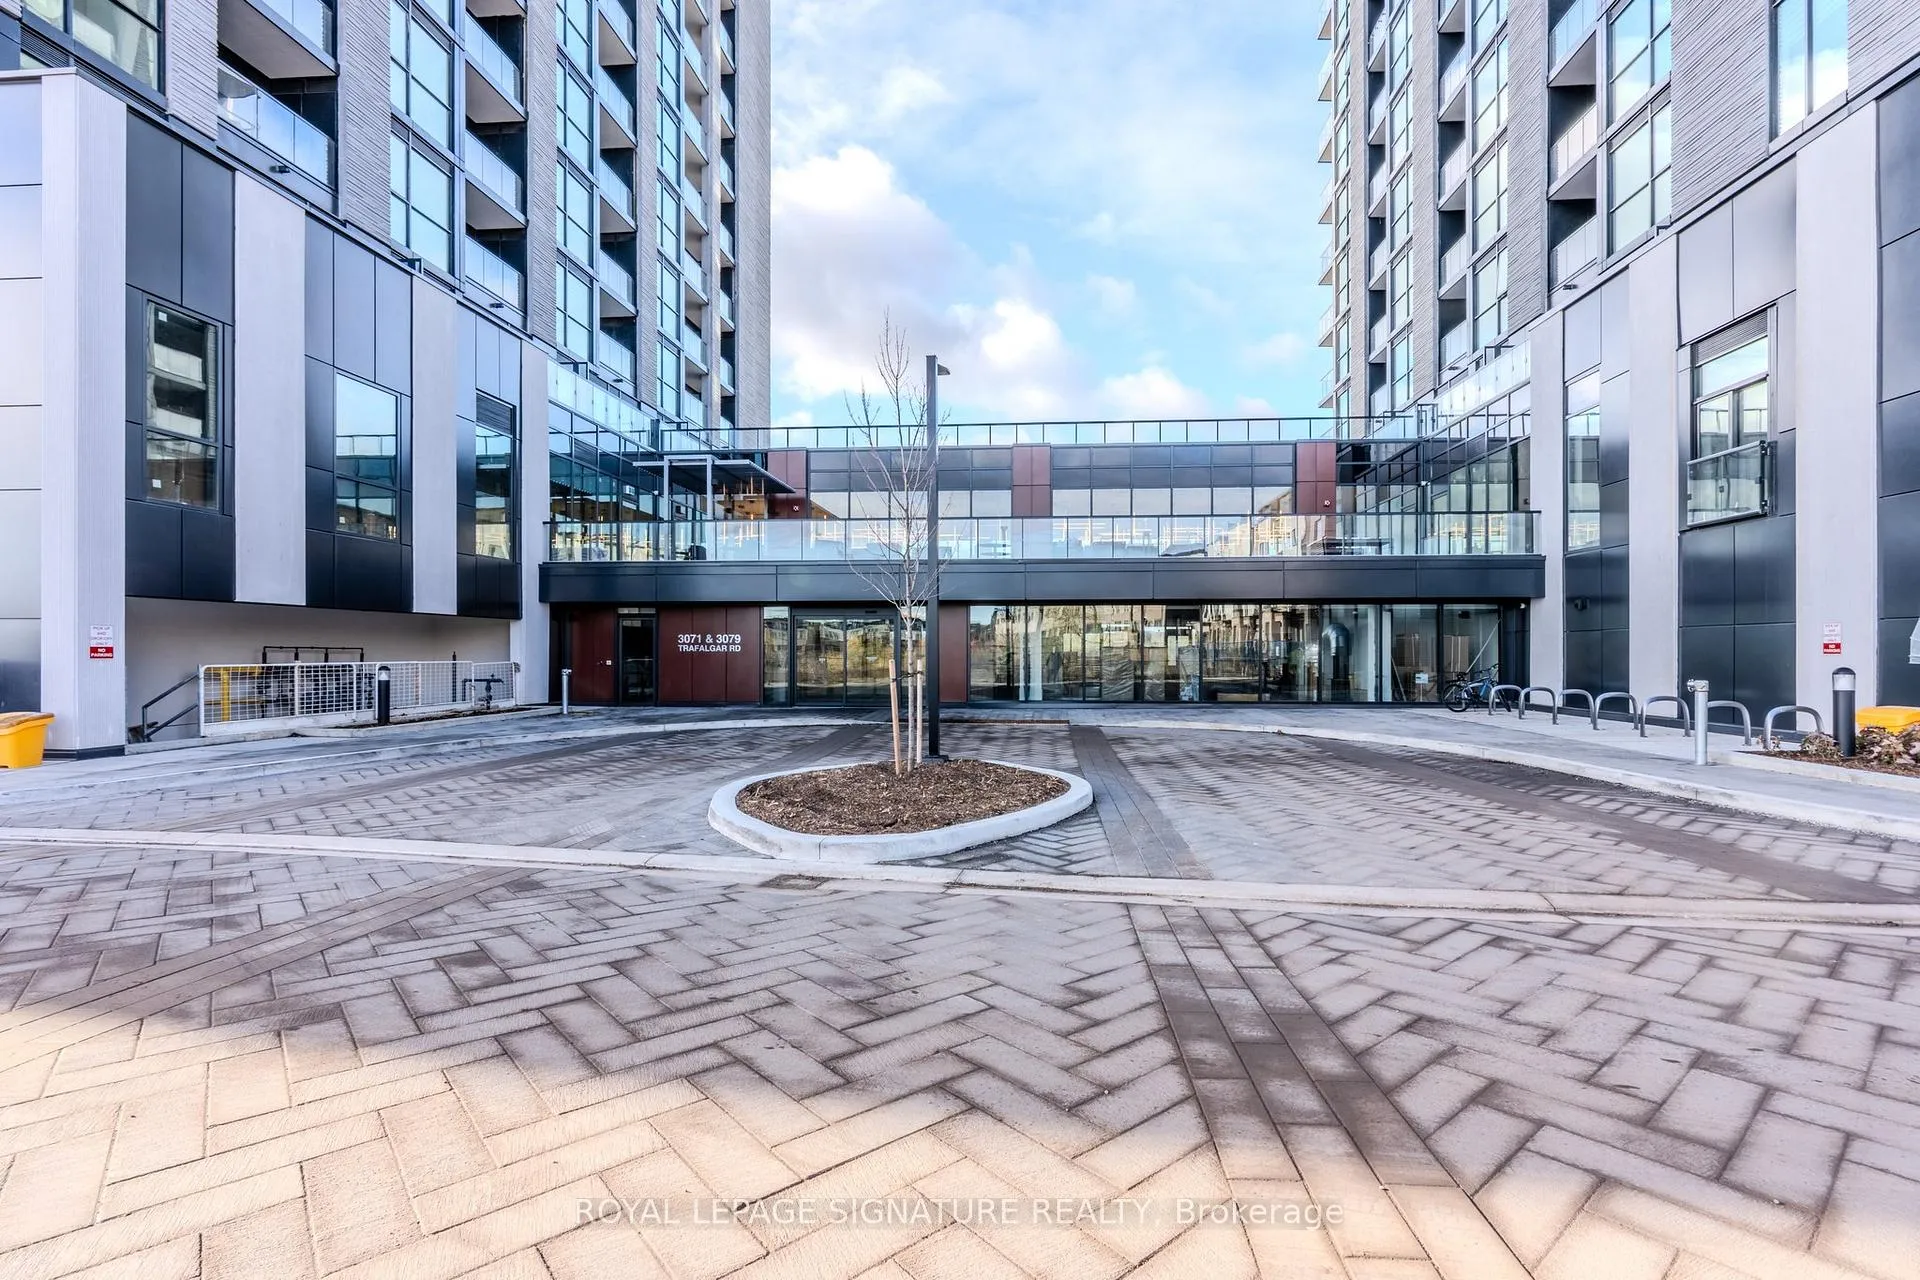 See all 49 photos
Property history
Facts and features
- ExposureSouth west
- LaundryIn-suite laundry, in area, ensuite
- LockerOwned
- BalconyOpen
- Central air
- Gym
- Concierge
- Party room/meeting room
The homeCondo Apartment, Apartment, New
- Type: Condo Apartment
- Style: Apartment
- Age: New
- Living space: 800–899 sq ft
- Basement: None
- Exposure: South West
- View: City, meadow
InsideIn-suite laundry, in area, ensuite, Carpet free, built-in oven, countertop range, Elevator Yes
- Laundry: In-suite laundry, in area, ensuite
- Features: Carpet free, built-in oven, countertop range
- Elevator: Yes
- Rooms above ground: 6
- Bedrooms: 2
- Bathrooms: 2
- Kitchens: 1
- Family room: Yes
OutsideConcrete, Open
- Exterior: Concrete
- Balcony: Open
Parking and locker1 Parking, Underground, Parking type Owned
- Spaces: 1 Parking
- Garage: Underground
- Parking type: Owned
- Locker: Owned
- Locker unit: P309
- Locker number: 187
- Locker level: P3
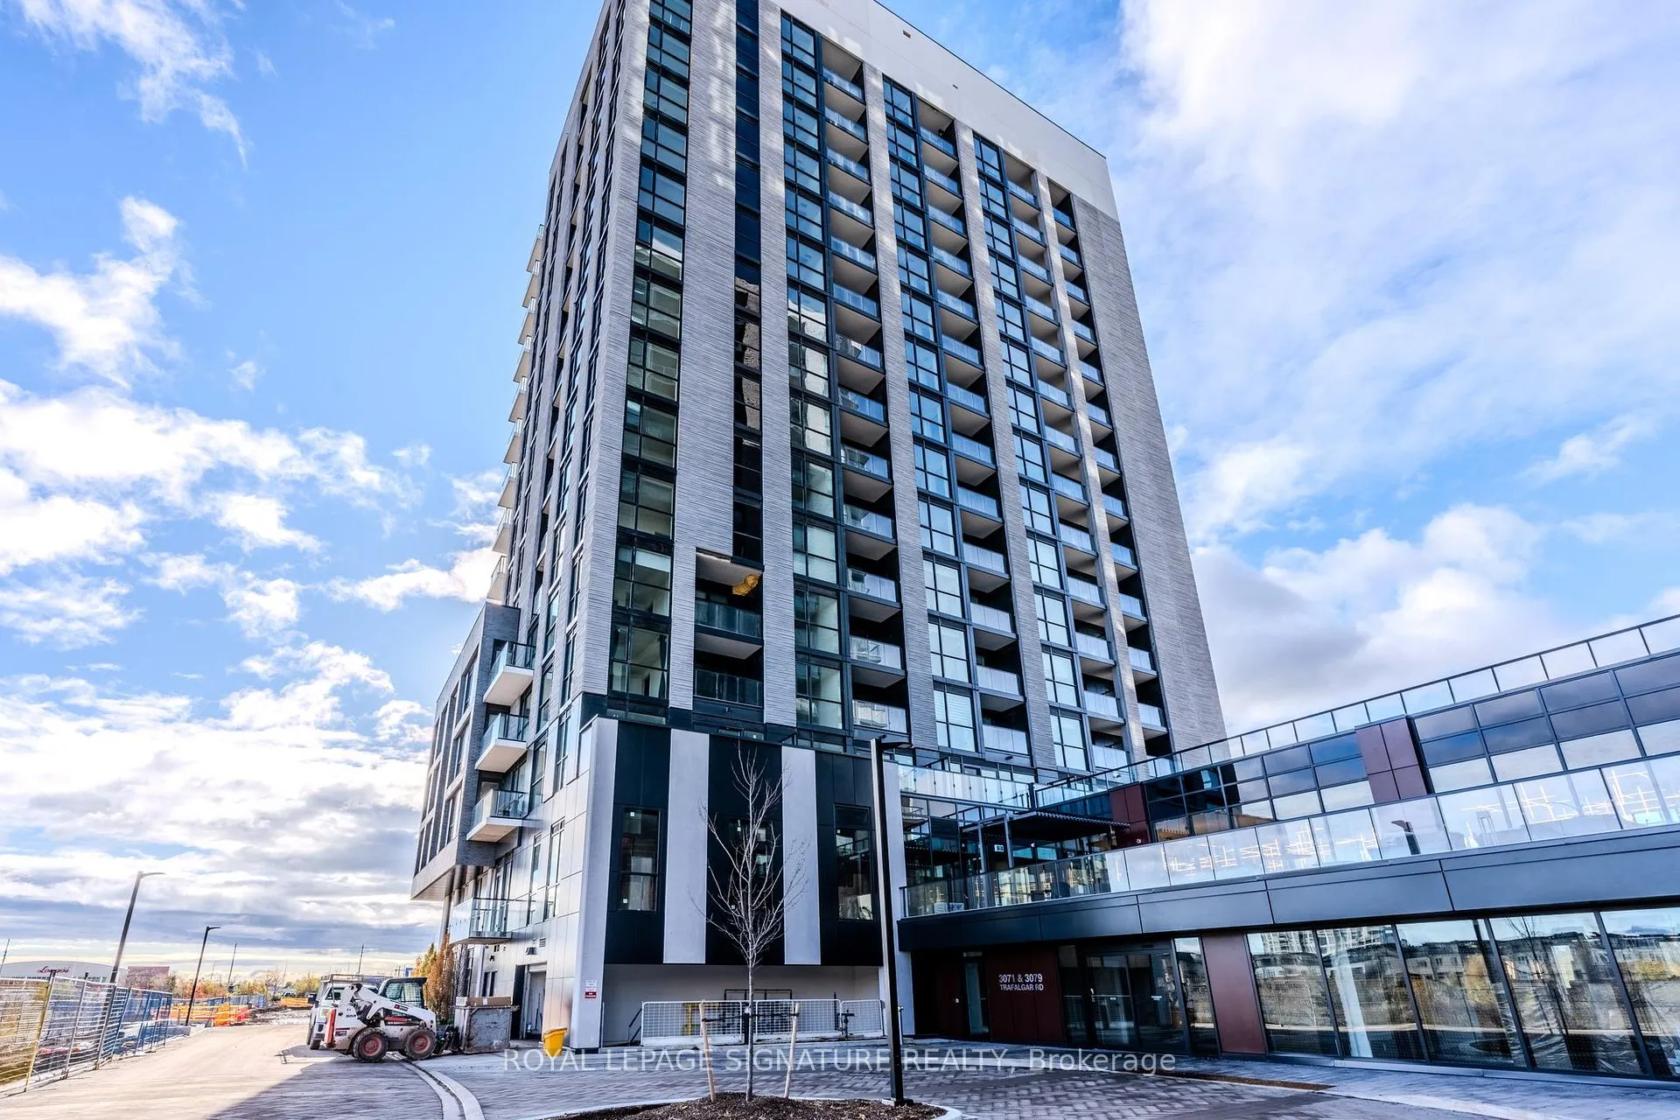
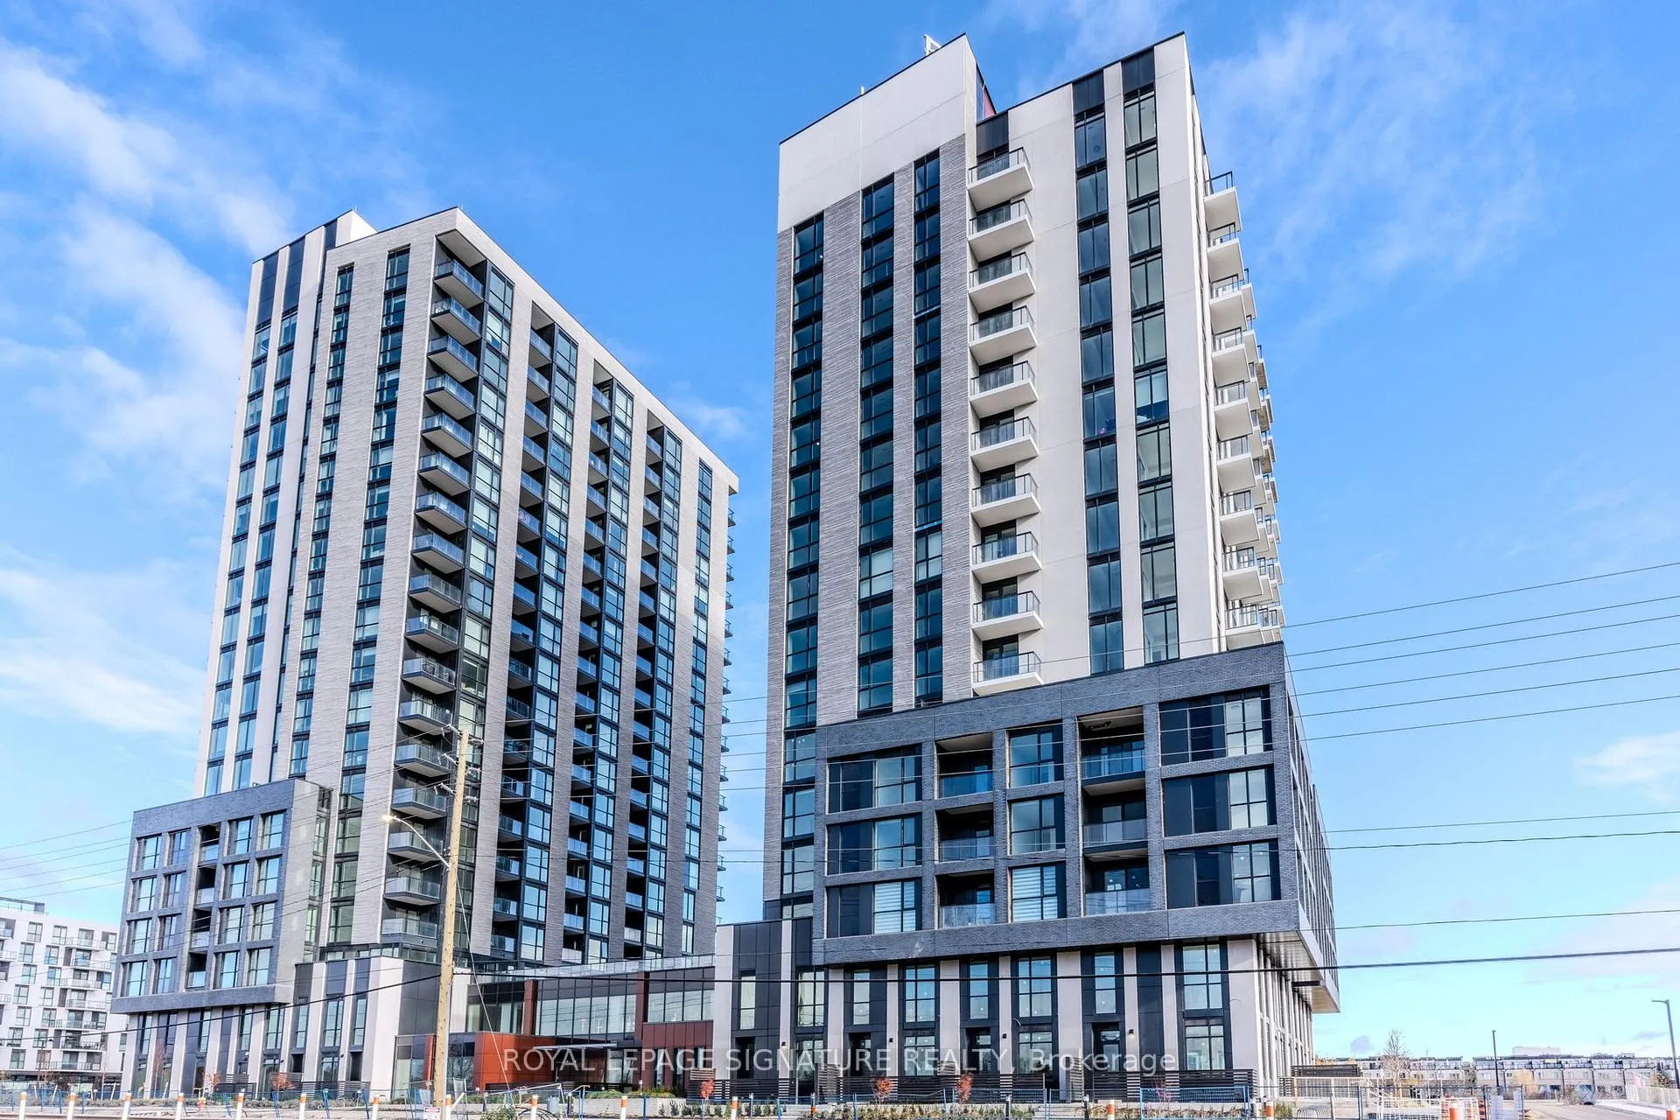
BuildingNorth oak condos at oakville village, Condo corporation 810, Gym, concierge, game room, community bbq, party room/meeting room, sauna
- Name: North oak condos at oakville village
- Condo corporation: 810
- Amenities: Gym, concierge, game room, community bbq, party room/meeting room, sauna
- Pets: Not allowed
Heating, water and powerForced air, gas, Central air
- Heating: Forced air, gas
- Cooling: Central air
Rent and termsRent $2,700 a month, Entire property, Unfurnished
- Rent: $2,700 a month
- Space for rent: Entire property
- Furnished: Unfurnished
- Lease: 12 months
- Paid: Monthly
- Rent includes: Heat, high speed internet, parking, building maintenance, building insurance
- Deposit: Required
- Credit check: Required
- Employment letter: Required
- Rental application: Required
- References: Required
IncludedHeat, bell fibre internet, parking and locker. please note this is an interim occupancy. the building amenities are in progress, the gym & cardio room are open for use. residents enjoy luxurious amenities including fitness centre, yoga and meditation/aromatherapy/chromatherapy rooms, an infrared sauna, co-working lounge, games room, and outdoor bbq terrace, pet wash, bike repair station, snack and beverage vending machines, multi-purpose craft room, children's party, 24 hr concierge service and lush green surroundings., Water, hydro (w/ metergy), tenant insurance, tv/phone
- Included: Heat, bell fibre internet, parking and locker. please note this is an interim occupancy. the building amenities are in progress, the gym & cardio room are open for use. residents enjoy luxurious amenities including fitness centre, yoga and meditation/aromatherapy/chromatherapy rooms, an infrared sauna, co-working lounge, games room, and outdoor bbq terrace, pet wash, bike repair station, snack and beverage vending machines, multi-purpose craft room, children's party, 24 hr concierge service and lush green surroundings.
- Not included: Water, hydro (w/ metergy), tenant insurance, tv/phone
Listing detailsW13009418, Rented, Apr 16, 2026
- MLS® number: W13009418
- Status: Rented
- Listed on: Apr 16, 2026
- Days on market: 20
- Updated: May 6, 2026
- Possession: 2026-05-01 / Flexible
- Occupied by: Tenant
- Listing brokerage: ROYAL LEPAGE SIGNATURE REALTY
About this home
Unit B510, 3071 Trafalgar Road, Oakville (Joshua Meadows), ON L6H 8C6
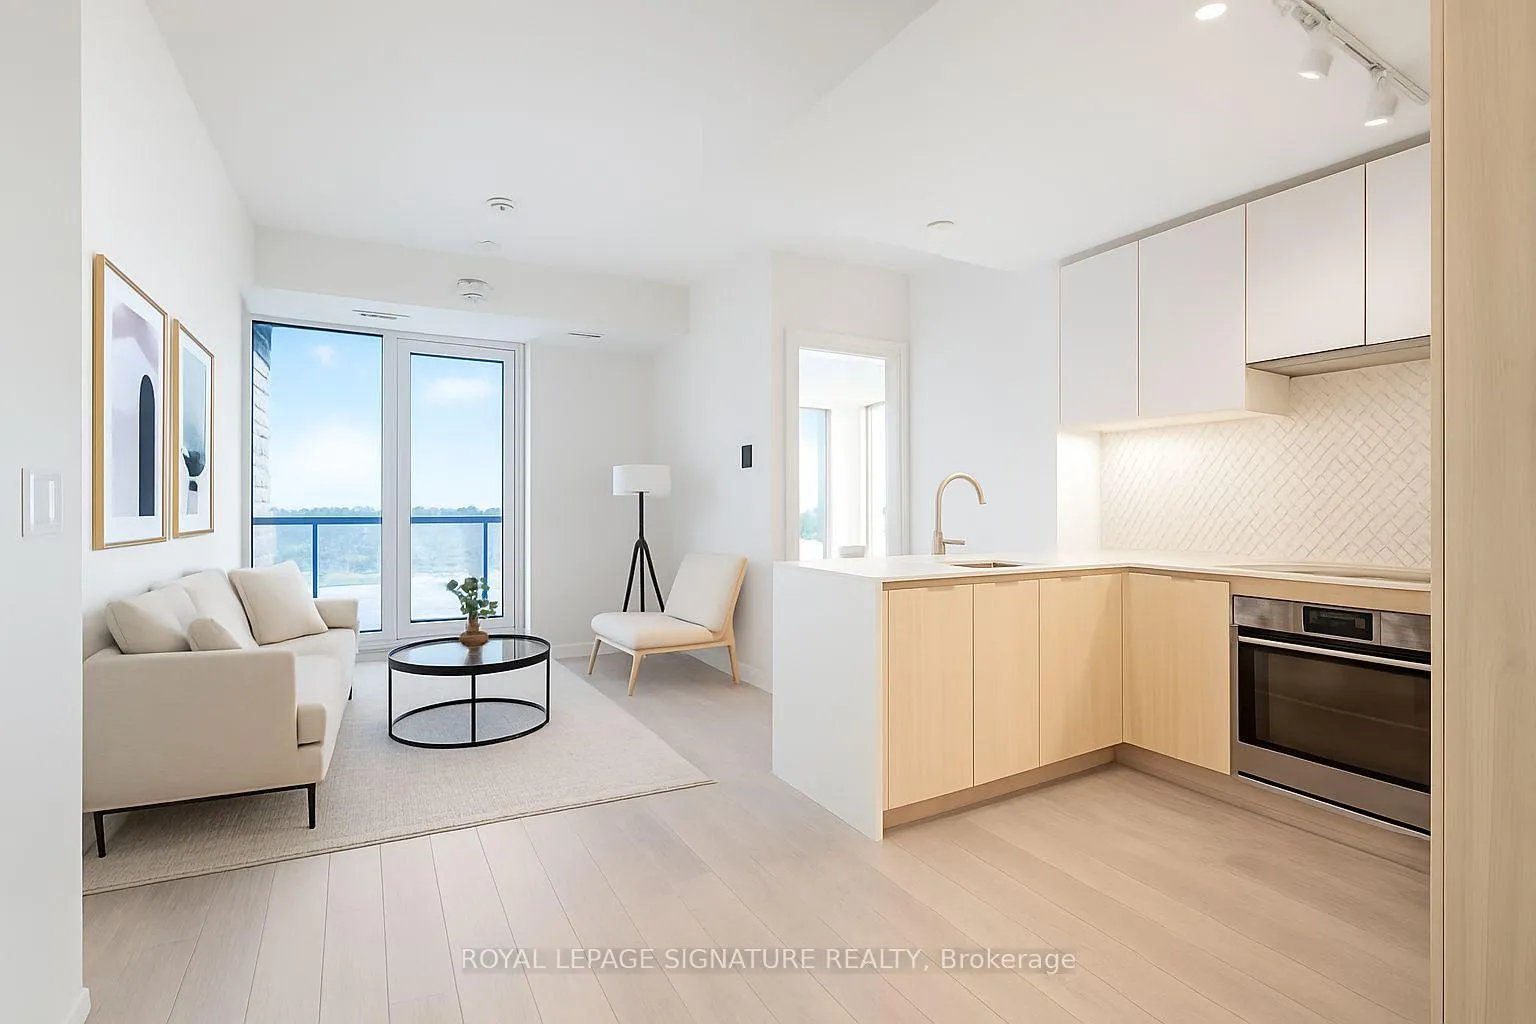
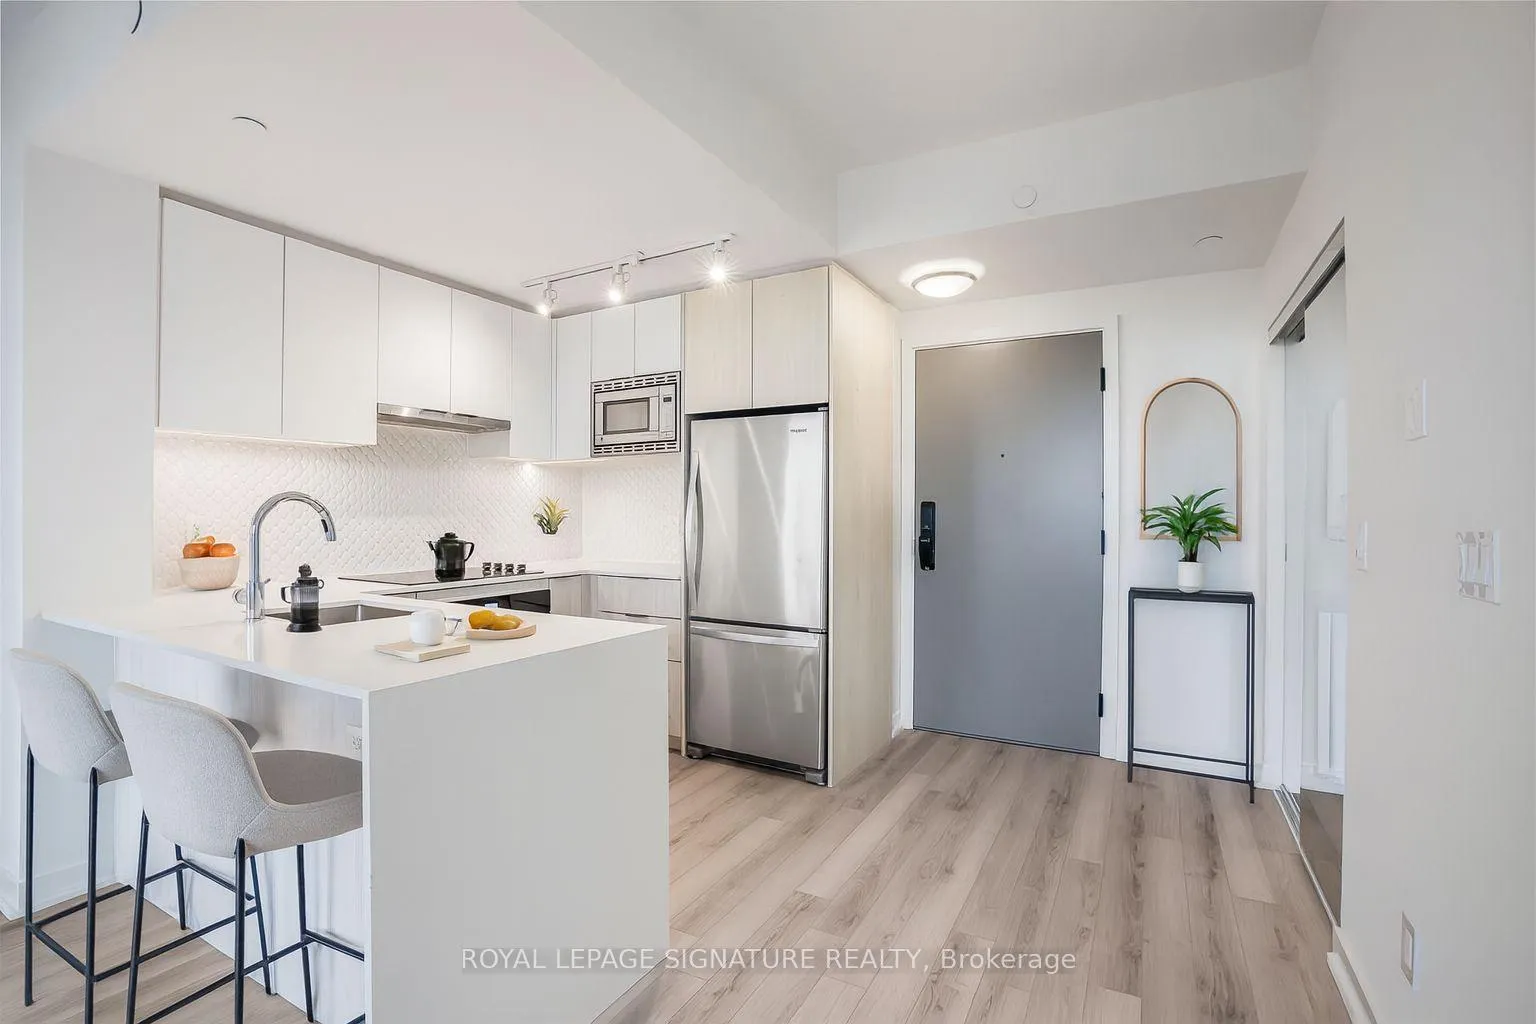
Your New Home Awaits! Sun-Filled, SW Facing, Unobstructed 2 Bed, 2 Bath Ideal Split Layout Over Looking Views Of The Niagara Escarpment and Farmer's Fields. Enjoy A Gracefully Upgraded Unit W/ Waterfall Edge Island, Raised Vanities For Ergonomics And Accessibility, Upgraded Backsplash, Shower In Primary Bedroom, And RARE Walk-In Closets In BOTH Bedrooms! Parking And Locker Conveniently Located On The Same Level Steps From Each Other, And The Elevator! Short Walks To Longos/Starbucks (10 Mins Walk), Walmart/Superstore (13 Mins Walk), Oakville GO (15 Mins Drive), Quick Access To Hwy 407, 403, Oakville Hospital, Sheridan College, & More! Live Connected. Live Well. Live At North Oak At Oakvillage - Where Modern Living Meets Nature. Steps to Trails, Shops, And Everything Oakville Offers. Sustainable Design, Lush Spaces, And Amenities That Elevate Every Day. Move In Ready. Book A Showing Today Before It Goes!
Ask about this home
A HOMEH agent will answer your questions about this home.
Know more about North Oak

Condo building · 3071 Trafalgar Road
North Oak is a condo. Right now 4 for sale and 8 for rent are on the market here.
No similar units for rent in North Oak right now.
Around this home
Daily convenience, out of 100, from the distances below
Schools nearby
School rating, out of 10.
Helpful calculators
Your HOMEH agent

"I would see it this week."