

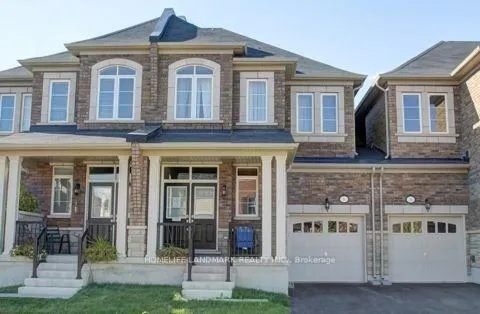
263 Sarah Cline Drive
263 Sarah Cline Drive
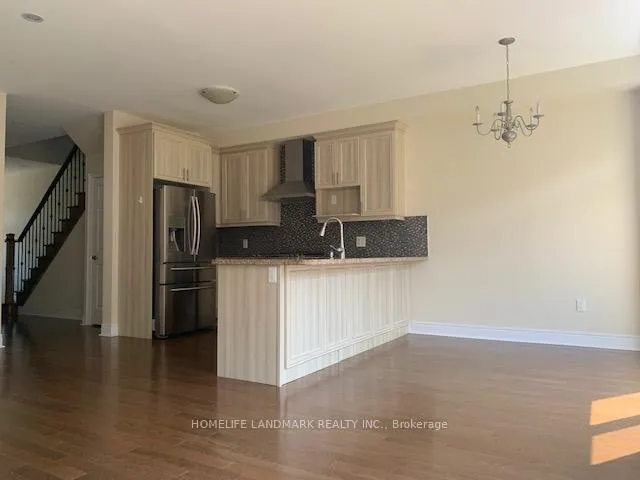 See all 24 photos
Property history
Facts and features
- BasementFinished
- Lease term12 months
- FurnishedPartially
- LaundryEnsuite
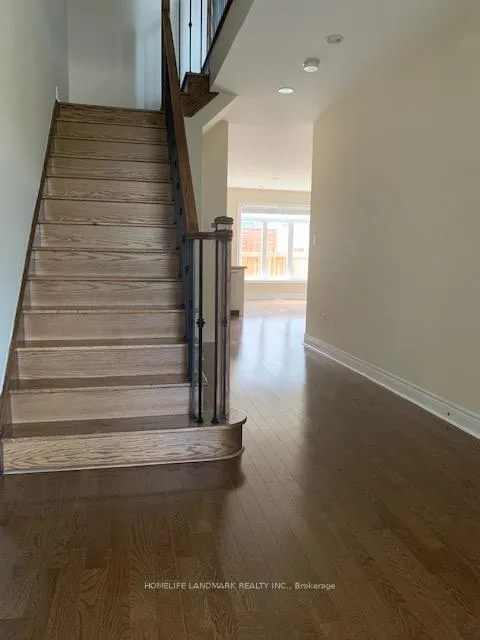
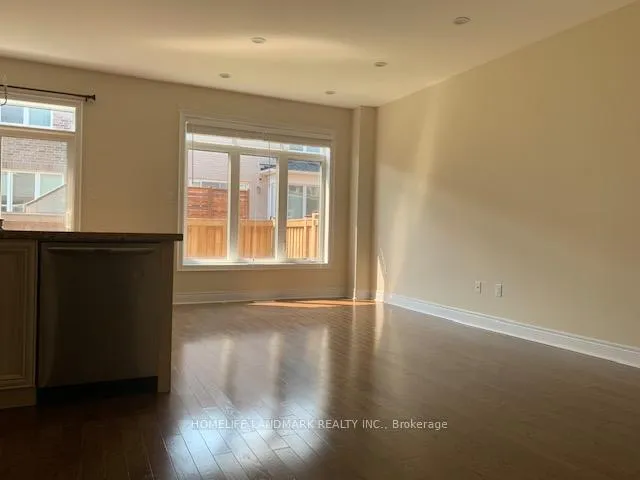
- Hardwood floors
- Central air
The homeFreehold Townhouse, 2-storey, 1,500–2,000 sq ft
- Type: Freehold Townhouse
- Style: 2-storey
- Living space: 1,500–2,000 sq ft
- Basement: Finished
InsideHardwood, Ensuite, Rooms above ground 8
- Flooring: Hardwood
- Laundry: Ensuite
- Rooms above ground: 8
- Bedrooms: 3
- Bathrooms: 4
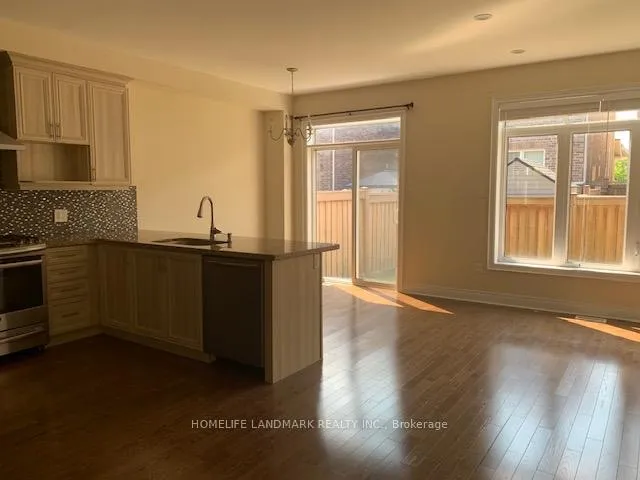
- Kitchens: 1
- Family room: Yes
Outside and lotBrick, Asphalt shingle, Concrete
- Exterior: Brick
- Roof: Asphalt shingle
- Foundation: Concrete
Parking1 Garage, Built-in, Private
- Spaces: 1 Garage
- Garage: Built-in
- Driveway: Private
Heating, water and powerForced air, gas, Central air, Municipal water
- Heating: Forced air, gas
- Cooling: Central air
- Water: Municipal water
- Sewer: Municipal sewer
Rent and termsRent $3,550 a month, Entire property, Partially
- Rent: $3,550 a month
- Space for rent: Entire property
- Furnished: Partially
- Lease: 12 months
- Rent includes: Parking
- Rental items: Hot water tank
IncludedB/i dish washer, washer and dryer, fridge, window covering, elfs. tenant pays all utilities, hot water tank rental. proof of tenant liability insurance before closing.
- Included: B/i dish washer, washer and dryer, fridge, window covering, elfs. tenant pays all utilities, hot water tank rental. proof of tenant liability insurance before closing.
Listing detailsW13010428, Rented, Apr 17, 2026
- MLS® number: W13010428
- Status: Rented
- Listed on: Apr 17, 2026
- Days on market: 4
- Updated: Apr 21, 2026
- Possession: Immediate
- Occupied by: Vacant
- Listing brokerage: HOMELIFE LANDMARK REALTY INC.
About this home
263 Sarah Cline Drive, Oakville (Glenorchy), ON L6M 0V4
A Must See! Beautiful townhouse in a highly desirable Oakville community, freshly painted throughout and move-in ready. This well-maintained home features 3 spacious bedrooms, including a primary bedroom with a 4-piece ensuite and a walk-in closet. Main floor offers elegant hardwood flooring throughout and a functional, open-concept layout ideal for comfortable living. Upgraded Kitchen. Finished basement provides additional living space, perfect for a family room, home office, or recreation area. Conveniently located just steps to parks, scenic trails, and Sixteen Mile Creek Sports Complex. Close to schools, shopping, and major highways.An excellent opportunity for tenants seeking a stylish, well-cared-for home in a prime location.
Ask about this home
A HOMEH agent will answer your questions about this home.
Around this home
Daily convenience, out of 100, from the distances below
Schools nearby
School rating, out of 10.
Helpful calculators
Your HOMEH agent

"I would see it this week."