

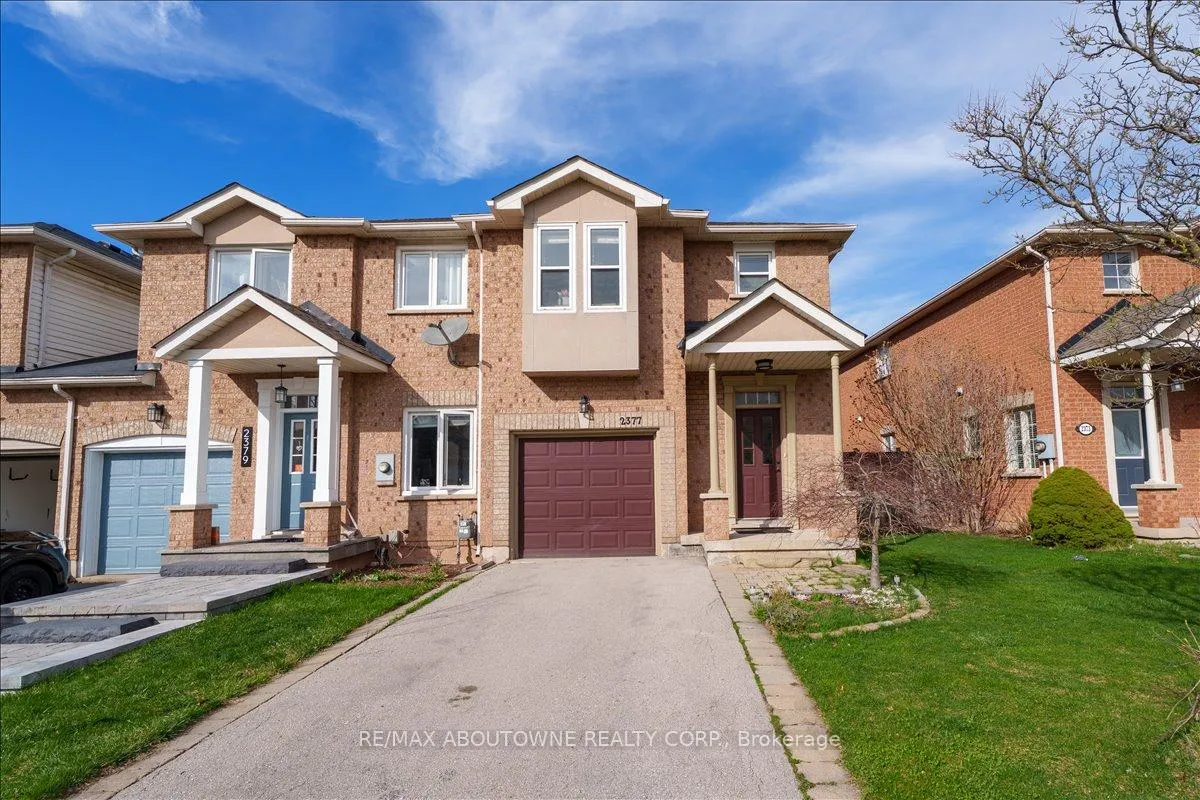
2377 Dalebrook Drive
2377 Dalebrook Drive
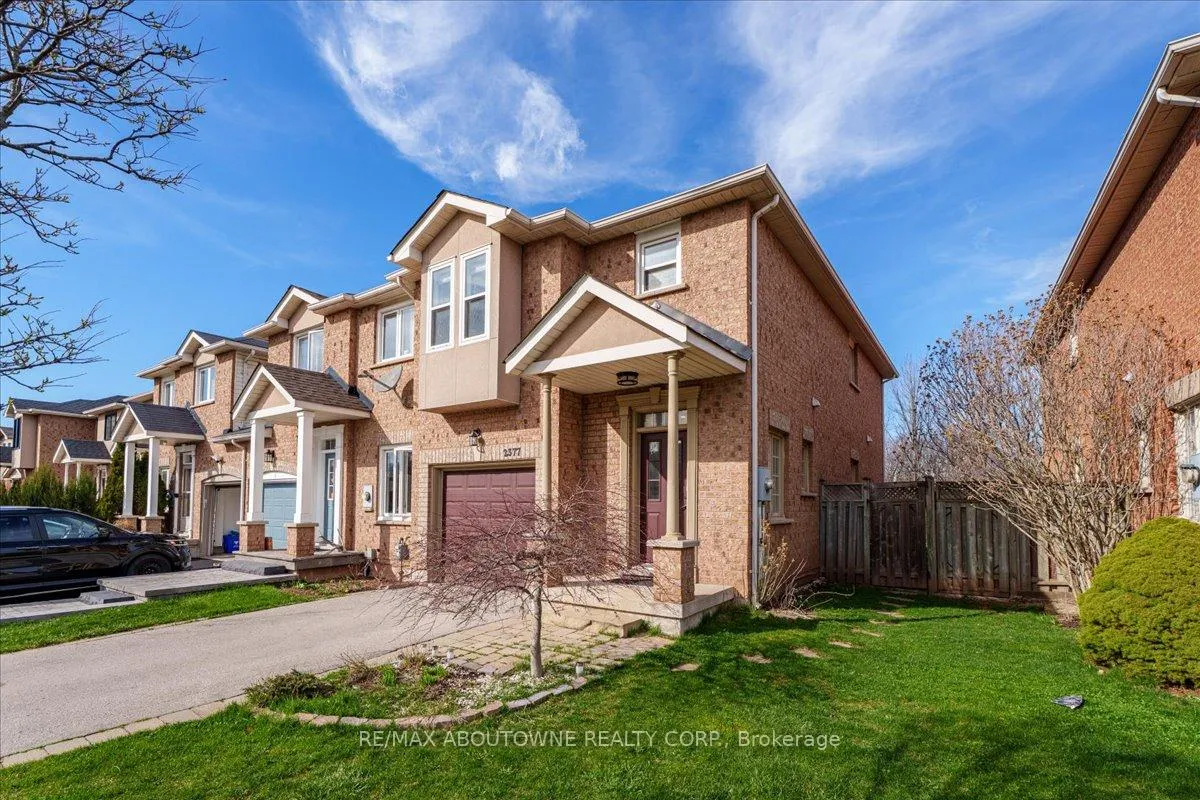
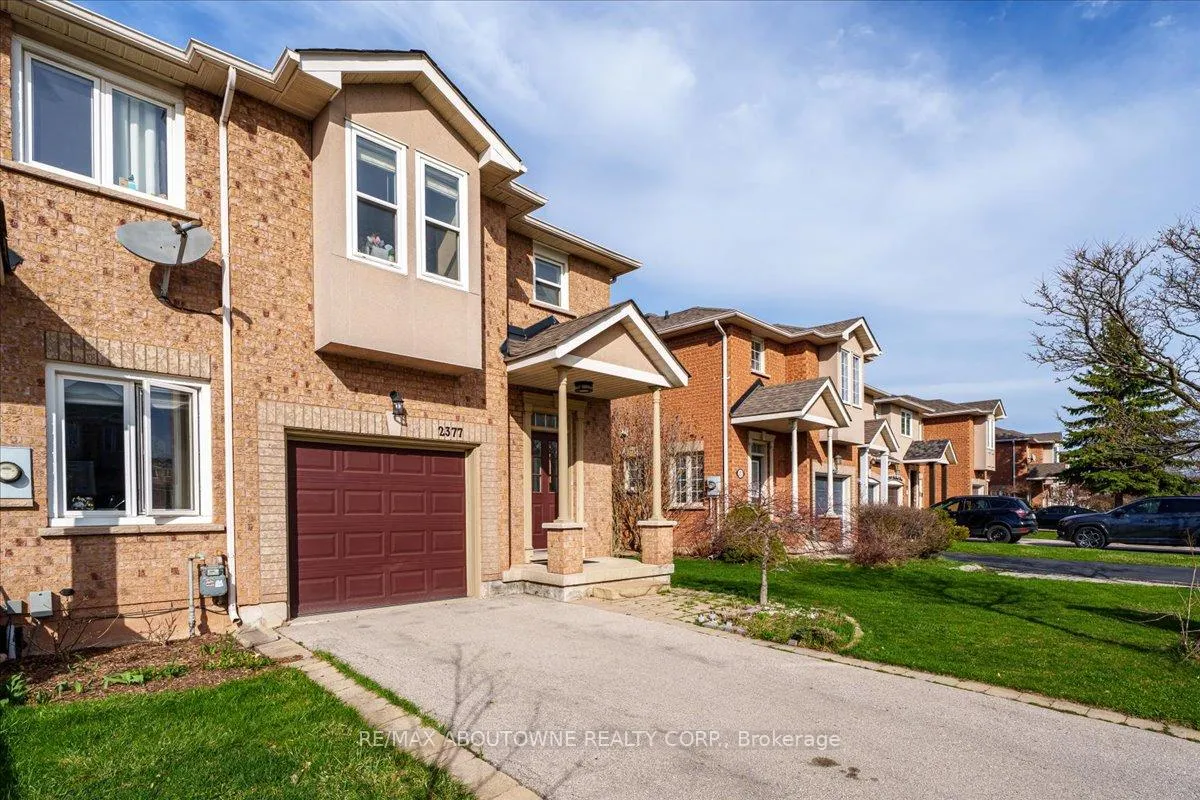
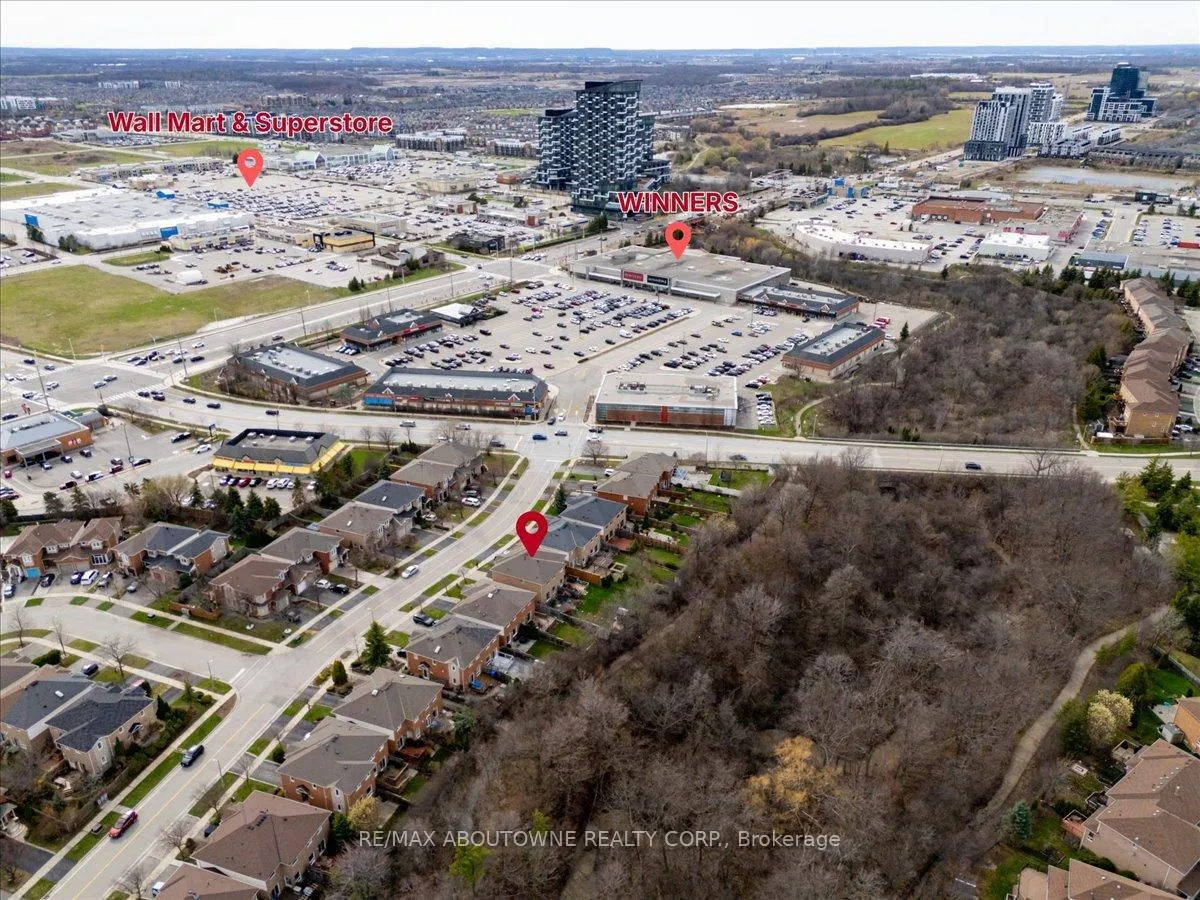 See all 44 photos
Property history
Facts and features
- BasementFinished
- Water, sewerMunicipal
- HeatingForced air
- CoolingCentral air
- Fireplace
- Central air
The homeFreehold Townhouse, 2-storey, 1,500–2,000 sq ft
- Type: Freehold Townhouse
- Style: 2-storey
- Living space: 1,500–2,000 sq ft
- Basement: Finished
InsideFireplace Yes, Water heater owned, Rooms above ground 9
- Fireplace: Yes
- Features: Water heater owned
- Rooms above ground: 9
- Bedrooms: 3
- Bathrooms: 3
- Kitchens: 1
Outside and lotBrick, Asphalt shingle, Concrete
- Exterior: Brick
- Roof: Asphalt shingle
- Foundation: Concrete
- Size: 25.88 × 133.26 ft
- Zoning: RM1
Parking1 Garage, Attached
- Spaces: 1 Garage
- Garage: Attached
Heating, water and powerForced air, gas, Central air, Municipal water
- Heating: Forced air, gas
- Cooling: Central air
- Water: Municipal water
- Sewer: Municipal sewer
Costs and taxesTaxes $5,016 a year, HST included in the price, Furnace & ac (seller will buy out at closing)
- Taxes, 2025: $5,016 a year
- HST: HST included in the price
- Rental items: Furnace & ac (seller will buy out at closing)
Included in the saleStove, fridge, dishwasher, washer, dryer, window treatment, light fixtures. master ensuite jacuzzi and fireplace as is.
- Included: Stove, fridge, dishwasher, washer, dryer, window treatment, light fixtures. master ensuite jacuzzi and fireplace as is.
Listing detailsW13010708, Sold, Apr 17, 2026
- MLS® number: W13010708
- Status: Sold
- Listed on: Apr 17, 2026
- Days on market: 6
- Updated: Apr 23, 2026
- Possession: 2026-07-16 / Flexible
- Occupied by: Owner
- Listing brokerage: RE/MAX ABOUTOWNE REALTY CORP.
About this home
2377 Dalebrook Drive, Oakville (Wedgewood Creek), ON L6H 6K4
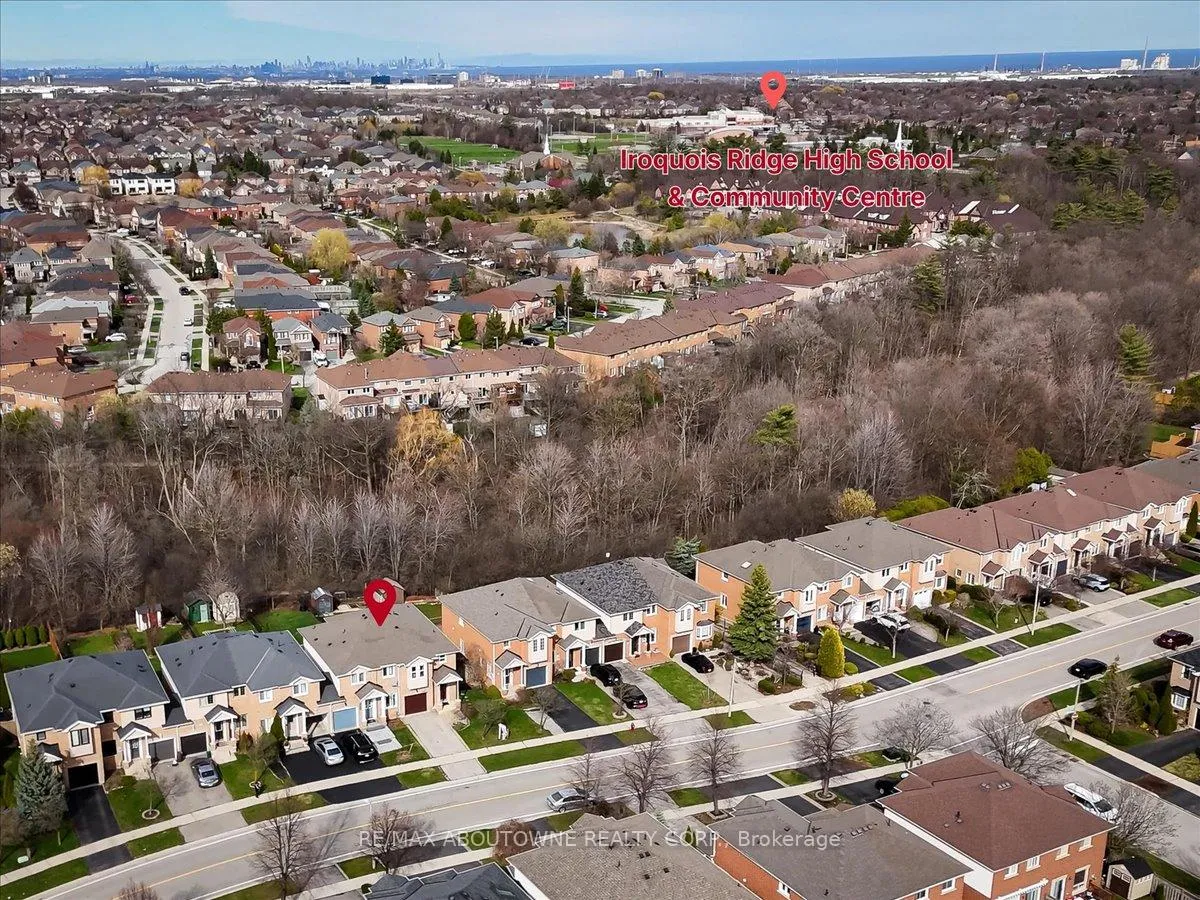
Welcome to this exceptional end-unit freehold townhouse, perfectly situated on a premium 133-foot deep lot backing directly onto the serene Morrison Valley North Trail. The functional main floor layout features 9-foot ceilings and pot lights in the living room, seamlessly flowing into a spacious dining area designed for both daily life and entertaining. Upstairs, the large primary suite offers a peaceful retreat overlooking the private backyard and ravine, complete with a walk-in closet and a 4-piece ensuite, while two additional generous bedrooms share a beautifully renovated washroom (2022). The living space extends to a finished basement with a large recreation room, perfect for a home gym or family media space. Located in a quiet enclave just minutes from the Iroquois Ridge Community Centre, top-rated schools like Iroquois Ridge High School and Munn's Public School, and the shopping at Dundas and Trafalgar, this home has been extensively updated for peace of mind with a new furnace and AC (2024), new washer and dryer (2024), new windows in two bedrooms (2022), and engineered hardwood flooring (2022). Don't miss your chance to own this rare ravine property-schedule your private viewing today and experience this incredible lifestyle for yourself!
Ask about this home
A HOMEH agent will answer your questions about this home.
Around this home
Daily convenience, out of 100, from the distances below
Schools nearby
School rating, out of 10.
Helpful calculators
Your HOMEH agent

"I would see it this week."