

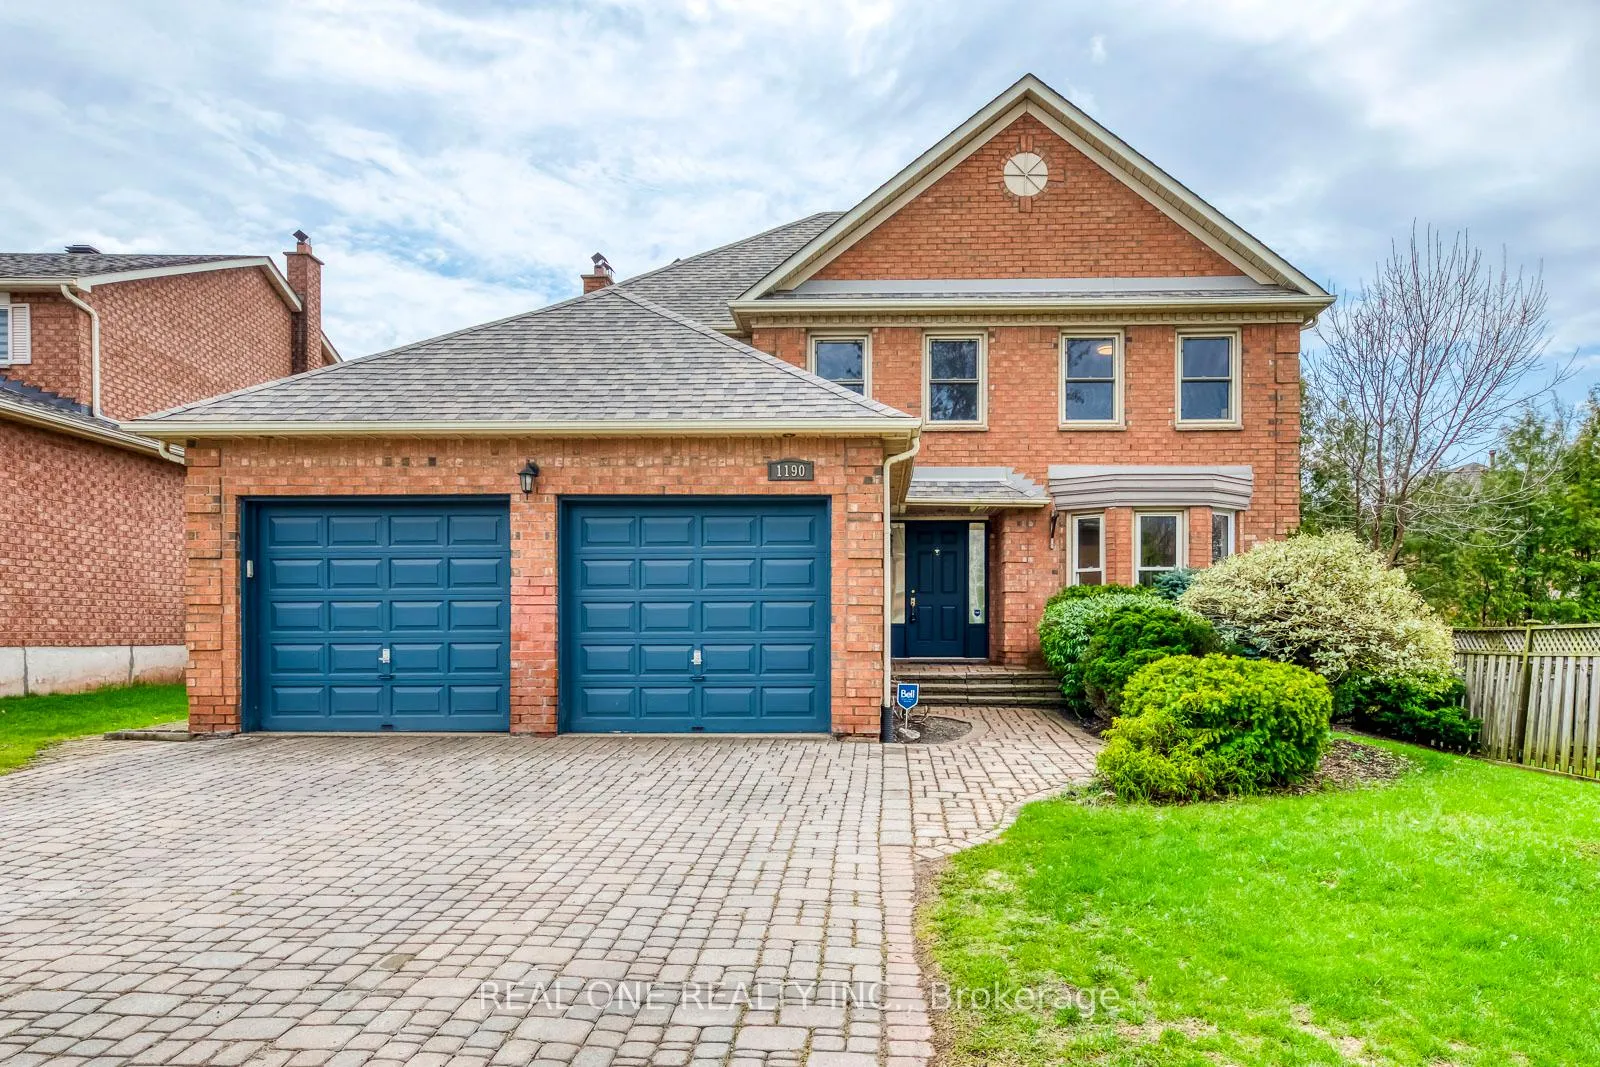
1190 Valleybrook Drive
1190 Valleybrook Drive
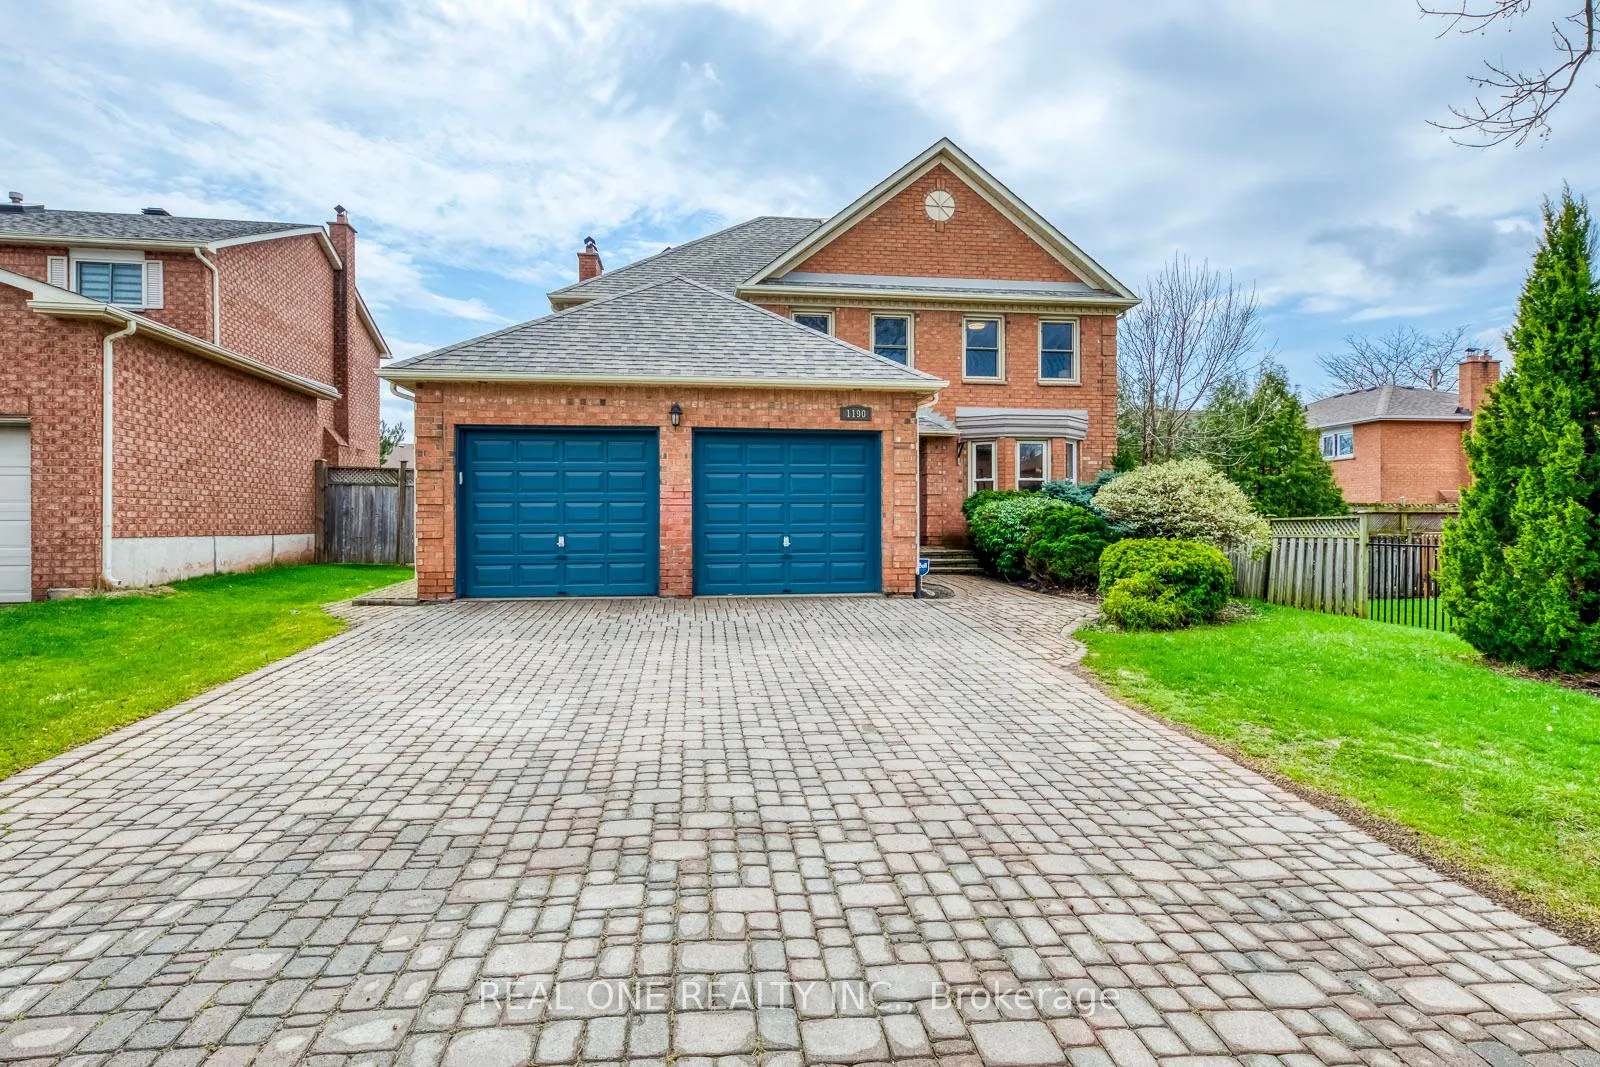
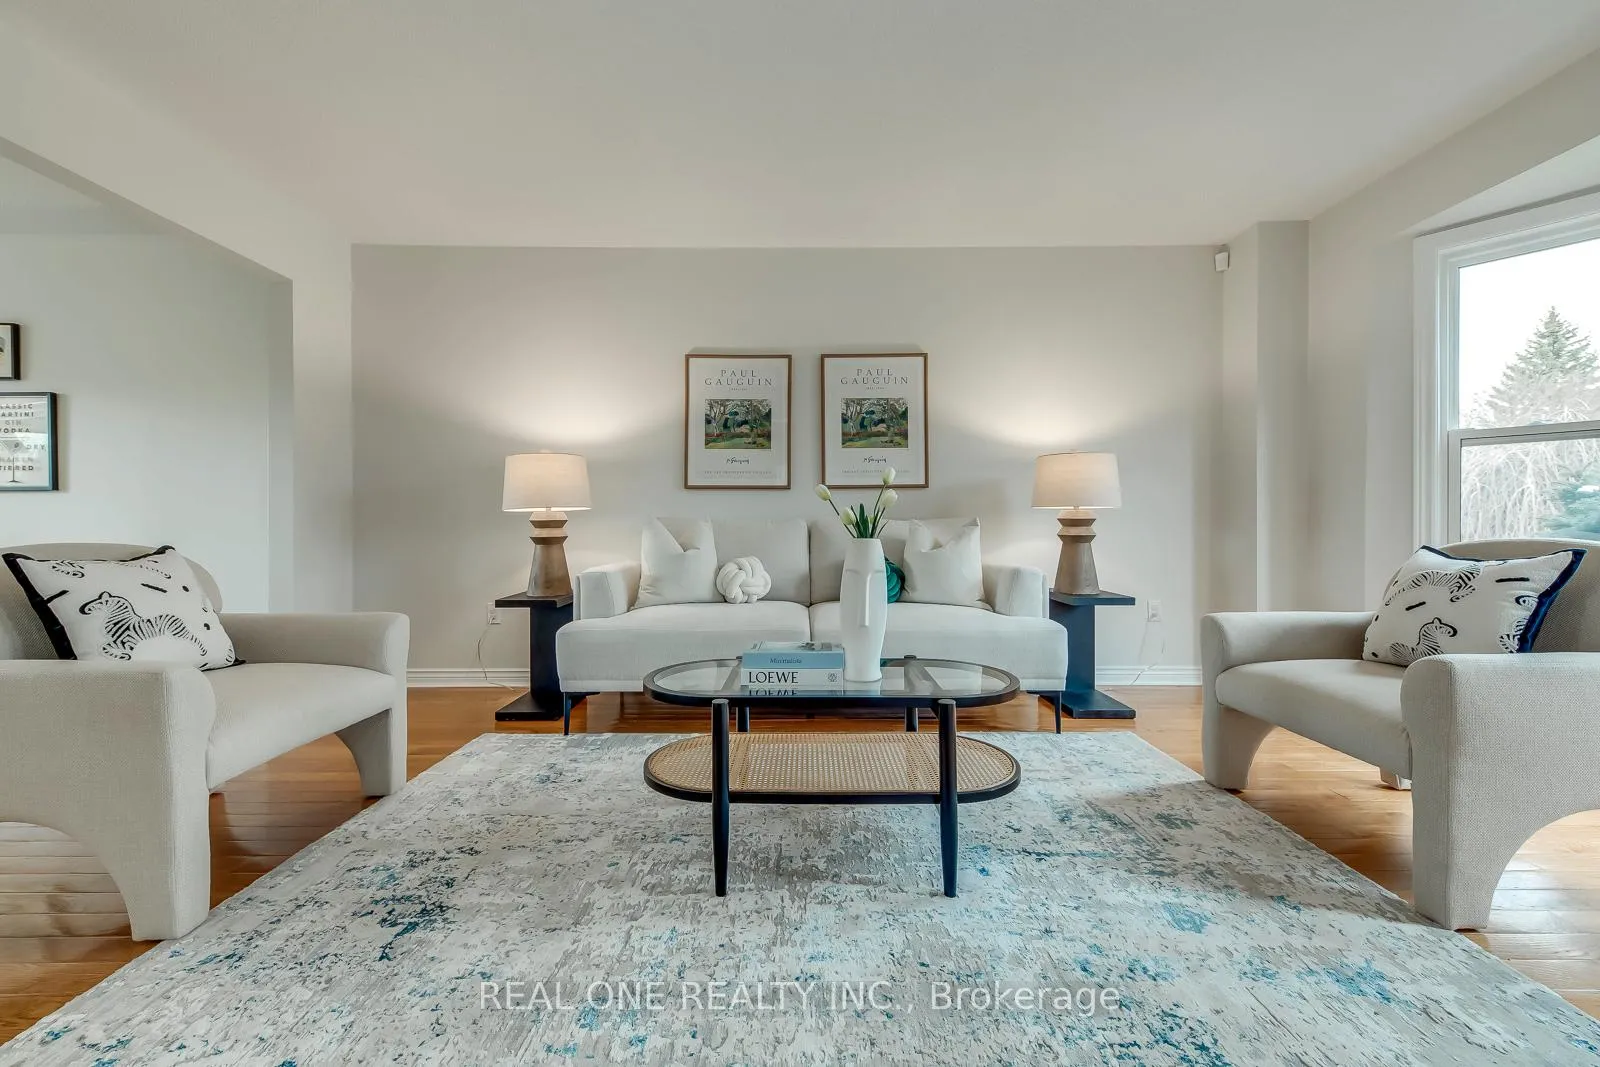 See all 50 photos
Property history
Facts and features
- BasementUnfinished
- Age of home31–50 years
- Water, sewerMunicipal
- HeatingForced air
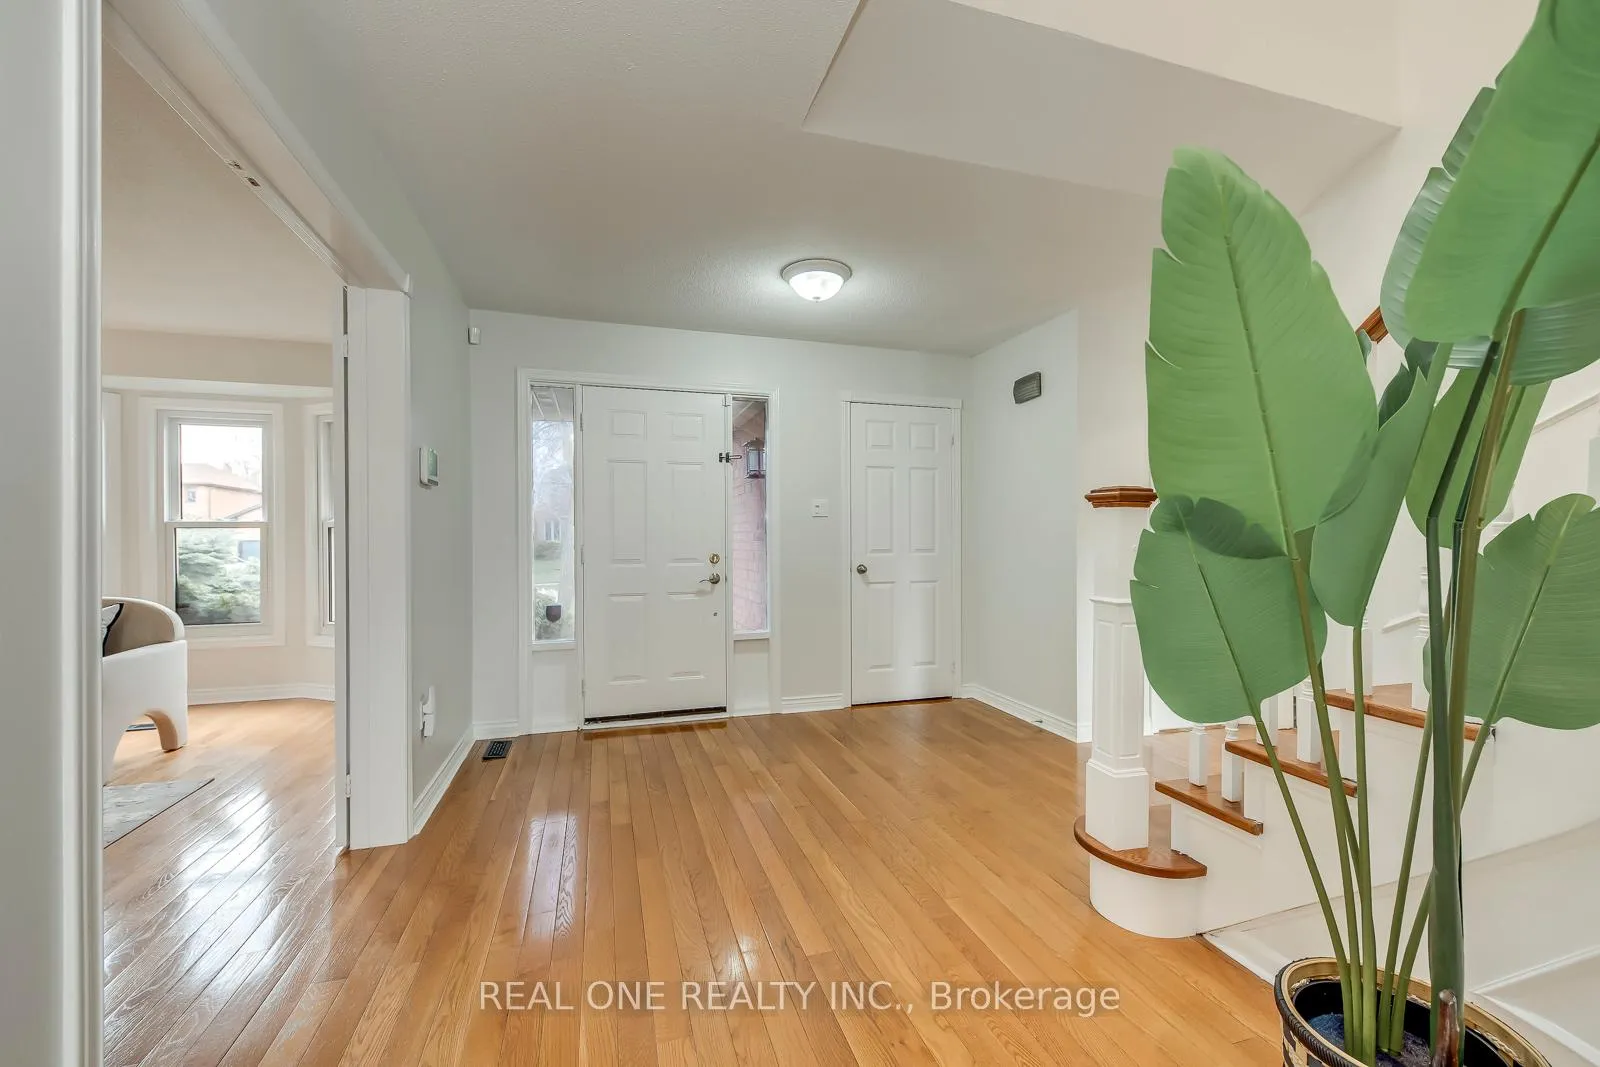
- Hardwood floors
- Fireplace
- Central air
- Inground pool
The homeDetached, 2-storey, Age 31–50 years
- Type: Detached
- Style: 2-storey
- Age: 31–50 years
- Living space: 2,000–2,500 sq ft
- Basement: Unfinished, full
- Waterfront: None
InsideFireplace Yes, Hardwood, Rooms above ground 13
- Fireplace: Yes
- Flooring: Hardwood
- Rooms above ground: 13
- Rooms in the basement: 0
- Bedrooms: 4
- Bathrooms: 3
- Kitchens: 1
- Family room: Yes
Outside and lotBrick, Asphalt shingle, Poured concrete
- Exterior: Brick
- Roof: Asphalt shingle
- Foundation: Poured concrete
- Pool: Inground
- Size: 50.03 × 142.98 ft
- Zoning: residential
Parking2 Garage, Attached, Private double, other
- Spaces: 2 Garage
- Garage: Attached
- Driveway: Private double, other
Heating, water and powerForced air, gas, Central air, Municipal water
- Heating: Forced air, gas
- Cooling: Central air
- Water: Municipal water
- Sewer: Municipal sewer
Costs and taxesTaxes $7,370 a year, HST included in the price, Hot water tank
- Taxes, 2025: $7,370 a year
- HST: HST included in the price
- Rental items: Hot water tank
Included in the saleStove, fride(2026), dishwasher(2026), washer and dryer
- Included: Stove, fride(2026), dishwasher(2026), washer and dryer
Listing detailsW13010638, Sold, Apr 17, 2026
- MLS® number: W13010638
- Status: Sold
- Listed on: Apr 17, 2026
- Days on market: 7
- Updated: Apr 24, 2026
- Possession: Immediate
- Occupied by: Vacant
- Listing brokerage: REAL ONE REALTY INC.
About this home
1190 Valleybrook Drive, Oakville (Wedgewood Creek), ON L6H 4Z7
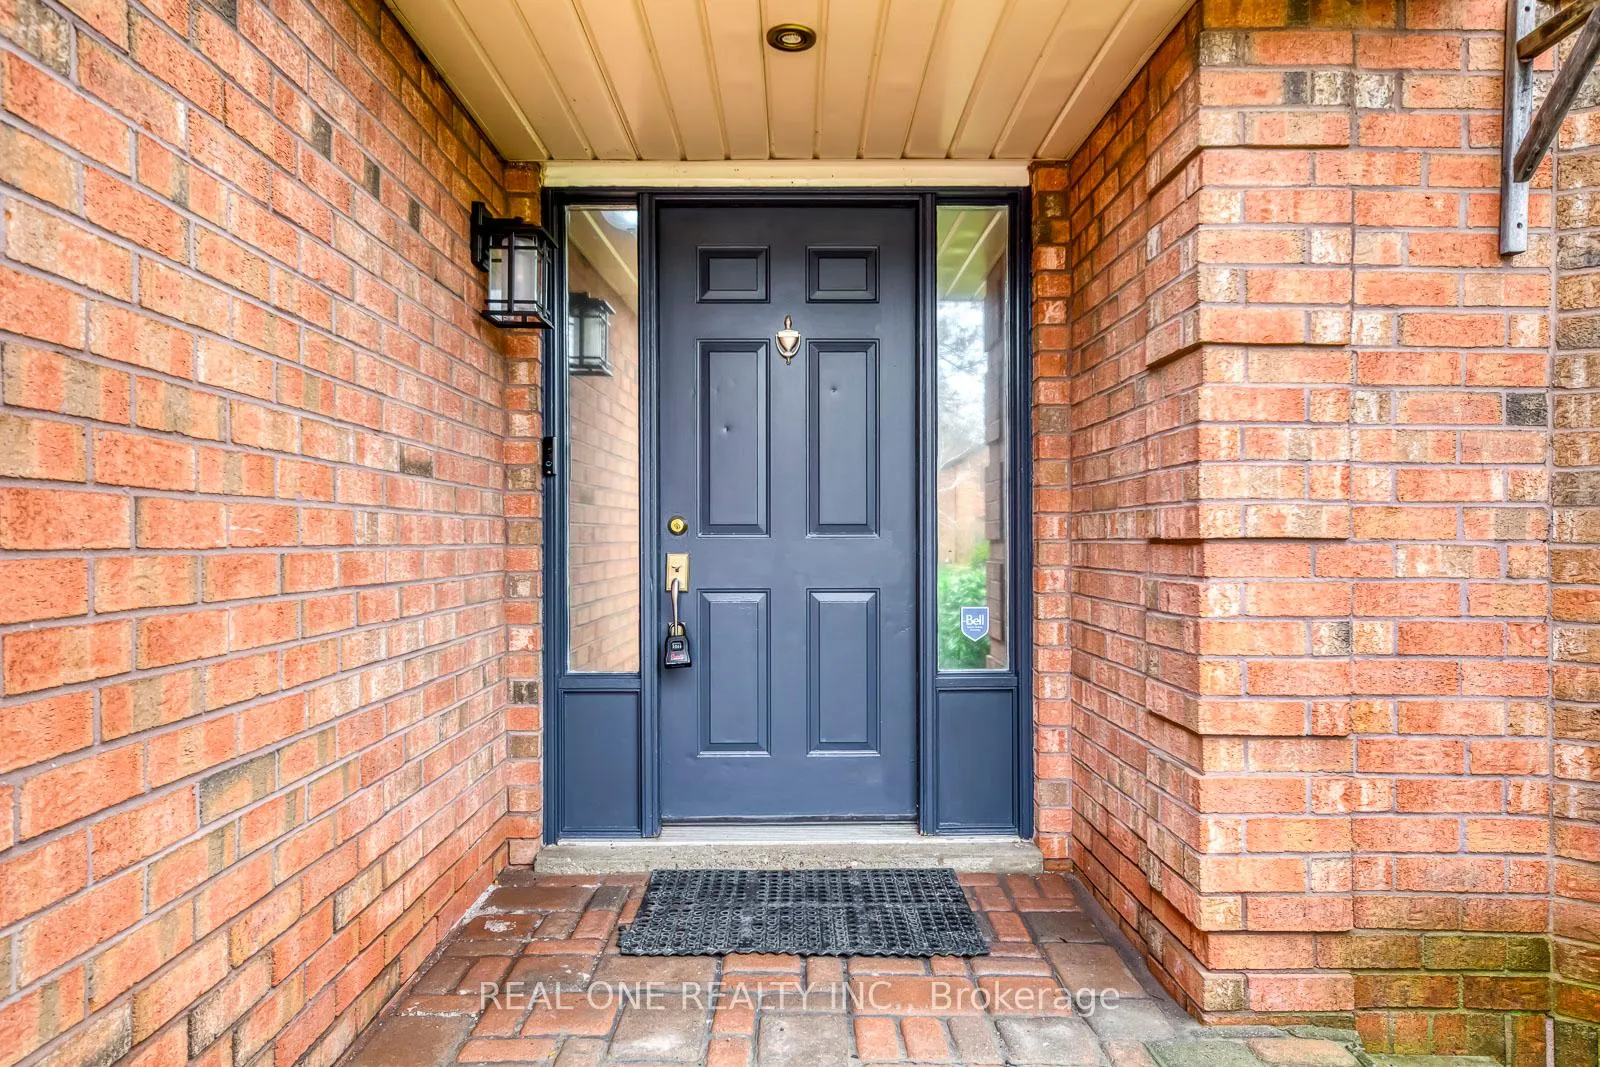
Welcome to this beautifully maintained and extensively updated 4-bedroom home, ideally situated on an exceptional oversized lot with an impressive 153-foot depth in the highly sought-after Wedgewood Creek community. Boasting a coveted southwest-facing backyard, this home is filled with natural sunlight throughout the day and features elegant hardwood flooring throughout the entire home.The charming curb appeal is highlighted by a beautifully landscaped front garden, interlocking driveway, and welcoming front entry. Step into your own private backyard oasis - a secluded retreat designed for both relaxation and entertaining, complete with a soothing in-ground heated saltwater pool, stunning aggregate patio and deck, and an abundance of green space for family gatherings, outdoor play, and summer enjoyment.the home showcases numerous quality upgrades, including hardwood floors and staircase, stainless steel appliances, including a new fridge (2026) and dishwasher (2026). Perfectly located just steps to Valleybrook Park, waterpark, and tennis courts, and within walking distance to Iroquois Ridge High School, community centre, and Upper Oakville Shopping Centre. A true commuter's dream with quick and convenient access to the QEW, Highway 403, and GO Train service.
Ask about this home
A HOMEH agent will answer your questions about this home.
Around this home
Daily convenience, out of 100, from the distances below
Schools nearby
School rating, out of 10.
Helpful calculators
Your HOMEH agent

"I would see it this week."