

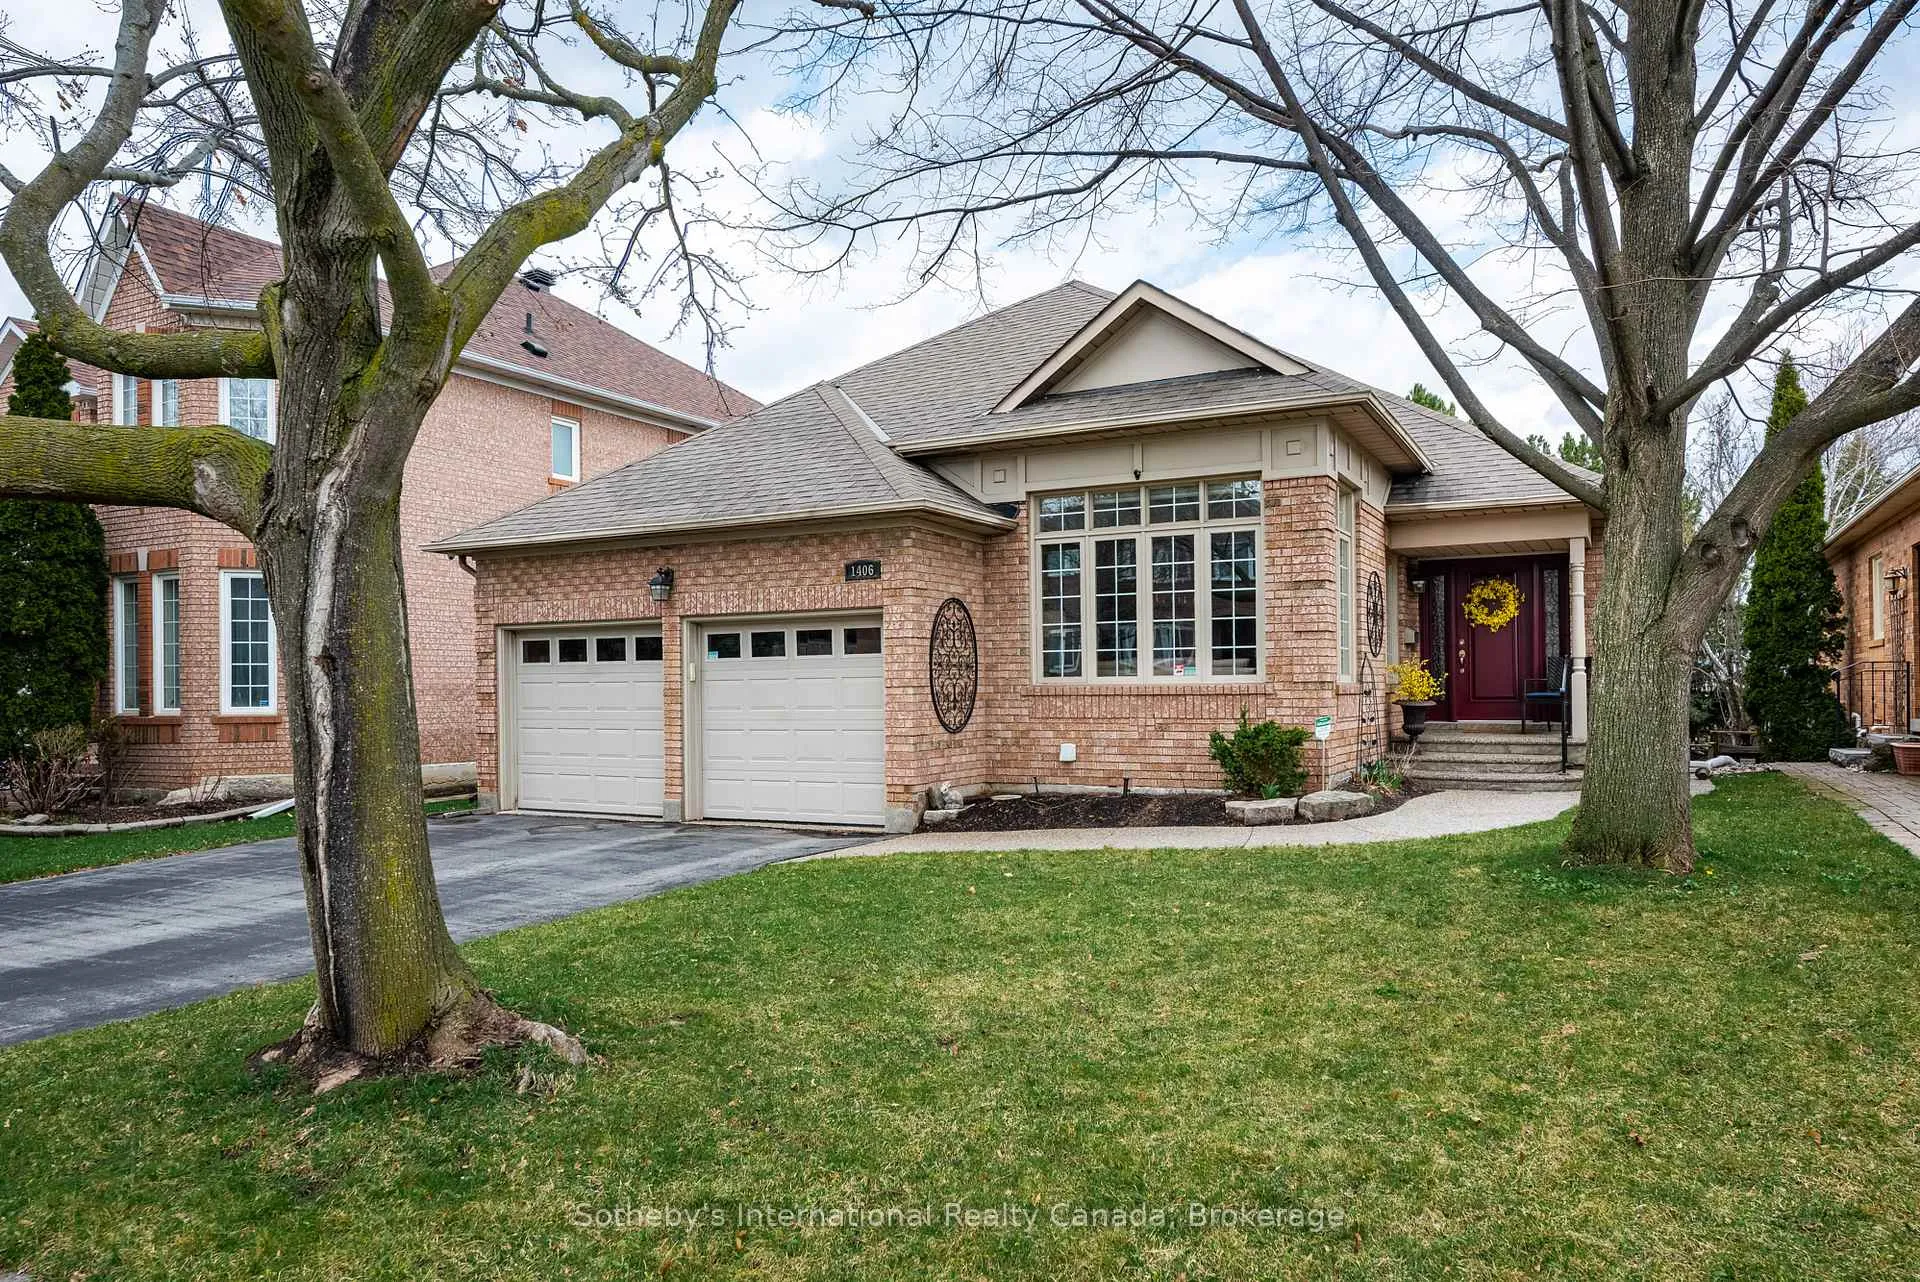
1406 Summerhill Crescent
1406 Summerhill Crescent
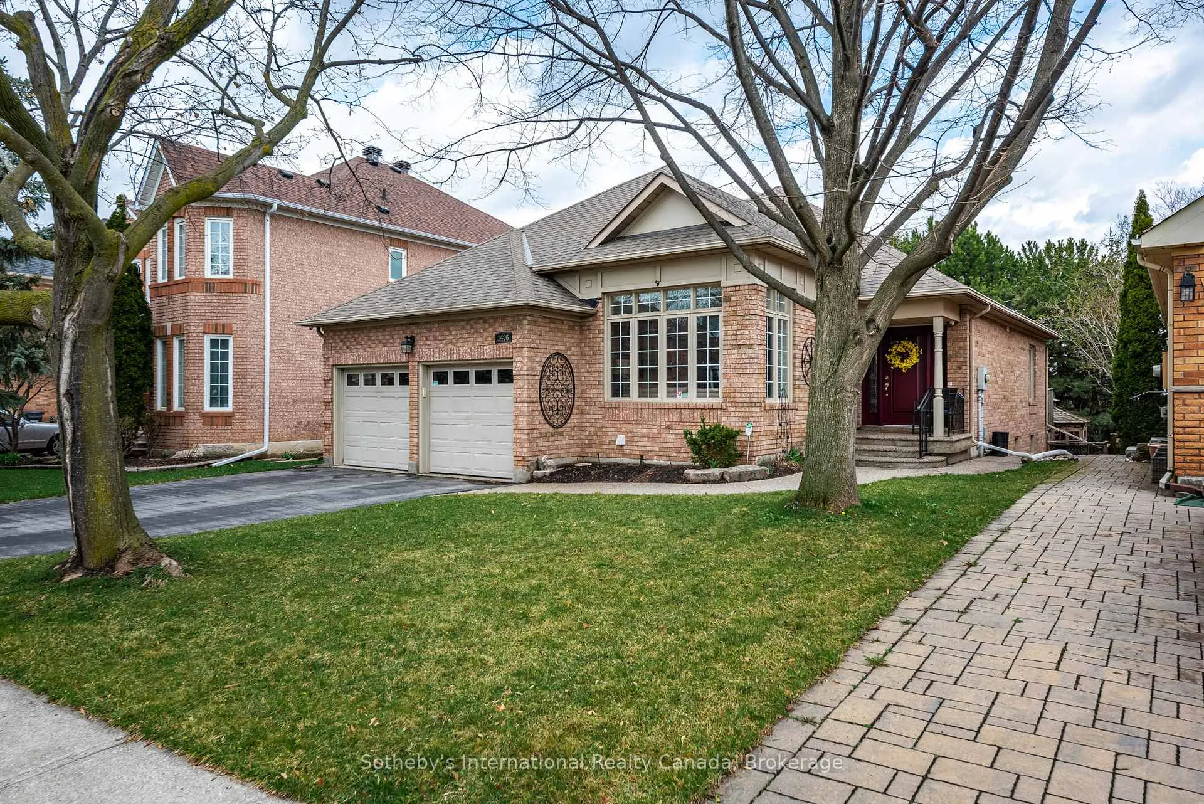
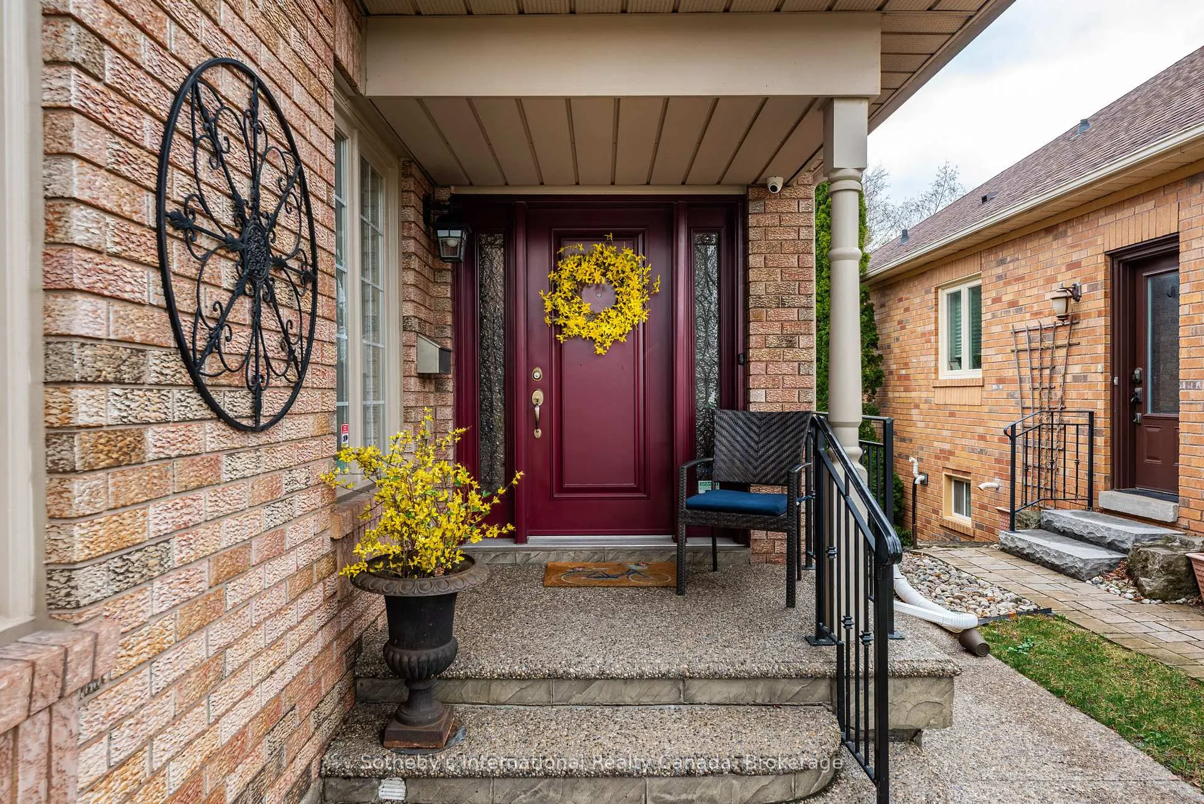
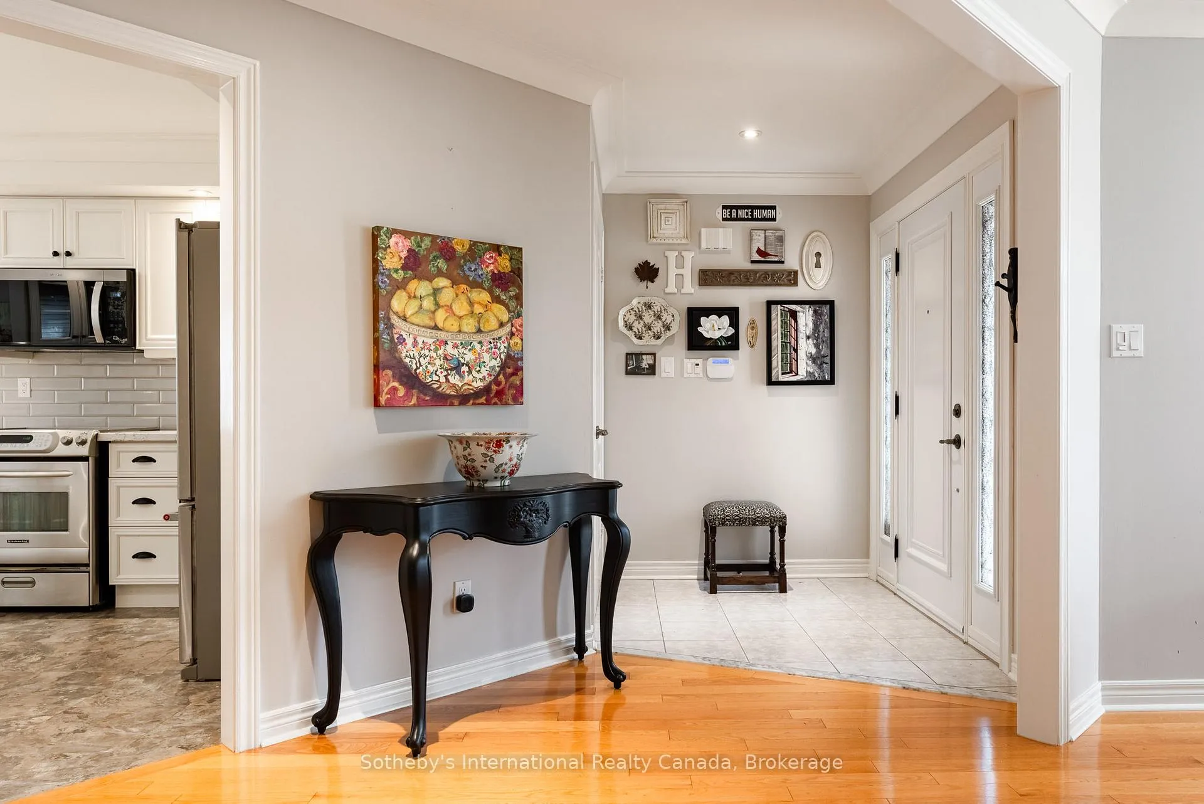
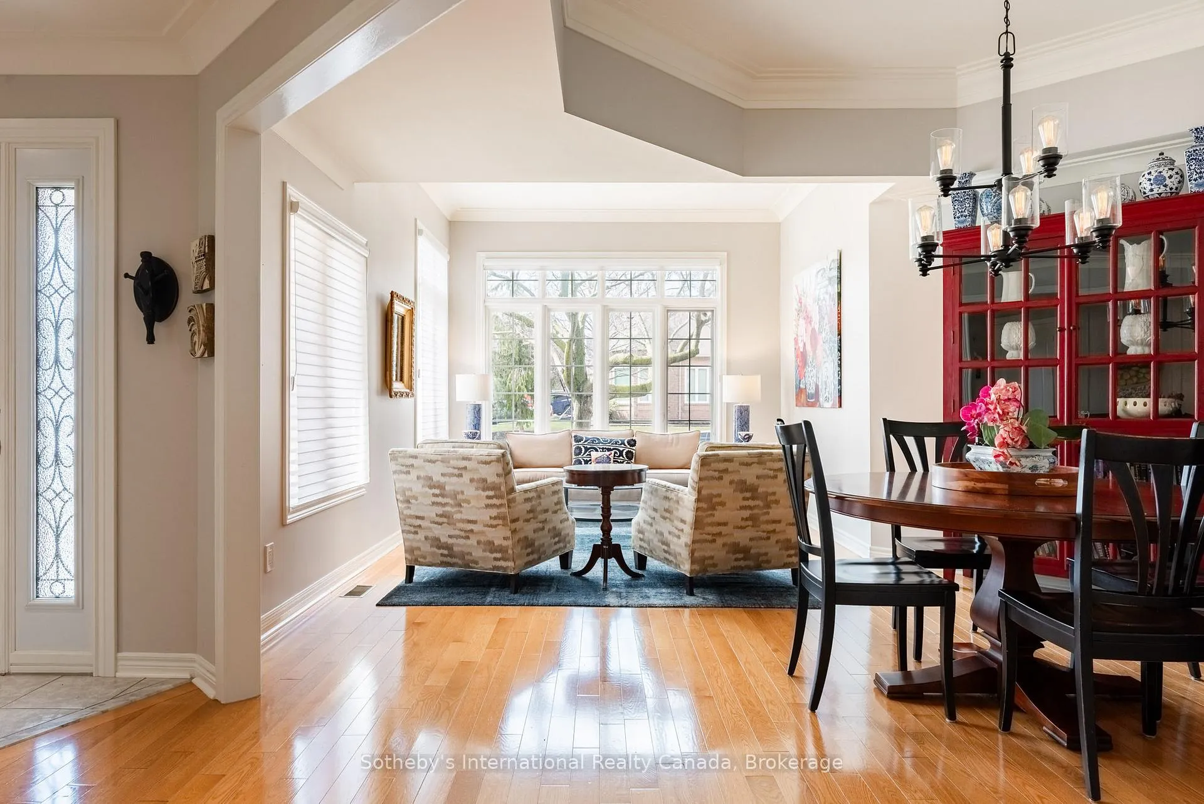 See all 50 photos
Property history
- $1,750,000TerminatedList: 2026-04-17|End: 2026-05-25|38 daysW13010658
Facts and features
- BasementWalk-out
- Price per sq ft~$636
- Water, sewerMunicipal
- Lot shapeRectangular
- Hardwood floors
- Fireplace
- Central air
The homeDetached, Bungalow, 2,500–3,000 sq ft
- Type: Detached
- Style: Bungalow
- Living space: 2,500–3,000 sq ft
- Basement: Full, walk-out, partially finished
- View: Trees/woods, garden
InsideFireplace Yes, electric, natural gas, Hardwood, Tile, Main level
- Fireplace: Yes, electric, natural gas
- Flooring: Hardwood, Tile
- Laundry: Main level
- Features: Auto garage door remote, central vacuum, primary bedroom - main floor, storage, storage area lockers
- Security: Alarm system, carbon monoxide detectors, smoke detector
- Rooms above ground: 7
- Rooms in the basement: 3
- Bedrooms: 2 + 1 in the basement
- Bathrooms: 3
- Kitchens: 1
- Family room: Yes
Outside and lotBrick, Asphalt shingle, Poured concrete
- Exterior: Brick
- Roof: Asphalt shingle
- Foundation: Poured concrete
- Features: Patio, lawn sprinkler system
- Other structures: Gazebo
- Size: 49.46 × 165.07 ft
- Shape: Rectangular
Parking2 Garage, Attached, Private double
- Spaces: 2 Garage
- Garage: Attached
- Driveway: Private double
Heating, water and powerForced air, gas, Central air, Municipal water
- Heating: Forced air, gas
- Cooling: Central air
- Water: Municipal water
- Sewer: Municipal sewer
Costs and taxesTaxes $8,555 a year, HST included in the price, Hot water tank
- Taxes, 2025: $8,555 a year
- HST: HST included in the price
- Rental items: Hot water tank
- Under contract: Hot water heater
Included in the saleAll existing kitchen appliances incl kitchenaid stove (electric cooktop), whirlpool microwave/fan (new),kitchenaid dishwasher, kitchenaid fridge; whirlpool washer/dryer on pedestals; central vac & accessories;automatic garage door openers (2); alarm system; irrigation system; all existing light fixtures and windowcoverings; in lower level storage area: work bench; steel shelving; bar fridge; two tables; wall mounted tv inlower level, Freezer in storage area
- Included: All existing kitchen appliances incl kitchenaid stove (electric cooktop), whirlpool microwave/fan (new),kitchenaid dishwasher, kitchenaid fridge; whirlpool washer/dryer on pedestals; central vac & accessories;automatic garage door openers (2); alarm system; irrigation system; all existing light fixtures and windowcoverings; in lower level storage area: work bench; steel shelving; bar fridge; two tables; wall mounted tv inlower level
- Not included: Freezer in storage area
NearbyLevel, fenced yard, rec./commun.centre, wooded/treed
- Close to: Level, fenced yard, rec./commun.centre, wooded/treed
Listing detailsW13010658, Terminated, Apr 17, 2026
- MLS® number: W13010658
- Status: Terminated
- Listed on: Apr 17, 2026
- Days on market: 38
- Updated: May 25, 2026
- Possession: Flexible
- Occupied by: Owner
- Listing brokerage: Sotheby's International Realty Canada, Brokerage
About this home
1406 Summerhill Crescent, Oakville (Joshua Creek), ON L6H 6E4
Tucked away in Oakville's highly sought-after Joshua Creek community, this exceptional bungalow with a walk-out lower level offers a seamless blend of elegance, comfort, and convenience.With over 3,500 square feet of thoughtfully designed living space, the home showcases a bright, open-concept layout filled with natural light from expansive windows. Refined details-hardwood floors, crown mouldings, and a striking coffered ceiling in the dining room-add timeless sophistication throughout.The main level features formal living and dining rooms at the front of the home, while the updated kitchen and inviting family room overlook the private garden, creating an ideal setting for both everyday living and entertaining. Designed for effortless one-level living, this floor also includes two spacious bedrooms, two full bathrooms, and a convenient laundry room.The fully finished walk-out lower level extends the living space with a third bedroom, a full bathroom, and a second comfortable family room-ideal for guests, extended family, or hosting gatherings. An unfinished area offers abundant storage or the potential to create a dedicated hobby space. A double-car garage completes the offering.Step outside to a serene, private backyard with no rear neighbours, featuring the choice of a screened-in gazebo or dining al fresco on the patio-both peaceful retreats for warm-weather relaxation and entertaining.Lovingly maintained and thoughtfully updated, this home reflects true pride of ownership. Located in a family-friendly neighbourhood known for excellent schools, nearby parks, and scenic walking trails, it also offers convenient access to major highways and the GO Train, making commuting effortless.If you're seeking the ease of single-level living without compromising on space, this is a rare opportunity to own a beautifully appointed home in one of Oakville's most desirable communities.
Ask about this home
A HOMEH agent will answer your questions about this home.
Around this home
Daily convenience, out of 100, from the distances below
Schools nearby
School rating, out of 10.
Helpful calculators
Your HOMEH agent

"Priced 11% over the Hestimate. I would see it this week."