

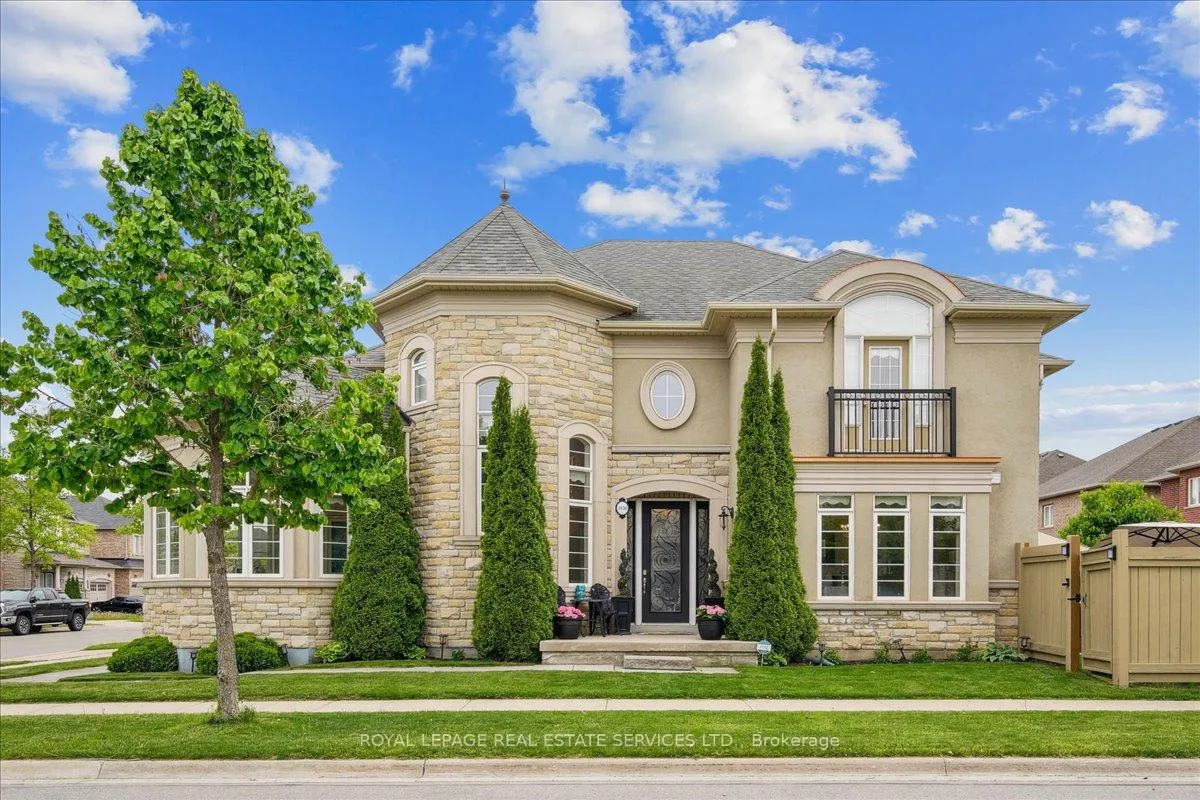
3150 Trailside Drive
3150 Trailside Drive
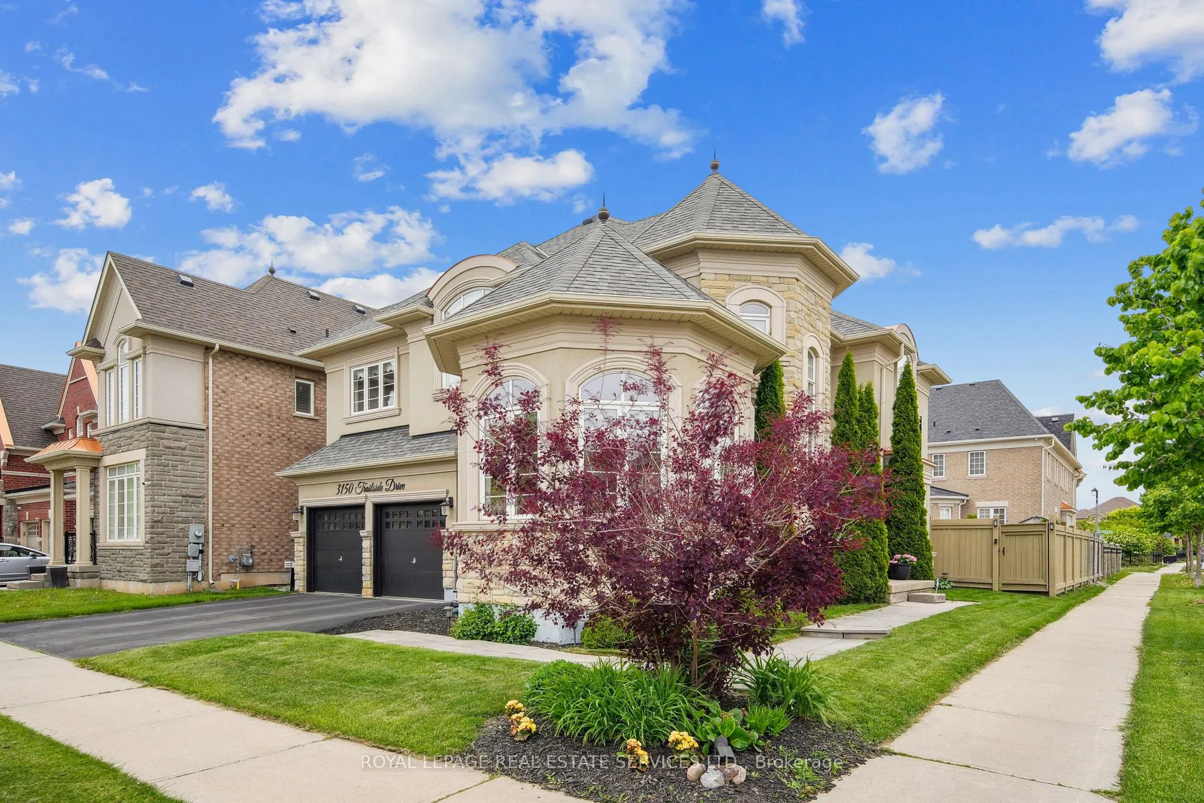
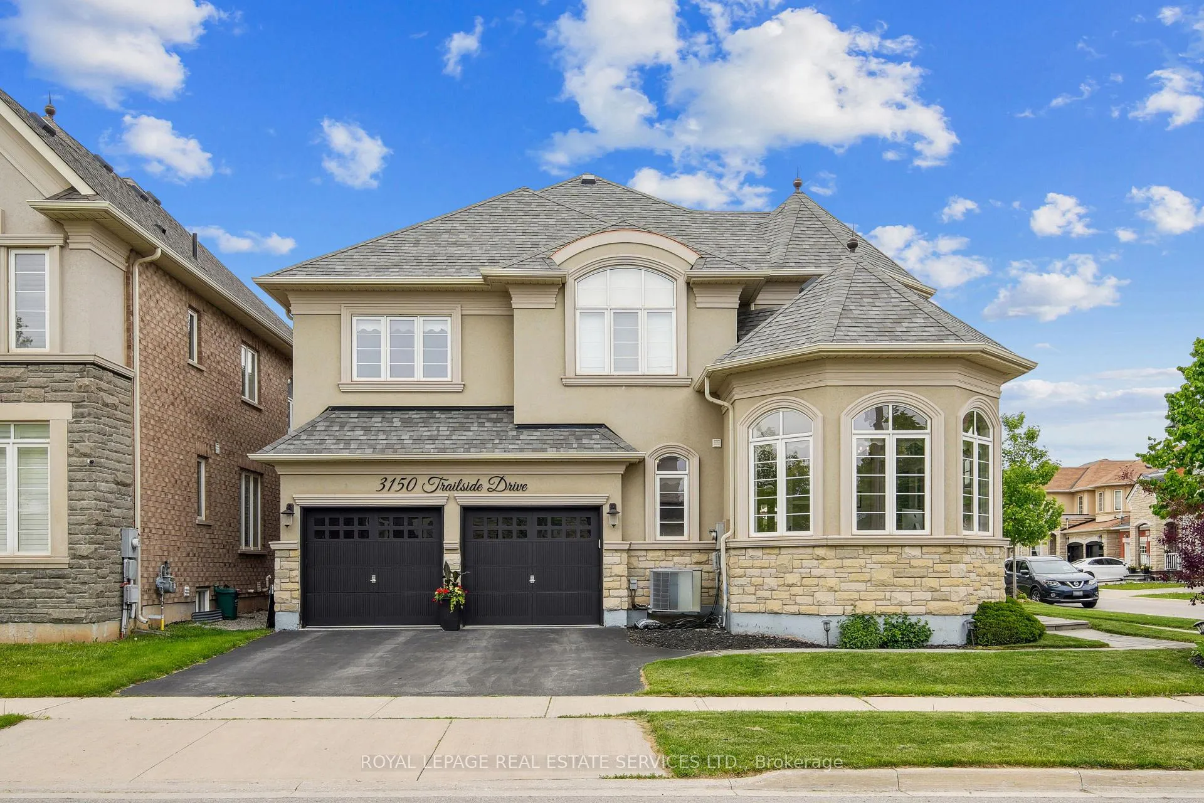
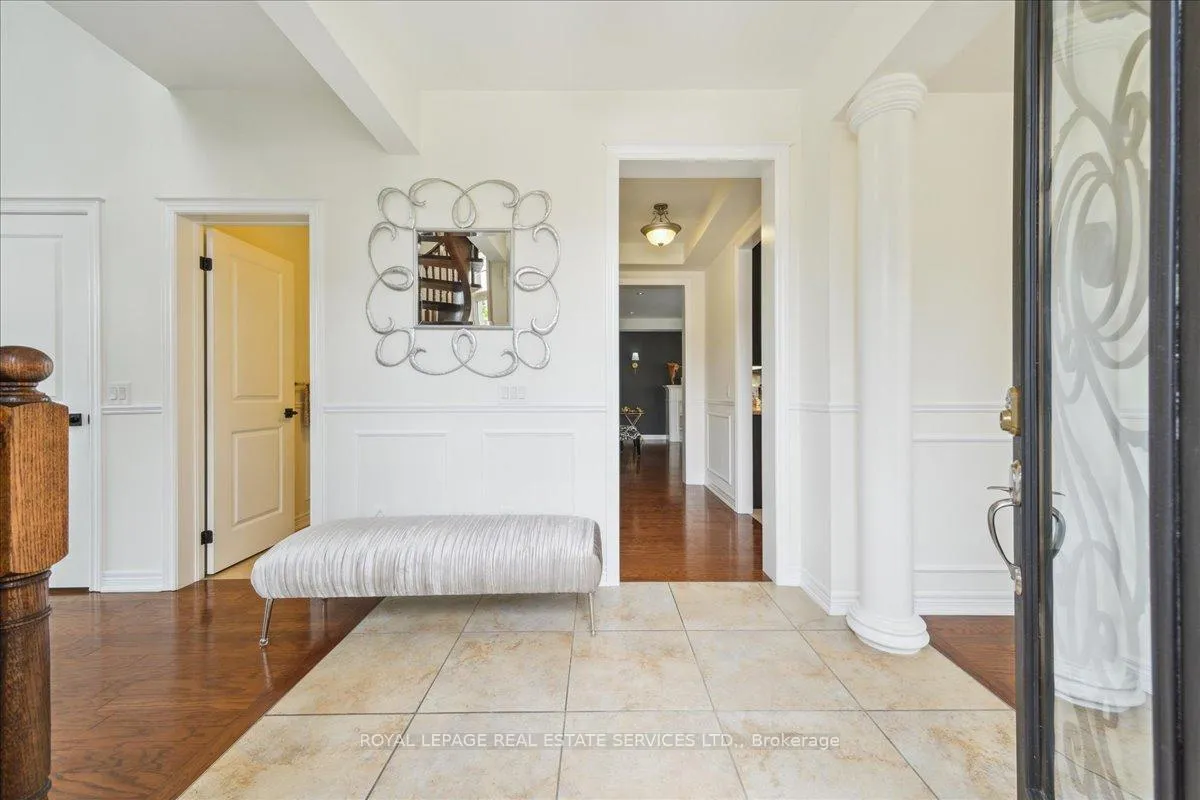
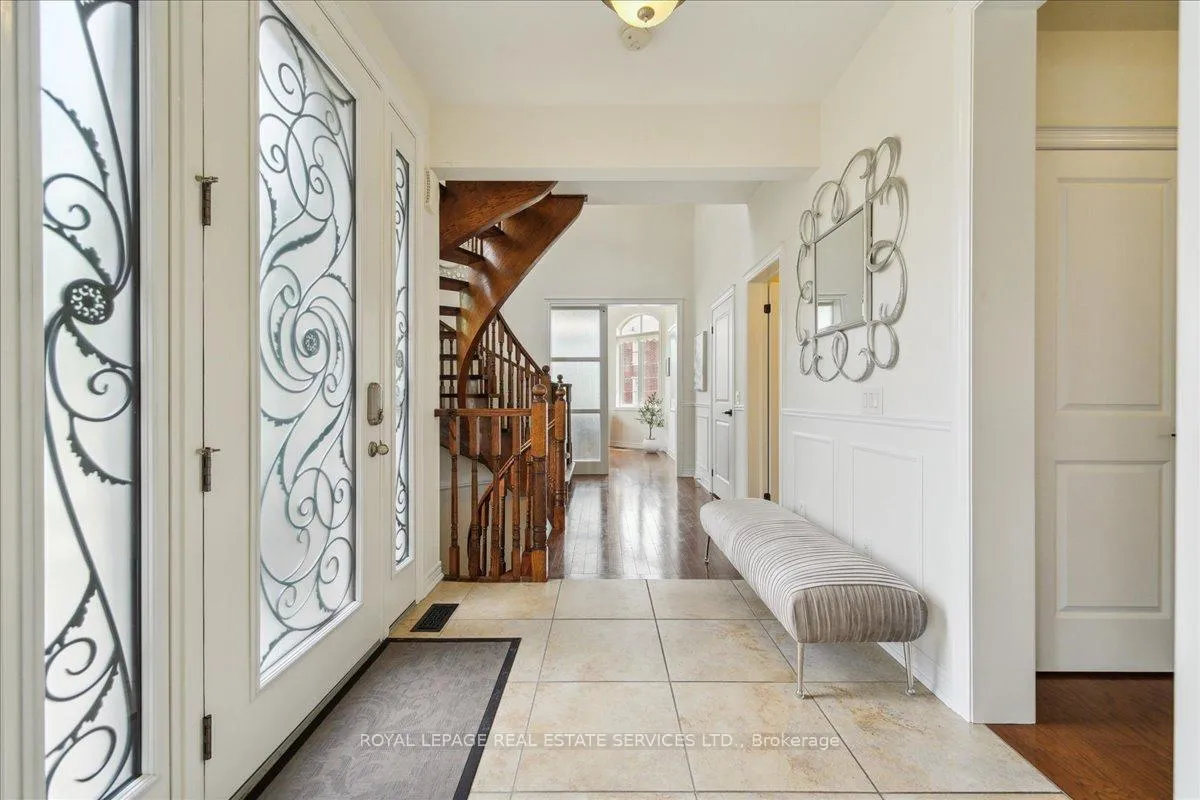 See all 50 photos
Property history
Facts and features
- BasementPart finished
- Water, sewerMunicipal
- HeatingForced air
- CoolingCentral air
- Fireplace
- Central air
The homeDetached, 2-storey, 3,000–3,500 sq ft
- Type: Detached
- Style: 2-storey
- Living space: 3,000–3,500 sq ft
- Basement: Full, partially finished
- Waterfront: None
InsideFireplace Yes, natural gas, Main level, Central vacuum
- Fireplace: Yes, natural gas
- Laundry: Main level
- Features: Central vacuum
- Rooms above ground: 10
- Rooms in the basement: 1
- Bedrooms: 4 + 1 in the basement
- Bathrooms: 5
- Kitchens: 1
- Family room: Yes
Outside and lotStucco (plaster), stone, Asphalt shingle, Poured concrete
- Exterior: Stucco (plaster), stone
- Roof: Asphalt shingle
- Foundation: Poured concrete
- Size: 53 × 90.37 ft
- Zoning: Res
Parking2 Garage, Attached, Private double
- Spaces: 2 Garage
- Garage: Attached
- Driveway: Private double
Heating, water and powerForced air, gas, Central air, Municipal water
- Heating: Forced air, gas
- Cooling: Central air
- Water: Municipal water
- Sewer: Municipal sewer
Costs and taxesTaxes $8,730 a year, HST included in the price
- Taxes, 2025: $8,730 a year
- HST: HST included in the price
Included in the saleAll existing elfs, window coverings, appliances in the kitchen ( fridge, stove, b/i dishwasher & microwave), washer & dryer. barbecue natural gas. hot tub. backyard shade sails
- Included: All existing elfs, window coverings, appliances in the kitchen ( fridge, stove, b/i dishwasher & microwave), washer & dryer. barbecue natural gas. hot tub. backyard shade sails
NearbyPark, library, place of worship, school, rec./commun.centre, public transit
- Close to: Park, library, place of worship, school, rec./commun.centre, public transit
Listing detailsW12971310, Sold, Apr 8, 2026
- MLS® number: W12971310
- Status: Sold
- Listed on: Apr 8, 2026
- Days on market: 43
- Updated: May 21, 2026
- Possession: 90+ days
- Occupied by: Owner
- Listing brokerage: ROYAL LEPAGE REAL ESTATE SERVICES LTD.
About this home
3150 Trailside Drive, Oakville (Glenorchy), ON L6M 0P6
Escape to unparalleled luxury at this exquisite Normandy Rosehaven residence, perfectly situated on a quiet, tree-lined street in Oakville's prestigious Glenorchy community. This sophisticated 3,264 sq. ft. home seamlessly blends timeless elegance with contemporary comfort, offering 5 spacious bedrooms and 5 well-appointed bathrooms. The main floor is a masterpiece of open-concept design, featuring soaring 9-ft ceilings, detailed crown moulding, and a seamless flow of rich hardwood and natural stone flooring. The inviting family room, with its cozy fireplace, anchors the space, while a sophisticated formal dining area sets the stage for memorable gatherings. The gourmet eat-in kitchen is both beautiful and functional, equipped with top-of-the-line stainless steel appliances, extensive cabinetry, and a walkout to your private backyard oasis. Step outside to a tranquil retreat featuring a composite deck, a bubbling hot tub, and a dedicated gas line for effortless barbecues. Upstairs, the expansive primary suite offers a true sanctuary, complete with a spa-like 5-piece ensuite and dual his-and-hers wardrobes. A second bedroom includes its own 4-piece ensuite, while two additional bedrooms share a generous 4-piece bath. The partial finished basement adds versatility with a private bedroom and 3-piece ensuite, ideal for guests or a teen haven. A permit has been obtained by the owner (transferable) to undertake a basement renovation which can be legally rentable with a separate entrance. Added conveniences include a main-floor laundry room and central dehumidifier. Located mere minutes from the new Oakville hospital, Sixteen Mile Sports Complex, top-rated schools, and major highways, this distinguished home offers an exceptional lifestyle in one of Oakville's most desirable neighbourhoods. Some photos have been virtually staged.
Ask about this home
A HOMEH agent will answer your questions about this home.
Around this home
Daily convenience, out of 100, from the distances below
Schools nearby
School rating, out of 10.
Helpful calculators
Your HOMEH agent

"I would see it this week."