

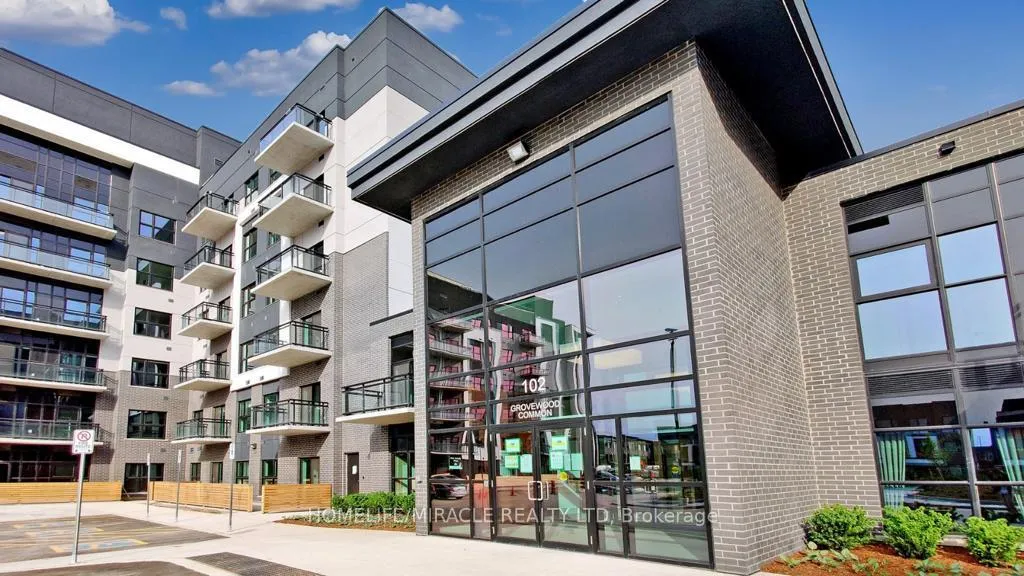
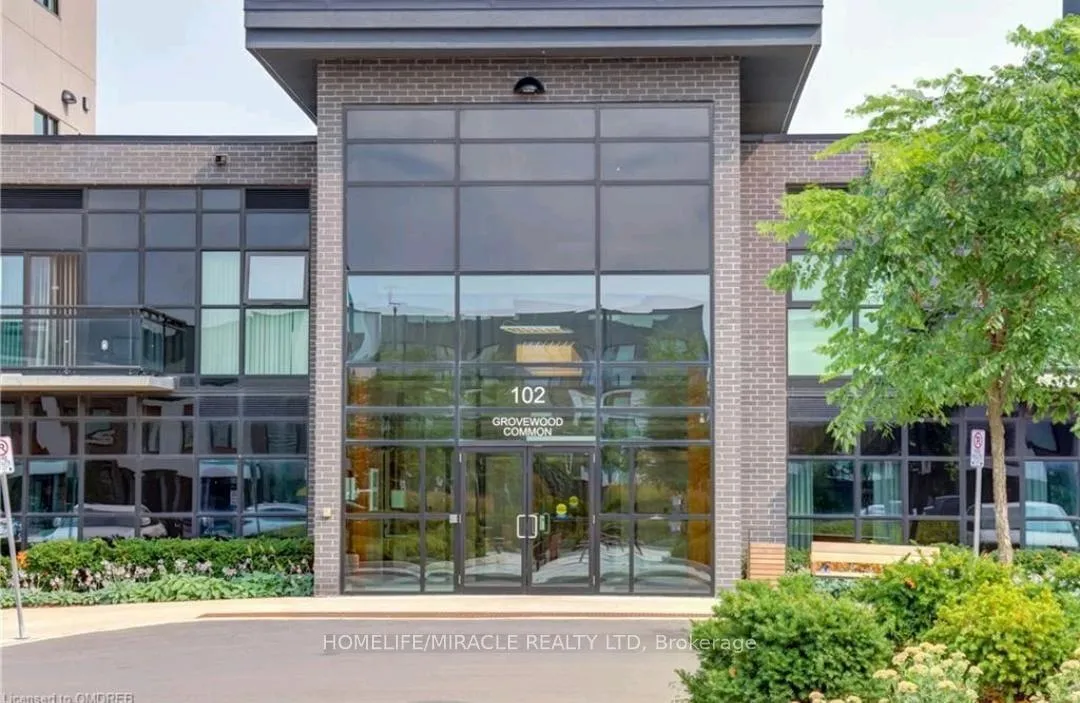
Unit 503, 102 Grovewood Common
Unit 503, 102 Grovewood Common
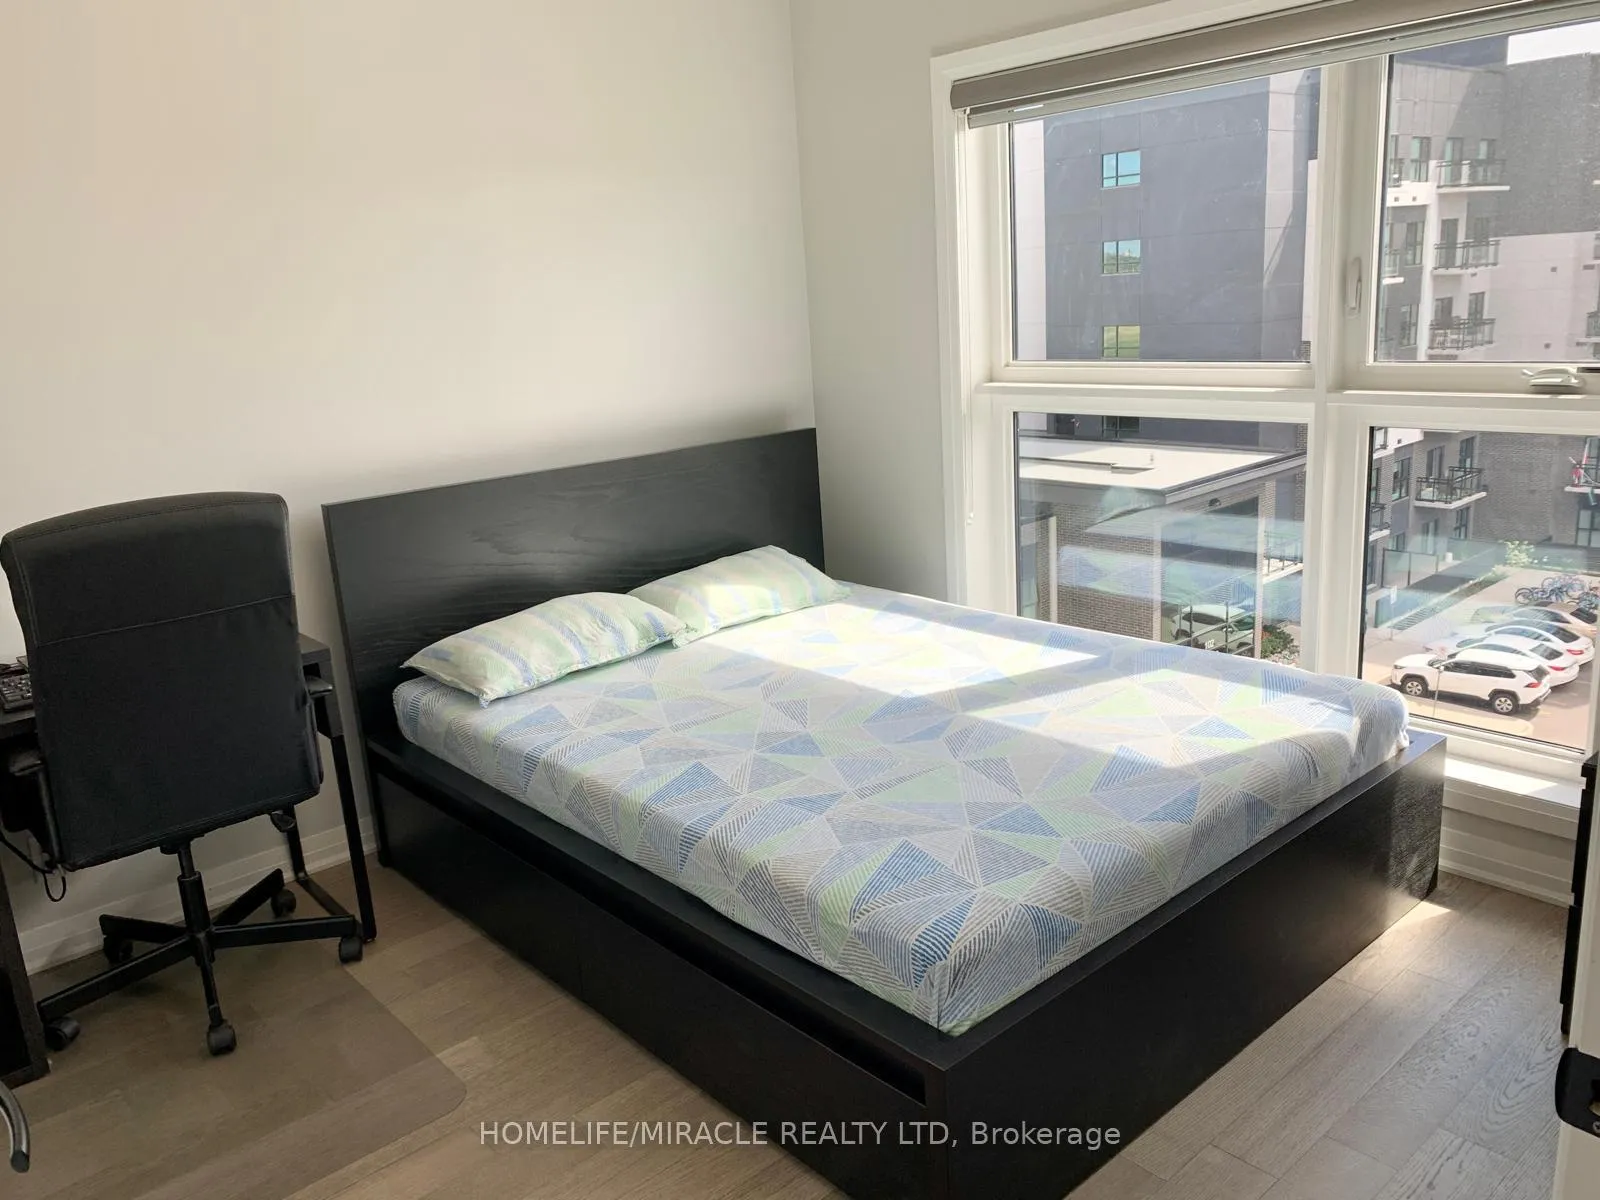 See all 14 photos
Property history
Facts and features
- ExposureWest
- LaundryEnsuite
- LockerOwned
- BalconyOpen
- Central air
- Party room/meeting room
- Gym
The homeCondo Apartment, Apartment, 500–599 sq ft
- Type: Condo Apartment
- Style: Apartment
- Living space: 500–599 sq ft
- Basement: None
- Exposure: West
InsideEnsuite, main level, Auto garage door remote, carpet free, Carbon monoxide detectors, smoke detector
- Laundry: Ensuite, main level
- Features: Auto garage door remote, carpet free
- Security: Carbon monoxide detectors, smoke detector
- Elevator: Yes
- Rooms above ground: 5
- Bedrooms: 1 + 1 in the basement
- Bathrooms: 1
- Kitchens: 1
OutsideBrick, Open, Elevator
- Exterior: Brick
- Balcony: Open
- Accessibility: Elevator
Parking and locker1 Parking, Underground, Parking type Owned
- Spaces: 1 Parking
- Garage: Underground
- Parking type: Owned
- Locker: Owned
BuildingBower Condos, Storeys 6, Units 262
- Name: Bower Condos
- Storeys: 6
- Units: 262
- Registered: 2021
- Condo corporation: 733
- Amenities: Elevator, party room/meeting room, gym, visitor parking
- Pets: Not allowed
Heating, water and powerForced air, gas, Central air
- Heating: Forced air, gas
- Cooling: Central air
Rent and termsRent $2,200 a month, Entire property, Unfurnished
- Rent: $2,200 a month
- Space for rent: Entire property
- Furnished: Unfurnished
- Lease: 12 months
- Paid: Monthly
- Rent includes: Building insurance, building maintenance, parking
- Deposit: Required
- Credit check: Required
- Employment letter: Required
- Rental application: Required
- References: Required
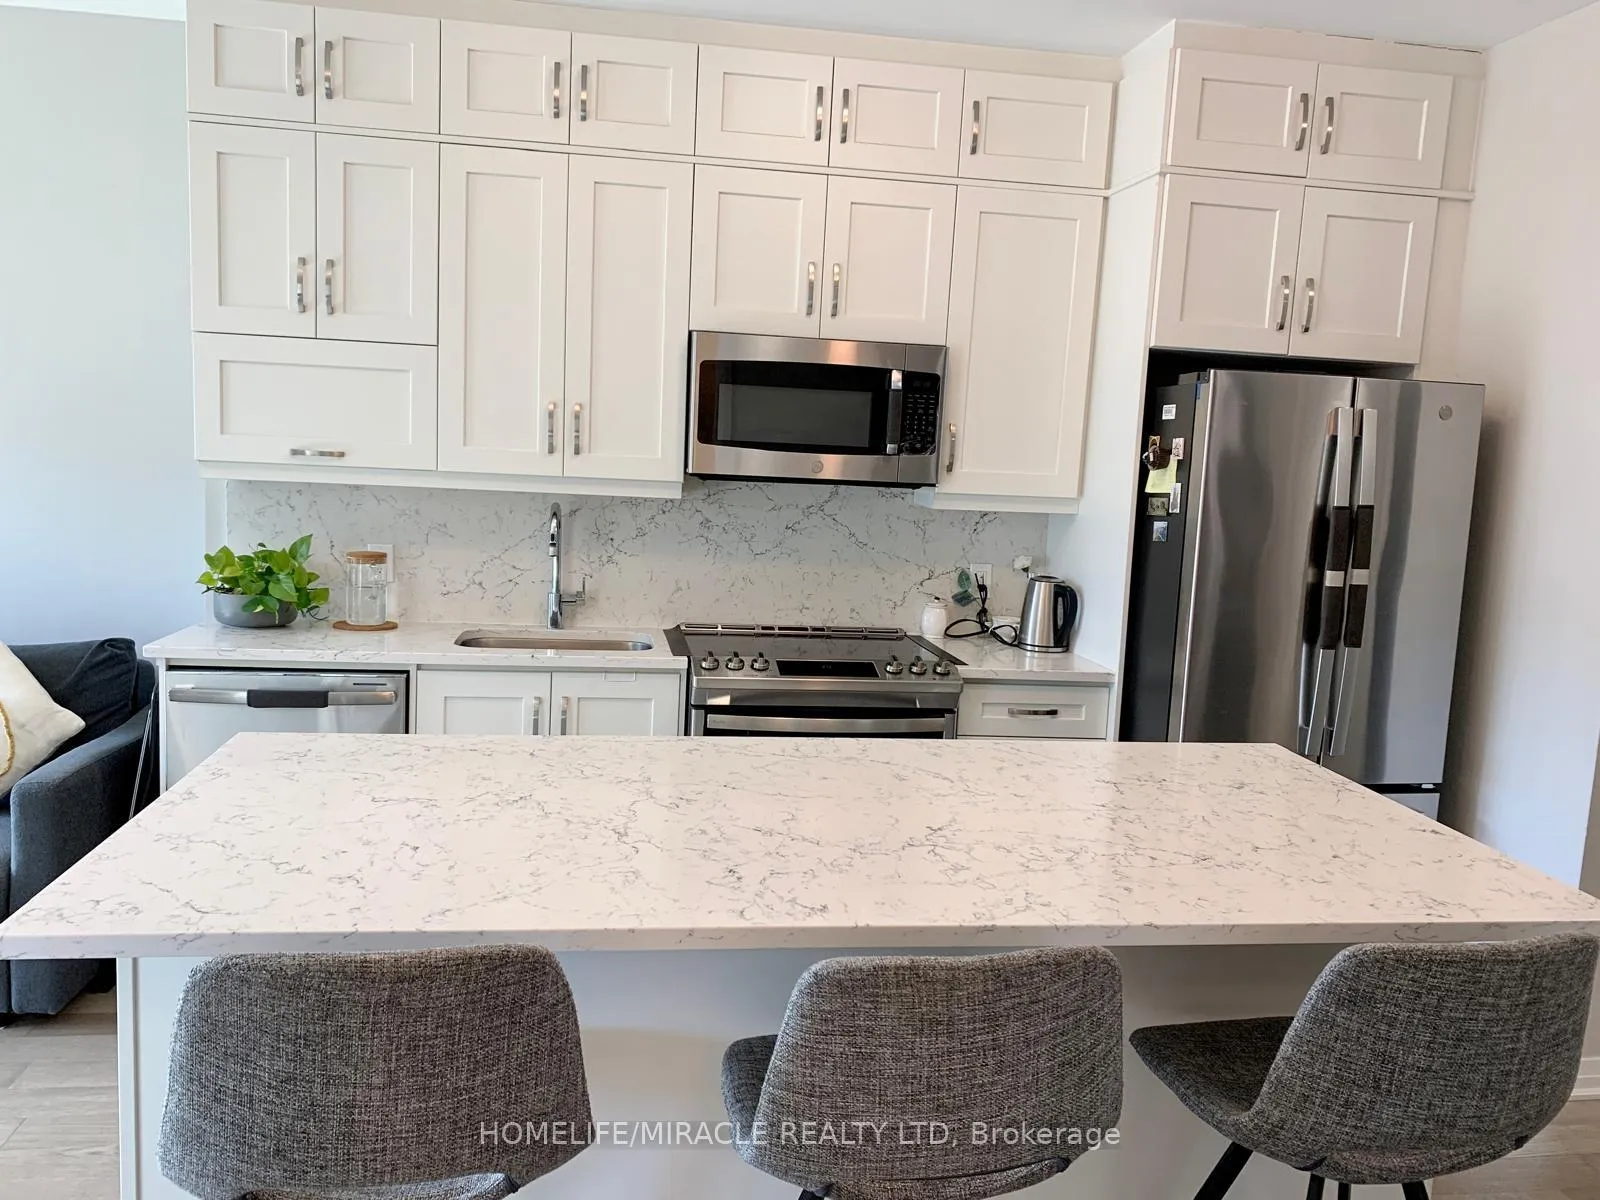
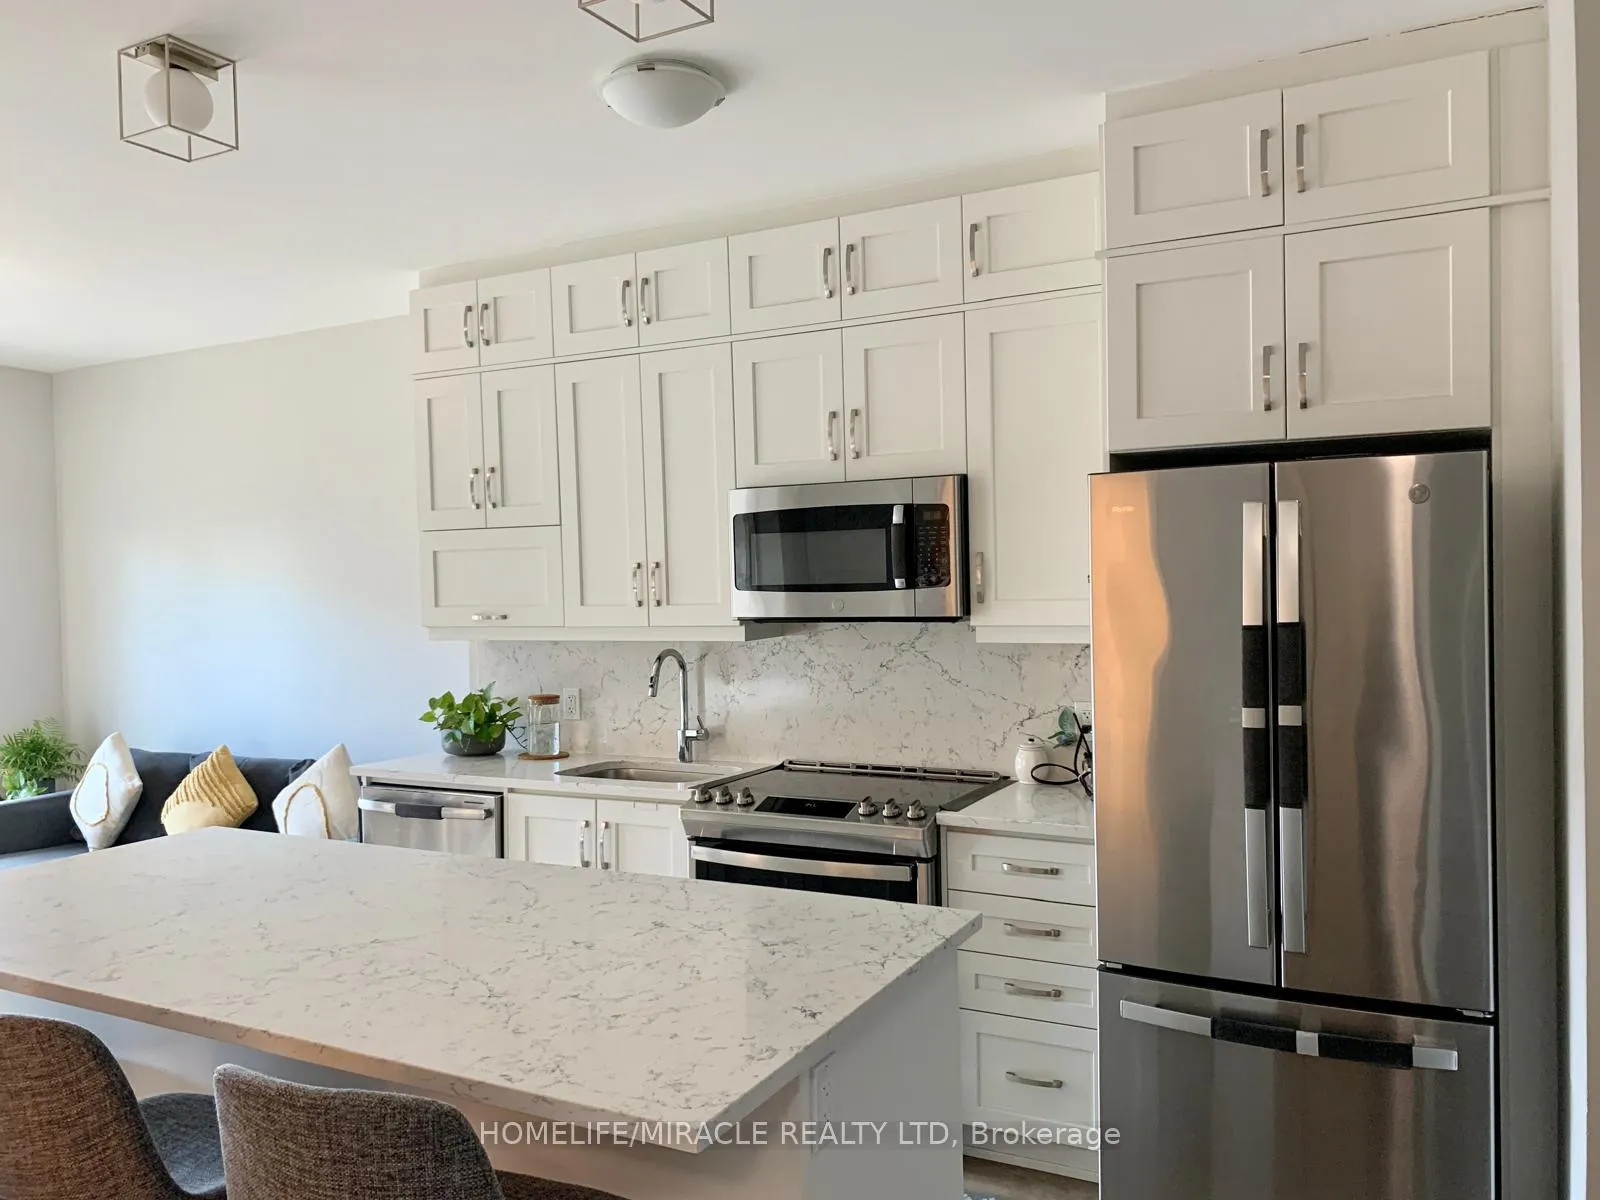
IncludedAll s/s appliances ( s/s stove , s/s dishwasher, s/s built in microwave , s/s refrigerator) clothes washer, clothes dryer, blinds , electrical light fixtures.
- Included: All s/s appliances ( s/s stove , s/s dishwasher, s/s built in microwave , s/s refrigerator) clothes washer, clothes dryer, blinds , electrical light fixtures.
NearbyLibrary, park, public transit, school, place of worship, hospital
- Close to: Library, park, public transit, school, place of worship, hospital
Listing detailsW13009690, Rented, Apr 16, 2026
- MLS® number: W13009690
- Status: Rented
- Listed on: Apr 16, 2026
- Days on market: 14
- Updated: Apr 30, 2026
- Possession: 2026-05-01 / 1-29 days
- Occupied by: Tenant
- Listing brokerage: HOMELIFE/MIRACLE REALTY LTD
About this home
Unit 503, 102 Grovewood Common, Oakville (Glenorchy), ON L6H 0X2
Experience The Perfect Blend Of Style And Convenience In This Beautifully Upgraded, Sun-Filled West-Facing Condo Located In One Of Oakville's Most Sought-After New Communities. This Thoughtfully Designed One-Bedroom Plus Den Layout Offers 596 Square Feet Of Modern Living Space, Ideal For Professionals, Couples.Step Inside To Find Elegant Hardwood Floors Throughout And A Sleek, Contemporary Kitchen Featuring Quartz Countertops, Premium Appliances, And Ample Storage-Perfect For Both Everyday Living And Entertaining. The Upgraded Bathroom Adds A Touch Of Luxury, While The Versatile Den Provides The Perfect Space For A Home Office Or Guest Area. Enjoy Unbeatable Convenience With Groceries, Cafés, And Everyday Essentials Just Steps From Your Door. Commuters Will Appreciate Quick Access To The GO Station And Public Transit, While Nearby Parks, Scenic Trails, Sheridan College, Restaurants, And A Hospital Make This Location As Practical As It Is Desirable. This Is A Rare Opportunity To Rent A Turnkey Condo In A Thriving Neighborhood. Book Your Private Showing Today And See Firsthand What Makes This Home Truly Stand Out.
Ask about this home
A HOMEH agent will answer your questions about this home.
Know more about Bower Condos
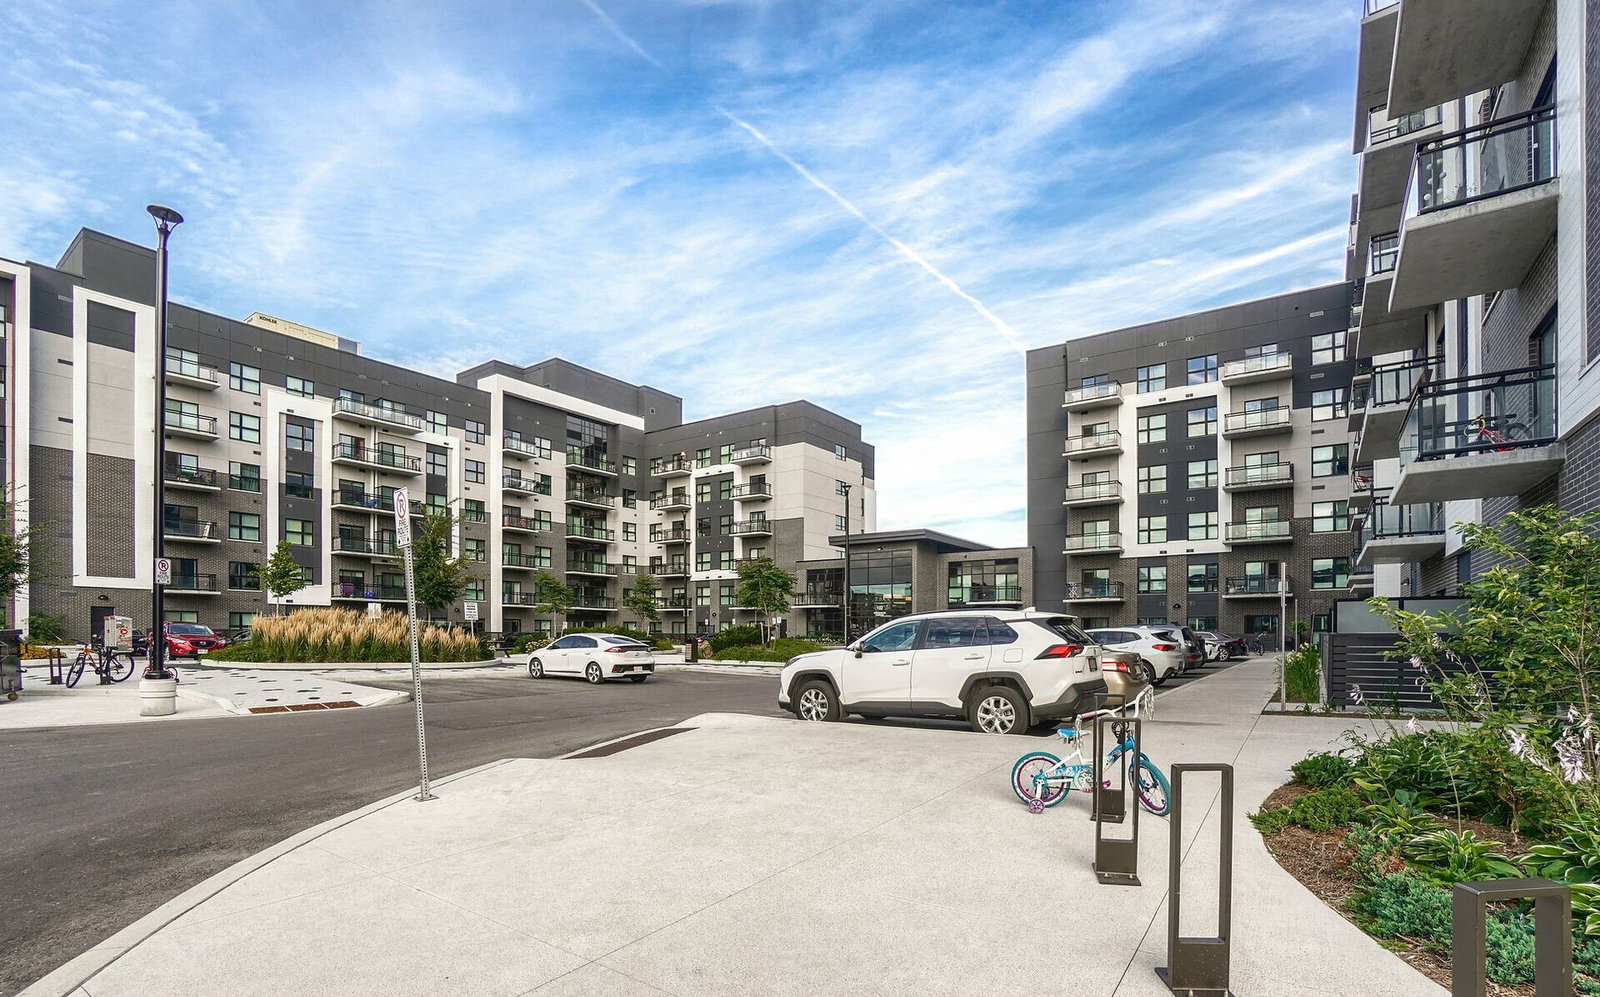
Condo building · 79-105 Grovewood Common
Bower Condos is a 6-storey condo with 262 suites, built in 2021 by Mattamy Homes Canada. Right now 3 for sale and 2 for rent are on the market here.
- 6storeys
- 262suites
- $741/sq ft
- 2021built
No similar units for rent in Bower Condos right now.
Around this home
Daily convenience, out of 100, from the distances below
Schools nearby
School rating, out of 10.
Helpful calculators
Your HOMEH agent

"I would see it this week."