

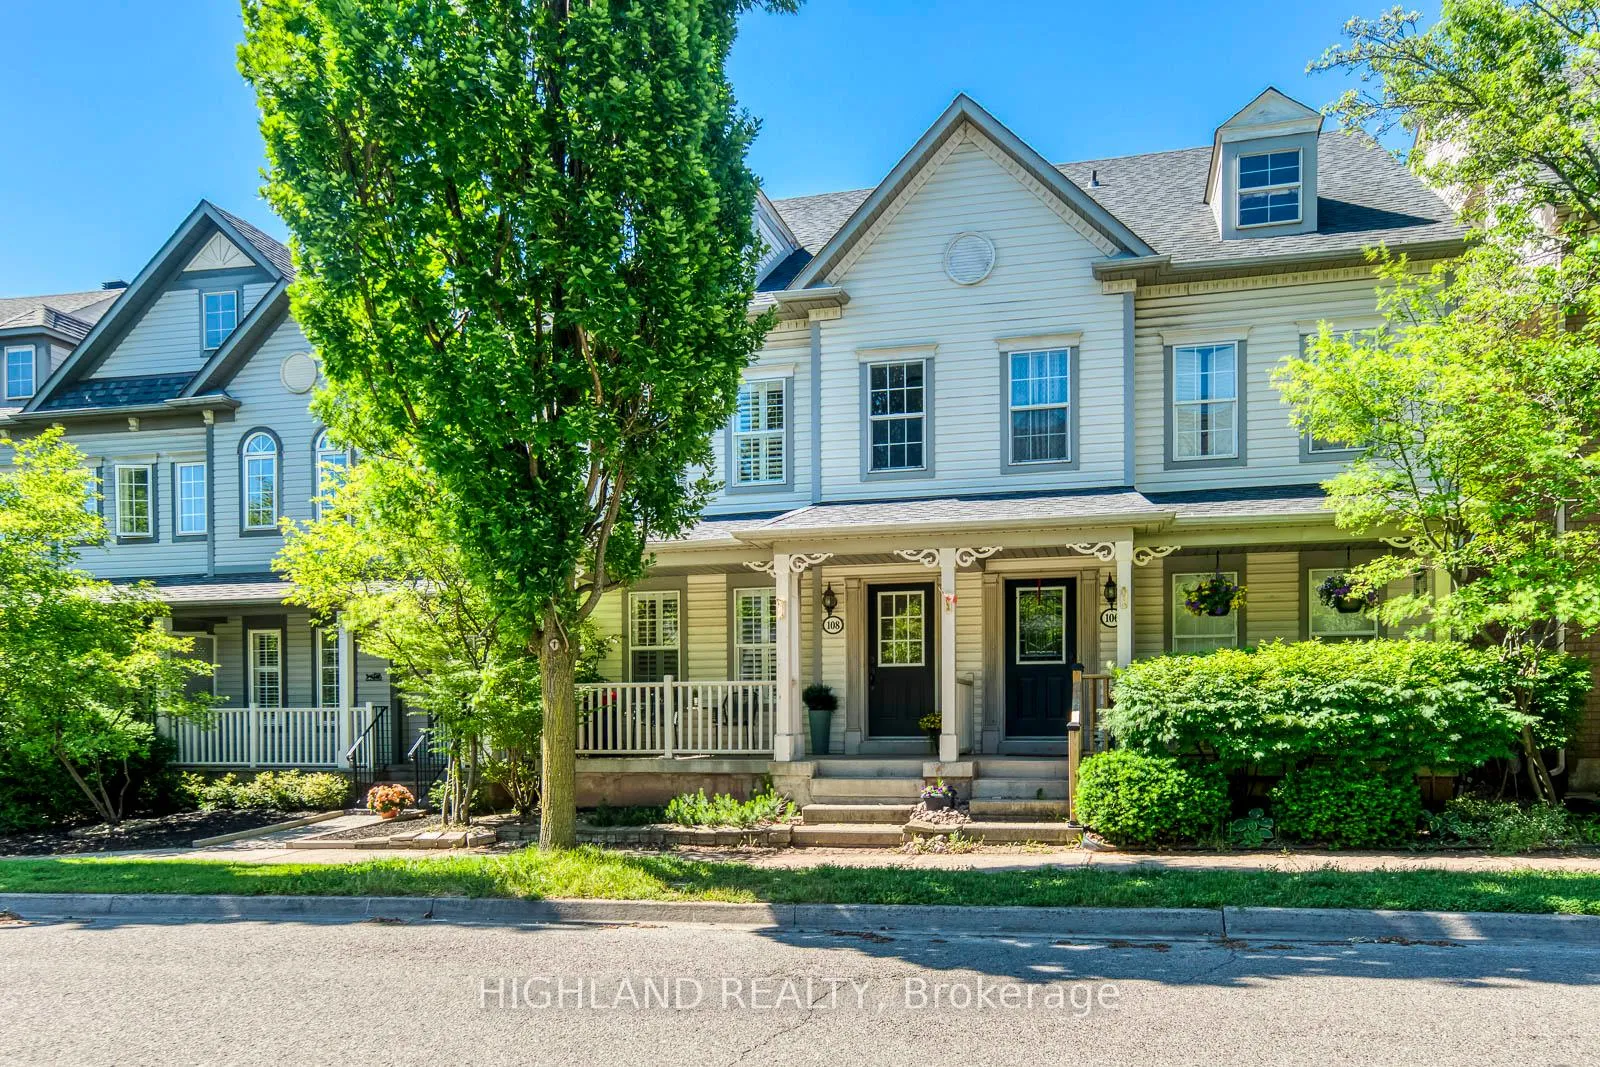
108 Roxton Road
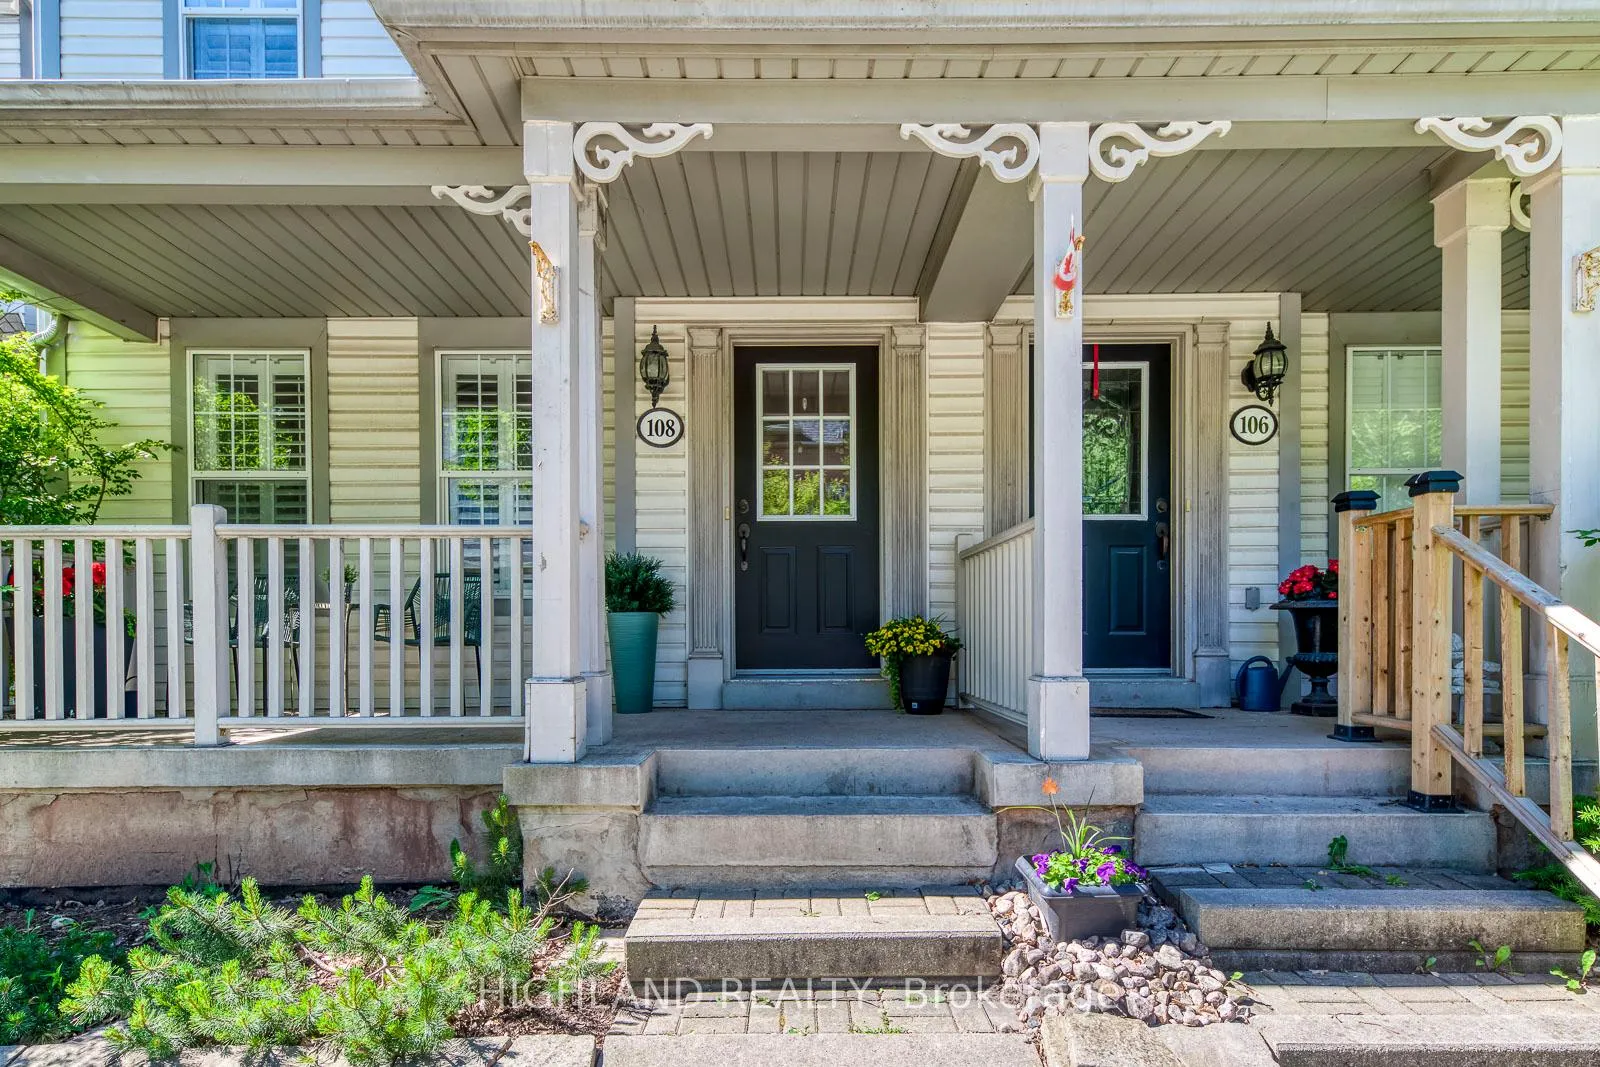
108 Roxton Road
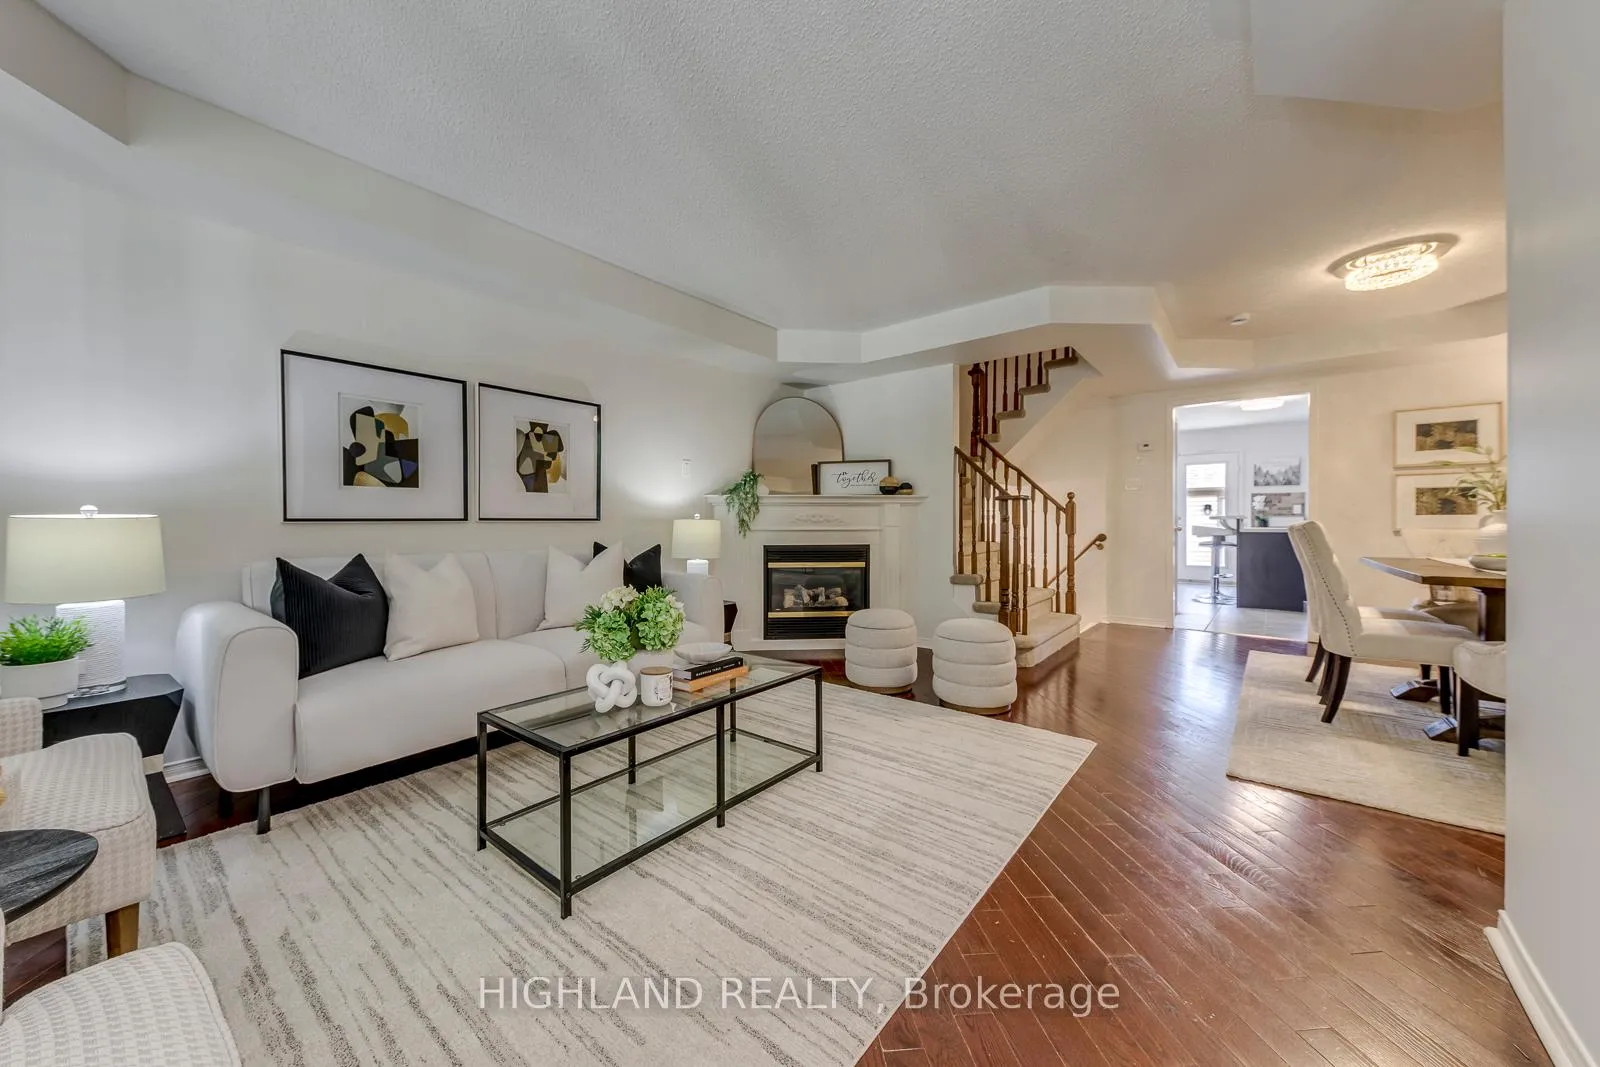 See all 48 photos
Property history
Facts and features
- BasementUnfinished
- Age of home16–30 years
- Water, sewerMunicipal
- HeatingForced air
- Hardwood floors
- Fireplace
- Central air
The homeSemi-Detached, 3-storey, Age 16–30 years
- Type: Semi-Detached
- Style: 3-storey
- Age: 16–30 years
- Living space: 2,000–2,500 sq ft
- Basement: Full, unfinished
InsideFireplace Yes, Hardwood, Ceramic, Upper level
- Fireplace: Yes
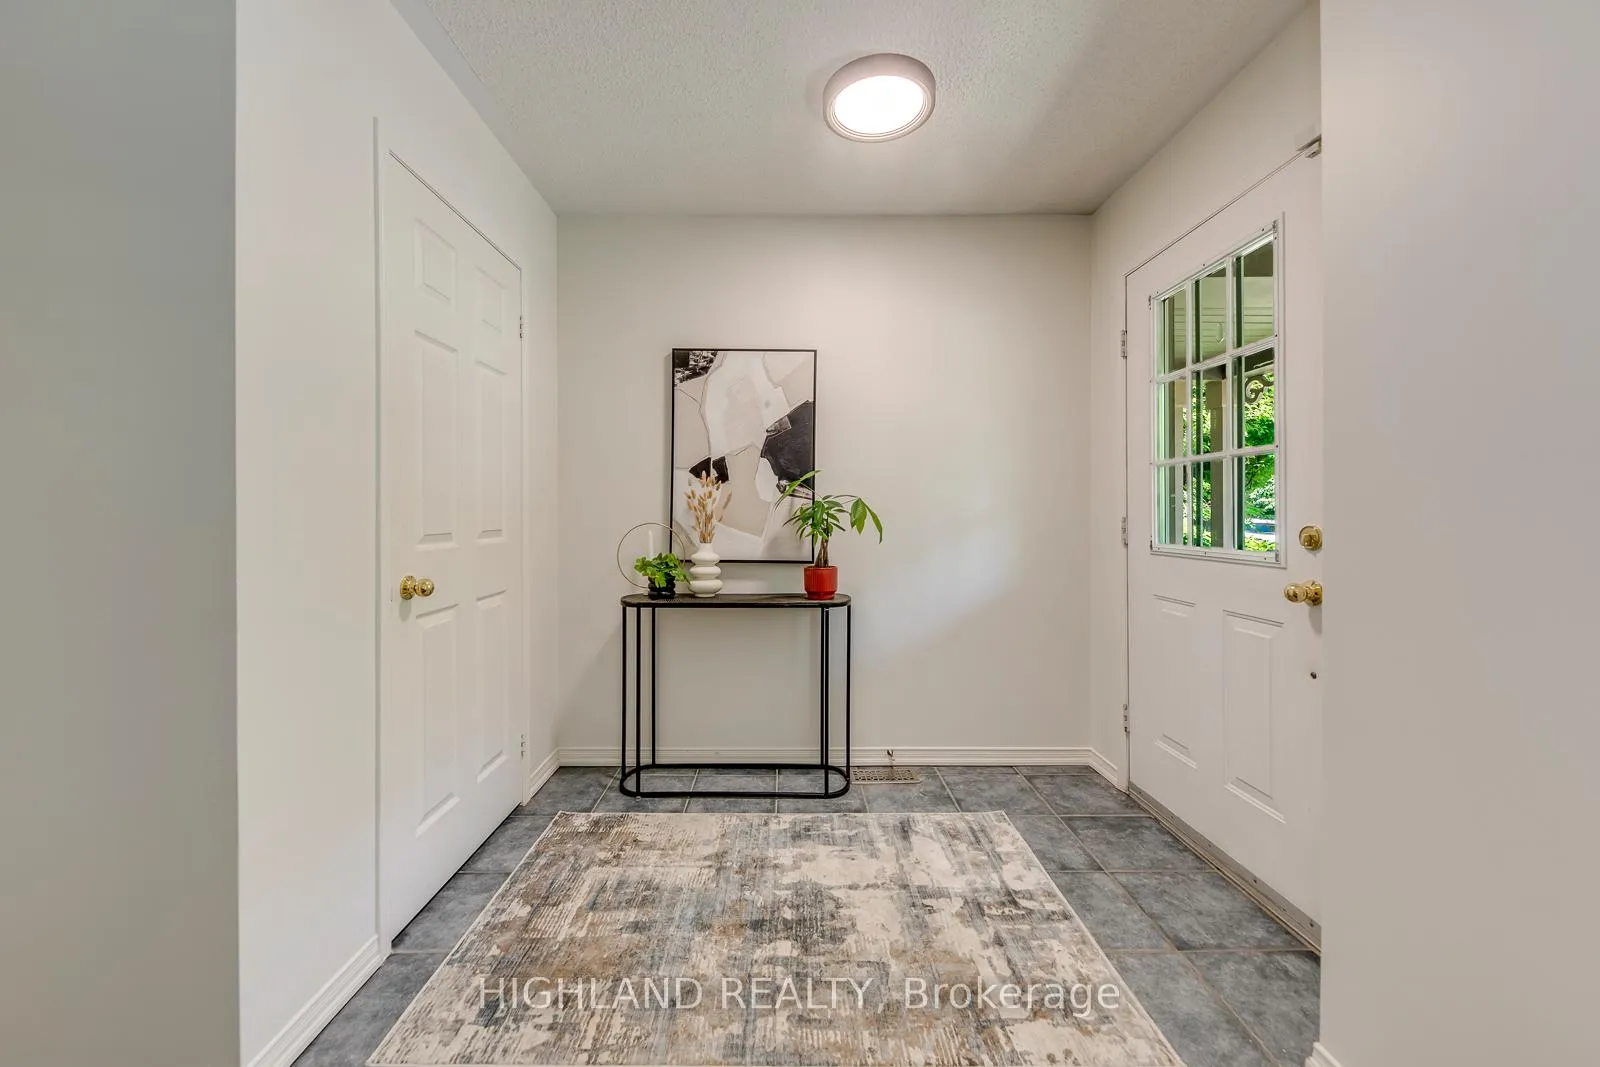
- Flooring: Hardwood, Ceramic
- Laundry: Upper level
- Rooms above ground: 9
- Bedrooms: 3
- Bathrooms: 3
- Kitchens: 1
- Family room: Yes
Outside and lotVinyl siding, Asphalt shingle, Concrete
- Exterior: Vinyl siding
- Roof: Asphalt shingle
- Foundation: Concrete
- Size: 20.4 × 94.31 ft
- Zoning: Ucr 1B
Parking2 Garage, Detached, Lane
- Spaces: 2 Garage
- Garage: Detached
- Driveway: Lane
Heating, water and powerForced air, gas, Central air, Municipal water
- Heating: Forced air, gas
- Cooling: Central air
- Water: Municipal water
- Sewer: Municipal sewer
Costs and taxesTaxes $5,365 a year, HST No HST, Hot water heater
- Taxes, 2026: $5,365 a year
- HST: No HST
- Rental items: Hot water heater
Included in the saleFridge, stove, dishwasher, window coverings, washer and dryer. all electric light fixtures.
- Included: Fridge, stove, dishwasher, window coverings, washer and dryer. all electric light fixtures.
NearbyFenced yard, level, public transit, school, wooded/treed
- Close to: Fenced yard, level, public transit, school, wooded/treed
Listing detailsW13418926, Sold, Jun 9, 2026
- MLS® number: W13418926
- Status: Sold
- Listed on: Jun 9, 2026
- Days on market: 10
- Updated: Jun 19, 2026
- Possession: Immediate
- Occupied by: Vacant
- Listing brokerage: HIGHLAND REALTY
About this home
108 Roxton Road, Oakville (River Oaks), ON L6H 6V4
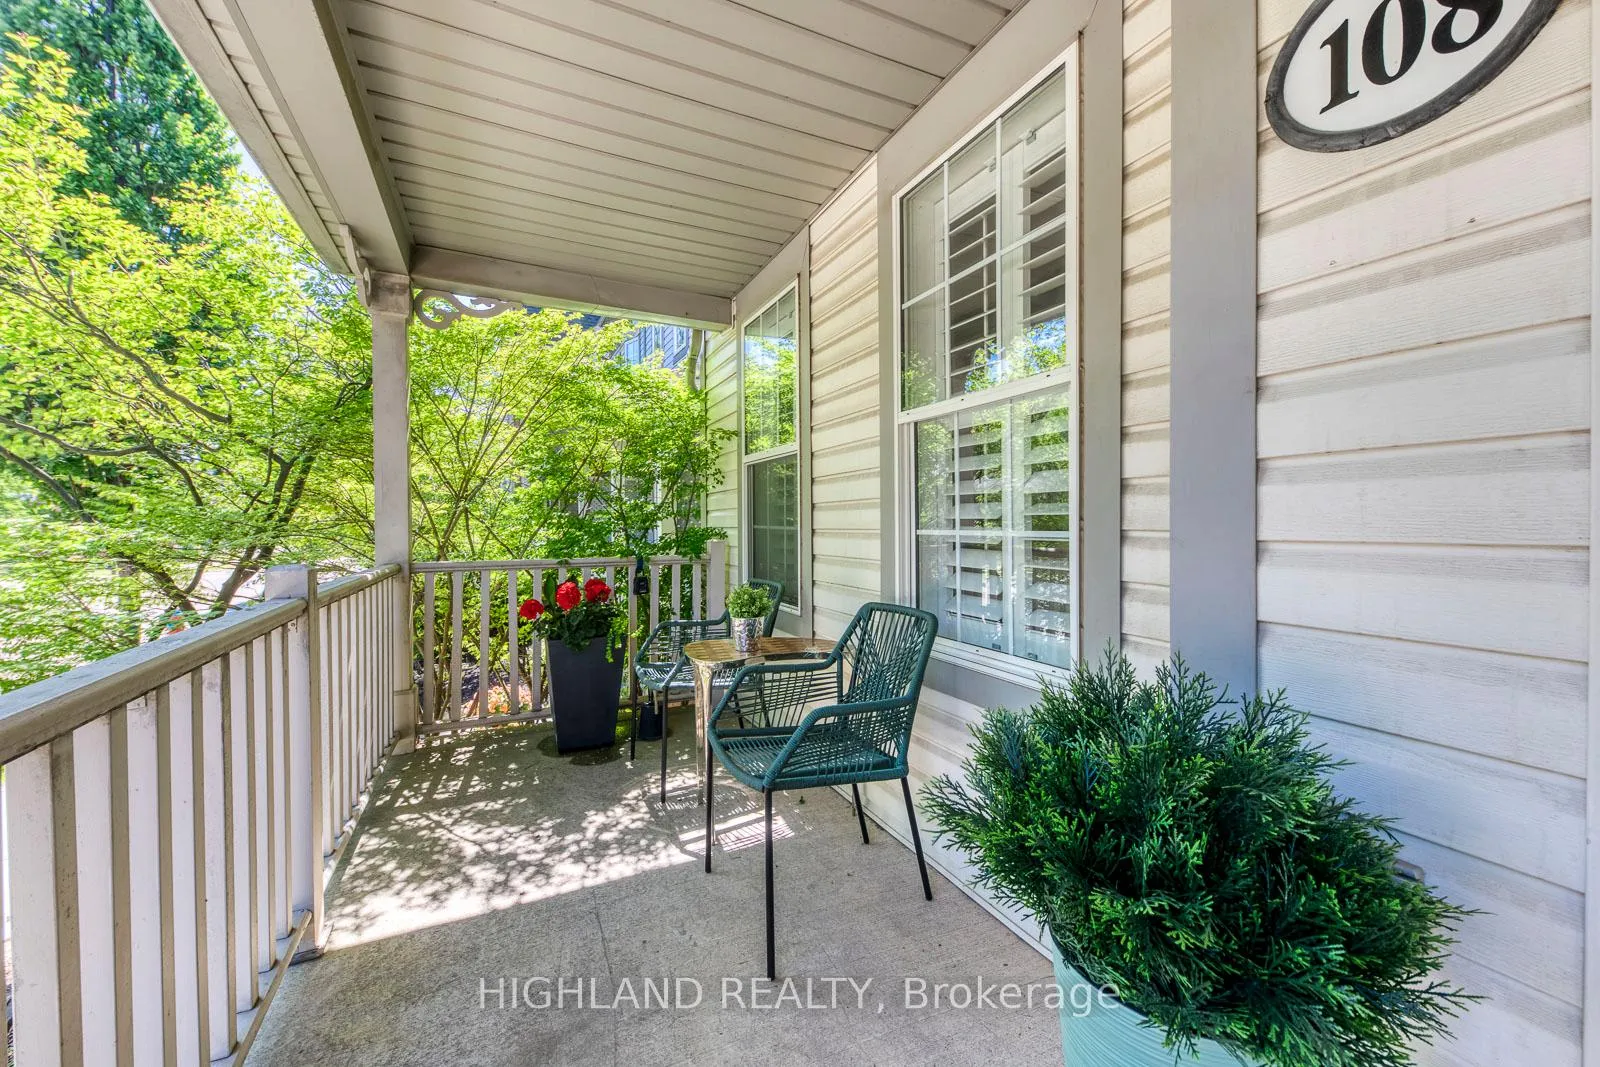
Welcome to this beautifully appointed semi-detached home nestled in one of Oakville's most desirable family communities. Offering over 2,000 sq. ft. of above-grade living space across three thoughtfully designed levels, this residence delivers an ideal blend of space, style, and functionality. The main floor features an open-concept layout that flows seamlessly from the living and dining areas into a bright eat-in kitchen, complete with a walkout to a private backyard-perfect for everyday living, summer entertaining, or quiet morning coffee. The second floor offers two well-appointed bedrooms, a four-piece bathroom, and the convenience of upper-level laundry. A spacious open-concept family/great room adds exceptional flexibility and can easily serve as a fourth bedroom, home office, playroom, or media lounge. The entire third floor is dedicated to a private primary retreat, featuring large windows that fill the space with natural light, generous walk-in closets, and a beautifully four-piece ensuite. The unspoiled basement provides a blank canvas ready for your personal vision, while the detached garage comfortably accommodates two vehicles. Perfectly positioned within walking distance to parks, schools, shopping, dining, grocery stores, and everyday amenities in the vibrant Uptown Core. Located in a sought-after school district, including French Immersion options and White Oaks Secondary School, known for its highly regarded IB Program. Commuters will appreciate convenient access to the QEW, Highway 407, Oakville GO, and public transit.
Ask about this home
A HOMEH agent will answer your questions about this home.
Around this home
Daily convenience, out of 100, from the distances below
Schools nearby
School rating, out of 10.
Helpful calculators
Your HOMEH agent

"I would see it this week."