

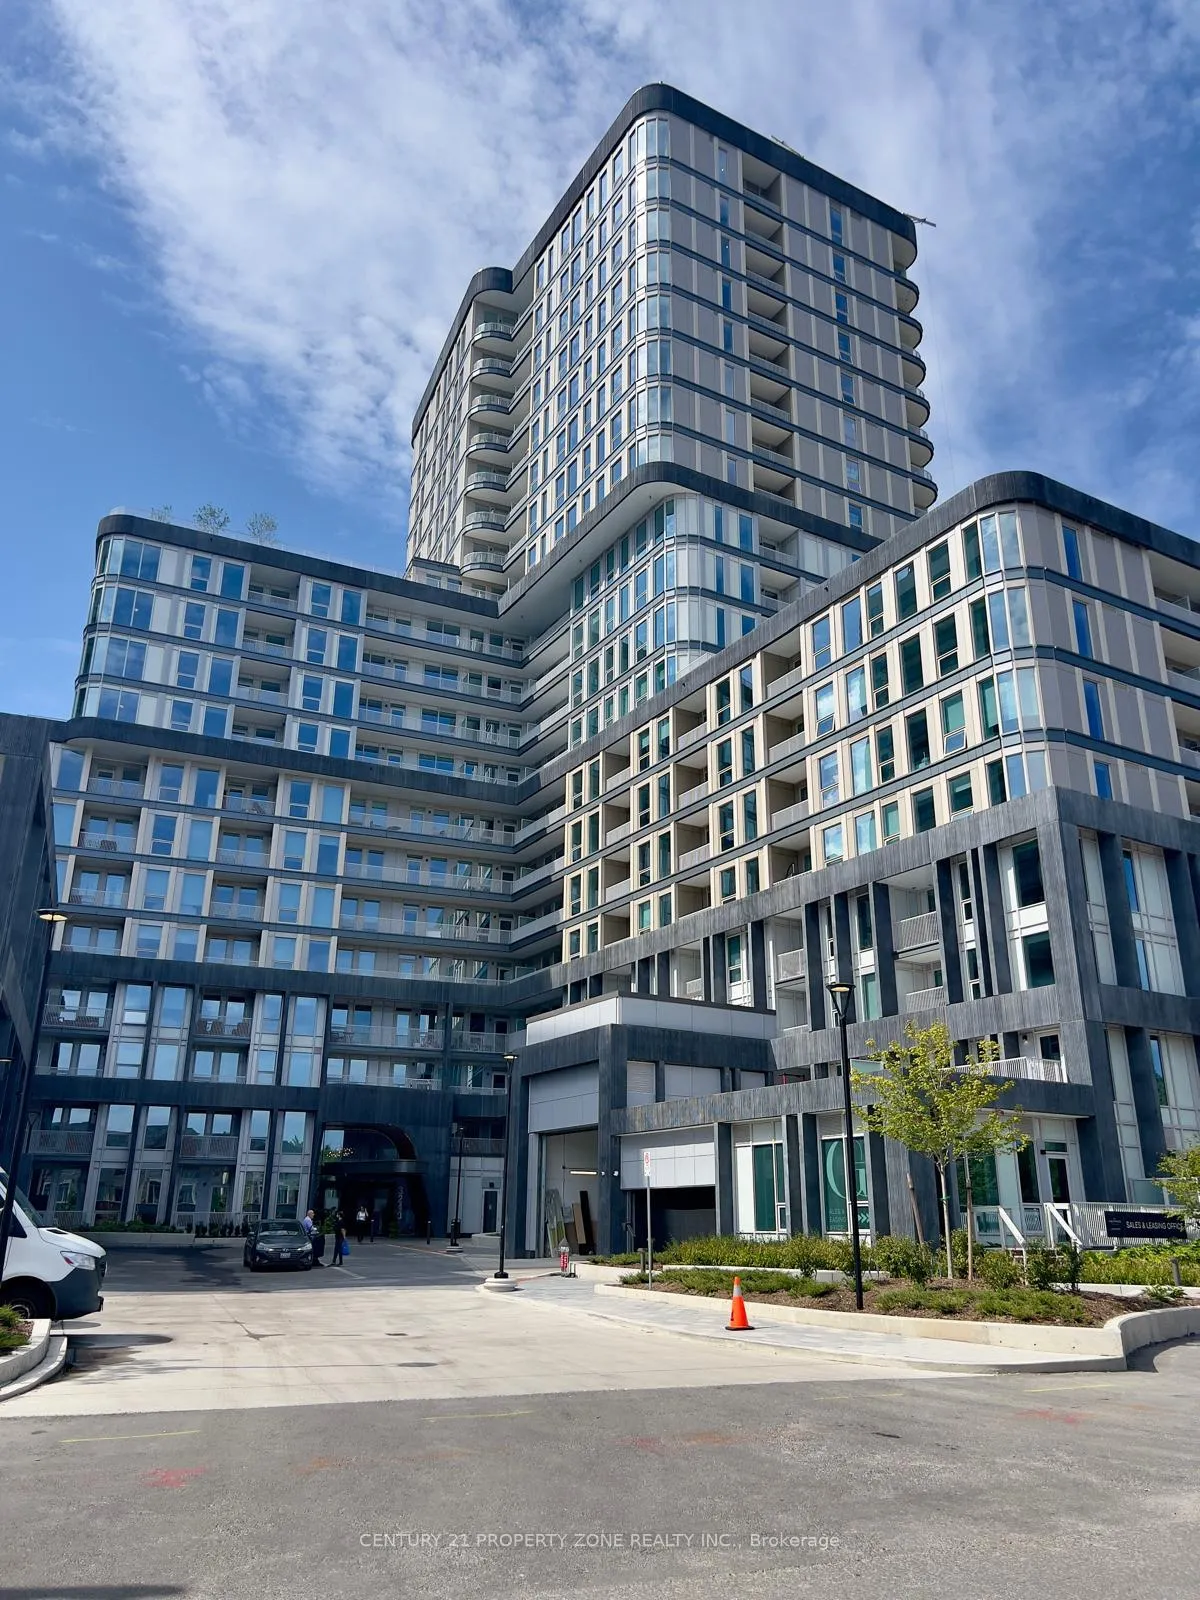
Unit 1115, 3240 William Coltson Avenue
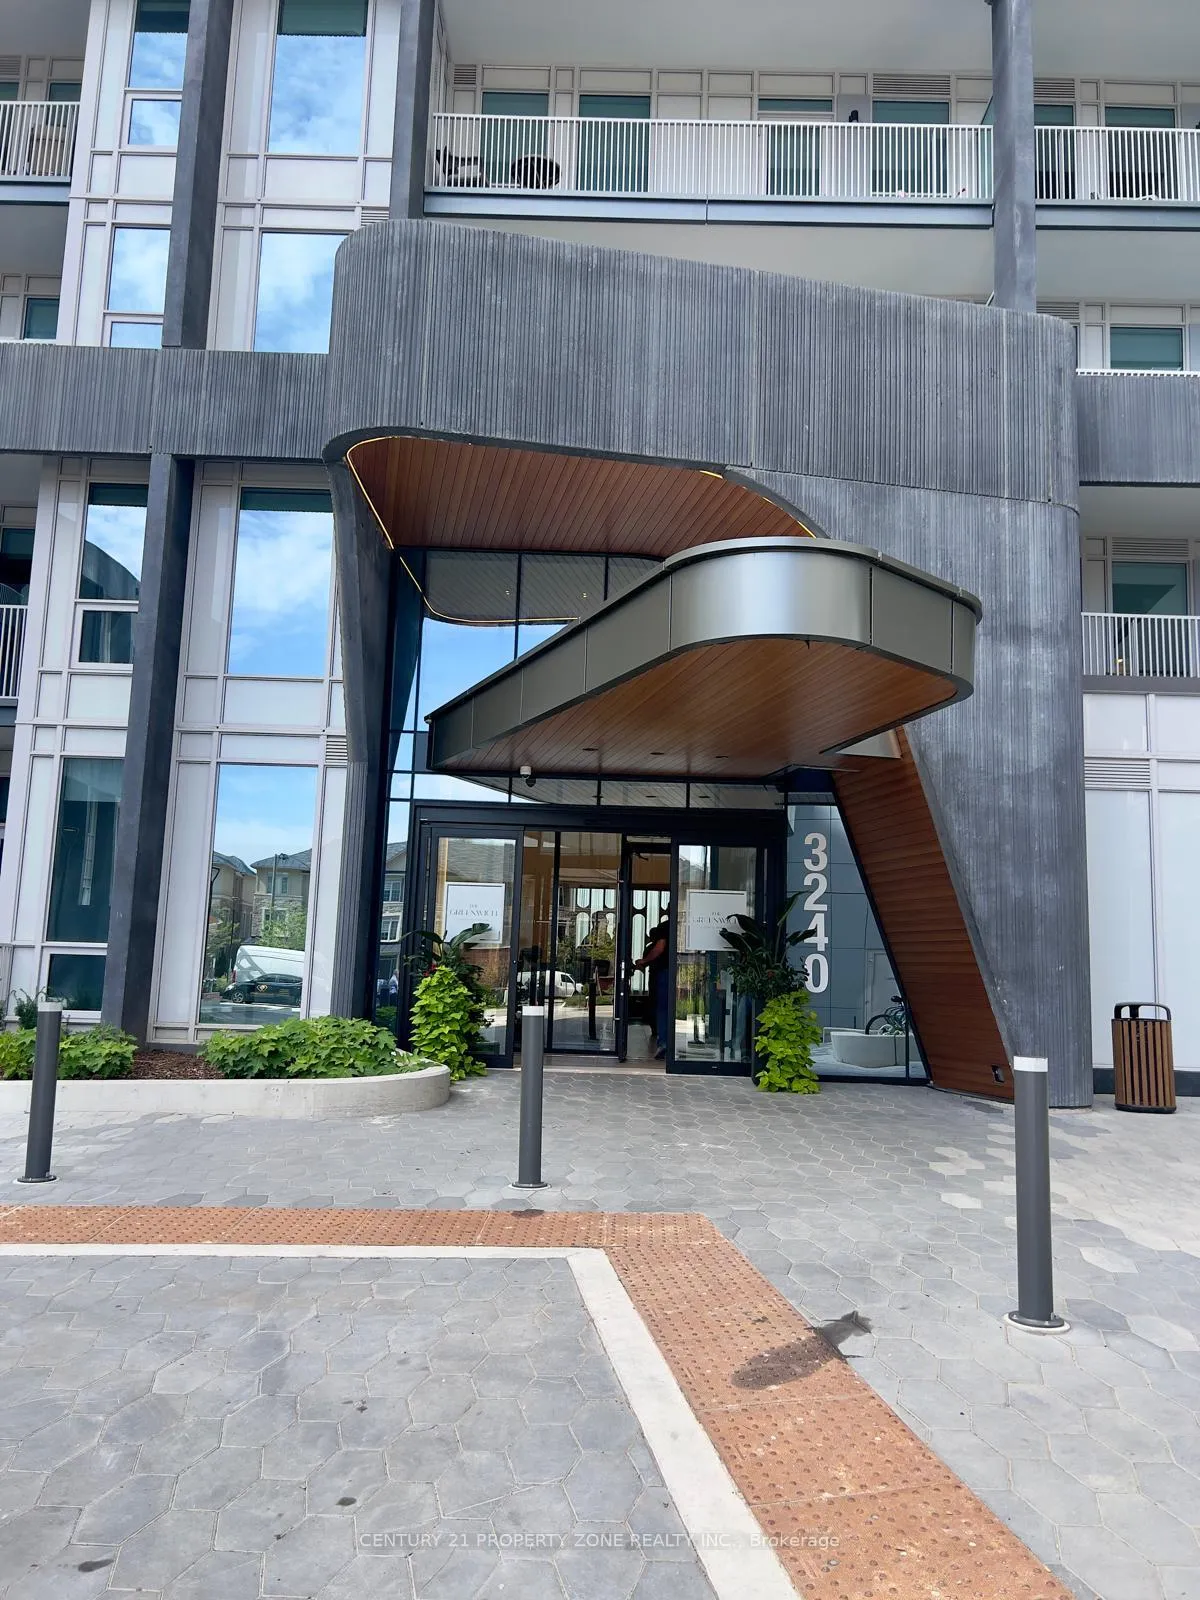
Unit 1115, 3240 William Coltson Avenue
 See all 50 photos
Property history
Facts and features
- ExposureEast
- LaundryIn-suite
- LockerOwned
- BalconyOpen
- Central air
The homeCondo Apartment, Apartment, 600–699 sq ft
- Type: Condo Apartment
- Style: Apartment
- Living space: 600–699 sq ft
- Basement: None
- Exposure: East
InsideIn-suite laundry, main level, Carpet free, Rooms above ground 5
- Laundry: In-suite laundry, main level
- Features: Carpet free
- Rooms above ground: 5
- Bedrooms: 2
- Bathrooms: 1
- Kitchens: 1
OutsideConcrete block, Open
- Exterior: Concrete block
- Balcony: Open
Parking and locker1 Parking, Parking type Owned, Locker Owned
- Spaces: 1 Parking
- Parking type: Owned
- Locker: Owned
- Locker unit: P304
- Locker number: 85
- Locker level: L2
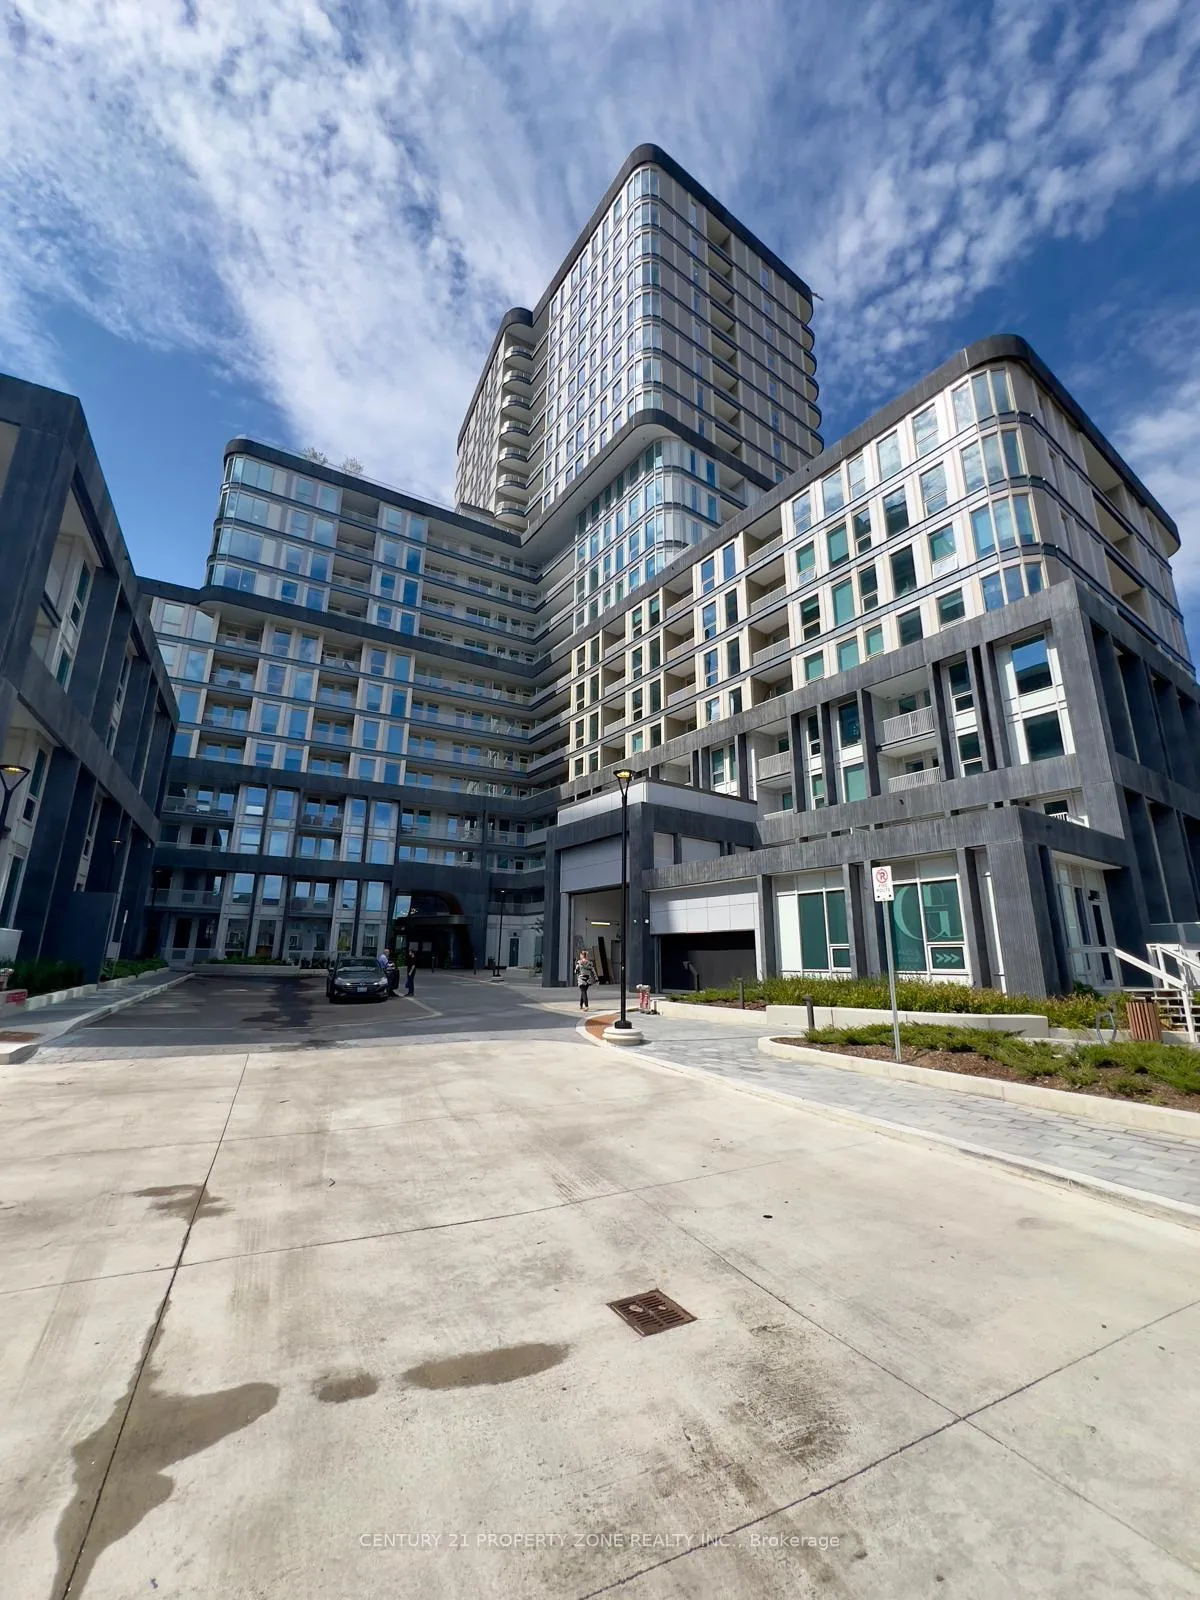
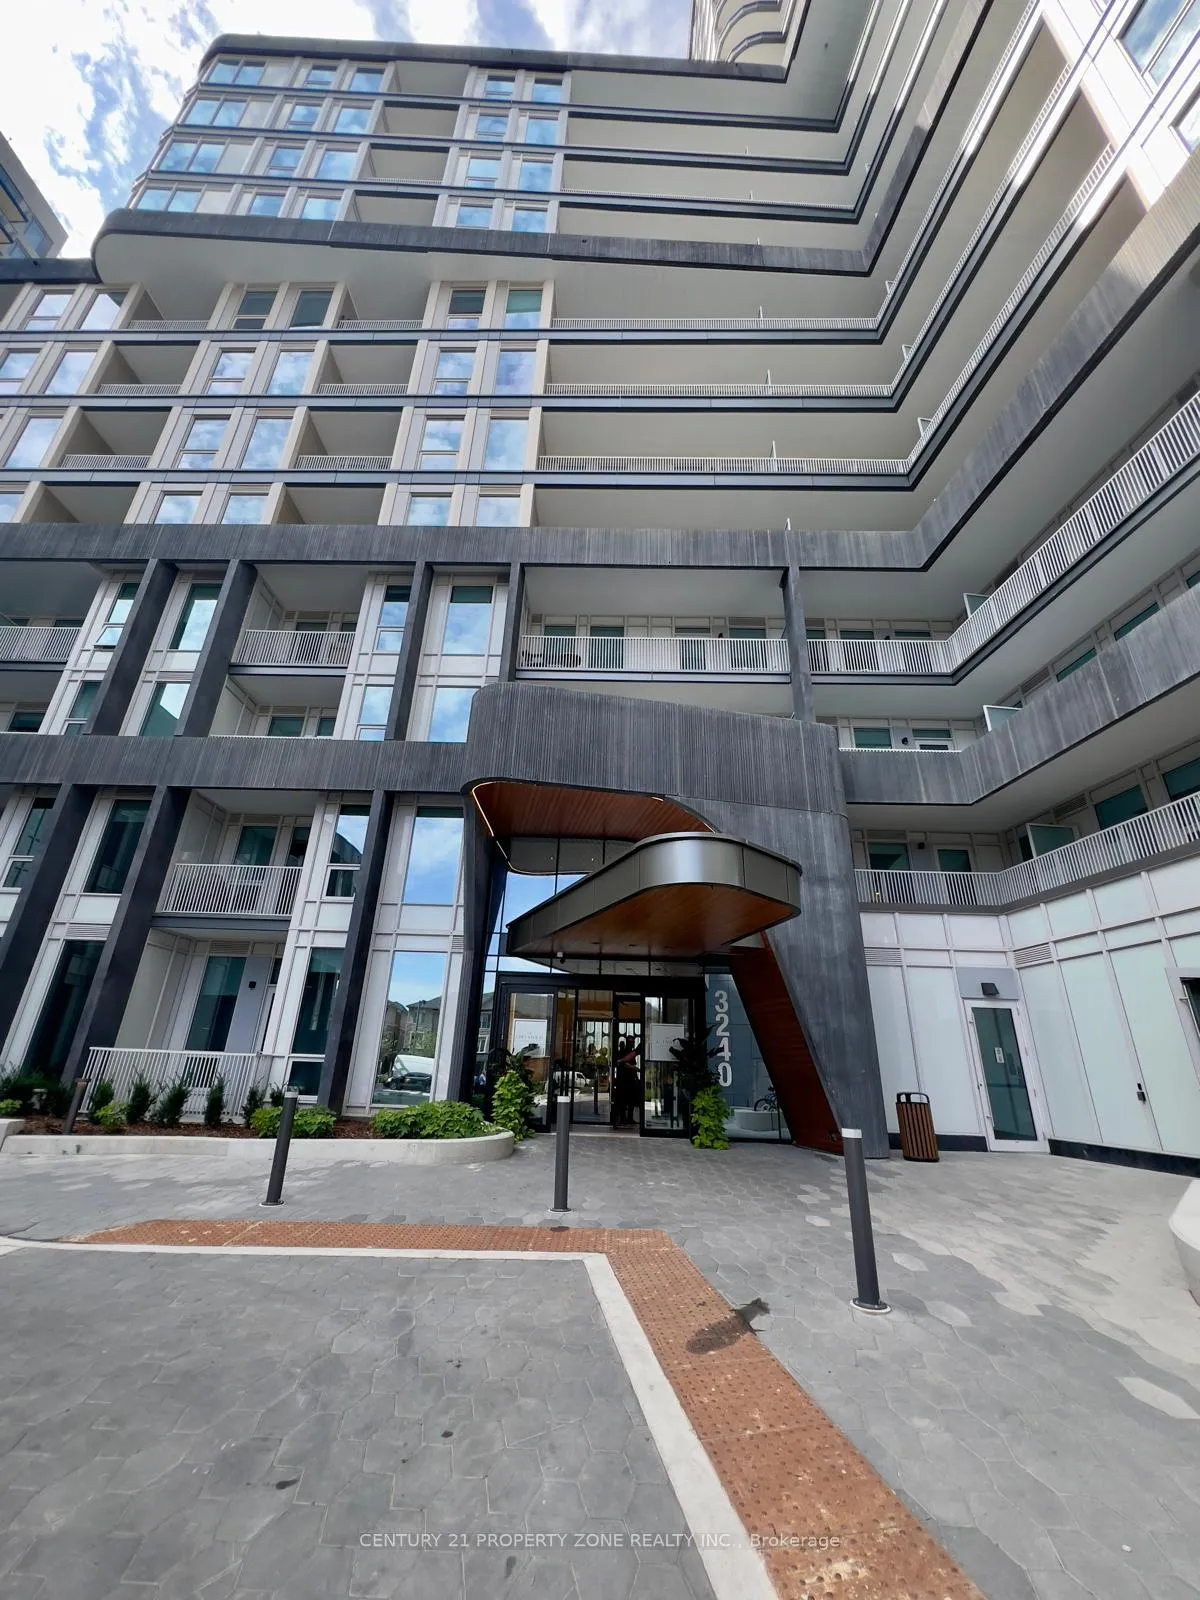
BuildingThe Greenwich Condos at Oakvillage, Storeys 20, Units 349
- Name: The Greenwich Condos at Oakvillage
- Storeys: 20
- Units: 349
- Registered: 2025
- Condo corporation: 806
- Pets: Not allowed
Heating, water and powerForced air, gas, Central air
- Heating: Forced air, gas
- Cooling: Central air
Rent and termsRent $2,499 a month, Entire property, Unfurnished
- Rent: $2,499 a month
- Space for rent: Entire property
- Furnished: Unfurnished
- Lease: 12 months
- Paid: Monthly
- Rent includes: Parking
- Deposit: Required
- Credit check: Required
- Employment letter: Required
- Rental application: Required
- References: Required
IncludedS/s appliances including washer & dryer, all windows coverings, one parking & locker, smart home system.
- Included: S/s appliances including washer & dryer, all windows coverings, one parking & locker, smart home system.
Listing detailsW13418242, Rented, Jun 9, 2026
- MLS® number: W13418242
- Status: Rented
- Listed on: Jun 9, 2026
- Days on market: 38
- Updated: Jul 17, 2026
- Possession: 2026-07-01 / 1-29 days
- Occupied by: Tenant
- Listing brokerage: CENTURY 21 PROPERTY ZONE REALTY INC.
About this home
Unit 1115, 3240 William Coltson Avenue, Oakville (Joshua Meadows), ON L6X 0X1
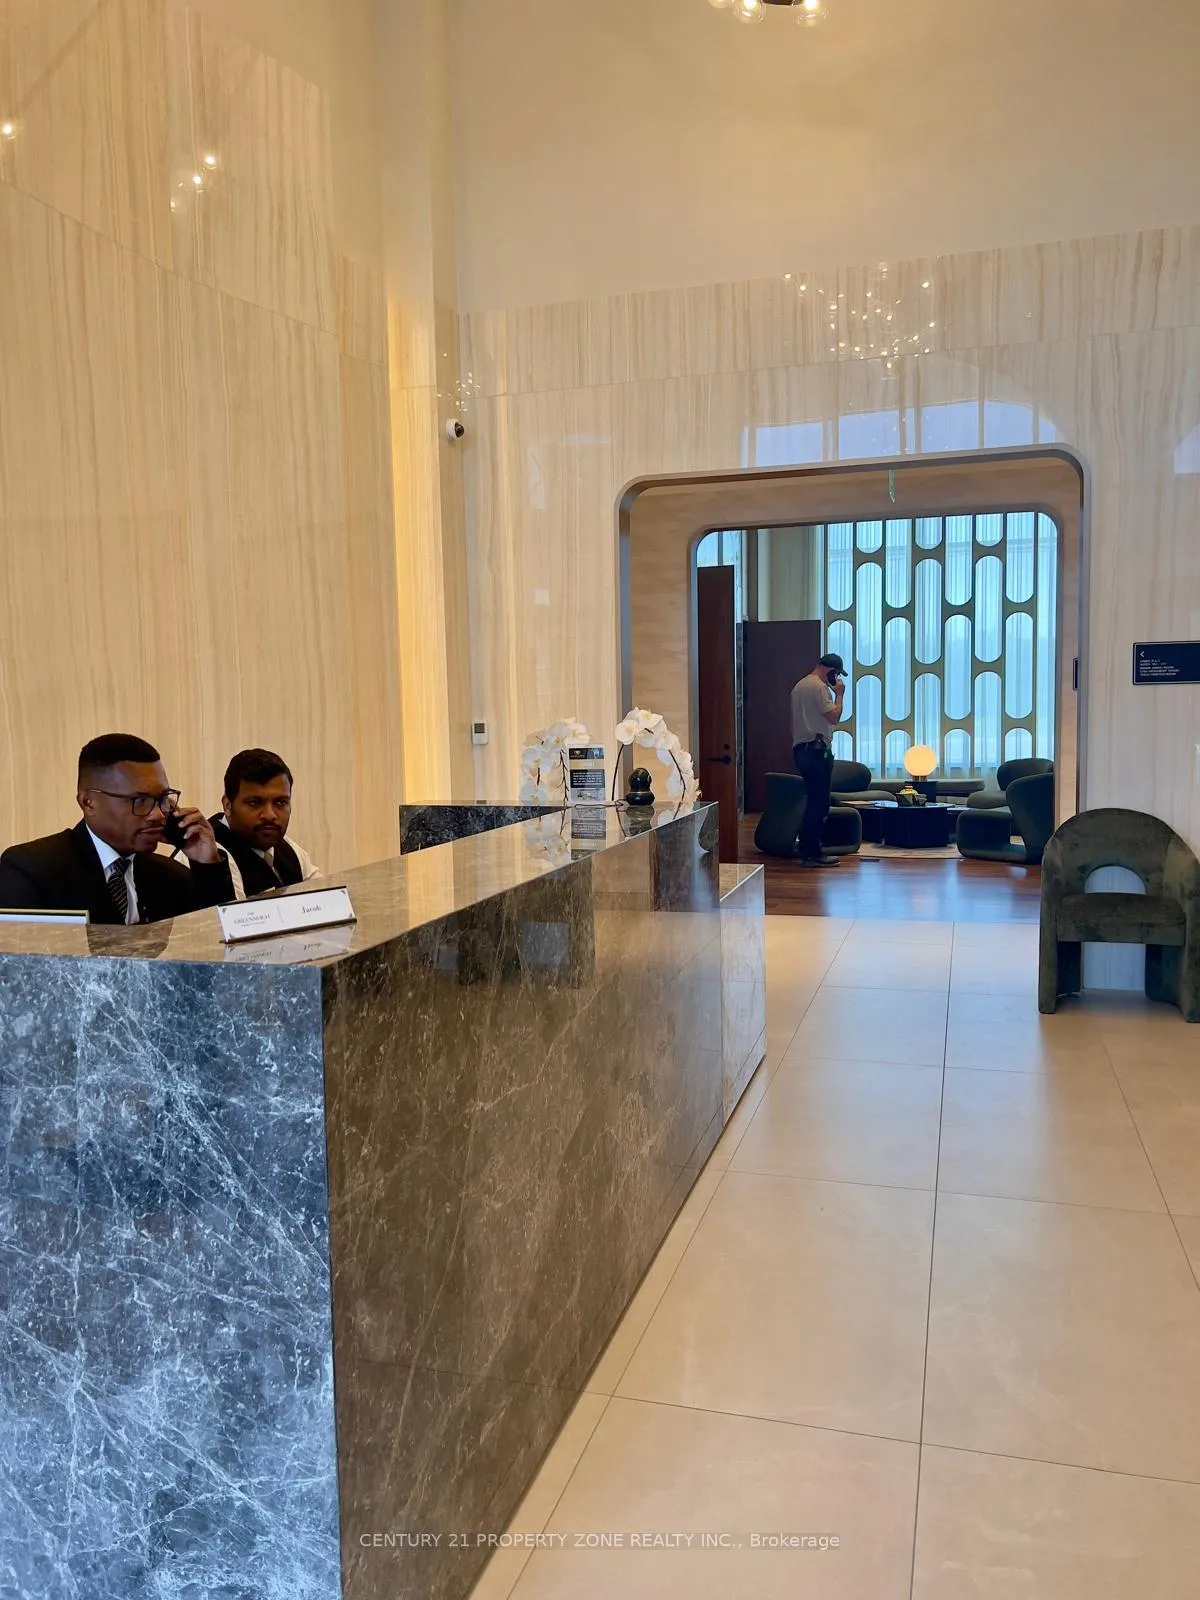
WELCOME TO THIS BRAND NEW, NEVER-LIVED-IN 2-BEDROOM, 1-BATHROOM SUITE AT GREENWICH CONDOS BY BRANTHAVEN IN THE HIGHLY SOUGHT-AFTER JOSHUA MEADOWS COMMUNITY OF OAKVILLE. THIS BRIGHT AND MODERN CONDO FEATURES A DESIRABLE SOUTHWEST EXPOSURE, FILLING THE UNIT WITH NATURAL LIGHT THROUGHOUT THE DAY, AND OFFERS A SPACIOUS PRIVATE BALCONY WITH BEAUTIFUL CN TOWER VIEWS. THE OPEN-CONCEPT LAYOUT IS DESIGNED FOR MODERN LIVING AND SHOWCASES A CHEF-INSPIRED KITCHEN WITH UPGRADED STAINLESS STEEL APPLIANCES, QUARTZ COUNTERTOPS, STYLISH TILE BACKSPLASH, AND AN EXTENDED BREAKFAST BAR. THE INVITING LIVING AREA FEATURES WALL-TO-WALL WINDOWS AND LAMINATE FLOORING THROUGHOUT. THE PRIMARY BEDROOM INCLUDES A LARGE TRIPLE SLIDING-DOOR CLOSET, WHILE THE SECOND BEDROOM IS PERFECT FOR A HOME OFFICE, GUEST ROOM, OR NURSERY. THE MODERN BATHROOM OFFERS A WALK-IN GLASS SHOWER AND CONTEMPORARY FINISHES. ENJOY THE CONVENIENCE OF SMART CONNECT TECHNOLOGY WITH KEYLESS ENTRY AND EXCEPTIONAL BUILDING AMENITIES INCLUDING A ROOFTOP TERRACE, BAR LOUNGE, OUTDOOR MOVIE THEATRE, FIRE PIT, BBQ AREA, PARTY ROOM, CO-WORKING SPACES, ENTERTAINMENT LOUNGE, BICYCLE STORAGE, AND A FULLY EQUIPPED FITNESS CENTRE. THE UNIT COMES WITH 1 UNDERGROUND PARKING SPACE AND 1 LOCKER. CONVENIENTLY LOCATED CLOSE TO HIGHWAYS 403, 407, AND QEW, SHOPPING, RESTAURANTS, SCHOOLS, PARKS, TRANSIT, AND SCENIC WALKING TRAILS. A RARE OPPORTUNITY TO LEASE A BEAUTIFULLY FINISHED CONDO IN ONE OF OAKVILLE'S MOST DESIRABLE COMMUNITIES.
Ask about this home
A HOMEH agent will answer your questions about this home.
Know more about The Greenwich Condos at Oakvillage
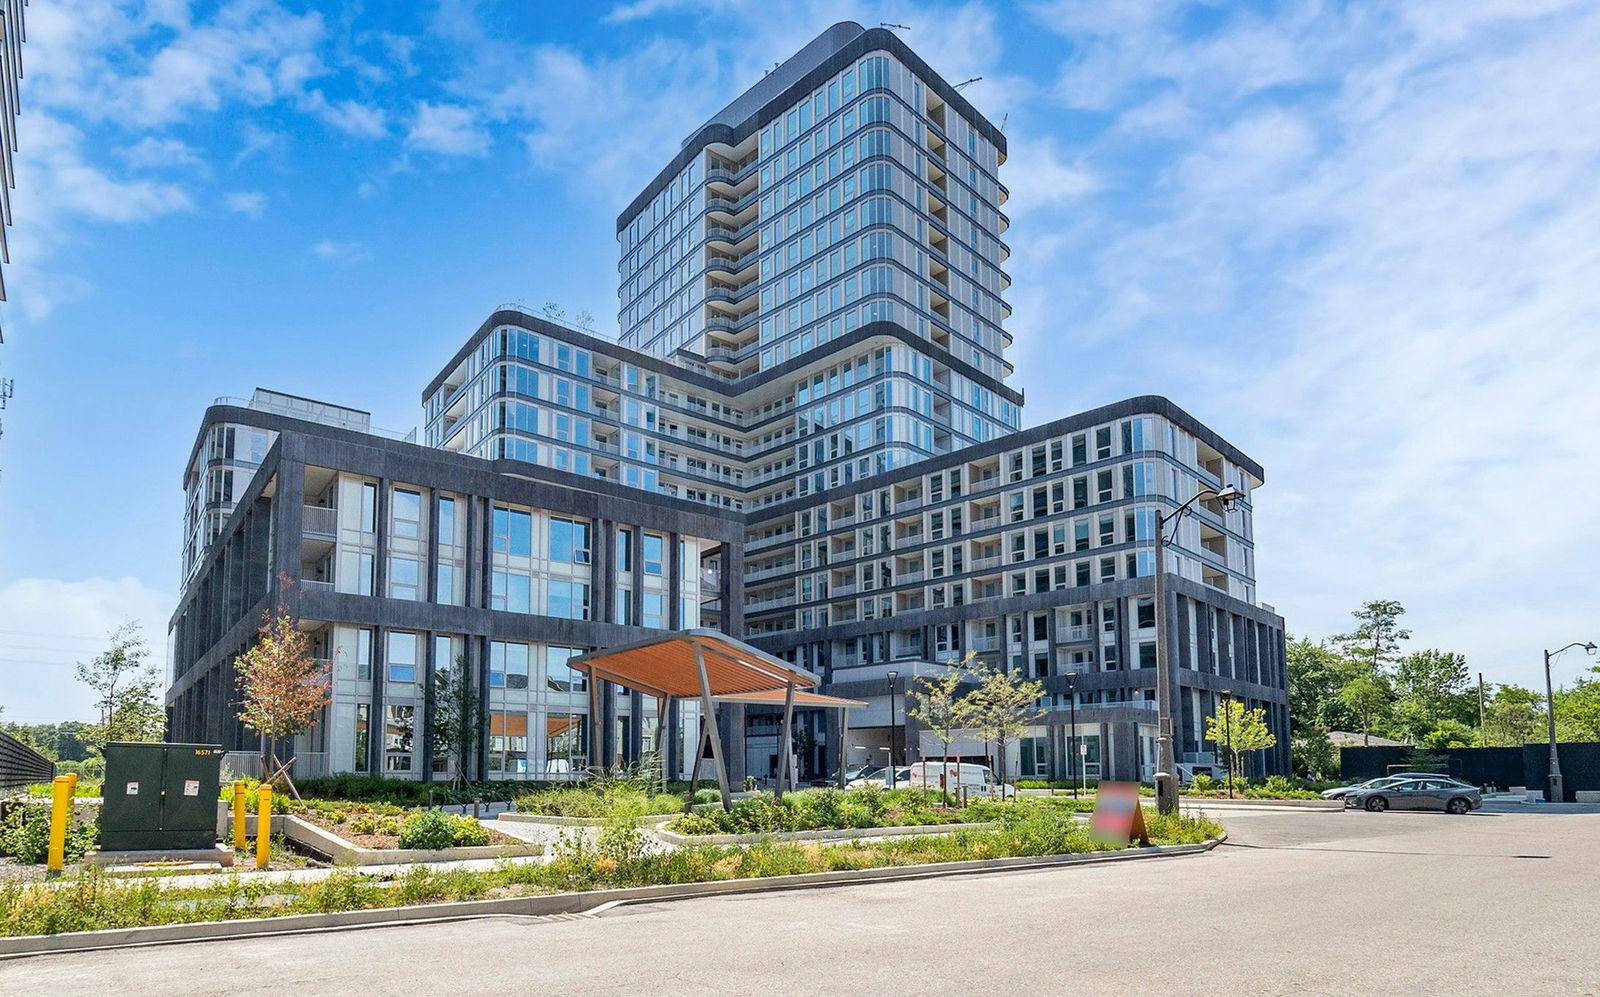
Condo building · 3240 William Coltson Ave
The Greenwich Condos at Oakvillage is a 20-storey condo with 349 suites, built in 2025 by Branthaven Homes. Right now 5 for sale are on the market here.
- 20storeys
- 349suites
- 2025built
No similar units for rent in The Greenwich Condos at Oakvillage right now.
Around this home
Daily convenience, out of 100, from the distances below
Schools nearby
School rating, out of 10.
Helpful calculators
Your HOMEH agent

"I would see it this week."