

79 Birch Hill Lane
79 Birch Hill Lane
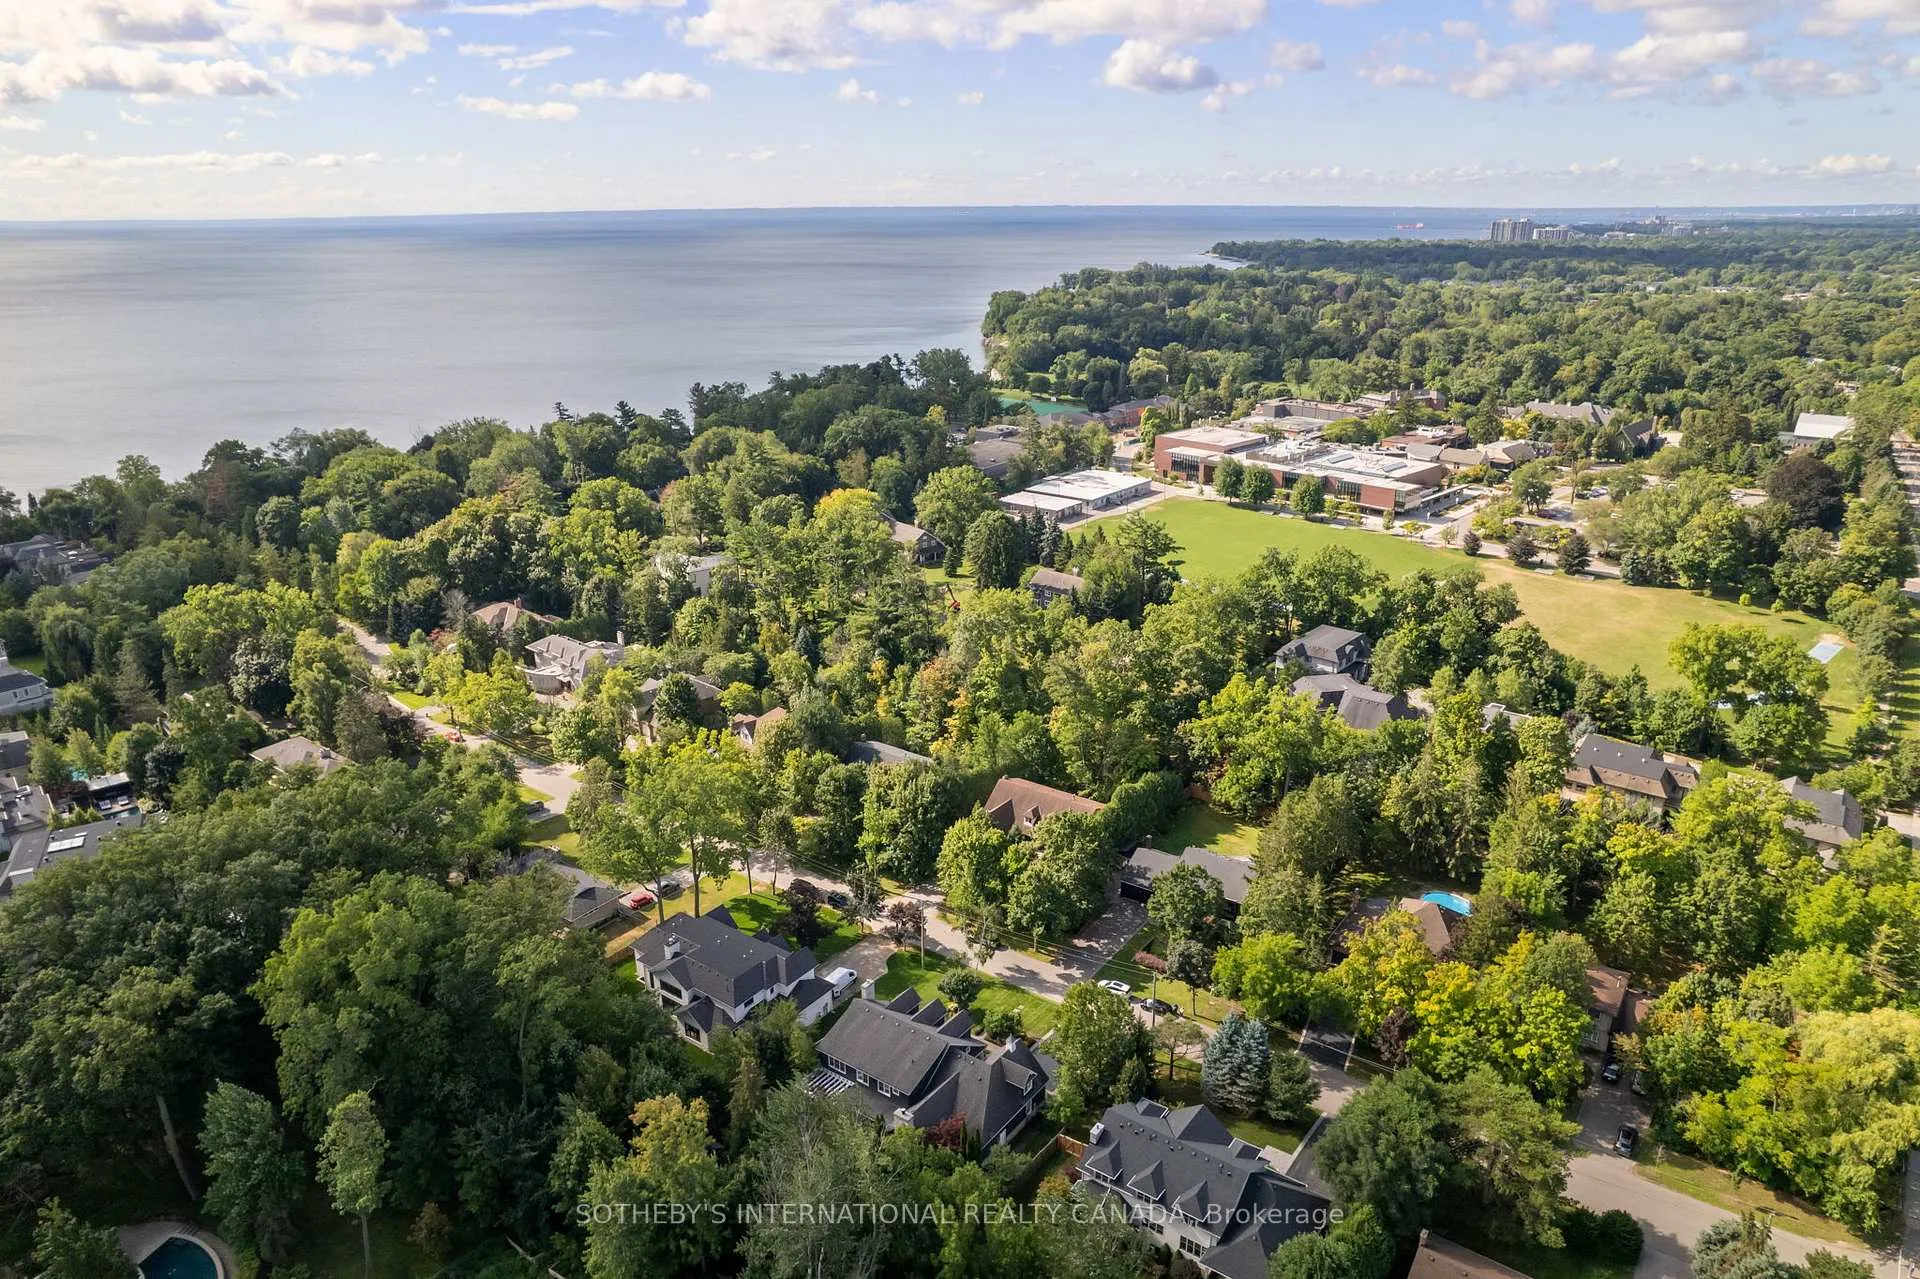 See all 50 photos
Property history
Facts and features
- BasementFinished
- Water, sewerMunicipal
- HeatingForced air
- CoolingCentral air
- Hardwood floors
- Fireplace
- Central air
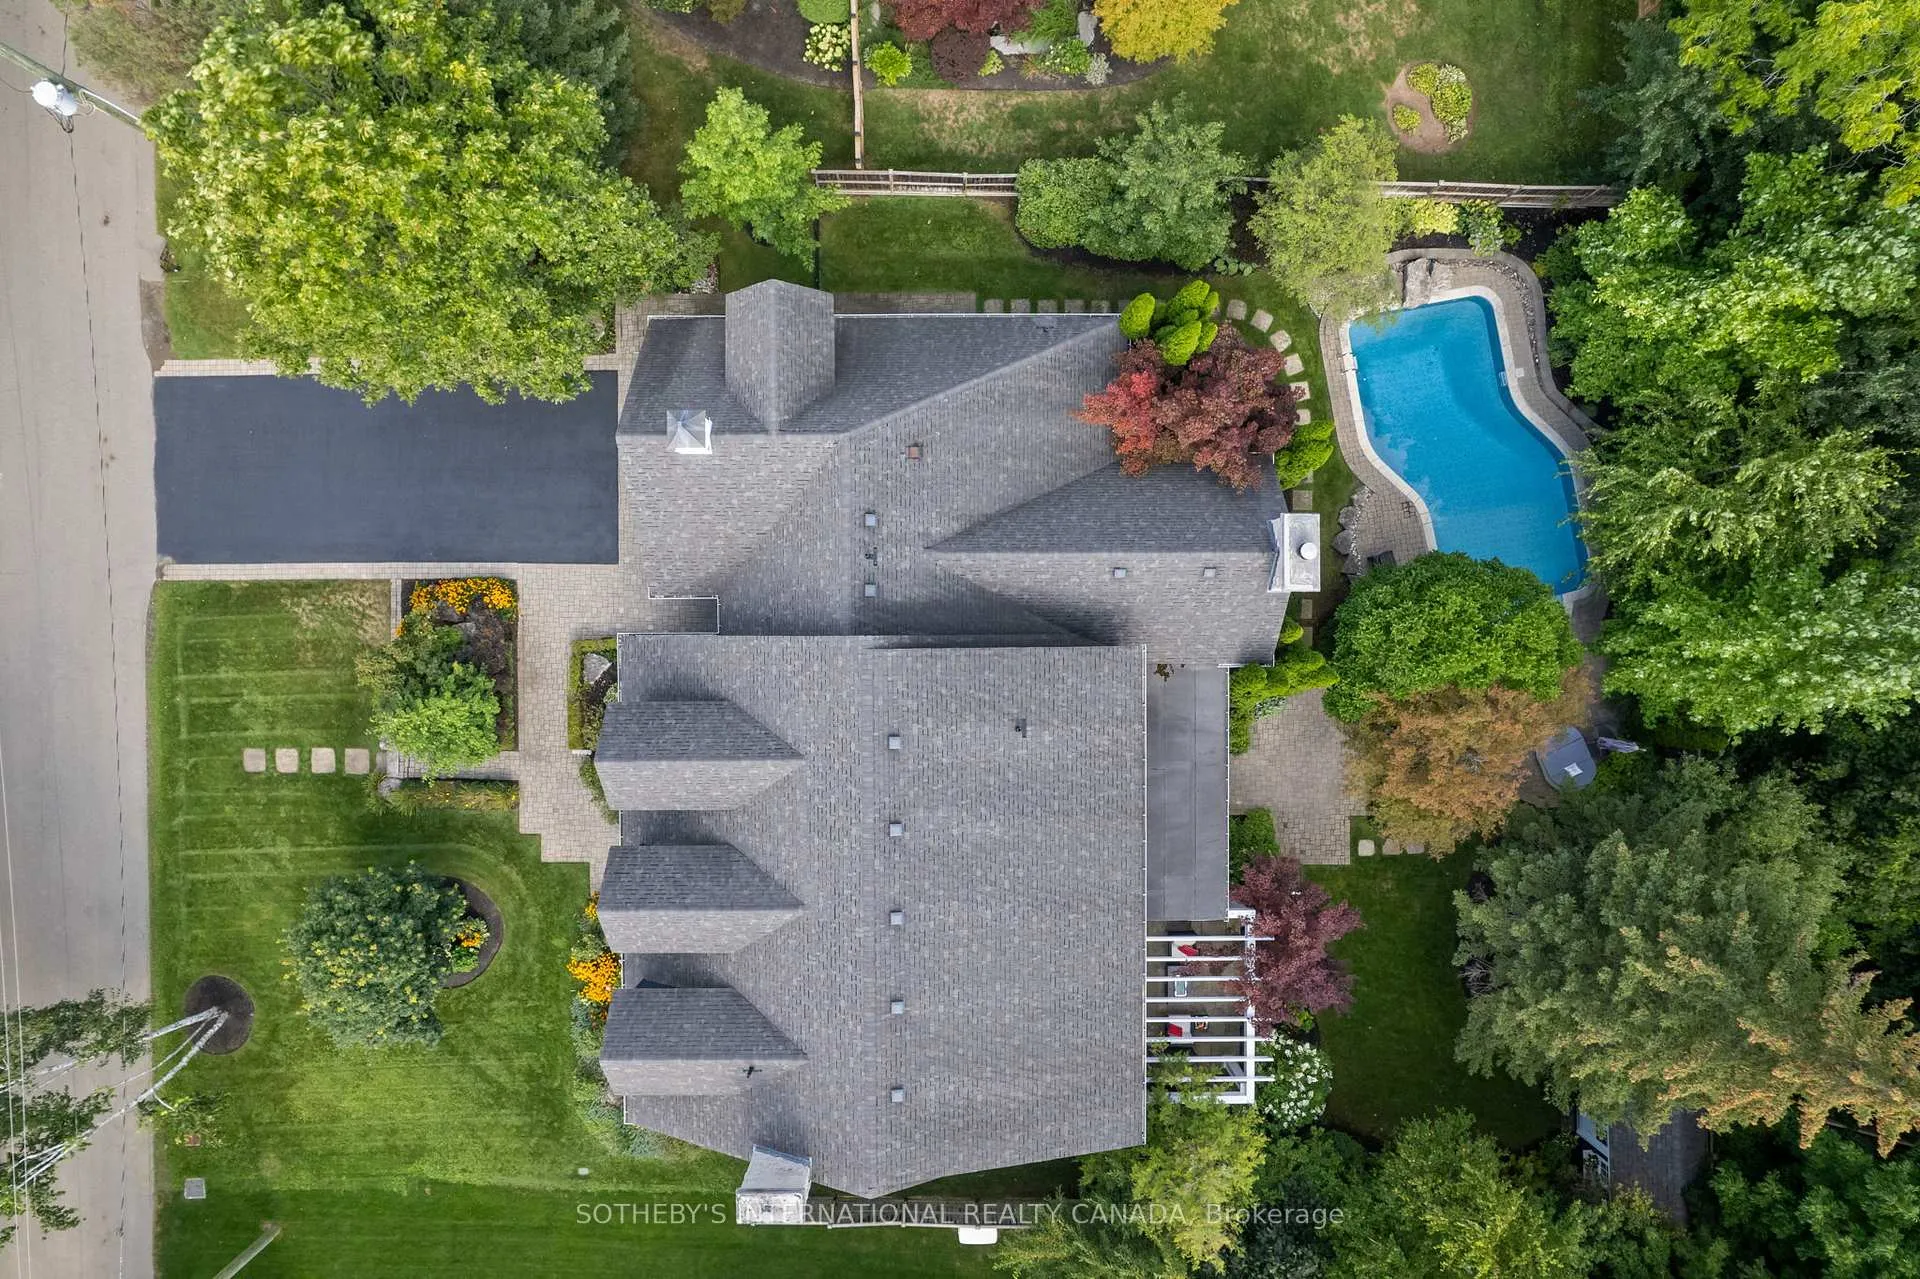
- Inground pool
The homeDetached, 2-storey, 3,500–5,000 sq ft
- Type: Detached
- Style: 2-storey
- Living space: 3,500–5,000 sq ft
- Basement: Finished
- View: Trees/woods
InsideFireplace Yes, electric, family room, fireplace insert, living room, other, rec room, wood, Hardwood, Tile, Main level
- Fireplace: Yes, electric, family room, fireplace insert, living room, other, rec room, wood
- Flooring: Hardwood, Tile
- Laundry: Main level
- Features: Air exchanger, auto garage door remote, bar fridge, central vacuum, garburator, steam room, sump pump, water heater
- Security: Alarm system, carbon monoxide detectors, monitored, security guard
- Rooms above ground: 11
- Rooms in the basement: 4
- Bedrooms: 4 + 1 in the basement
- Bathrooms: 6
- Kitchens: 1
- Family room: Yes
Outside and lotBrick, cedar, Asphalt shingle, Poured concrete
- Exterior: Brick, cedar
- Roof: Asphalt shingle
- Foundation: Poured concrete
- Pool: Inground, salt
- Features: Landscaped, lawn sprinkler system, patio
- Other structures: Fence - full, garden shed
- Size: 106 × 140 ft
Parking2 Garage, Attached, Private double
- Spaces: 2 Garage
- Garage: Attached
- Driveway: Private double
Heating, water and powerForced air, gas, Central air, Municipal water
- Heating: Forced air, gas
- Cooling: Central air
- Water: Municipal water
- Sewer: Municipal sewer
Costs and taxesTaxes $23,762 a year, HST included in the price, Two hot water tanks on month to month
- Taxes, 2025: $23,762 a year
- HST: HST included in the price
- Rental items: Two hot water tanks on month to month
- Under contract: Hot water tank-electric
Included in the saleWasher, dryer, fridge/freezer, sub zero built in fridge and freezer drawers, microwave, wolf 6 burner gas cooktop, dishwasher, all elfs, window coverings, built-in sound system, pool table, existing gym equipment, standup fridge/freezer, top loading freezer, wine fridge, pool equipment, security system, Free weights
- Included: Washer, dryer, fridge/freezer, sub zero built in fridge and freezer drawers, microwave, wolf 6 burner gas cooktop, dishwasher, all elfs, window coverings, built-in sound system, pool table, existing gym equipment, standup fridge/freezer, top loading freezer, wine fridge, pool equipment, security system
- Not included: Free weights
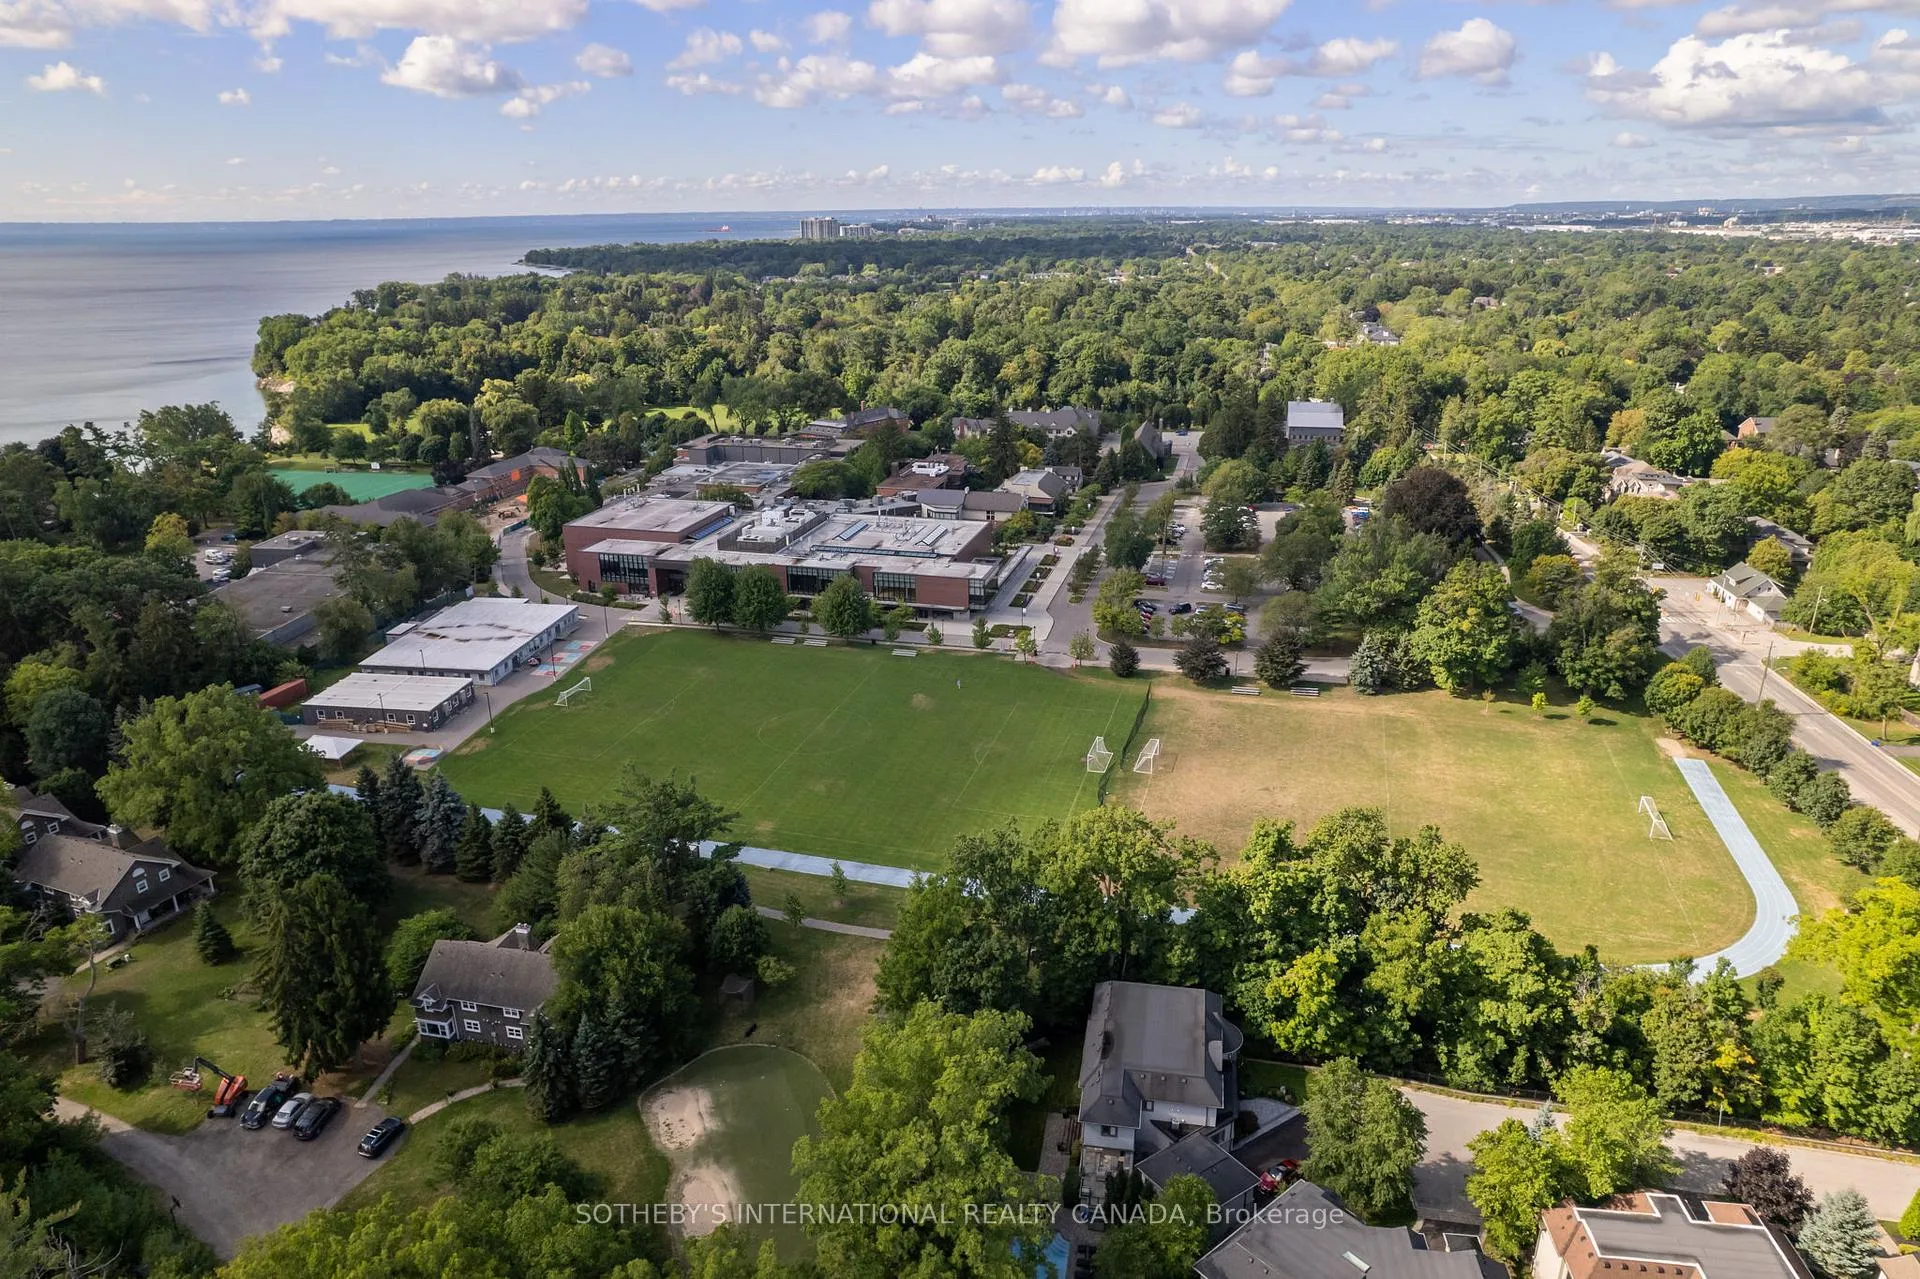
NearbyCul de sac/dead end, electric car charger, lake access, park, rec./commun.centre, school
- Close to: Cul de sac/dead end, electric car charger, lake access, park, rec./commun.centre, school
Listing detailsW13417034, Sold, Jun 8, 2026
- MLS® number: W13417034
- Status: Sold
- Listed on: Jun 8, 2026
- Days on market: 38
- Updated: Jul 16, 2026
- Possession: Flexible
- Occupied by: Owner
- Listing brokerage: SOTHEBY'S INTERNATIONAL REALTY CANADA
About this home
79 Birch Hill Lane, Oakville (Southwest), ON L6K 2P1
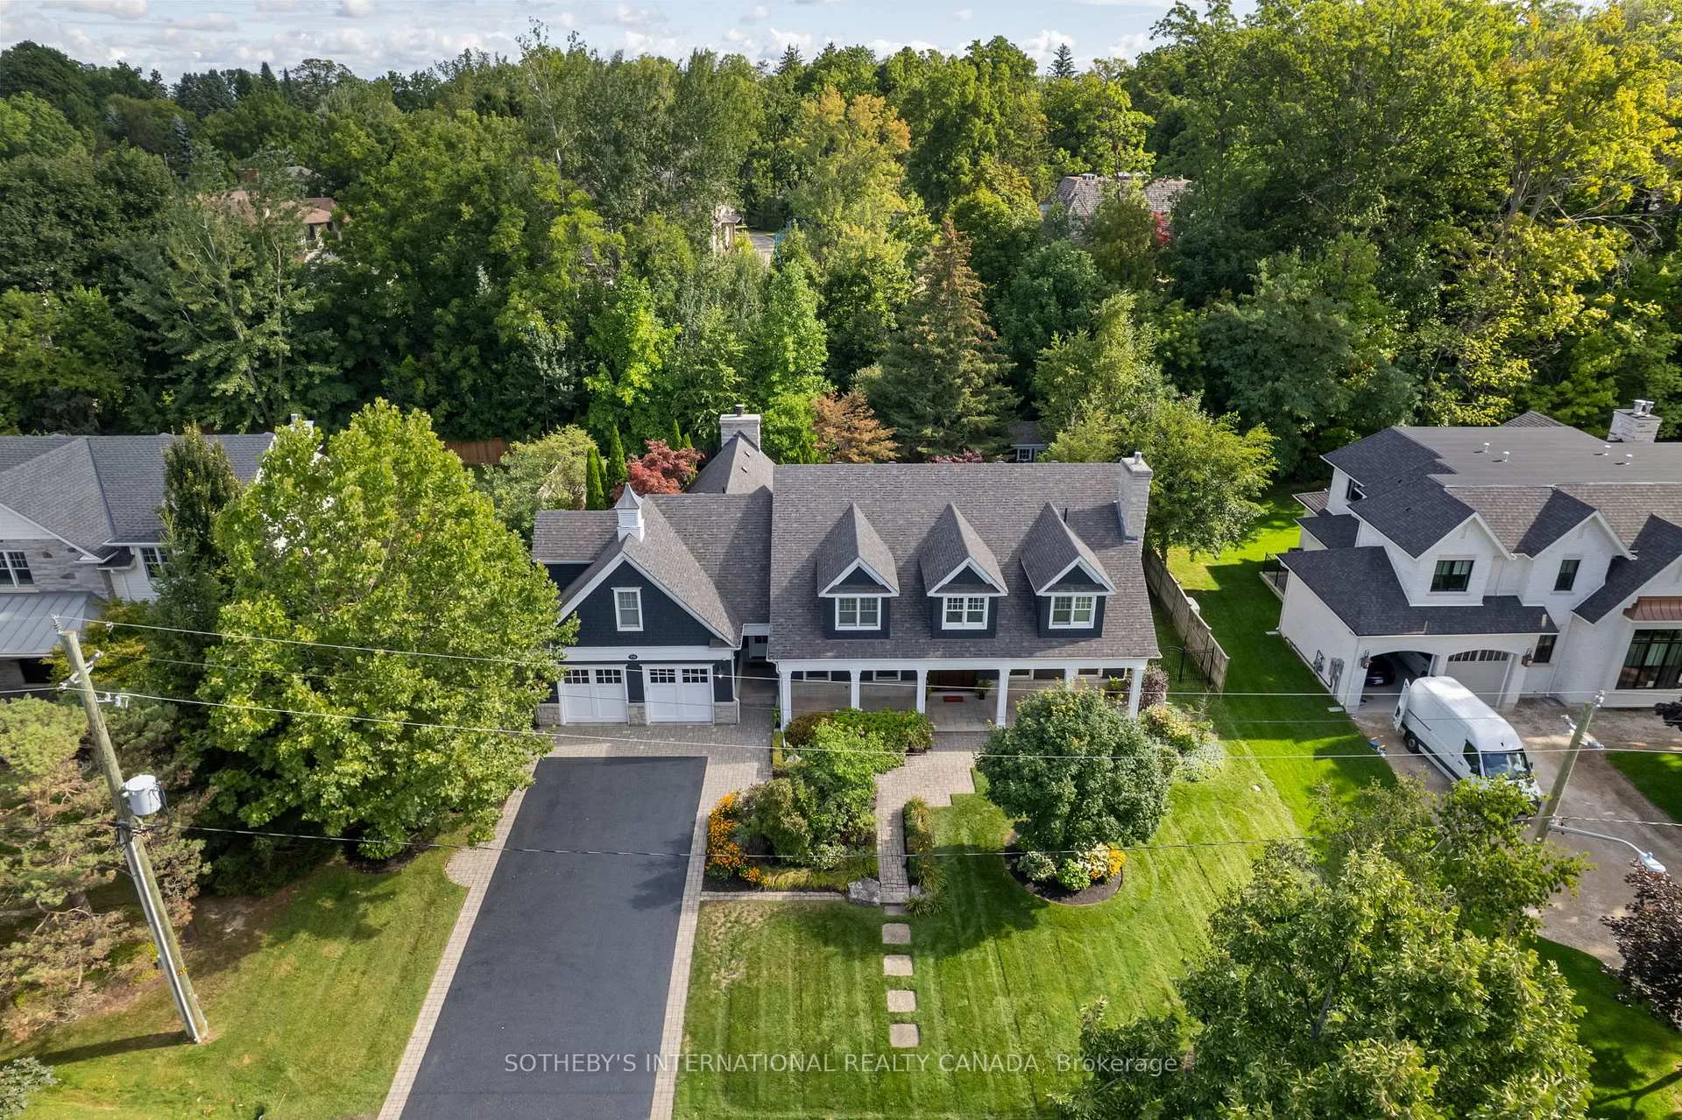
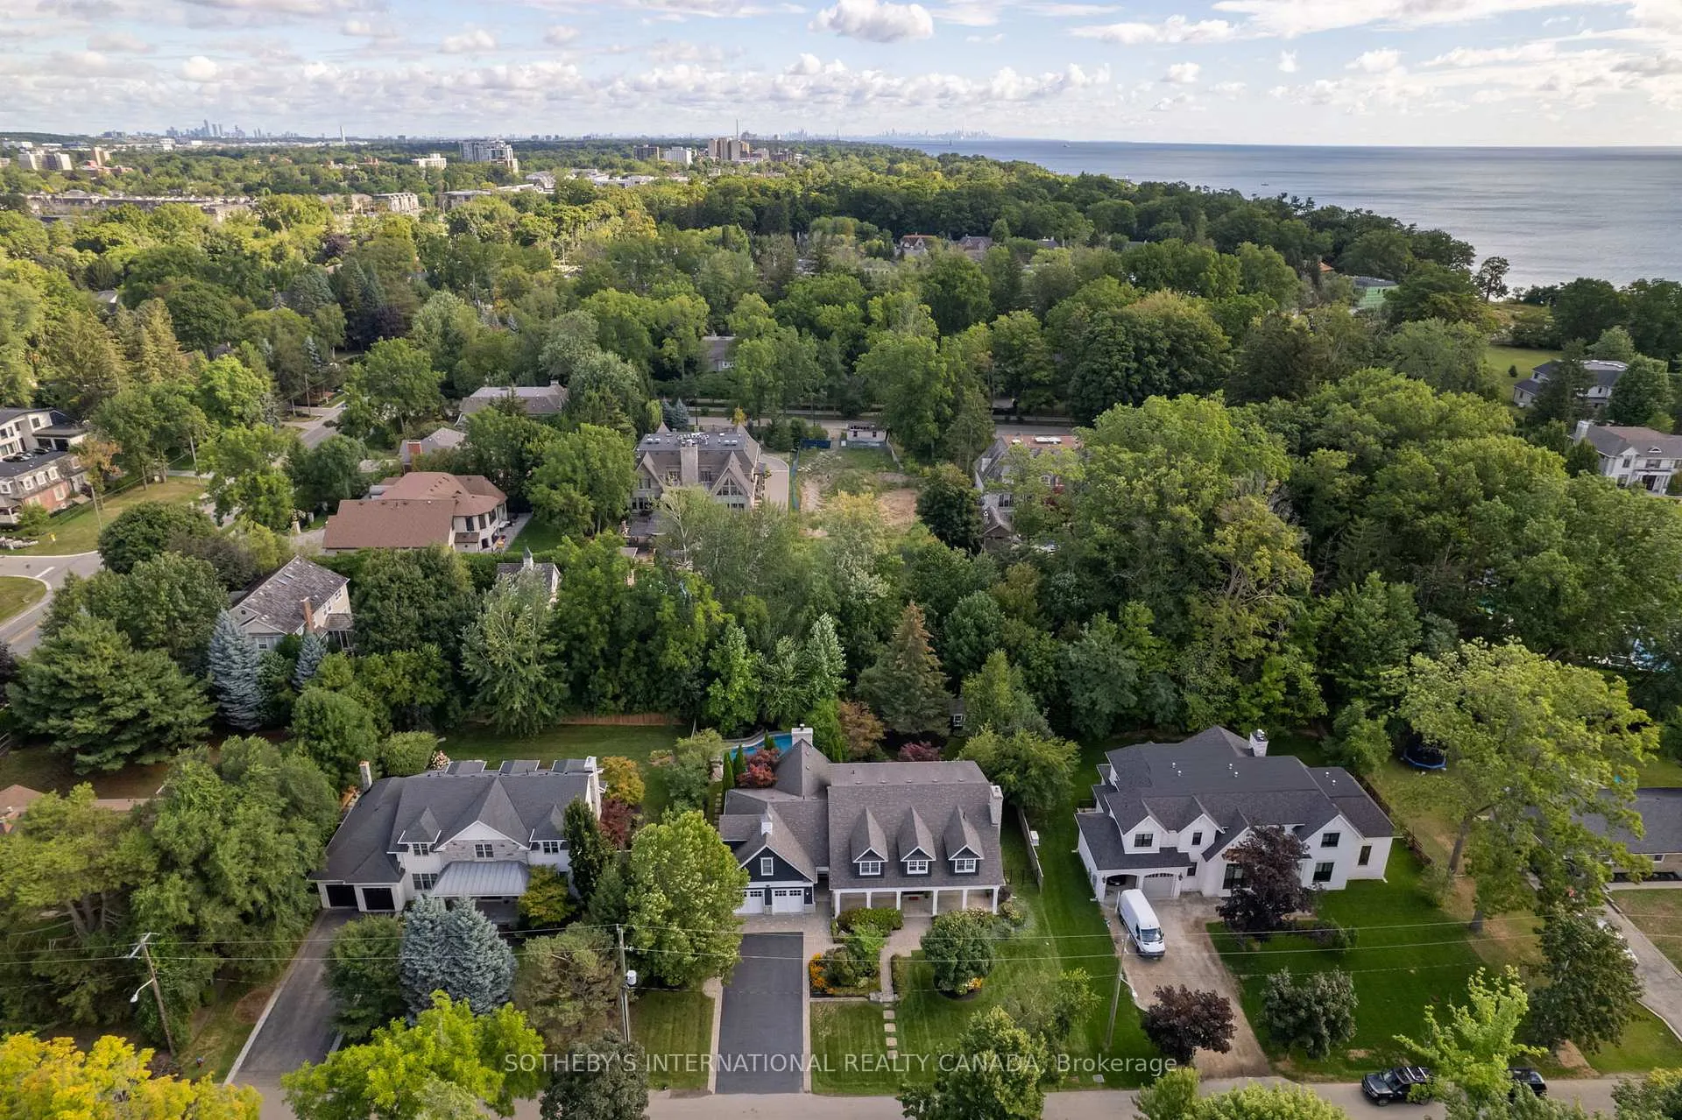
Elegant Cape Cod-inspired, Bill Hicks design, masterpiece set on a quiet cul-de-sac in prestigious South West Oakville. Ideally situated just steps from Lake Ontario and Appleby College, this residence offers over 6,100 sq. ft. of sophisticated living space featuring 4+1 bedrooms and 6 bathrooms. The grand two-story center-hall entrance is accented by rich Brazilian hardwood floors. The expansive chef's kitchen is complete with a large island, 6-burner Wolf stove-top, a sub zero fridge and sub-zero fridge/freezer drawers in the island. Large double doors, leading to the manicured backyard, flood the kitchen and breakfast nook with natural light. Designed for seamless entertaining, the main level features a formal dining room serviced by a butler's pantry and an inviting living room anchored by a cozy fireplace. Retreat to the serene Muskoka Room, boasting a wood-burning fireplace and tranquil views of the resort-style backyard. The main floor is completed by a side entrance and a functional laundry/craft room. This level has direct access to the 2 car garage with 2 EV charging stations. The upper level hosts a luxurious primary retreat with dual walk-in closets and a spa-inspired ensuite. Three additional generous bedrooms each feature private ensuites and walk-in closets. You won't want to miss the large bedroom over the garage that makes for the perfect teen retreat. The lower level is an entertainer's dream, offering a large recreation room with a pool table, a full gym, a guest suite, and a cedar-lined wine cellar. State-of-the-art mechanicals include two hot water tanks, 200 amp power for the home and a sump pump. The professionally landscaped grounds feature 14 zone irrigation system, an inground pool and multiple lounging areas, creating an outdoor oasis. The house is wired with a professional Sonos sound system. Ideally located near top-ranked schools and parks, this turnkey home offers an unparalleled lifestyle in Oakville's most coveted pocket.
Ask about this home
A HOMEH agent will answer your questions about this home.
Around this home
Daily convenience, out of 100, from the distances below
Schools nearby
School rating, out of 10.
Helpful calculators
Your HOMEH agent

"I would see it this week."