

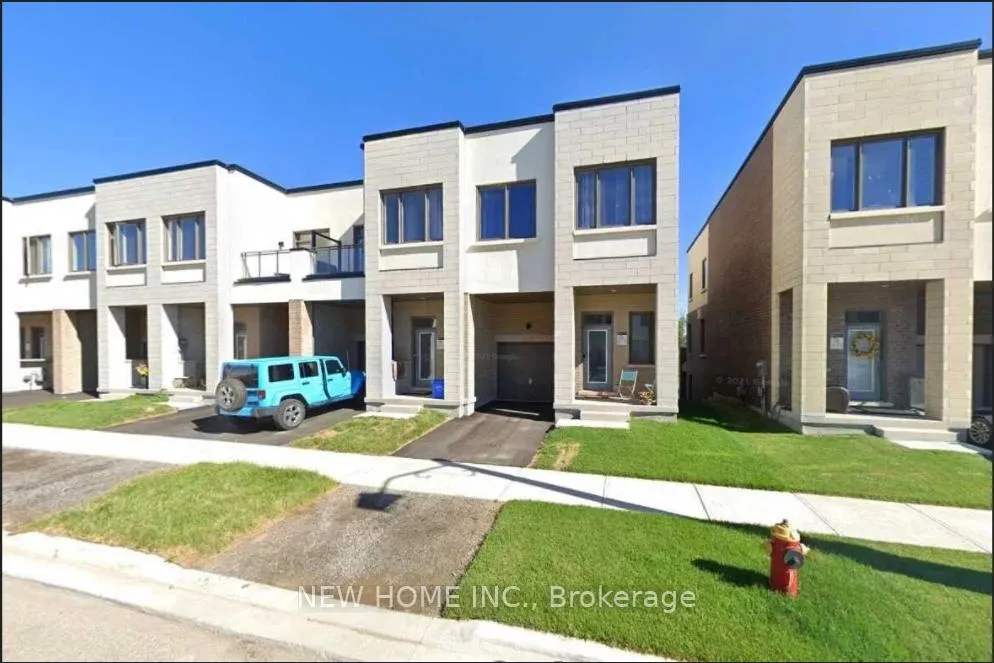
219 Fowley Drive
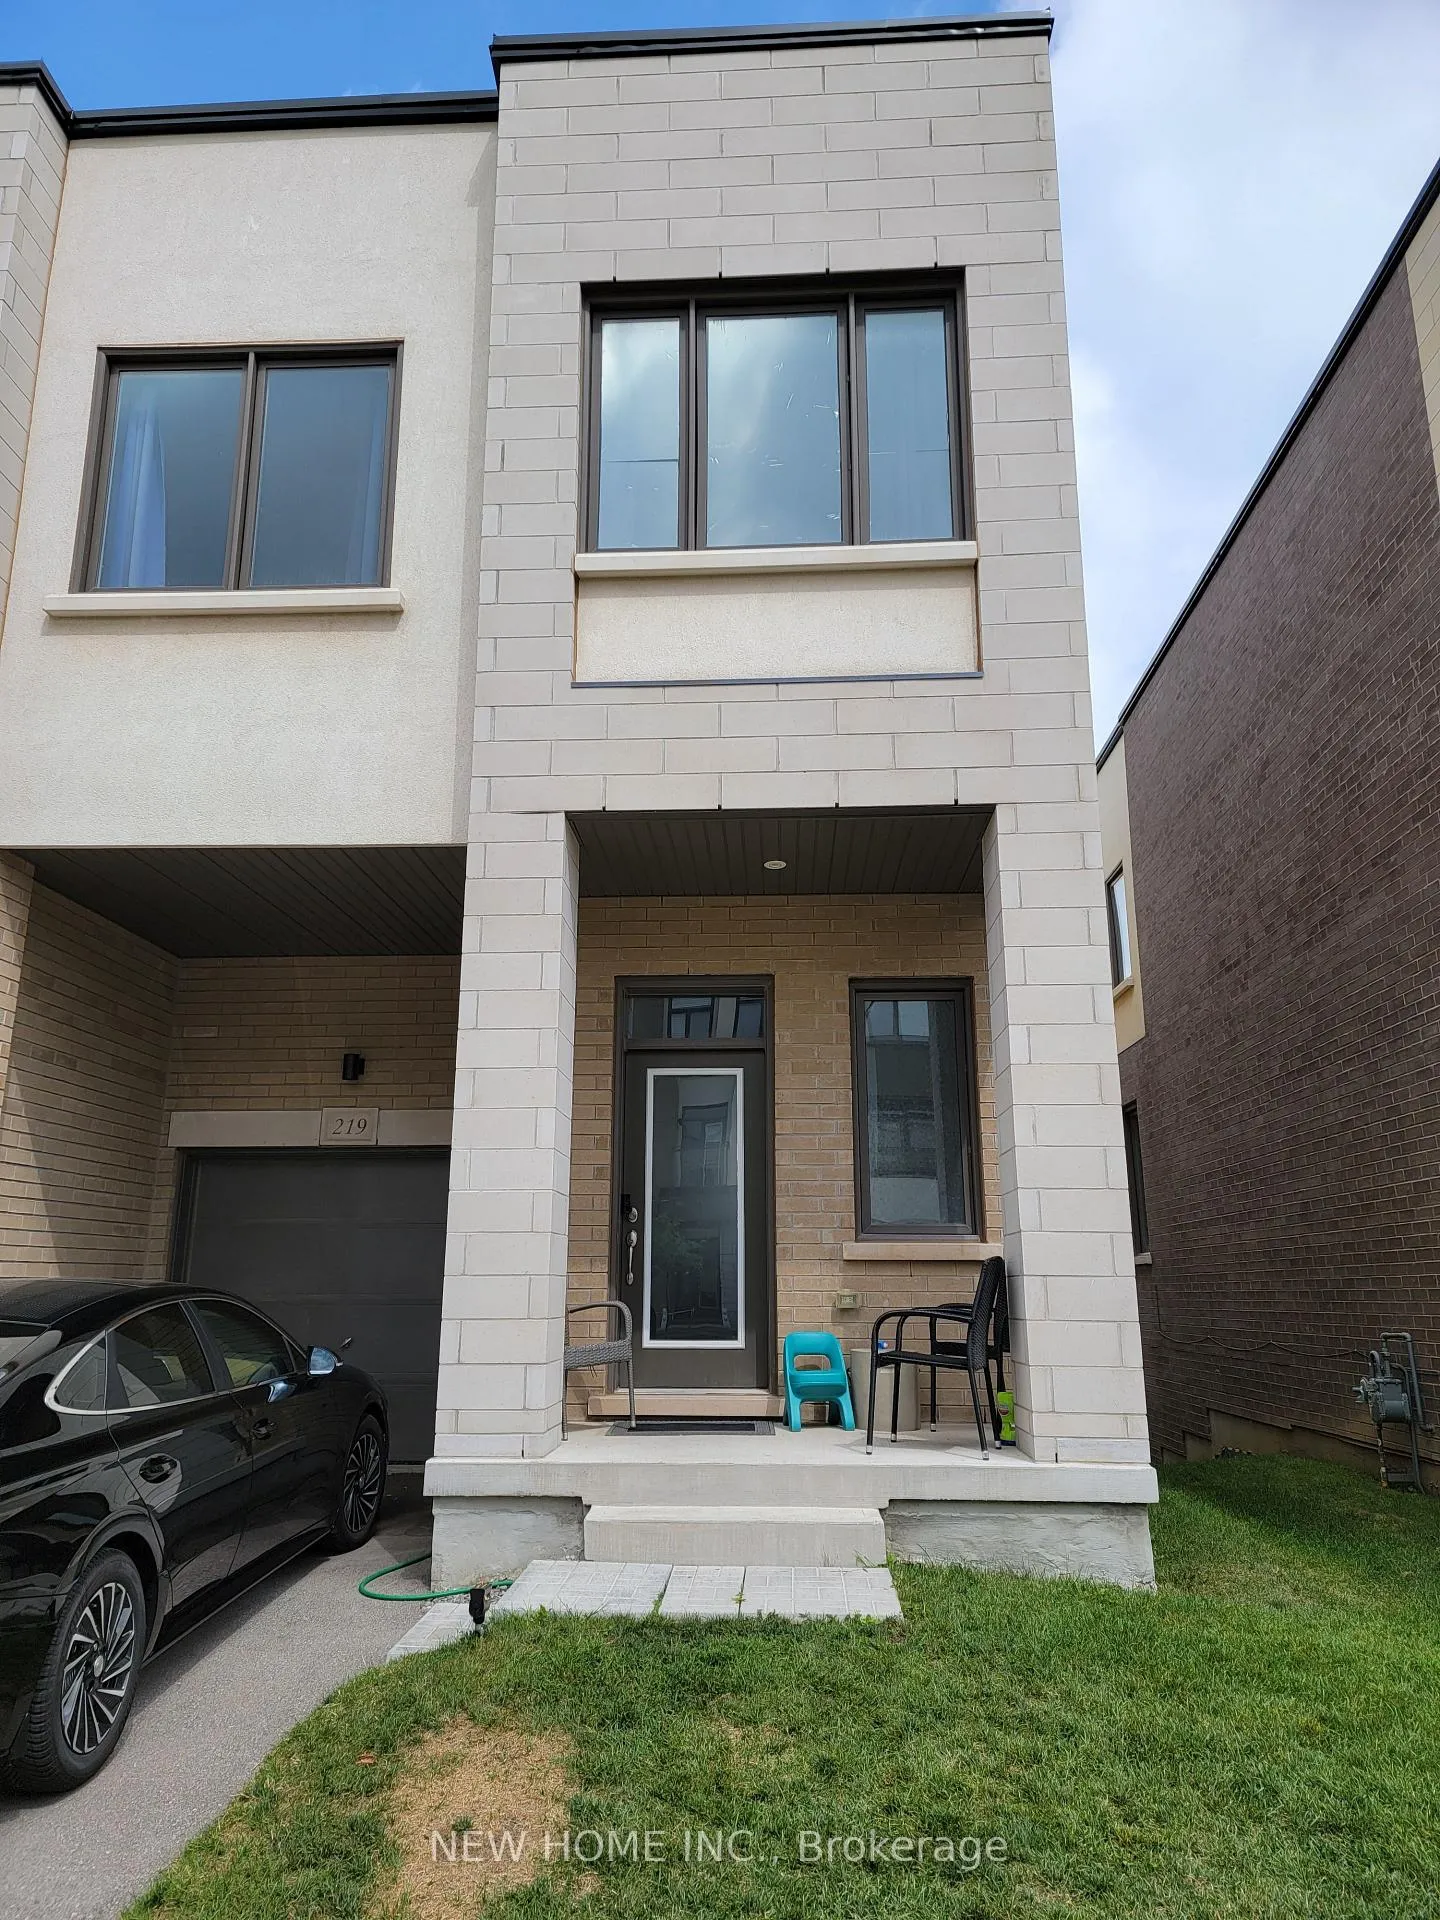
219 Fowley Drive
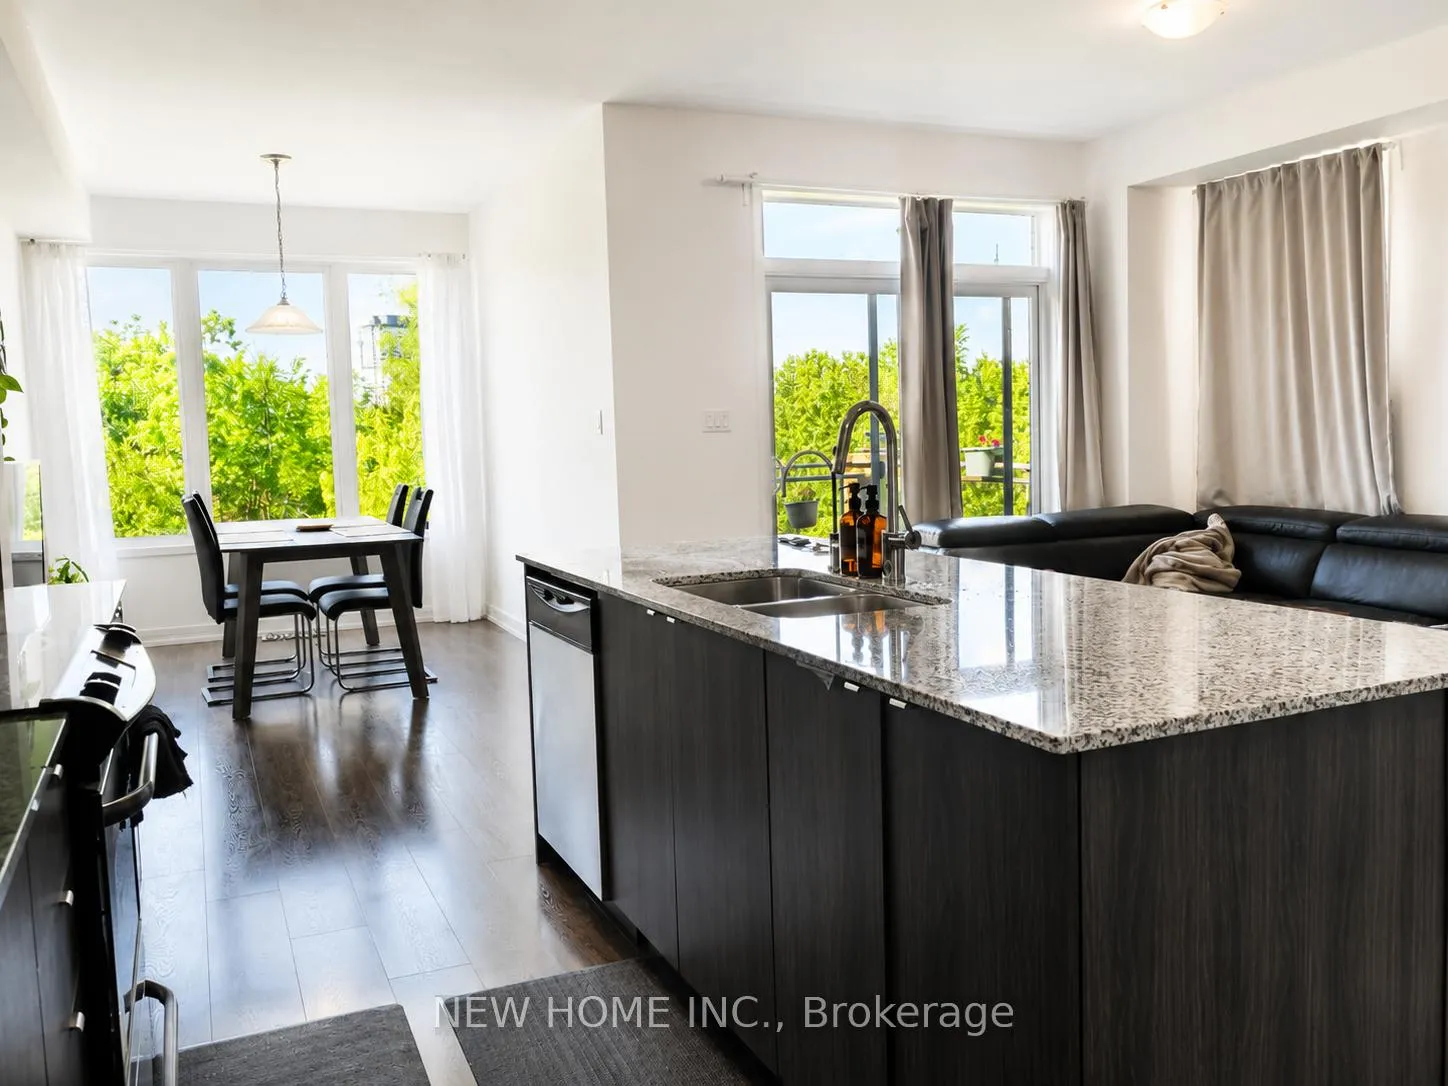 See all 14 photos
Property history
Facts and features
- BasementWalk-out
- Lot size25 × 82 ft
- Lease term12 months
- FurnishedUnfurnished
- Central air
The homeFreehold Townhouse, 2-storey, 2,000–2,500 sq ft
- Type: Freehold Townhouse
- Style: 2-storey
- Living space: 2,000–2,500 sq ft
- Basement: Finished with walk-out
InsideIn area, upper level, Central vacuum, auto garage door remote, Rooms above ground 7
- Laundry: In area, upper level
- Features: Central vacuum, auto garage door remote
- Rooms above ground: 7
- Rooms in the basement: 1
- Bedrooms: 3 + 1 in the basement
- Bathrooms: 4
- Kitchens: 1
- Family room: Yes
Outside and lotBrick, stucco (plaster), Asphalt shingle, Brick
- Exterior: Brick, stucco (plaster)
- Roof: Asphalt shingle
- Foundation: Brick
- Size: 25.12 × 82.02 ft
Parking1 Garage, Attached, Available
- Spaces: 1 Garage
- Garage: Attached
- Driveway: Available
Heating, water and powerForced air, gas, Central air, Municipal water
- Heating: Forced air, gas
- Cooling: Central air
- Water: Municipal water
- Sewer: Municipal sewer
Rent and termsRent $3,700 a month, Entire property, Unfurnished
- Rent: $3,700 a month
- Space for rent: Entire property
- Furnished: Unfurnished
- Lease: 12 months
- Paid: Monthly
- Rental items: Tenants pay rent of tankless water heater and all utilities.tenant insurance is must. no pets.
IncludedParking, fridge, stove and dish washer. washer & dryer in 2nd level.
- Included: Parking, fridge, stove and dish washer. washer & dryer in 2nd level.
NearbyRavine
- Close to: Ravine
Listing detailsW13417446, Rented, Jun 8, 2026
- MLS® number: W13417446
- Status: Rented
- Listed on: Jun 8, 2026
- Days on market: 17
- Updated: Jun 25, 2026
- Possession: 2026-08-01 / 60-89 days
- Occupied by: Tenant
- Listing brokerage: NEW HOME INC.
About this home
219 Fowley Drive, Oakville (Glenorchy), ON L6H 7C3
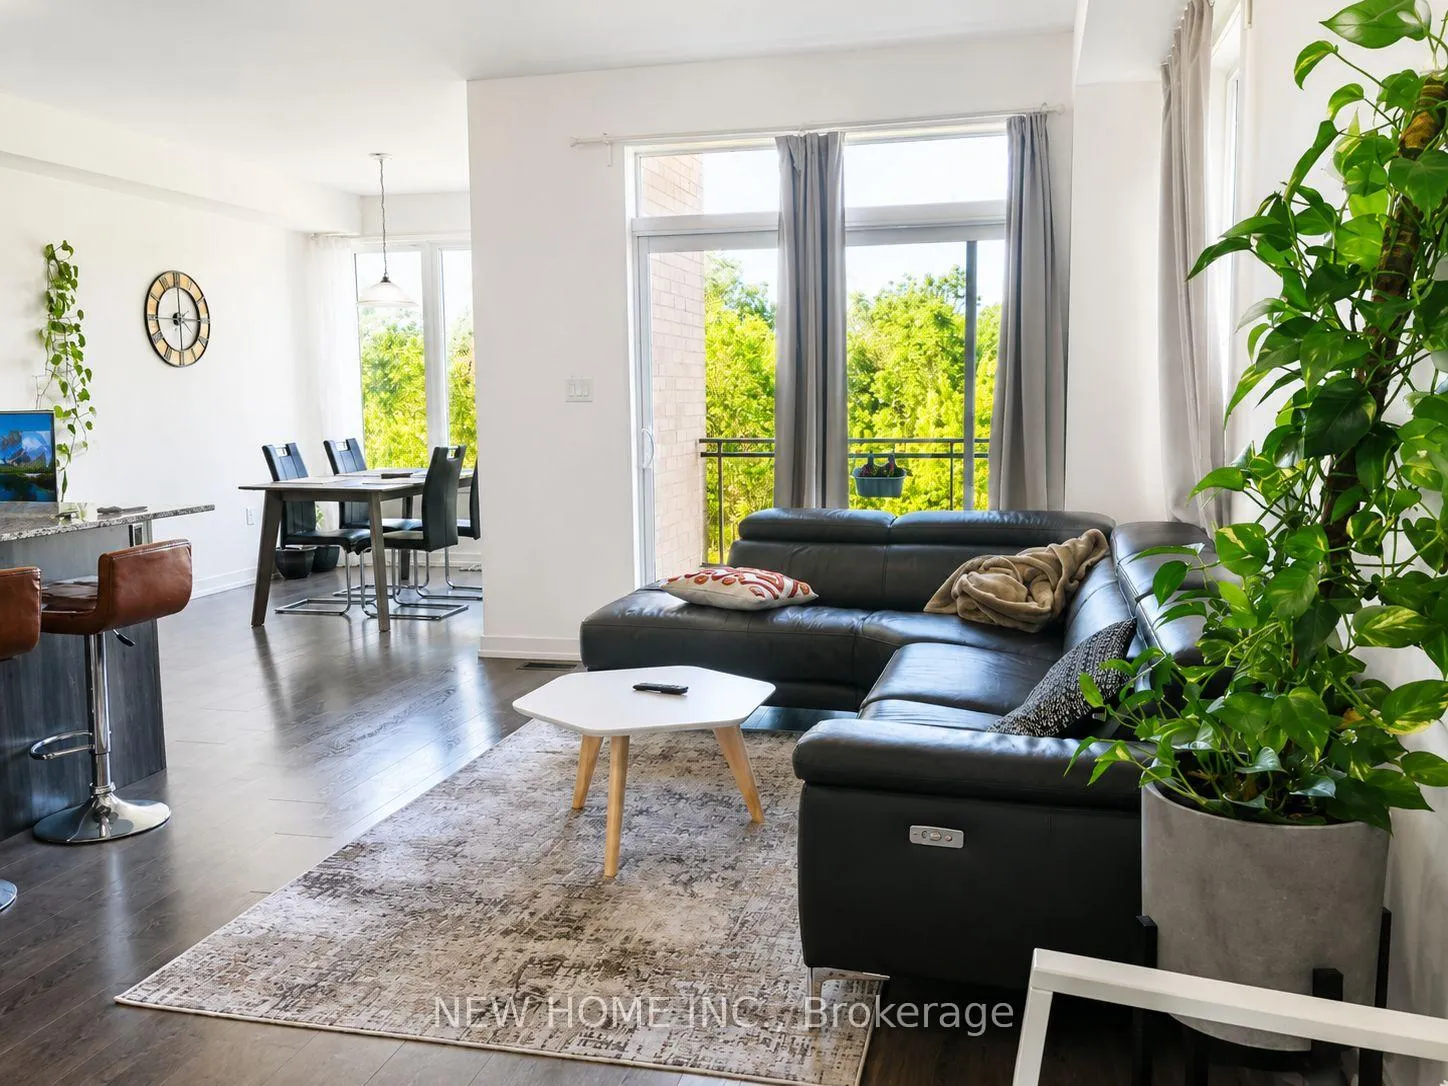
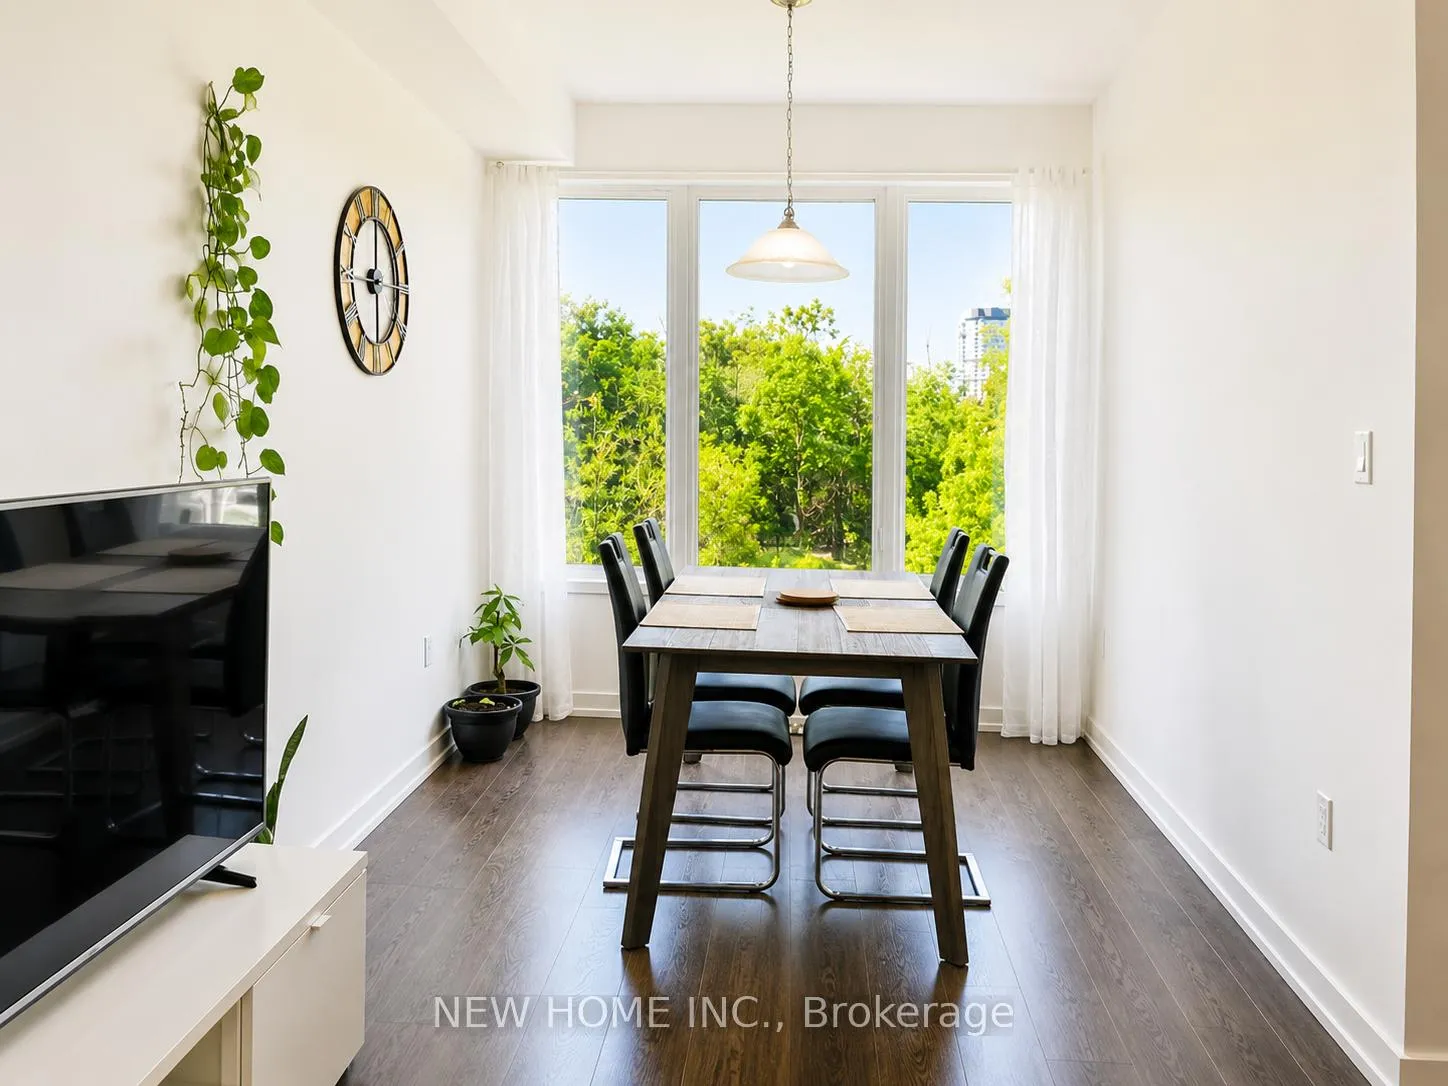
2445 Sq. Ft. 2-Storey, 4 Bedroom, 4 Bathroom End-Unit! Walk-Out Basement! Ravine View! The Finished Walk-Out Basement Features A Large Entertainment Room, 4th Bedroom, 4-Piece Bathroom. Open Concept Layout With 9' Ceilings. A Bright Family Room Overlooking The Ravine. Bright Living Room With Balcony. Beautiful Kitchen With Granite Countertops, Stainless Steel Appliances, And Large Island Overlooking Dining Room With Walk-Out To Deck. Upper Level Offers 3 Bedrooms Including Primary Bedroom With Walk-In Closet And 4-Piece Ensuite. Close To Costco, Walmart, Shopping, Hospital, Grocery Stores, Restaurants, Public Transit, And Major Highways. A Must See!
Ask about this home
A HOMEH agent will answer your questions about this home.
Around this home
Daily convenience, out of 100, from the distances below
Schools nearby
School rating, out of 10.
Helpful calculators
Your HOMEH agent

"I would see it this week."