

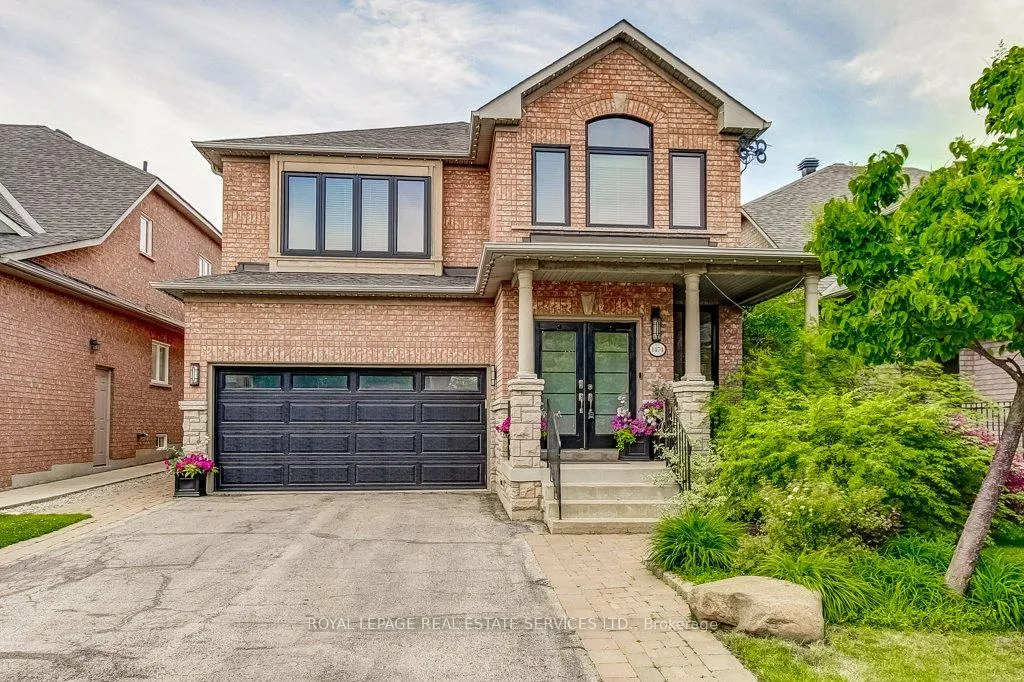
1474 Derby County Crescent
1474 Derby County Crescent
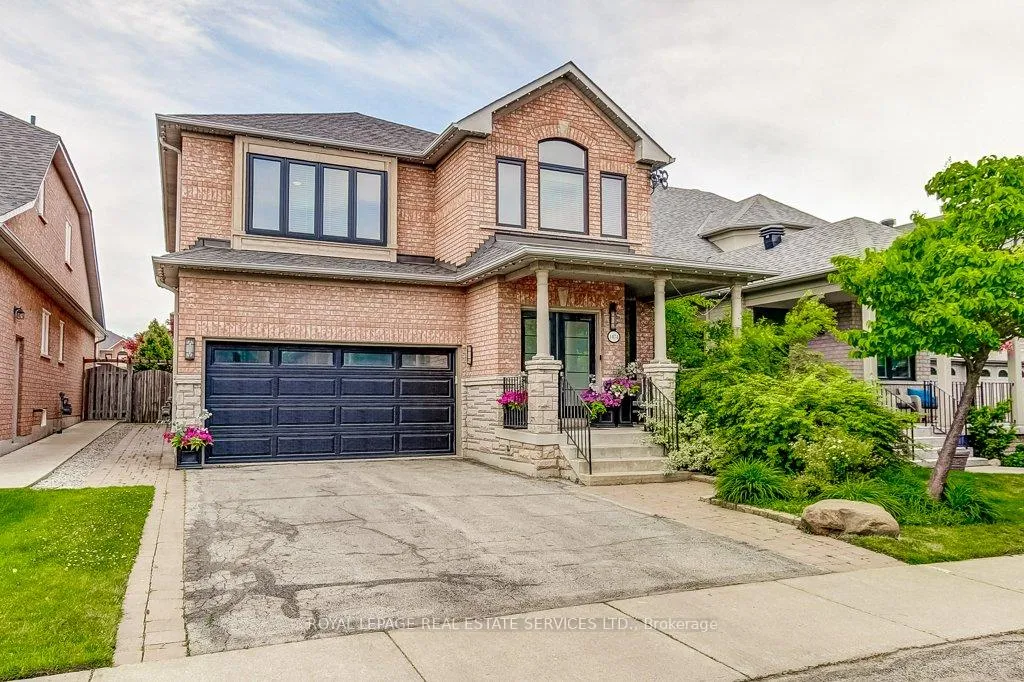
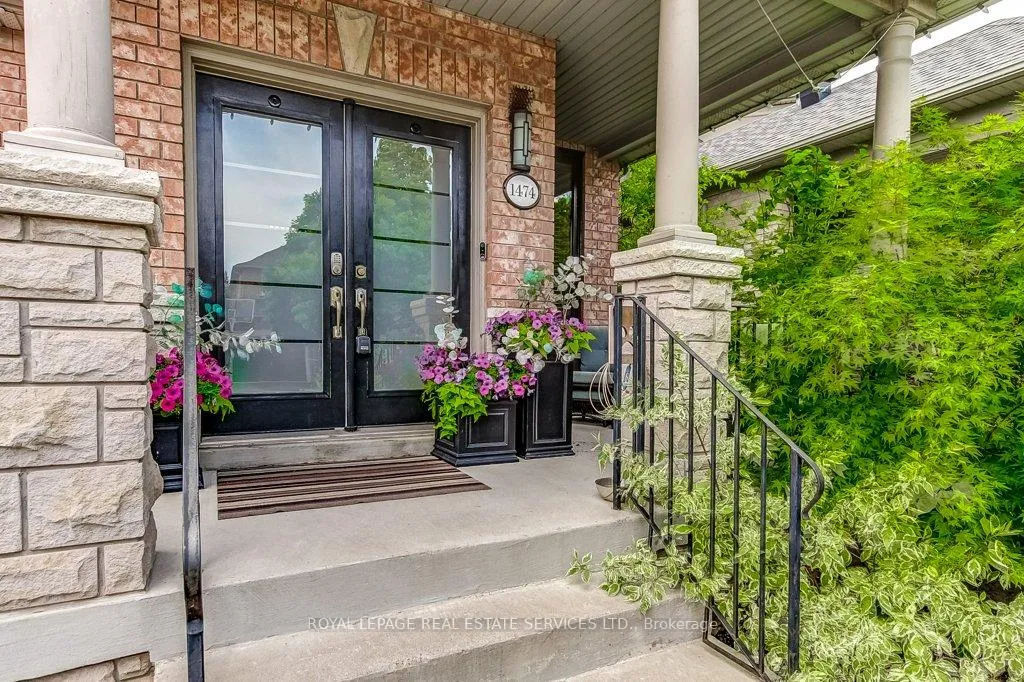
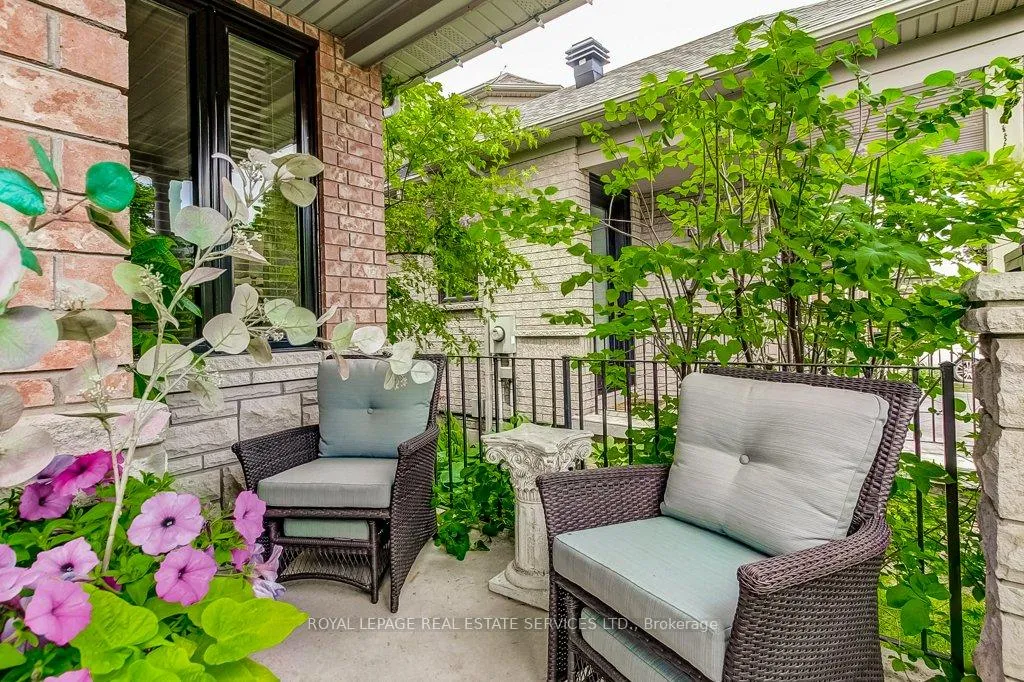
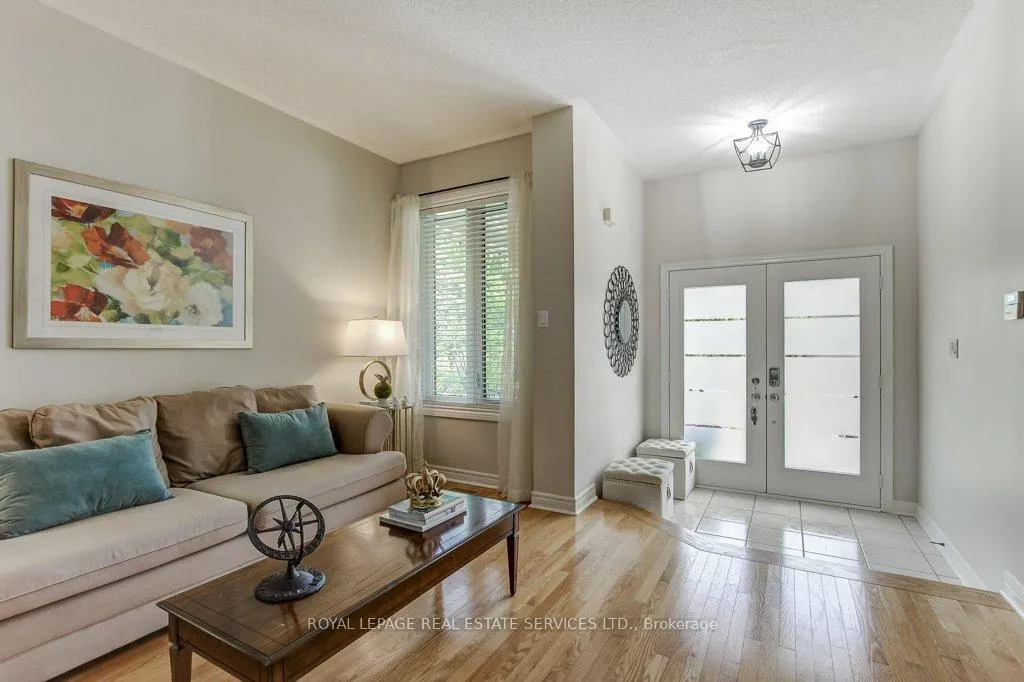 See all 50 photos
Property history
Facts and features
- BasementFinished
- Age of home16–30 years
- Water, sewerMunicipal
- HeatingForced air
- Fireplace
- Central air
- Inground pool
The homeDetached, 2-storey, Age 16–30 years
- Type: Detached
- Style: 2-storey
- Age: 16–30 years
- Living space: 2,500–3,000 sq ft
- Basement: Full, finished
InsideFireplace Yes, family room, natural gas, Main level, Other, water heater owned
- Fireplace: Yes, family room, natural gas
- Laundry: Main level
- Features: Other, water heater owned
- Rooms above ground: 8
- Rooms in the basement: 1
- Bedrooms: 4 + 1 in the basement
- Bathrooms: 4
- Kitchens: 1
- Family room: Yes
Outside and lotBrick, Asphalt shingle, Poured concrete
- Exterior: Brick
- Roof: Asphalt shingle
- Foundation: Poured concrete
- Pool: Inground
- Size: 41.01 × 110.89 ft
Parking2 Garage, Attached, Private double
- Spaces: 2 Garage
- Garage: Attached
- Driveway: Private double
Heating, water and powerForced air, gas, Central air, Municipal water
- Heating: Forced air, gas
- Cooling: Central air
- Water: Municipal water
- Sewer: Municipal sewer
Costs and taxesTaxes $7,455 a year, HST included in the price, Rental items None
- Taxes, 2026: $7,455 a year
- HST: HST included in the price
- Rental items: None
Included in the saleDouble oven stove; fridge; b/i dishwasher, microwave and hoodfan; washer/dryer; all electric light fixtures; all window blinds/coverings; all pool equipment
- Included: Double oven stove; fridge; b/i dishwasher, microwave and hoodfan; washer/dryer; all electric light fixtures; all window blinds/coverings; all pool equipment
NearbyLevel, library, park, public transit, rec./commun.centre, school
- Close to: Level, library, park, public transit, rec./commun.centre, school
Listing detailsW13419282, Sold, Jun 9, 2026
- MLS® number: W13419282
- Status: Sold
- Listed on: Jun 9, 2026
- Days on market: 10
- Updated: Jun 19, 2026
- Possession: Flexible
- Occupied by: Owner
- Listing brokerage: ROYAL LEPAGE REAL ESTATE SERVICES LTD.
About this home
1474 Derby County Crescent, Oakville (West Oak Trails), ON L6M 4N9
Welcome to this beautifully updated 4+1 bedroom, 4 bathroom family home in Oakville's sought-after West Oak Trails community. Situated on a quiet, child-friendly crescent, this exceptional home offers over 3400 sq ft of living space, providing plenty of space for family living and entertaining.The bright main floor features a renovated kitchen with ample cabinetry, built-in appliances, pot lights and a spacious breakfast area overlooking the backyard. The stunning two-storey family room showcases soaring ceilings, a gas fireplace and abundant natural light. Separate living and dining rooms provide additional gathering spaces, while the main floor laundry/mudroom offers direct access to the double garage and a separate exterior entrance, adding privacy and flexibility for extended family, guests or future in-law suite potential.Upstairs, the spacious primary suite features a walk-in closet and renovated ensuite with separate tub and shower. Three additional bedrooms and an updated main bathroom complete the upper level.The finished basement adds valuable living space with a large recreation room, wet bar, fifth bedroom, 3-piece bathroom and ample storage. The separate entrance further enhances the versatility of this level for multi-generational living, guests, a home office or growing families.Step outside to your private backyard retreat featuring a saltwater in-ground pool, perfect for summer entertaining. Extensive updates include a renovated kitchen, updated bathrooms, roof (2020), furnace and A/C (2022), owned tankless water heater (2022), pool heater and pump (2022), windows (2024-2025) and pool liner (2025).Ideally located near top-rated schools, parks, trails, shopping, Glen Abbey Community Centre, Oakville Trafalgar Memorial Hospital and major commuter routes including the QEW, 403 and 407. Move-in ready and meticulously maintained, this is an outstanding opportunity in one of Oakville's most desirable family neighbourhoods.
Ask about this home
A HOMEH agent will answer your questions about this home.
Around this home
Daily convenience, out of 100, from the distances below
Schools nearby
School rating, out of 10.
Helpful calculators
Your HOMEH agent

"I would see it this week."