

1088 Truman Avenue
1088 Truman Avenue
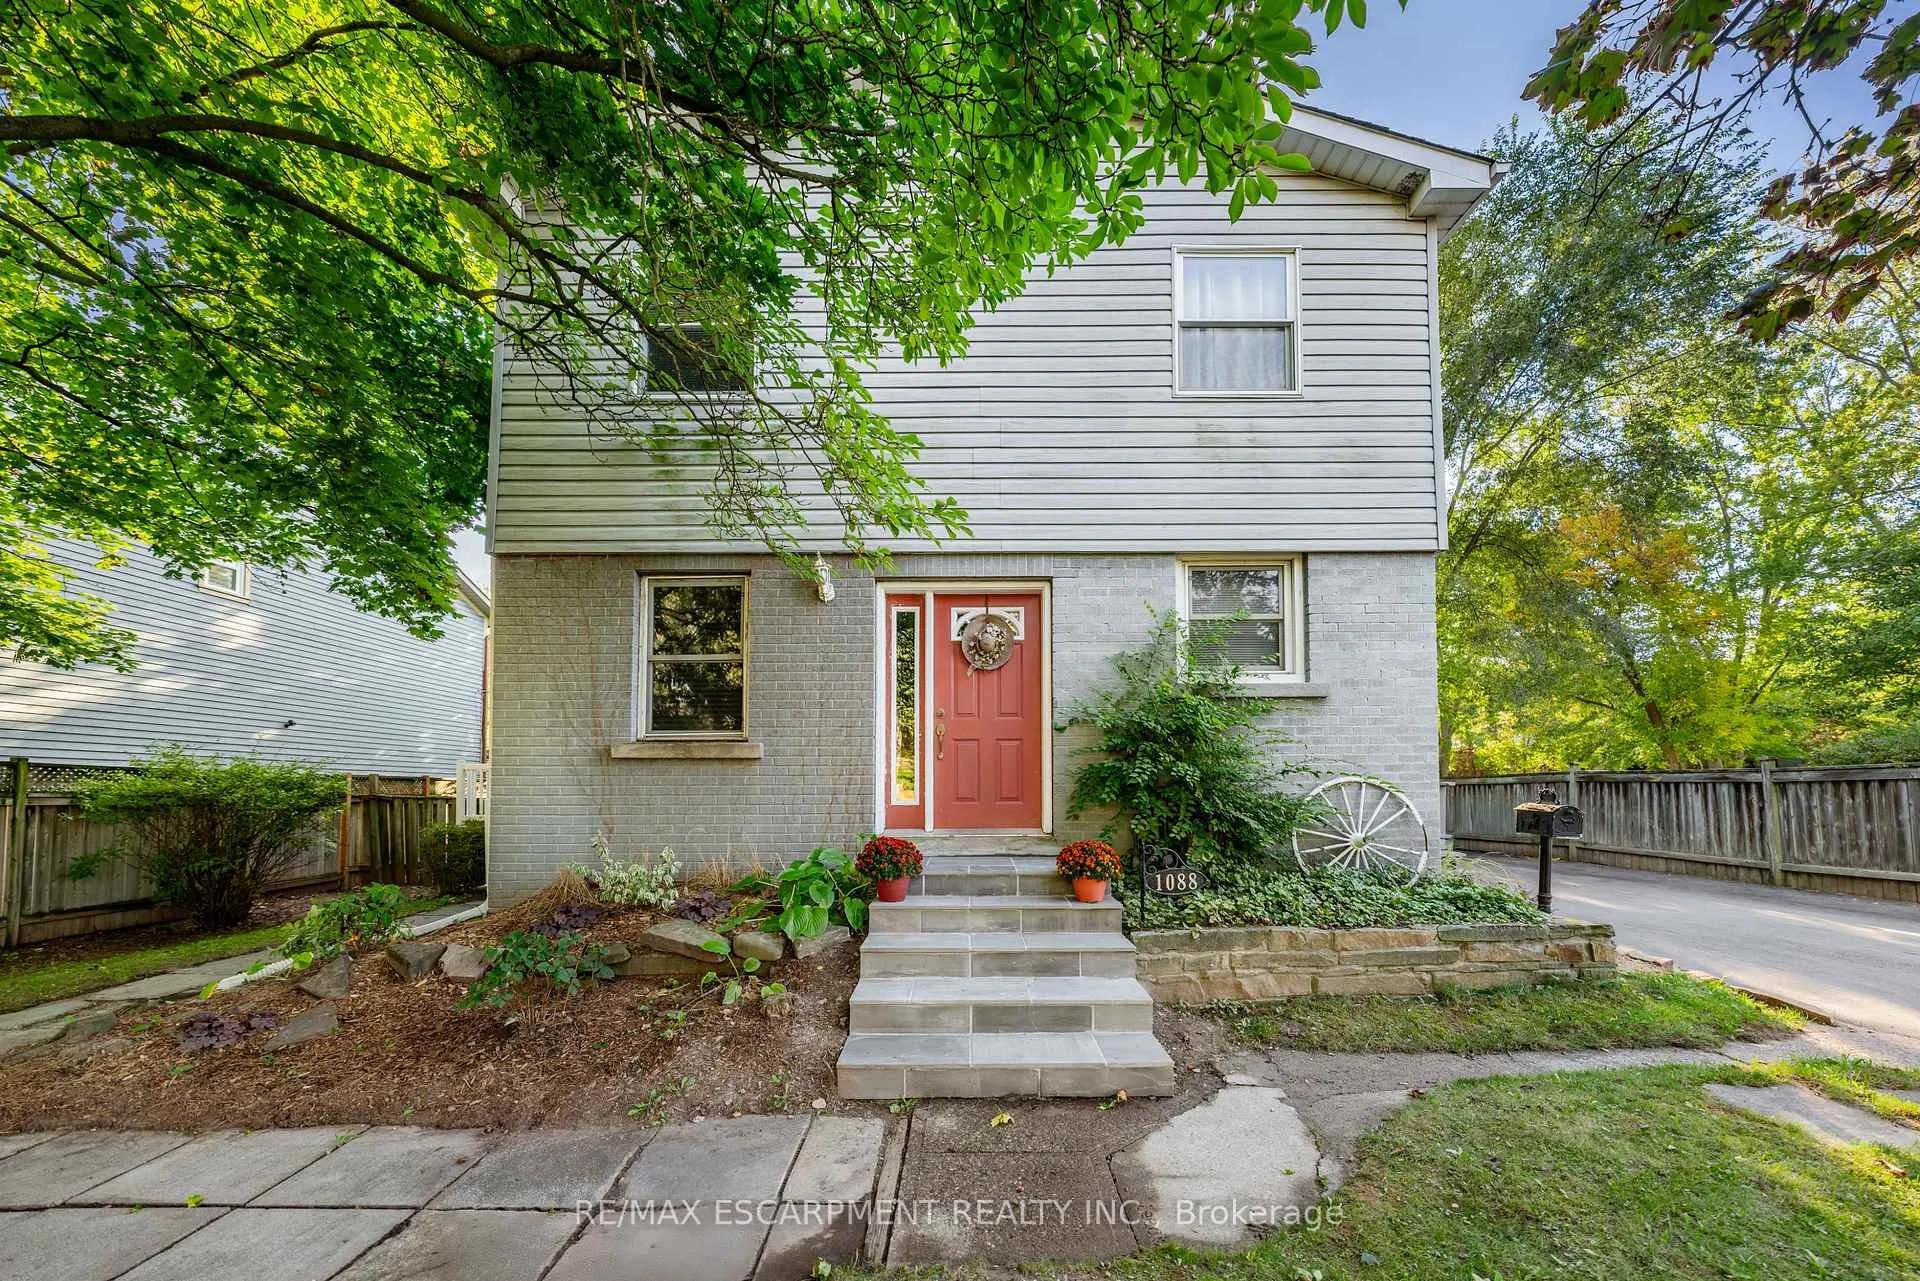 See all 50 photos
Property history
Facts and features
- BasementUnfinished
- Age of home51–99 years
- Water, sewerMunicipal
- Lot shapeRectangular
- Second kitchen
- Central air
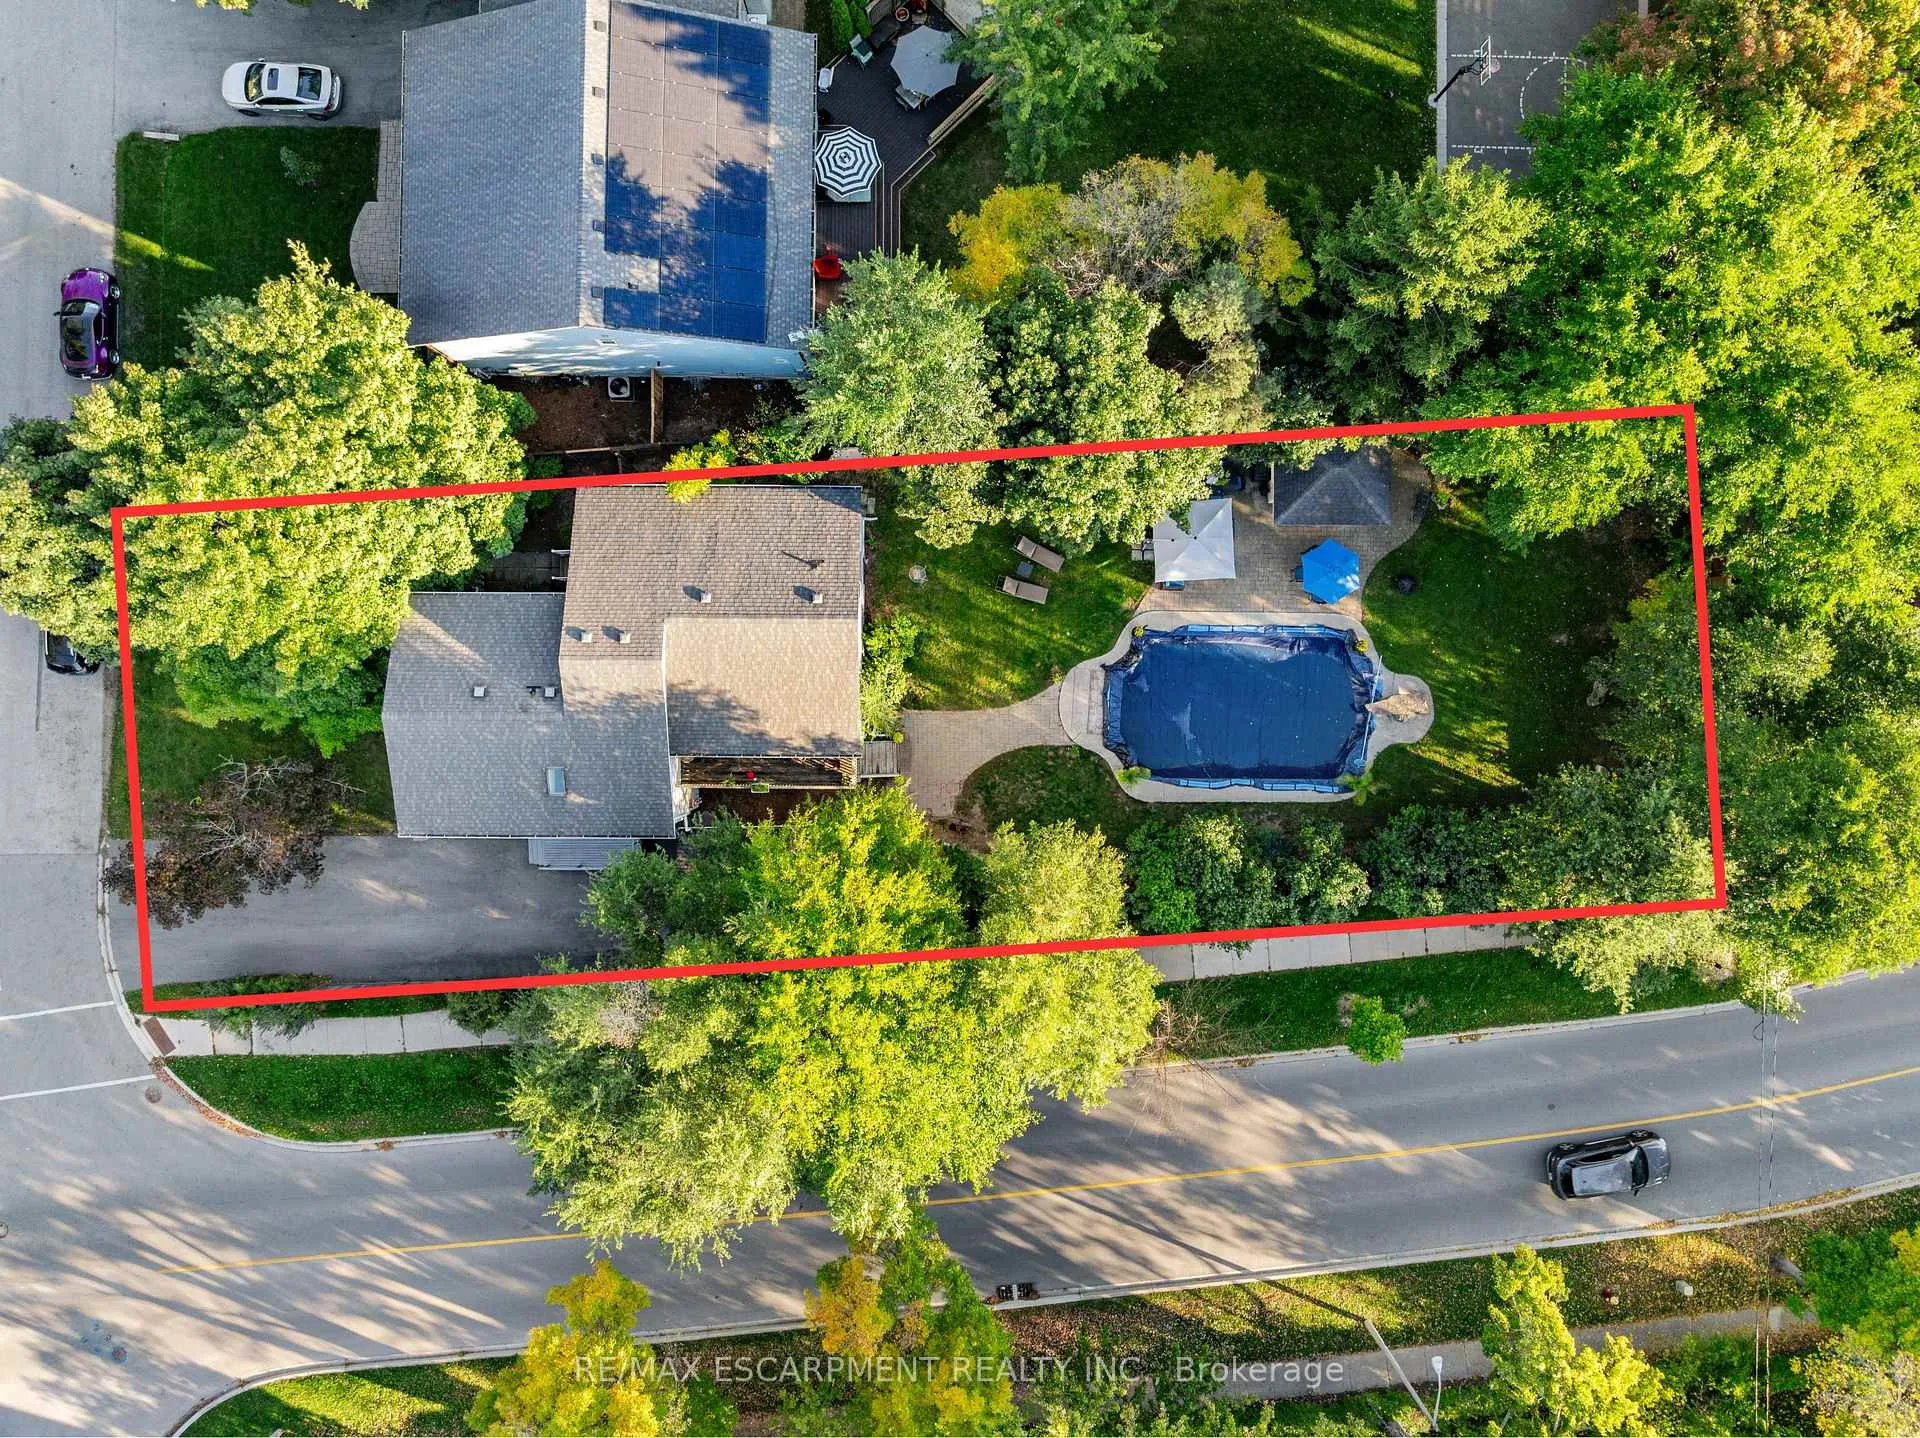
- Inground pool
The homeDetached, 2-storey, Age 51–99 years
- Type: Detached
- Style: 2-storey
- Age: 51–99 years
- Living space: 2,500–3,000 sq ft
- Basement: Unfinished, full
InsideLower level, In-law suite, separate hydro meter, guest accommodations, Rooms above ground 15
- Laundry: Lower level
- Features: In-law suite, separate hydro meter, guest accommodations
- Rooms above ground: 15
- Rooms in the basement: 3
- Bedrooms: 4
- Bathrooms: 3
- Kitchens: 2
- Family room: Yes
Outside and lotAluminum siding, brick, Asphalt shingle, Concrete block
- Exterior: Aluminum siding, brick
- Roof: Asphalt shingle
- Foundation: Concrete block
- Pool: Inground
- Features: Deck, landscaped, porch, patio
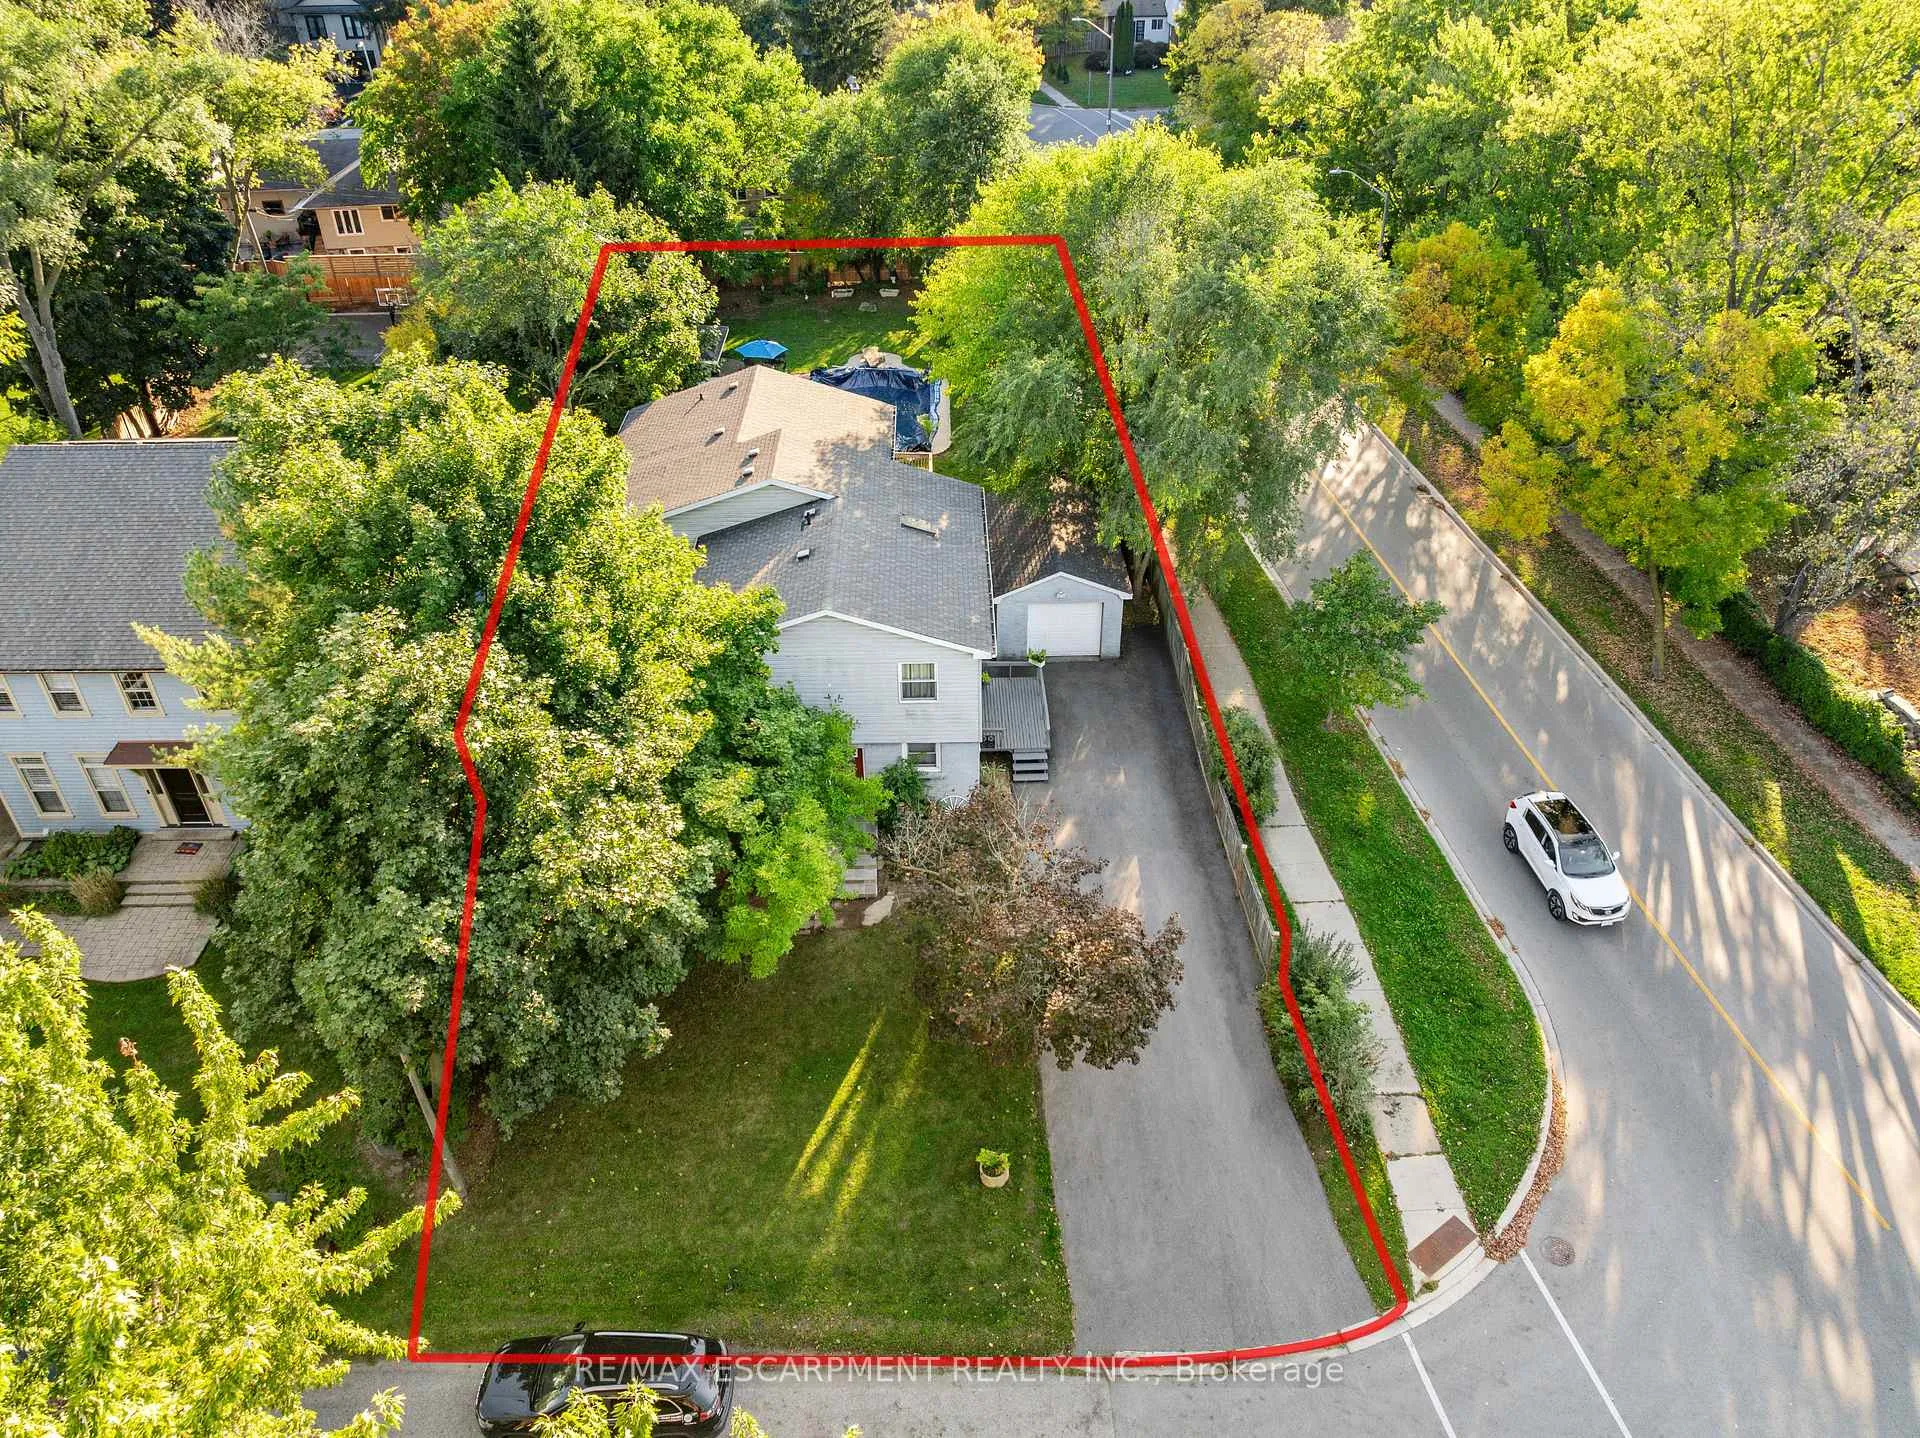
- Size: 66 × 187 ft
- Shape: Rectangular
- Zoning: RL2-0
Parking1 Garage, Detached, Private double
- Spaces: 1 Garage
- Garage: Detached
- Driveway: Private double
Heating, water and powerForced air, gas, Central air, Municipal water
- Heating: Forced air, gas
- Cooling: Central air
- Water: Municipal water
- Sewer: Municipal sewer
Costs and taxesTaxes $6,343 a year, HST No HST, Hwt & furnace
- Taxes, 2025: $6,343 a year
- HST: No HST
- Rental items: Hwt & furnace
- Under contract: Hot water heater, other
Included in the saleBuilt-in microwave, dishwasher, dryer, pool equipment, refrigerator, stove, washer, window coverings, piano
- Included: Built-in microwave, dishwasher, dryer, pool equipment, refrigerator, stove, washer, window coverings, piano
Listing detailsW12926782, Sold, Mar 26, 2026
- MLS® number: W12926782
- Status: Sold
- Listed on: Mar 26, 2026
- Days on market: 22
- Updated: Apr 17, 2026
- Possession: Other
- Occupied by: Owner
- Listing brokerage: RE/MAX ESCARPMENT REALTY INC.
About this home
1088 Truman Avenue, Oakville (College Park), ON L6H 1Y6
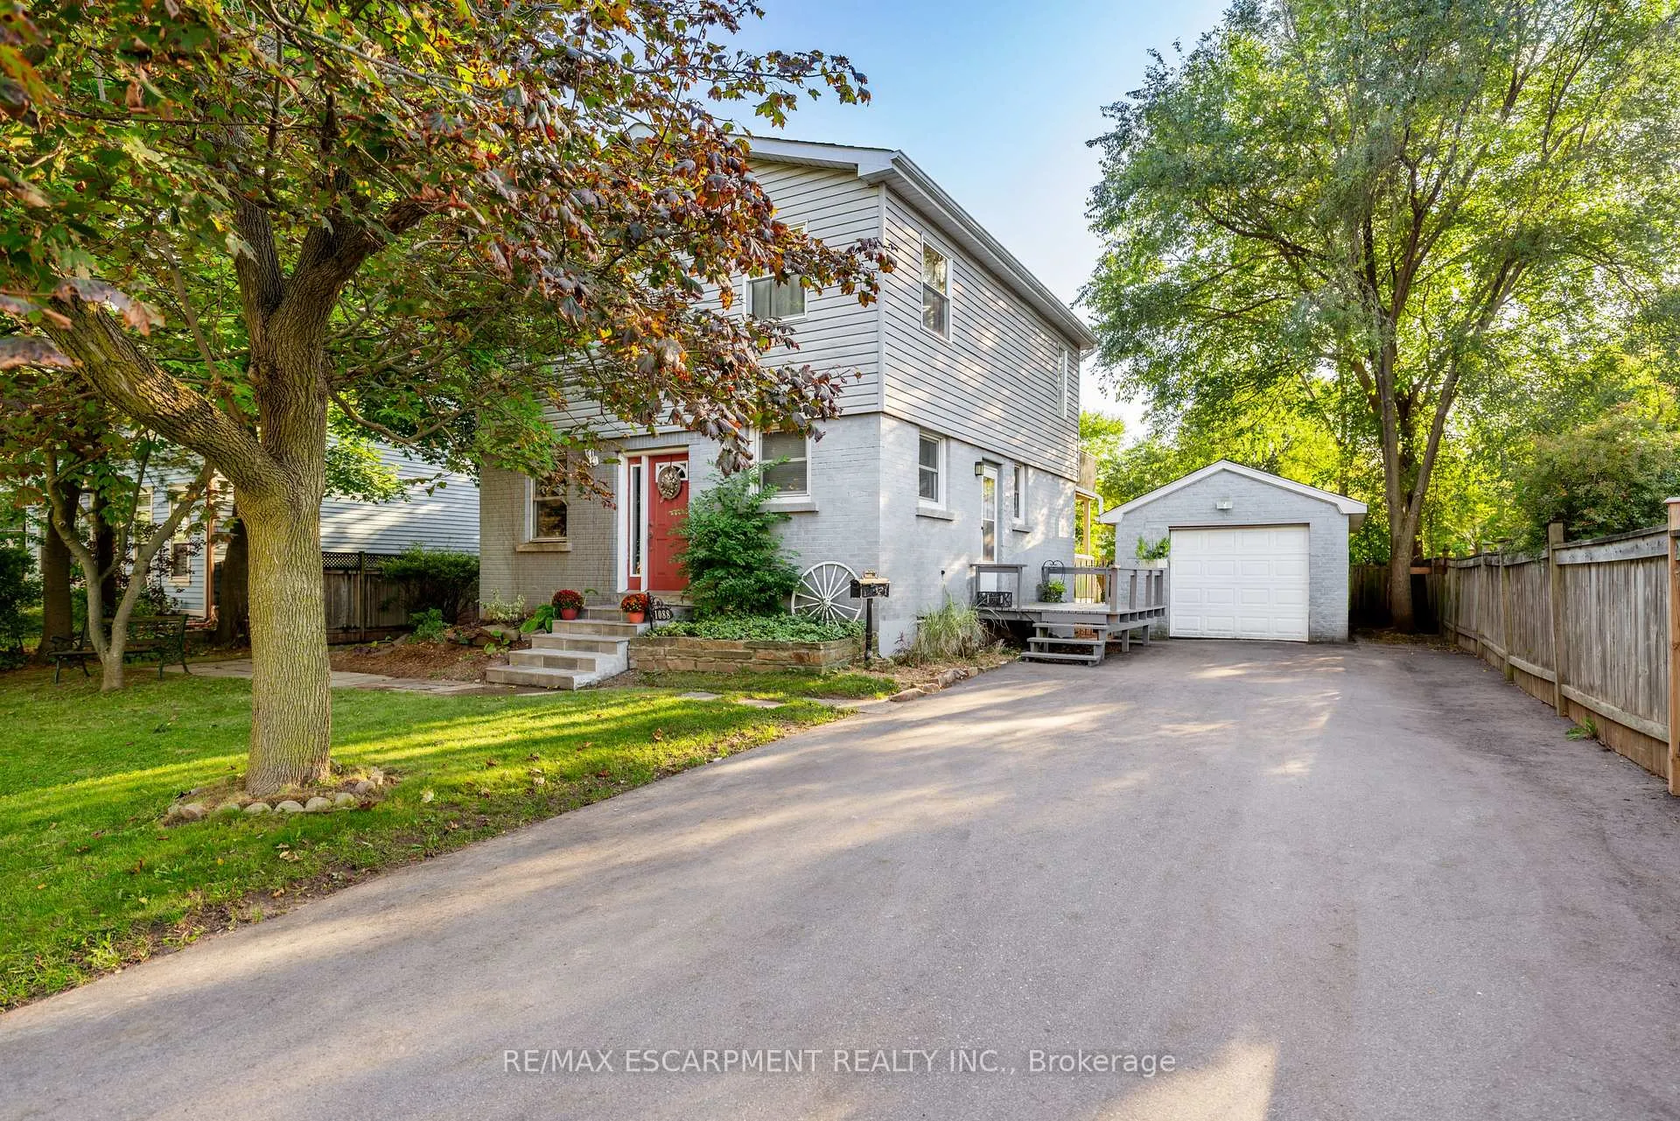
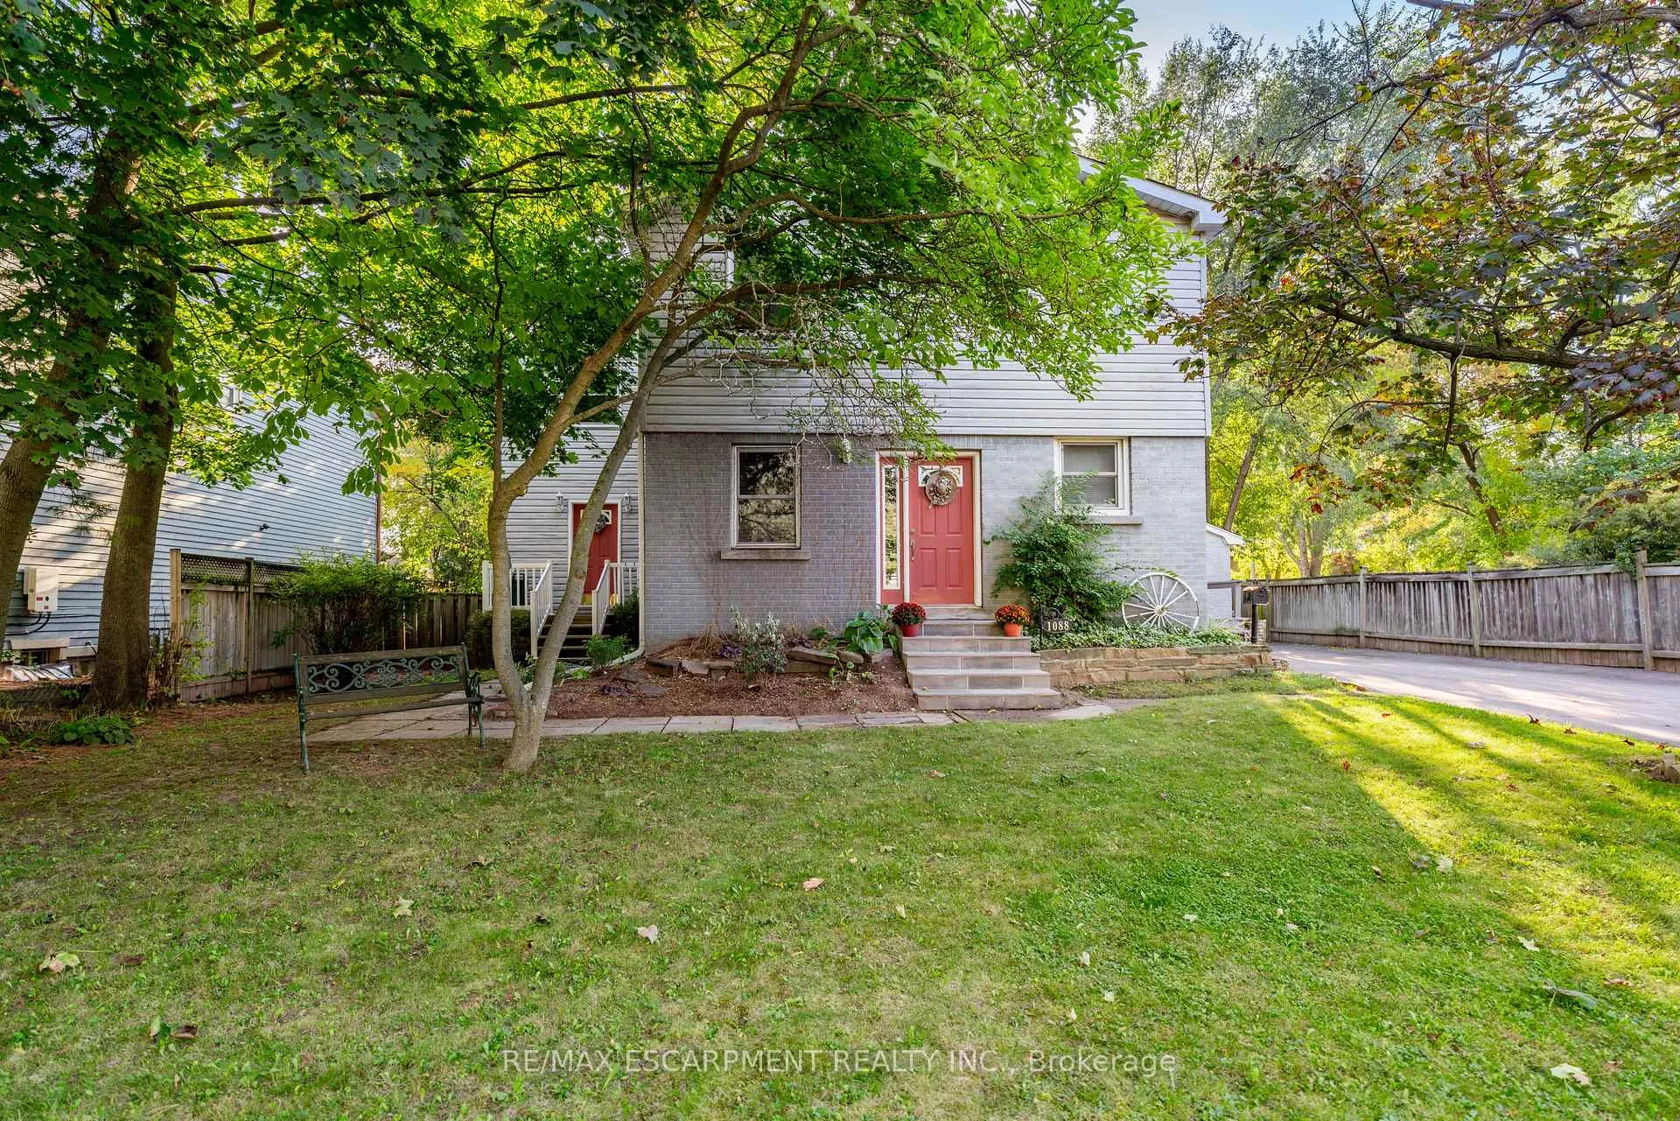
Welcome to 1088 Truman Avenue, a spacious two-storey family home nestled on a large private lot in one of Oakville's most desirable neighbourhoods. The main residence features 3 well-proportioned bedrooms, 1.5 baths, and offers an excellent framework for families seeking space, comfort, and flexibility. An added bonus is the adjoining 1-bed, 1-bath in-law suite offering over 1200 Sq ft of comfortable living space, self-contained with a private entrance and private balcony, perfect for extended family, in-laws, guests, or potential rental income. Outside, the expansive backyard is a true retreat, highlighted by a large in-ground pool, recently fitted with a new pump (2020) and heater (2023). With ample room for outdoor living, gardening, and entertaining, this mature lot provides a sense of privacy that is increasingly hard to find. This property presents a fantastic opportunity for the right buyer to reimagine and transform the space, either into a customized forever home, or as part of a more extensive renovation or rebuild project. Set in a family-friendly area of Oakville, with convenient access to parks, schools, shopping, churches, and major arterial routes, this property offers tremendous upside for both users and developers looking to unlock its full potential.
Ask about this home
A HOMEH agent will answer your questions about this home.
Around this home
Daily convenience, out of 100, from the distances below
Schools nearby
School rating, out of 10.
Helpful calculators
Your HOMEH agent

"Priced 12% under the Hestimate. I would see it this week."