

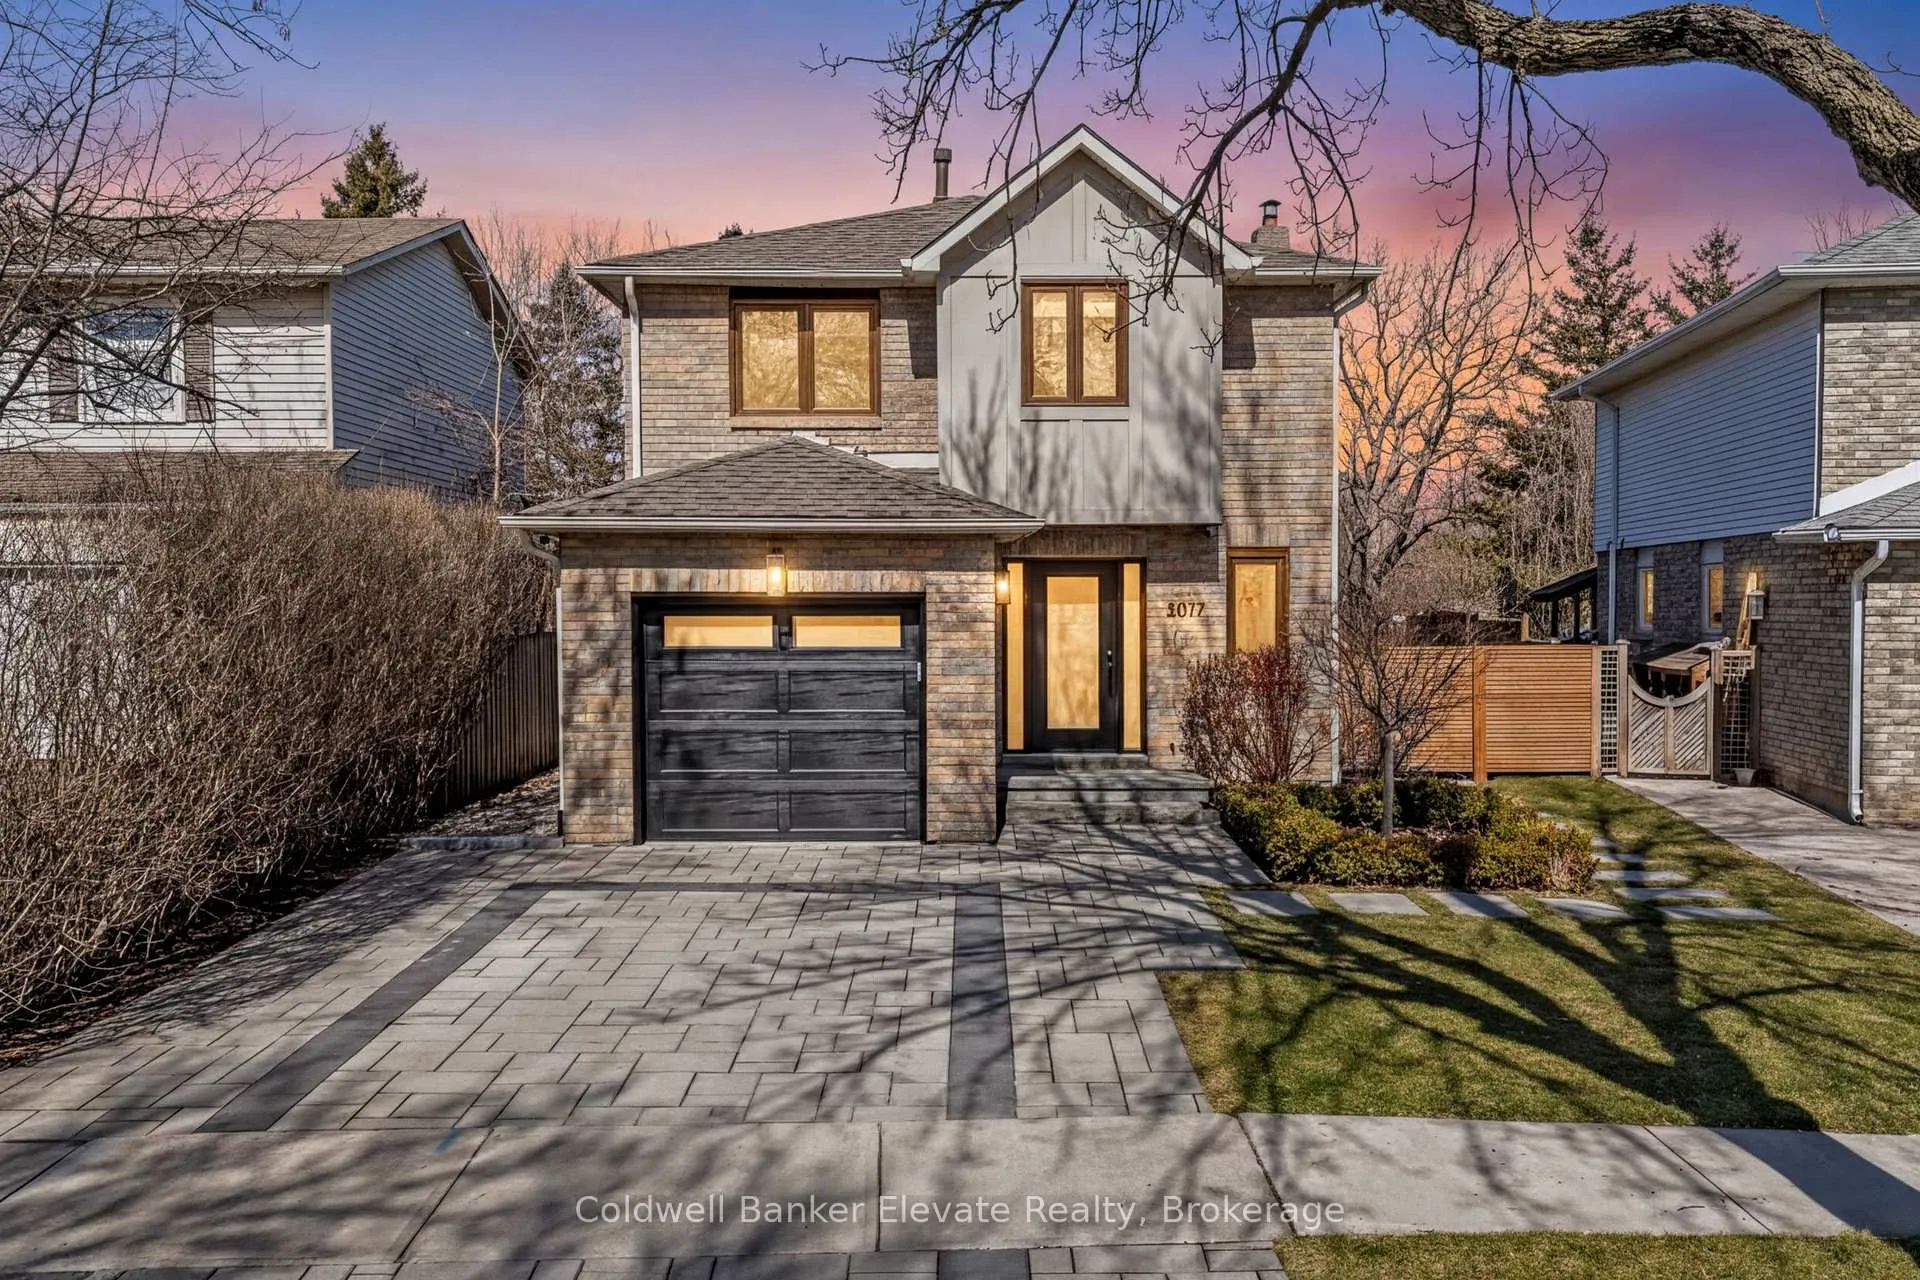
3017 Silverthorn Drive
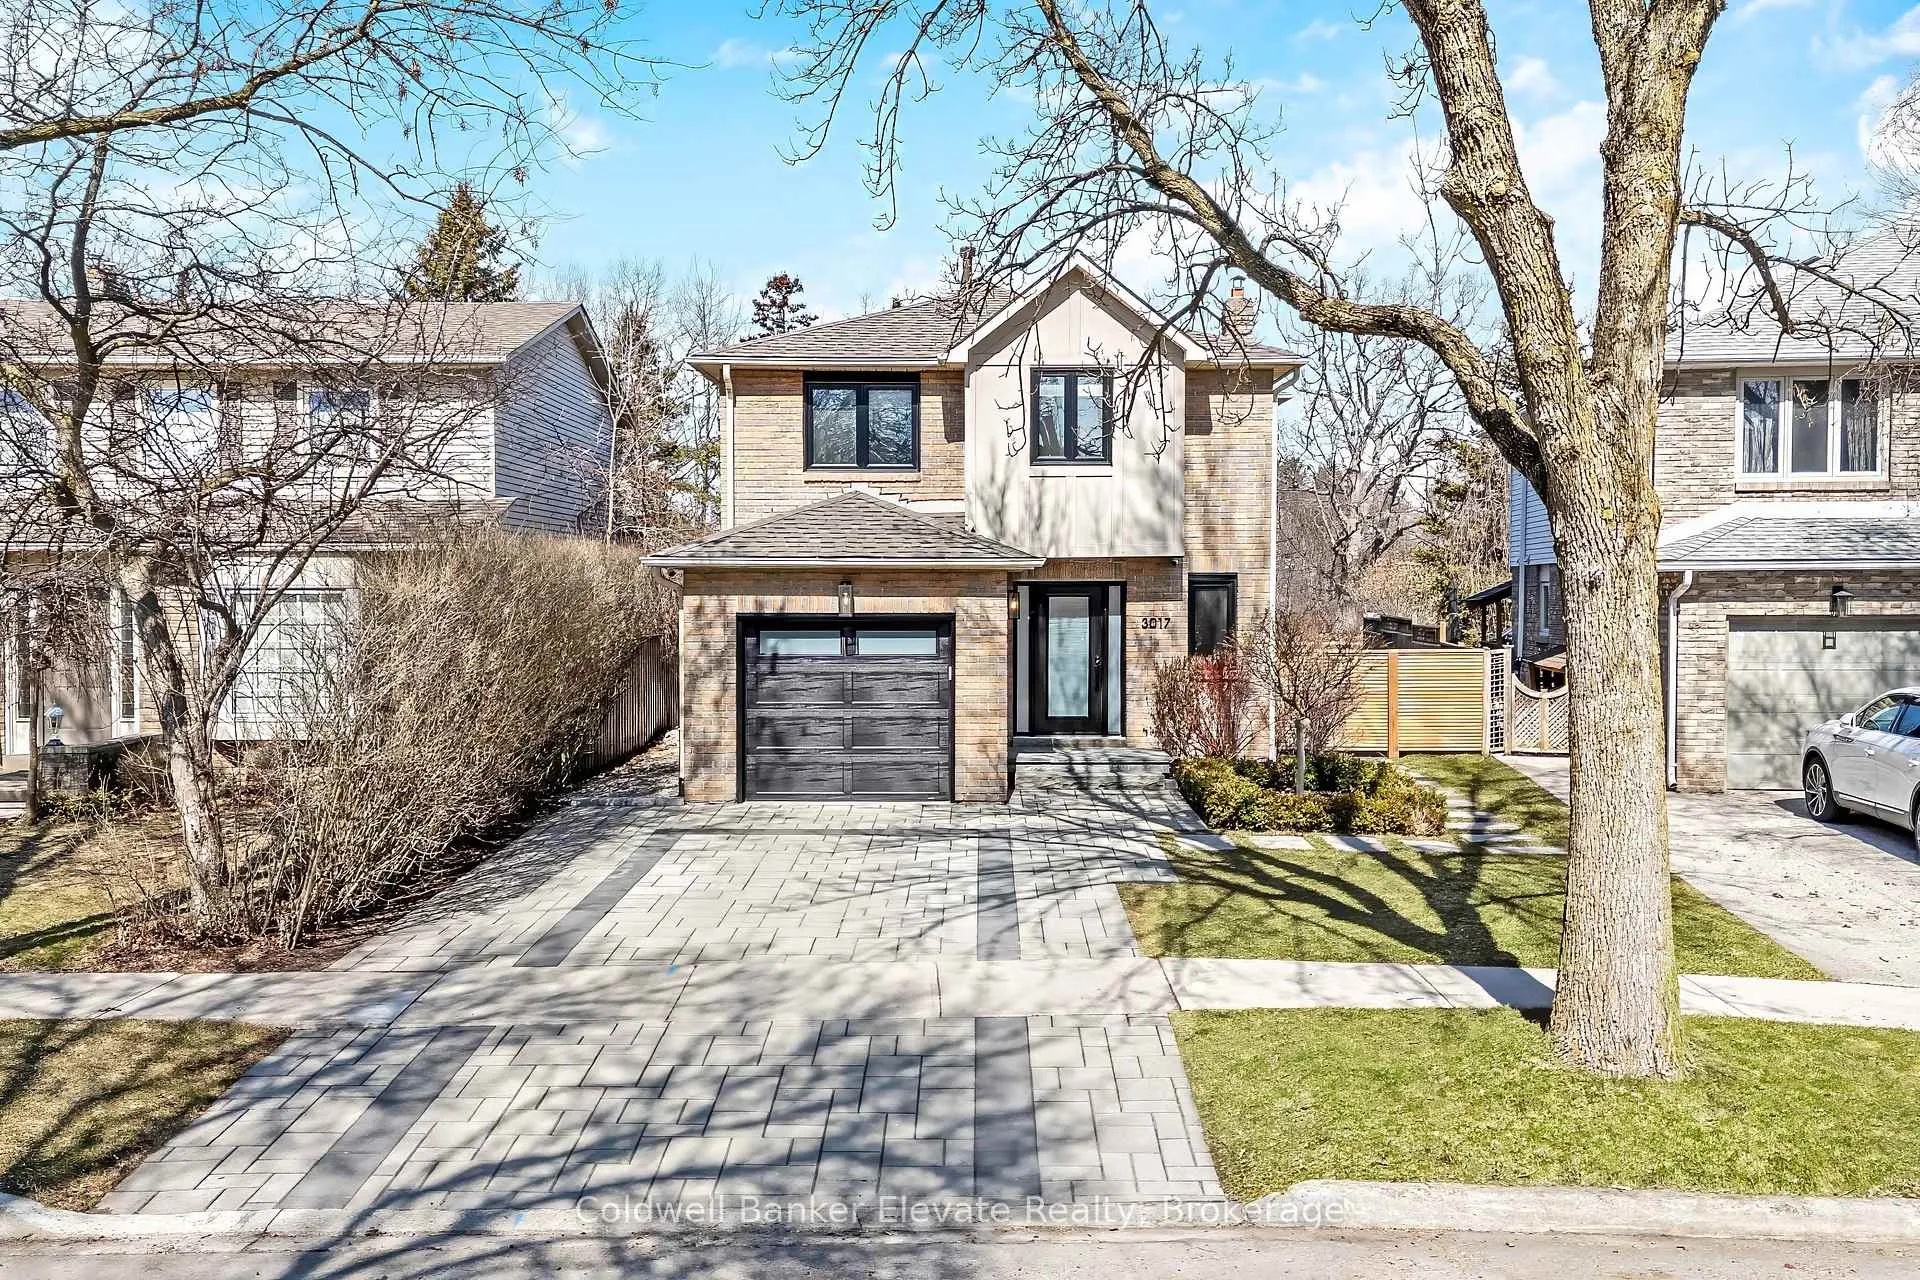
3017 Silverthorn Drive
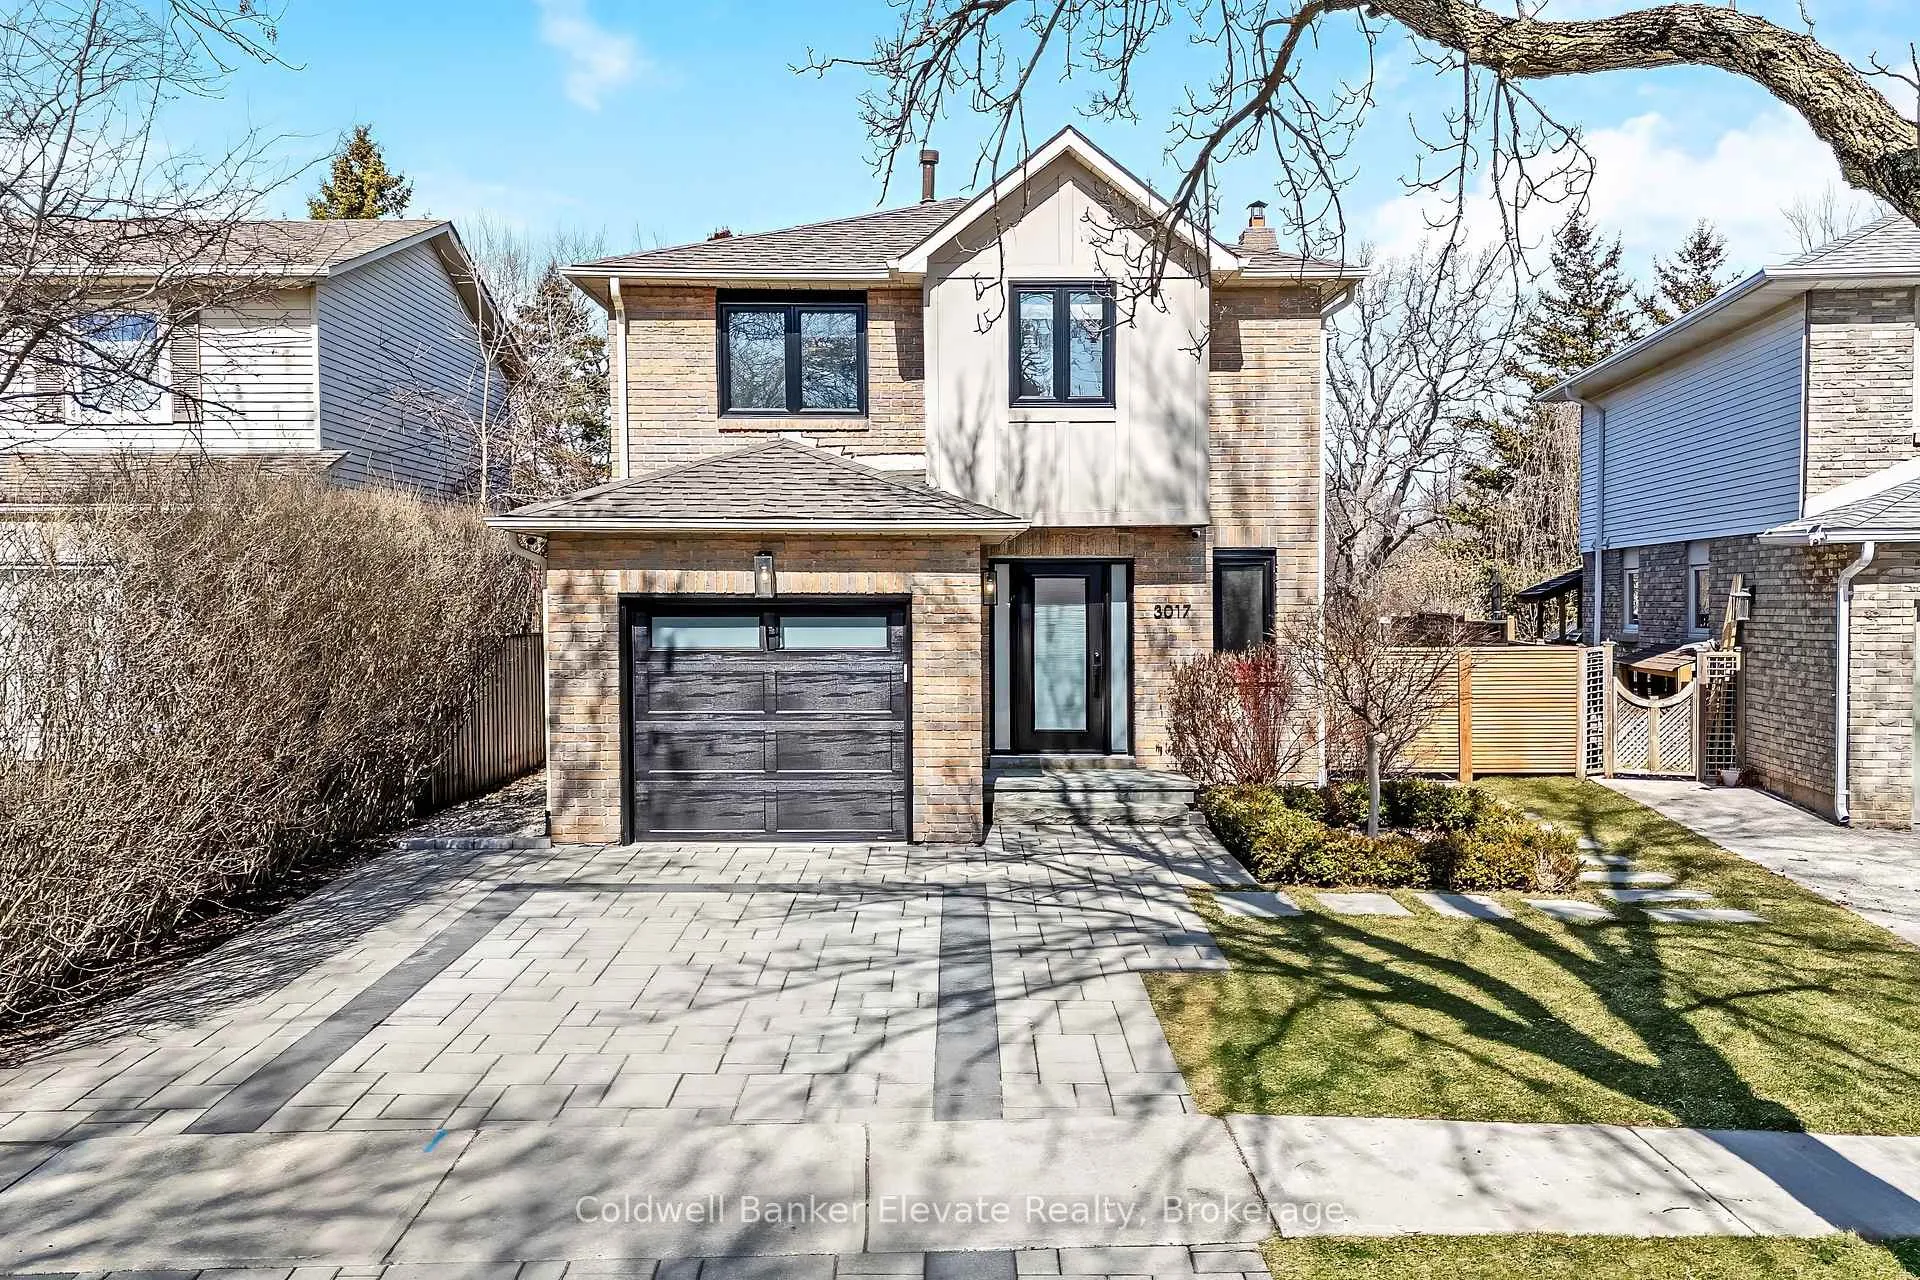 See all 50 photos
Property history
Facts and features
- BasementFinished
- Water, sewerMunicipal
- HeatingForced air
- CoolingCentral air
- Fireplace
- Central air
The homeDetached, 2-storey, 1,500–2,000 sq ft
- Type: Detached
- Style: 2-storey
- Living space: 1,500–2,000 sq ft
- Basement: Finished, full
InsideFireplace Yes, living room, Broadloom, Vinyl, Tile, Auto garage door remote
- Fireplace: Yes, living room
- Flooring: Broadloom, Vinyl, Tile
- Features: Auto garage door remote
- Rooms above ground: 7
- Rooms in the basement: 2
- Bedrooms: 3
- Bathrooms: 3
- Kitchens: 1
Outside and lotBrick, Asphalt shingle, Concrete
- Exterior: Brick
- Roof: Asphalt shingle
- Foundation: Concrete
- Size: 36.82 × 92.18 ft
Parking3 Parking, Attached
- Spaces: 3 Parking
- Garage: Attached
Heating, water and powerForced air, gas, Central air, Municipal water
- Heating: Forced air, gas
- Cooling: Central air
- Water: Municipal water
- Sewer: Municipal sewer
Costs and taxesTaxes $6,293 a year, HST included in the price
- Taxes, 2025: $6,293 a year
- HST: HST included in the price
Included in the saleAll window coverings and screens, including hardware; electric light fixtures and ceiling fans with remotes; water heater; closet organizers; all bathroom shower rods and mirrors; existing microwave, stove, range hood, fridge, dishwasher; all garage door openers and remotes; clothes washer and clothes dryer; tv wall mounts., See schedule "b".
- Included: All window coverings and screens, including hardware; electric light fixtures and ceiling fans with remotes; water heater; closet organizers; all bathroom shower rods and mirrors; existing microwave, stove, range hood, fridge, dishwasher; all garage door openers and remotes; clothes washer and clothes dryer; tv wall mounts.
- Not included: See schedule "b".
Listing detailsW12925828, Sold, Mar 26, 2026
- MLS® number: W12925828
- Status: Sold
- Listed on: Mar 26, 2026
- Days on market: 4
- Updated: Mar 30, 2026
- Possession: Flexible
- Occupied by: Owner
- Listing brokerage: Coldwell Banker Elevate Realty
About this home
3017 Silverthorn Drive, Oakville (Bronte), ON L6L 5N4
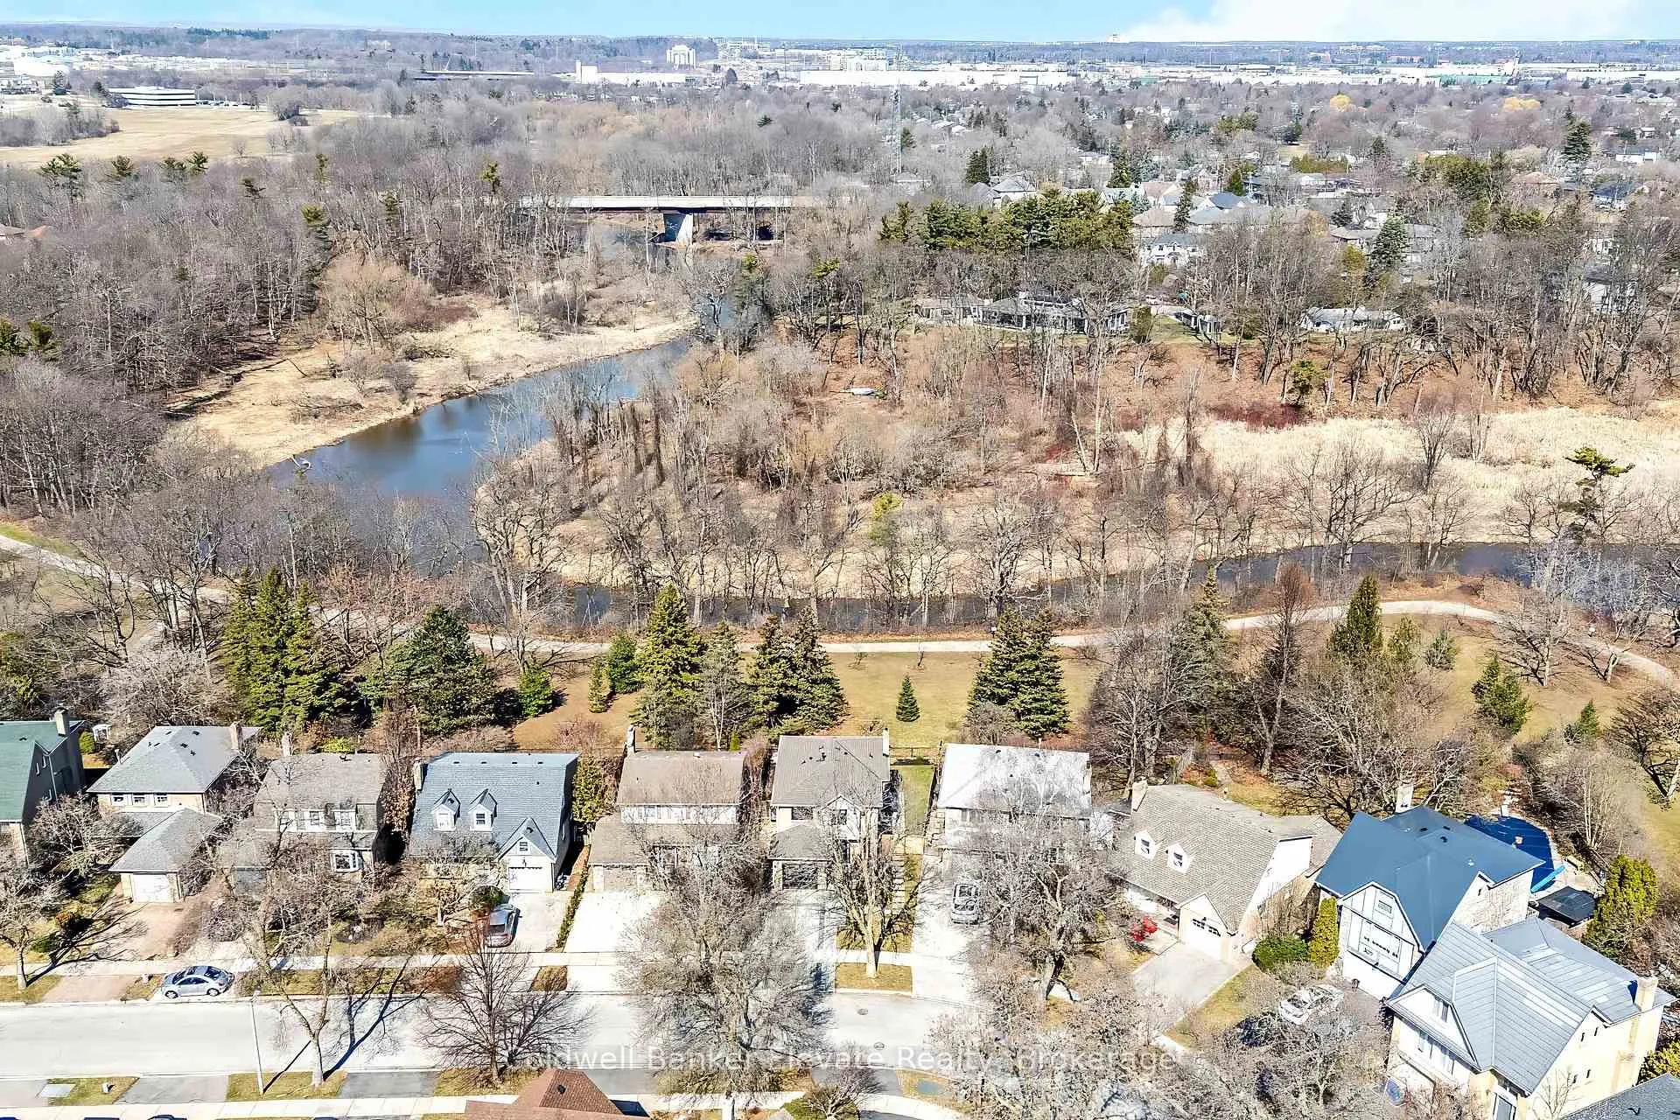
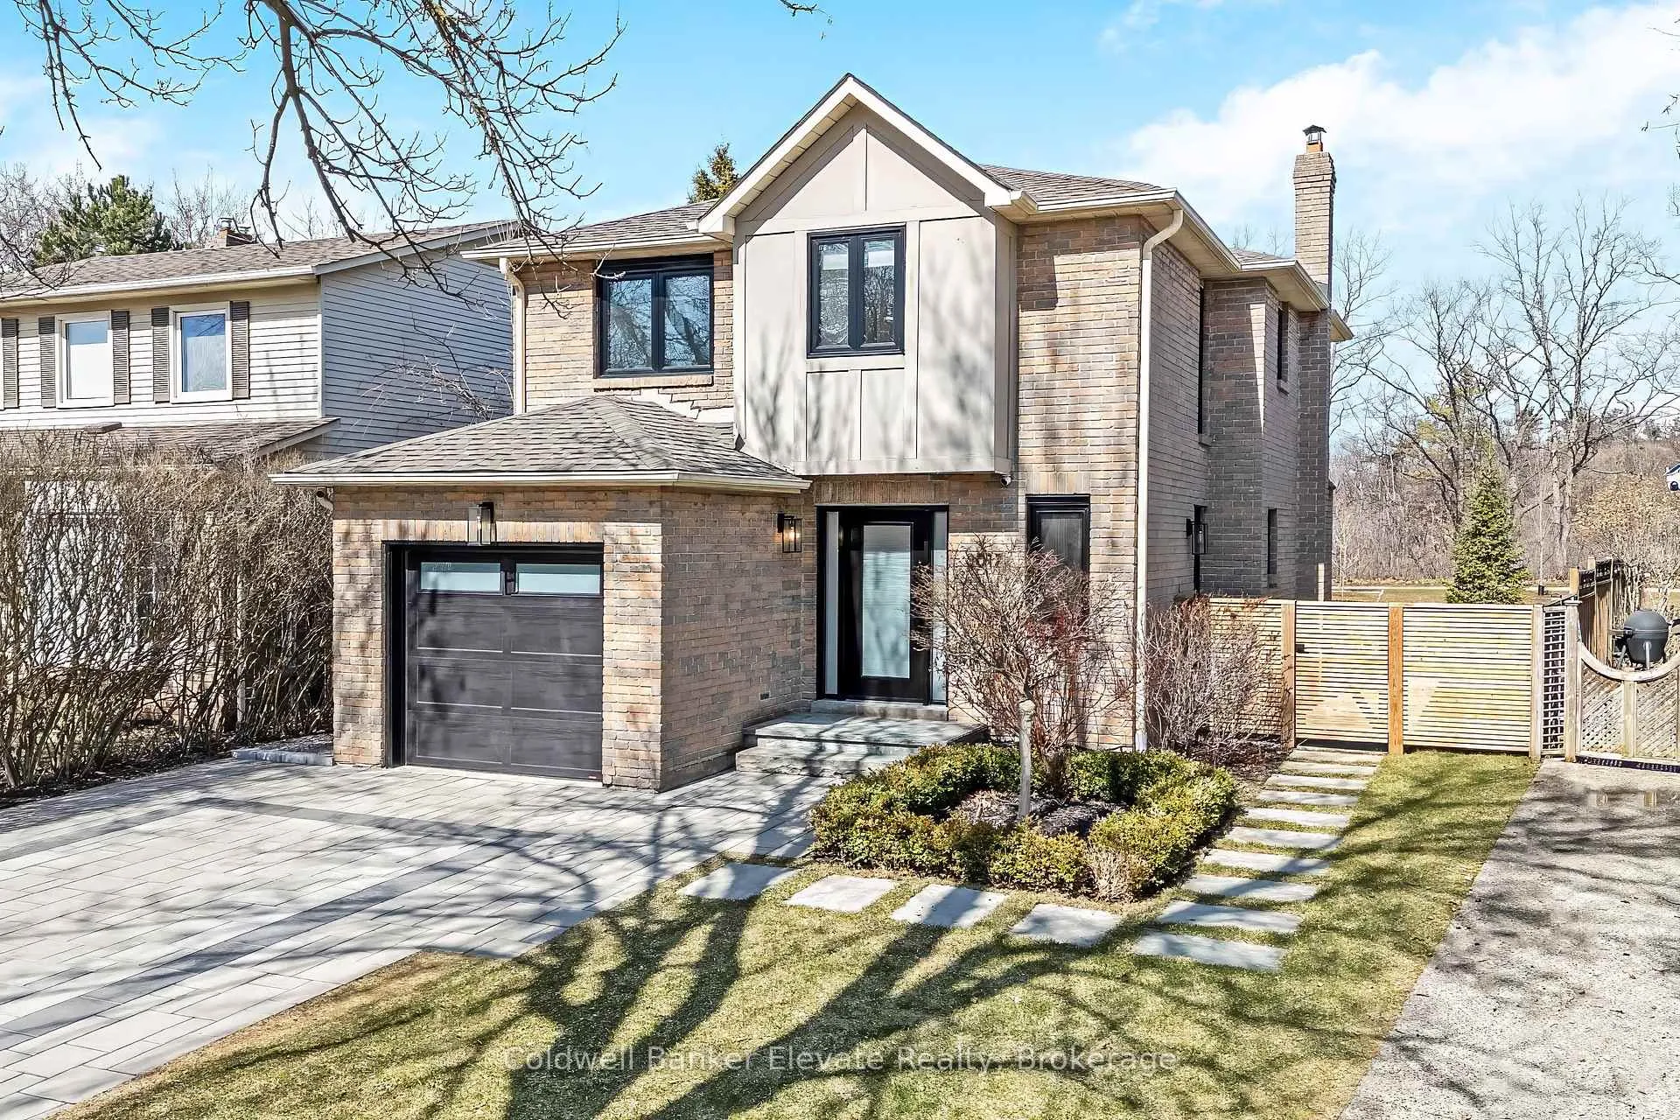
In a sought after pocket of Oakville, this beautifully maintained family home backs directly onto Bronte Creek, offering a rare ravine setting with peaceful views and exceptional privacy. Set on a premium pie shaped lot with an impressive 47 ft rear width, this home blends nature, comfort, and thoughtful upgrades in one inviting package. Enjoy direct access to a fantastic trail system right from your backyard, perfect for walking and cycling, while being just minutes to Bronte Harbour, known for its waterfront charm and great local restaurants. The updated kitchen is both stylish and functional, featuring quartz countertops, custom cabinetry, a centre island, stainless steel appliances, a stone backsplash, and double sink. It opens seamlessly into the bright family room, where hardwood flooring, pot lights, crown moulding, and a cozy wood burning fireplace create a warm and inviting space, all overlooking the landscaped backyard. The main level also offers a spacious breakfast area with hardwood flooring and an updated powder room, ideal for both everyday living and entertaining. Upstairs, the primary bedroom features a walk in closet and a 3 piece ensuite, along with peaceful views of the fully fenced yard and surrounding greenery. Two additional bedrooms plus a versatile fourth bedroom provide flexible space for a home office, nursery, or guest room. The fully refinished basement adds a bright and comfortable recreation room along with a dedicated laundry area, offering additional space for family living. Step outside to a beautifully landscaped backyard with perennial gardens, interlock patio, and gas barbecue hookup, perfect for entertaining or relaxing in a private natural setting. Freshly painted in 2023 with updates including furnace and AC (2022), windows and exterior doors including garage doors (2021), and professional landscaping from front to back. Close to Bronte Harbour, parks, shops, amenities, QEW and GO Transit.
Ask about this home
A HOMEH agent will answer your questions about this home.
Around this home
Daily convenience, out of 100, from the distances below
Schools nearby
School rating, out of 10.
Helpful calculators
Your HOMEH agent

"Priced 8% over the Hestimate. I would see it this week."