

2359 Woodfield Road
2359 Woodfield Road
 See all 50 photos
Property history
Facts and features
- BasementWalk-out
- Age of home16–30 years
- Water, sewerMunicipal
- Lot shapeIrregular
- Separate entrance
- Fireplace
- Central air
The homeFreehold Townhouse, 2-storey, Age 16–30 years
- Type: Freehold Townhouse
- Style: 2-storey
- Age: 16–30 years
- Living space: 2,500–3,000 sq ft
- Basement: Finished with walk-out, full, separate entrance
- View: Forest
InsideFireplace Yes, natural gas, family room, rec room, Main level, Auto garage door remote, built-in oven, countertop range, garburator, in-law capability, primary bedroom - main floor, water meter, water heater
- Fireplace: Yes, natural gas, family room, rec room
- Laundry: Main level
- Features: Auto garage door remote, built-in oven, countertop range, garburator, in-law capability, primary bedroom - main floor, water meter, water heater
- Security: Alarm system, carbon monoxide detectors, smoke detector
- Rooms above ground: 9
- Rooms in the basement: 3
- Bedrooms: 3 + 1 in the basement
- Bathrooms: 4
- Kitchens: 1
- Family room: Yes
Outside and lotBrick, stone, Asphalt shingle, Poured concrete
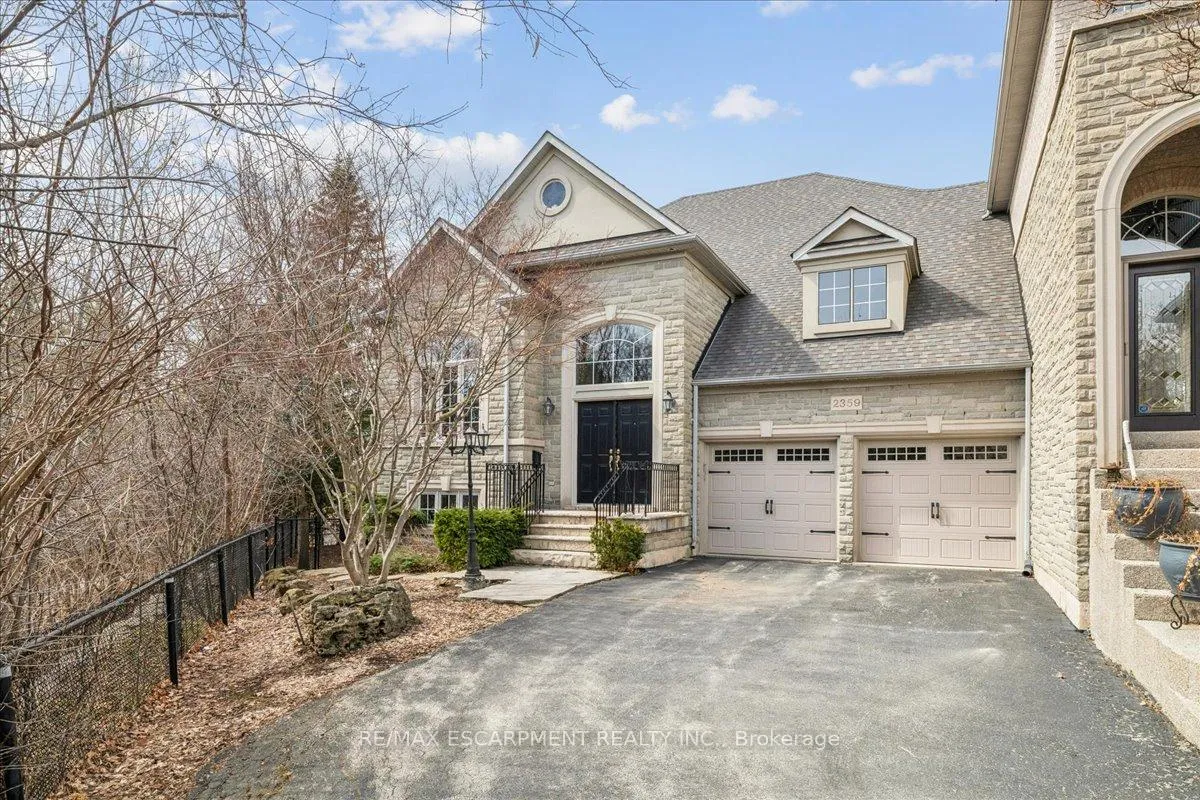
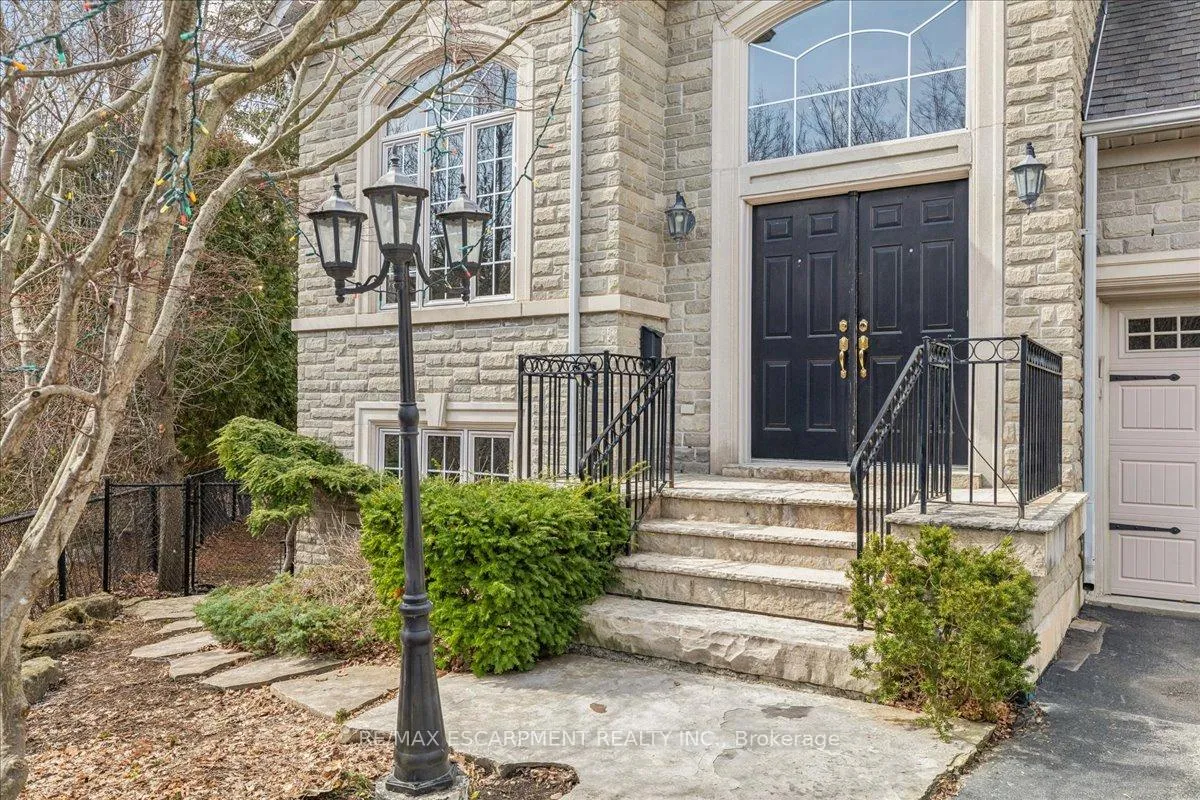
- Exterior: Brick, stone
- Roof: Asphalt shingle
- Foundation: Poured concrete
- Features: Awnings, backs on green belt, deck, landscaped, lawn sprinkler system, privacy
- Size: 12.57 × 232.8 ft
- Shape: Irregular
- Zoning: N, RM1 sp:214
Parking2 Garage, Attached, Front yard parking, private double, inside entry
- Spaces: 2 Garage
- Garage: Attached
- Driveway: Front yard parking, private double, inside entry
Heating, water and powerForced air, gas, Central air, Municipal water
- Heating: Forced air, gas
- Cooling: Central air
- Water: Municipal water
- Sewer: Municipal sewer
Costs and taxesTaxes $9,231 a year, HST included in the price, Hot water tank
- Taxes, 2025: $9,231 a year
- HST: HST included in the price
- Rental items: Hot water tank
- Under contract: Hot water tank-gas
Included in the saleFridge, wall ovens, microwave, dishwasher, washer, dryer, gas cook top, elf's, window coverings, billiard table, Not included None
- Included: Fridge, wall ovens, microwave, dishwasher, washer, dryer, gas cook top, elf's, window coverings, billiard table
- Not included: None
NearbyCul de sac/dead end, fenced yard, greenbelt/conservation, hospital, golf, wooded/treed
- Close to: Cul de sac/dead end, fenced yard, greenbelt/conservation, hospital, golf, wooded/treed
Listing detailsW12925458, Sold, Mar 26, 2026
- MLS® number: W12925458
- Status: Sold
- Listed on: Mar 26, 2026
- Days on market: 27
- Updated: Apr 22, 2026
- Possession: Flexible
- Occupied by: Vacant
- Listing brokerage: RE/MAX ESCARPMENT REALTY INC.
About this home
2359 Woodfield Road, Oakville (River Oaks), ON L6H 6Y6
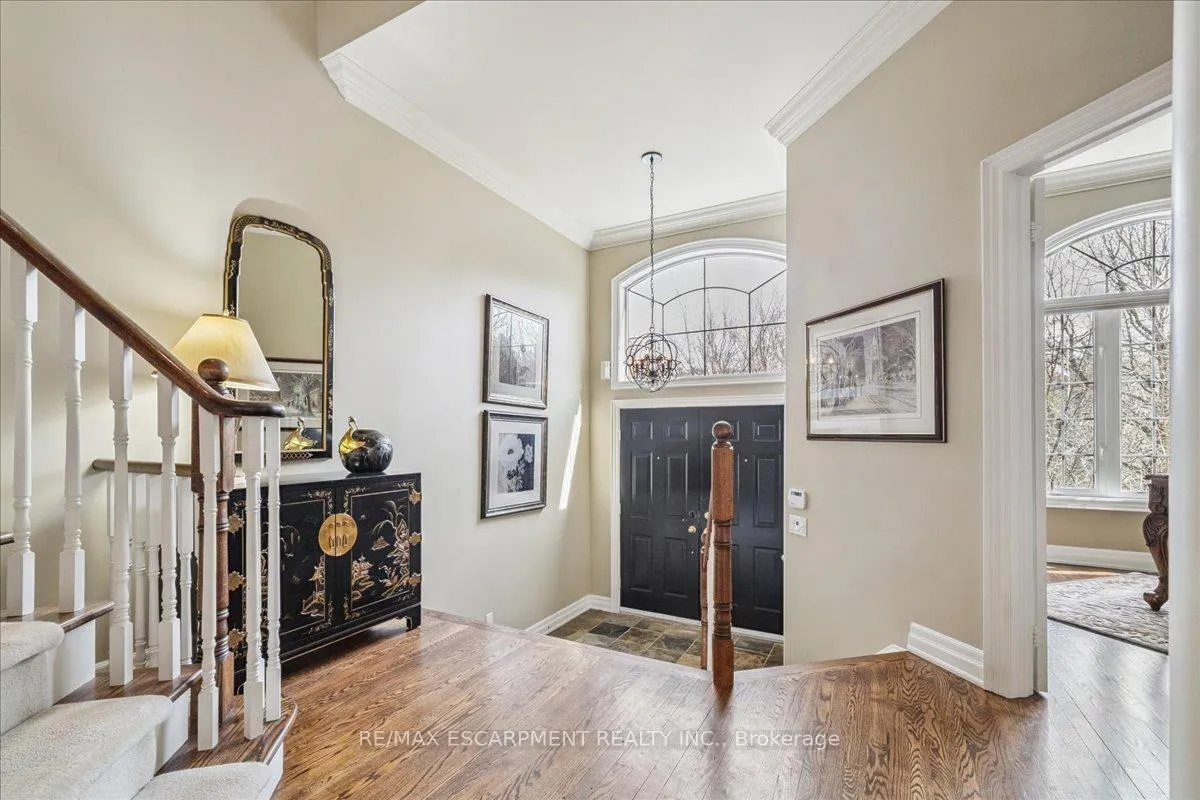
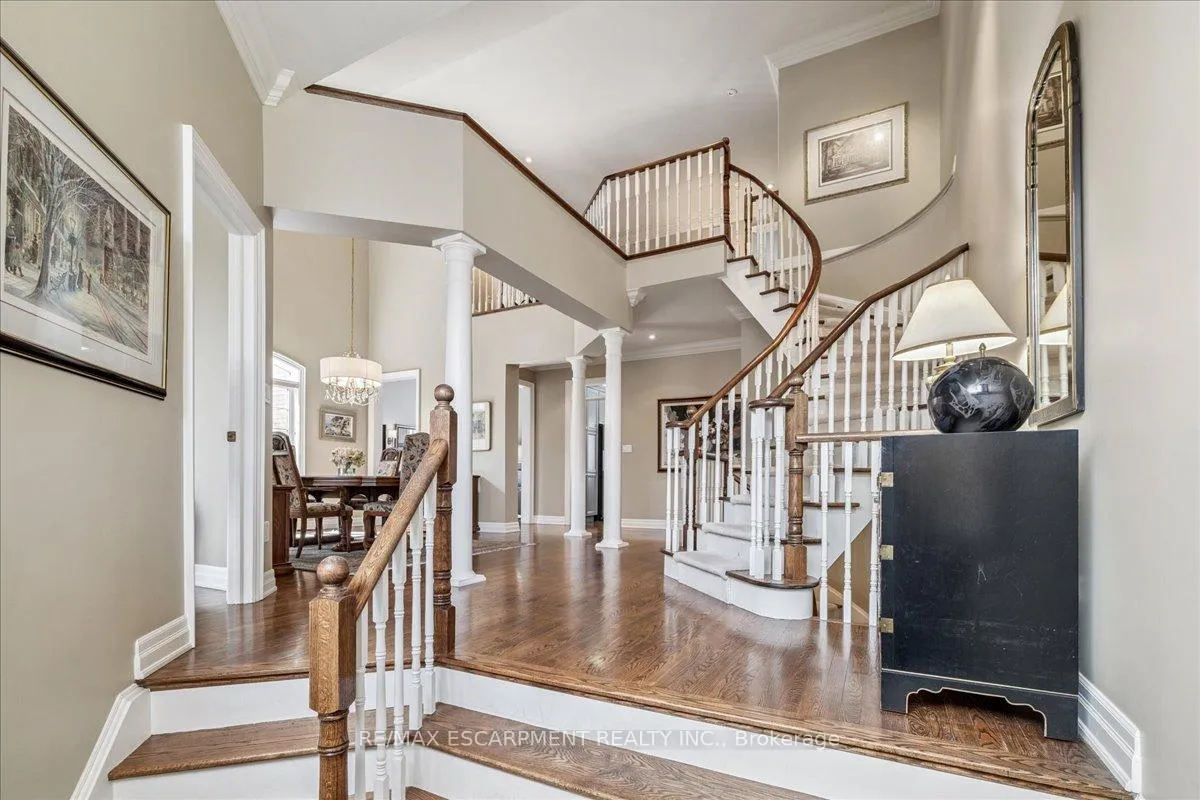
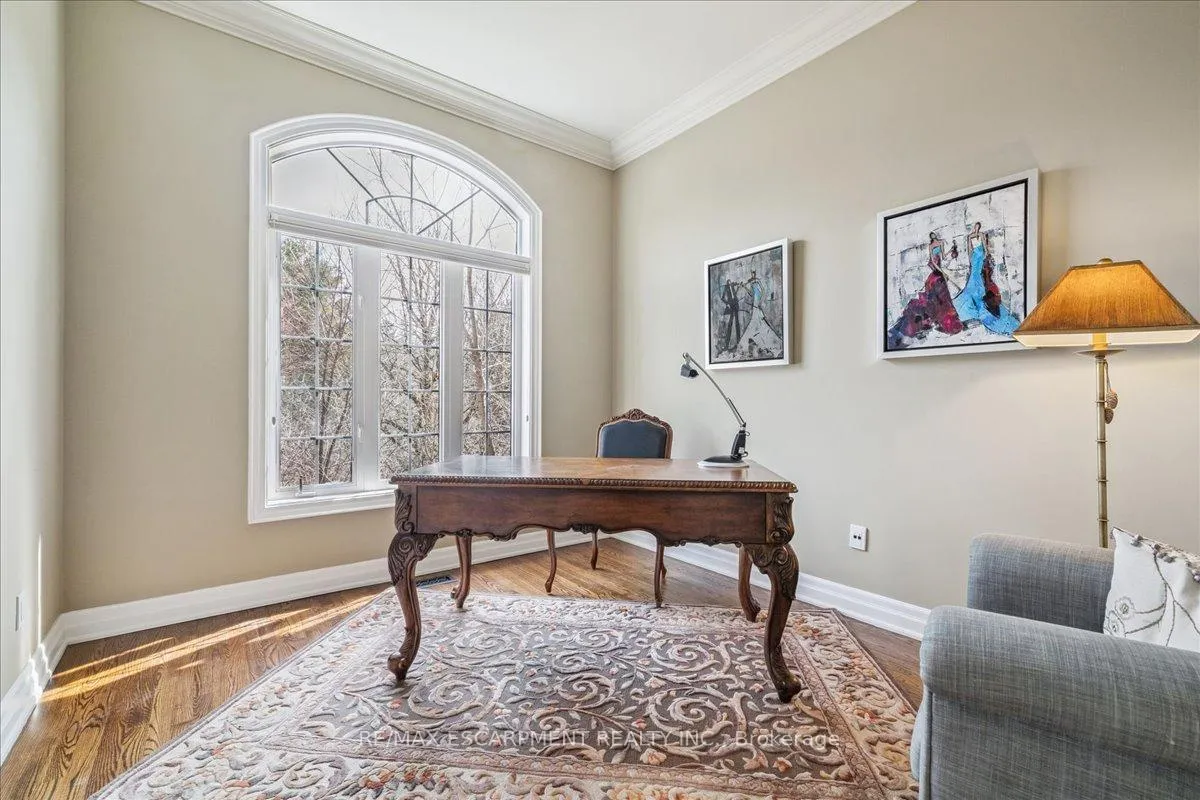
Built by the owner of Fernbrook Homes for his personal residence. TREED END UNIT RAVINE LOT - WALKOUT BASEMENT. This rare executive end-unit freehold townhome is set on a treed ravine lot - the largest on the street! Imagine waking in your main floor master to breathtaking treed views and unwinding in your walk-out basement retreat. With over 4000sq ft of total finished living space across three levels, this home is designed for those who crave both luxury and nature. Surrounded by the scenic beauty of Lions Valley Park, Sixteen Mile Creek, and Canadas Heritage walking Trail at the end of your driveway, this home offers a peaceful yet connected lifestyle in one of Oakville's most exclusive neighbourhoods - Woodhaven Estates. Inside, a grand two-storey foyer welcomes you, leading to an open and airy main level with hardwood floors, a formal open dining area, and a spacious living room with 16 foot windows bathed in natural light. The kitchen features maple cabinetry, granite countertops, chefs appliances, pantry, and breakfast area. Step out onto your deck, with a natural gas bbq connection, to enjoy a morning coffee while taking in the serene treed views. Upstairs, continues the wide plank hardwood flooring with another family room and two additional bedrooms and a four-piece bathroom, also on this level is a 17 ft x 9 ft storage room. The 1565 sq ft finished walk-out lower level with 2nd gas fireplace is a showstopper - offering a versatile entertainment space and billiards table, a three-piece bathroom and abundant storage. The walk-out leads to a stunning backyard oasis, where you'll find a stone patio, inground sprinkler system, all surrounded by lush greenery. Located just minutes from top-rated schools, Oakville Hospital, highways, and every convenience you could need.
Ask about this home
A HOMEH agent will answer your questions about this home.
Around this home
Daily convenience, out of 100, from the distances below
Schools nearby
School rating, out of 10.
Helpful calculators
Your HOMEH agent

"I would see it this week."