

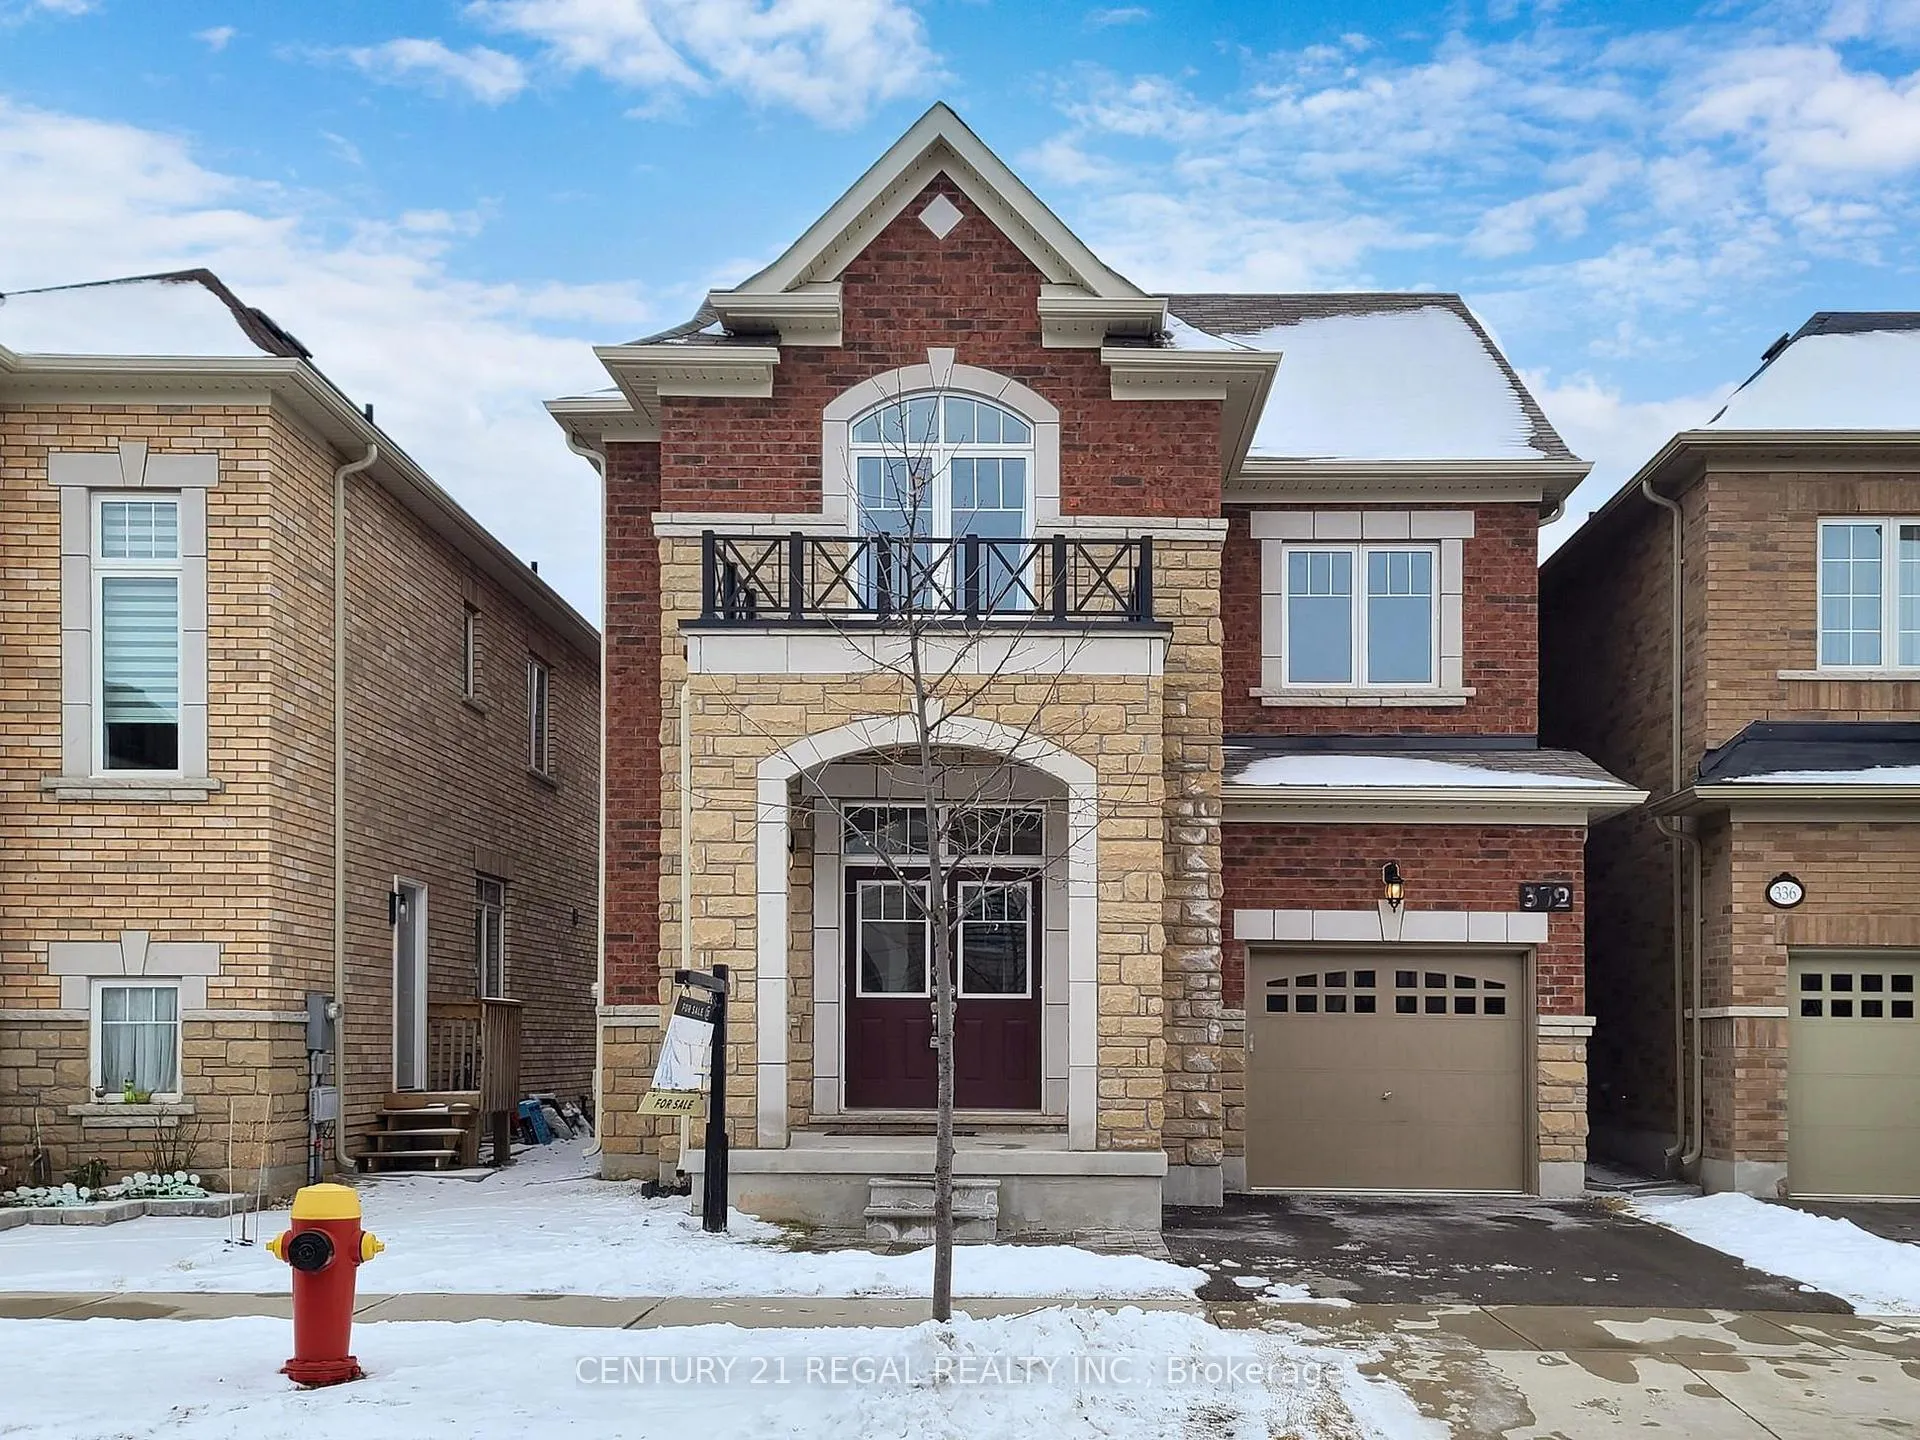
332 John Cramp
332 John Cramp
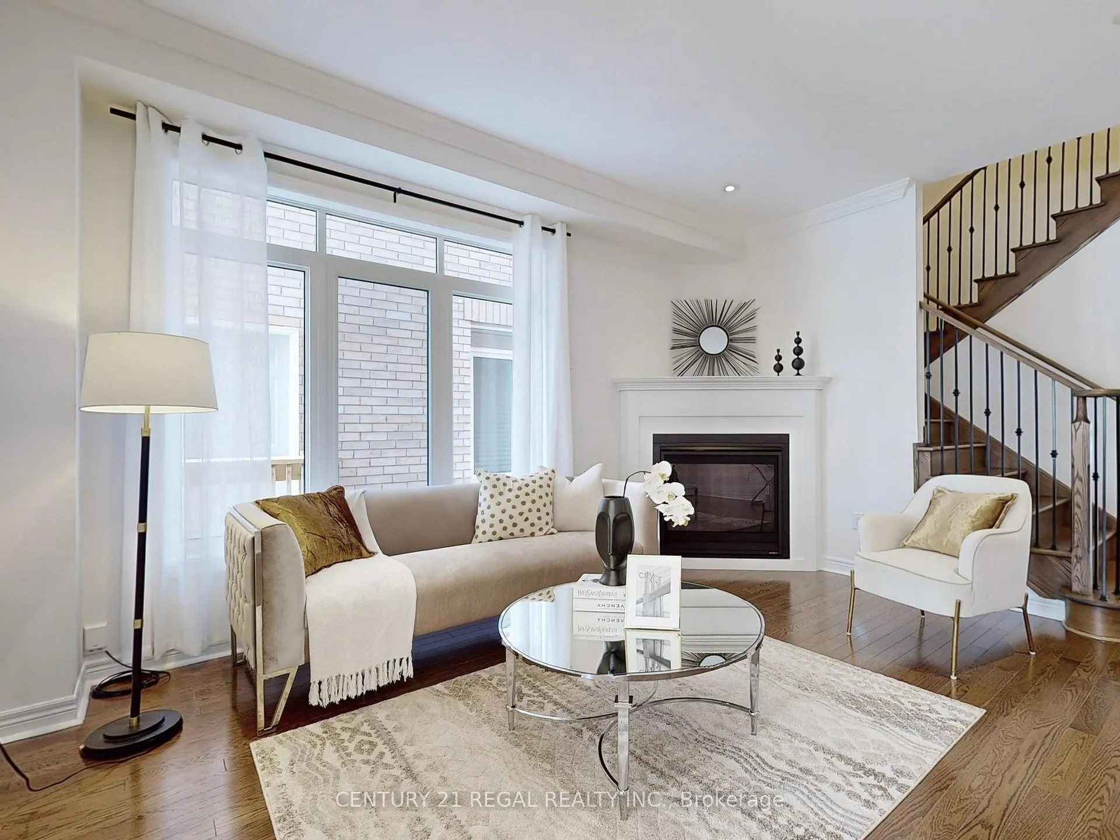
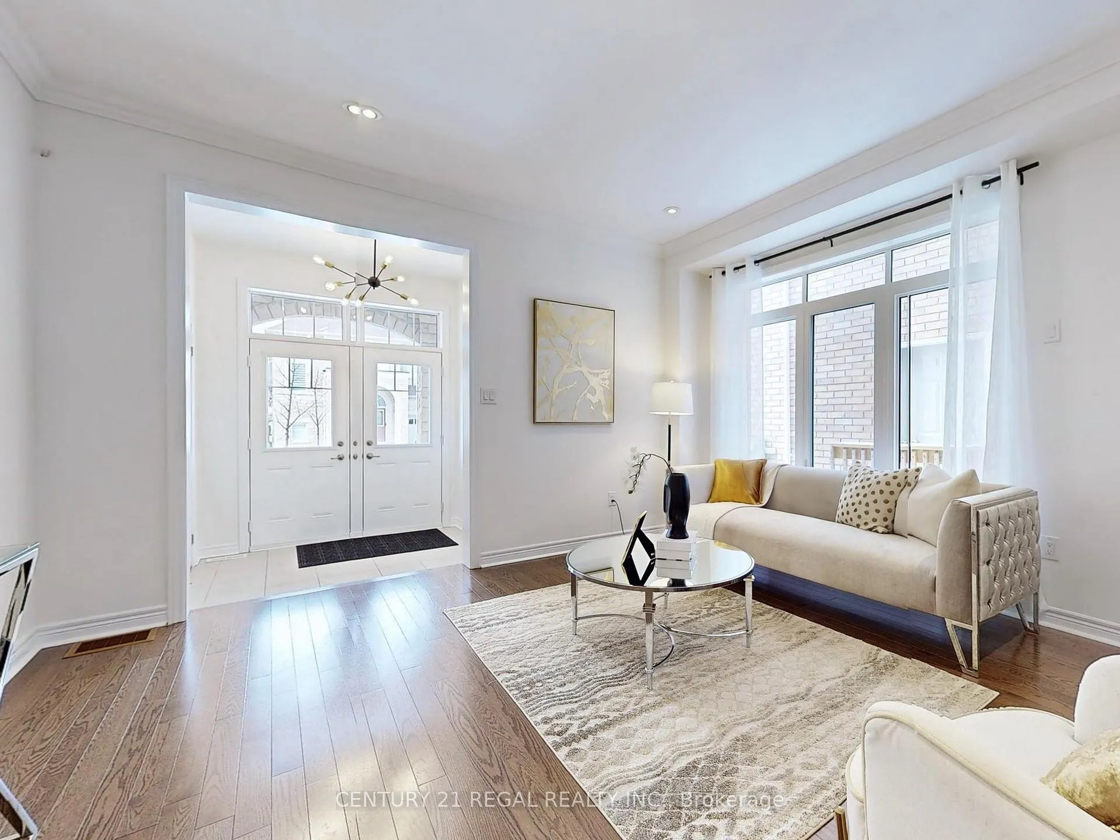
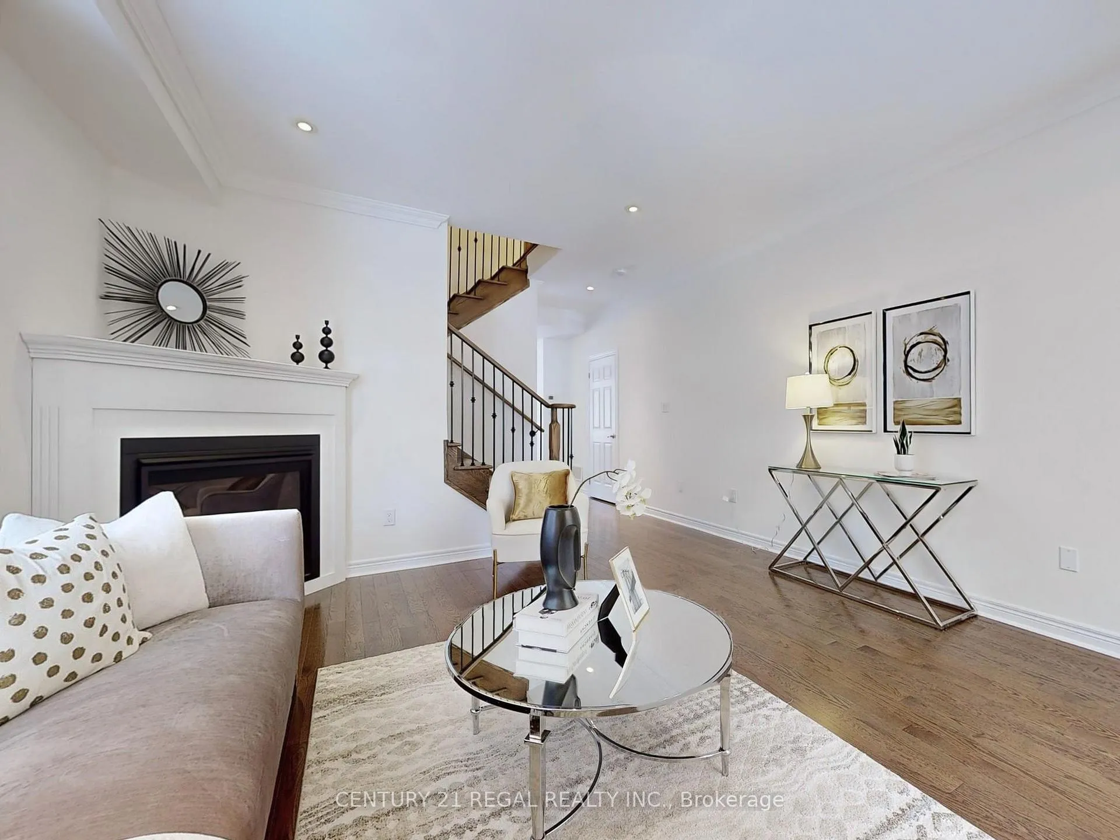
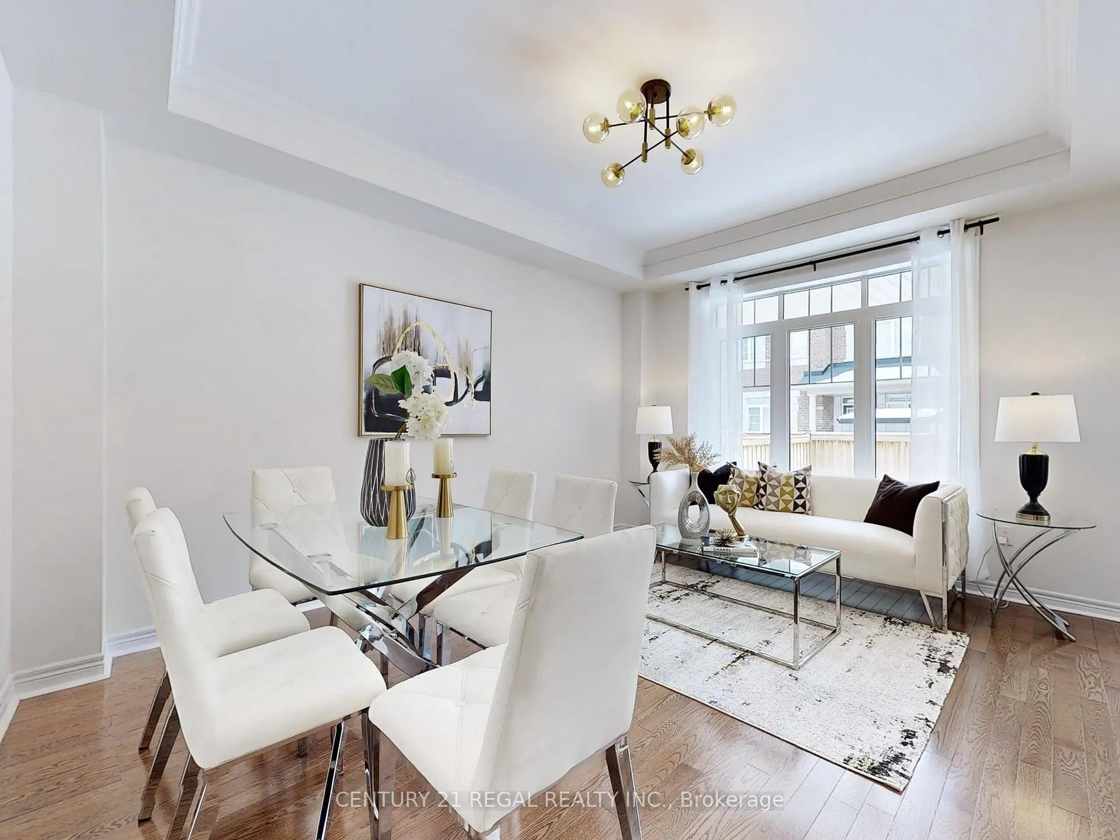 See all 25 photos
Property history
Facts and features
- BasementUnfinished
- Lot size10 × 27 m
- Lease term12 months
- FurnishedUnfurnished
- Fireplace
- Central air
The homeDetached, 2 1/2 storey, 2,000–2,500 sq ft
- Type: Detached
- Style: 2 1/2 storey
- Living space: 2,000–2,500 sq ft
- Basement: Unfinished
InsideFireplace Yes, Ensuite, Rooms above ground 9
- Fireplace: Yes
- Laundry: Ensuite
- Rooms above ground: 9
- Bedrooms: 4
- Bathrooms: 3
- Kitchens: 1
- Family room: Yes
Outside and lotBrick veneer, Asphalt shingle, Poured concrete
- Exterior: Brick veneer
- Roof: Asphalt shingle
- Foundation: Poured concrete
- Size: 10.4 × 27.4 m
Parking1 Garage, Attached
- Spaces: 1 Garage
- Garage: Attached
Heating, water and powerForced air, gas, Central air, Municipal water
- Heating: Forced air, gas
- Cooling: Central air
- Water: Municipal water
- Sewer: Municipal sewer
Rent and termsRent $4,000 a month, Entire property, Unfurnished
- Rent: $4,000 a month
- Space for rent: Entire property
- Furnished: Unfurnished
- Lease: 12 months
- Deposit: Required
- Credit check: Required
- Employment letter: Required
- Rental application: Required
- References: Required
Listing detailsW12925442, Rented, Mar 26, 2026
- MLS® number: W12925442
- Status: Rented
- Listed on: Mar 26, 2026
- Days on market: 13
- Updated: Apr 8, 2026
- Possession: 2026-03-26 / Immediate
- Occupied by: Vacant
- Listing brokerage: CENTURY 21 REGAL REALTY INC.
About this home
332 John Cramp, Oakville (Glenorchy), ON L6M 1P9
Gorgeous Detatched Home (Lots of Upgrades) Located In Sought After Rural Oakville. Features 9' Ceilings On Main & 2nd Fl, Hardwood Florrs On Main, Fireplace, Gorgeous Kitchen W/ Pot Lights, Granite Counter Tops, Breakfast Bar & Breakfast Area. 4 Very Spacious Br, Master Has W/I Closet & 5 Pc Ensuite (Soaker Tub). $thr Br Has Entry To Jack & Jill Main Bath. Laundry Conveniently Located On Main Floor Direct Entry From Garage W/ Garage Door Opener. Fenced Yard. Close To Top Ranking, Schools, Shopping, Sports Complex, Hospital, Hwys & Transit
Ask about this home
A HOMEH agent will answer your questions about this home.
Around this home
Daily convenience, out of 100, from the distances below
Schools nearby
School rating, out of 10.
Helpful calculators
Your HOMEH agent

"I would see it this week."