

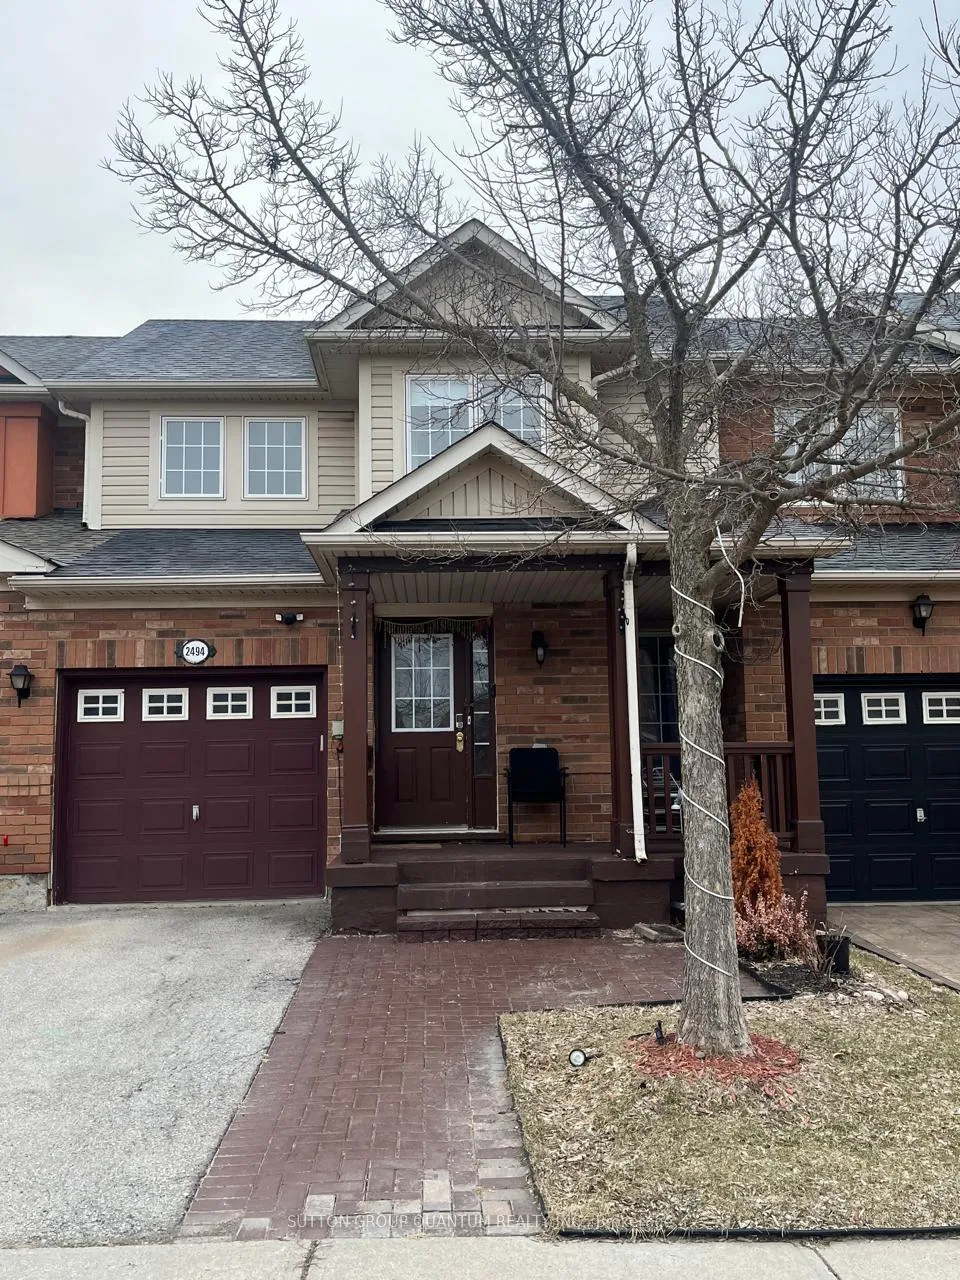
2494 Appalachain Drive
2494 Appalachain Drive
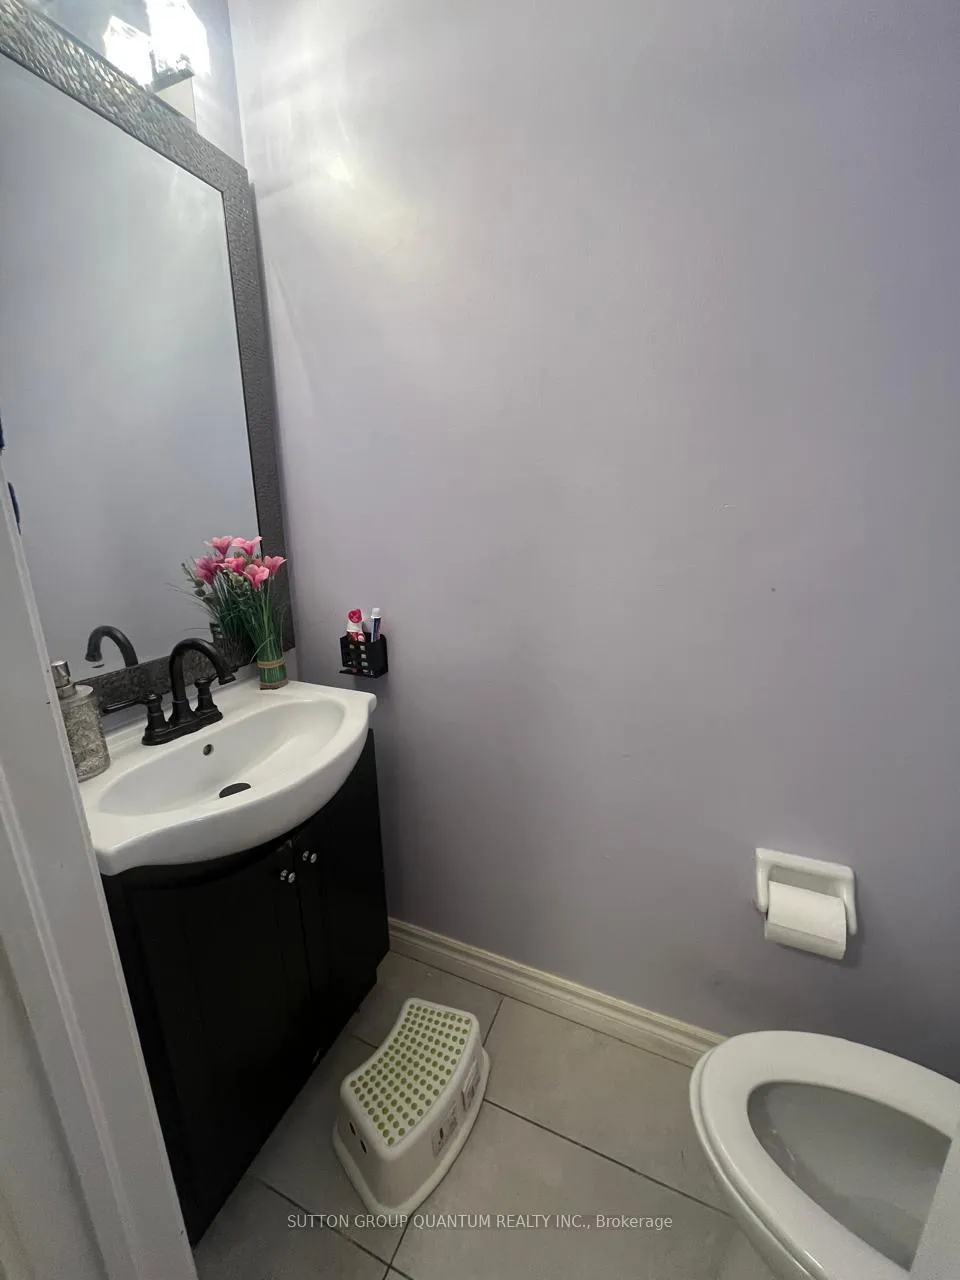 See all 29 photos
Property history
Facts and features
- BasementFinished
- Lot size23 × 78 ft
- Lease term12 months
- FurnishedUnfurnished
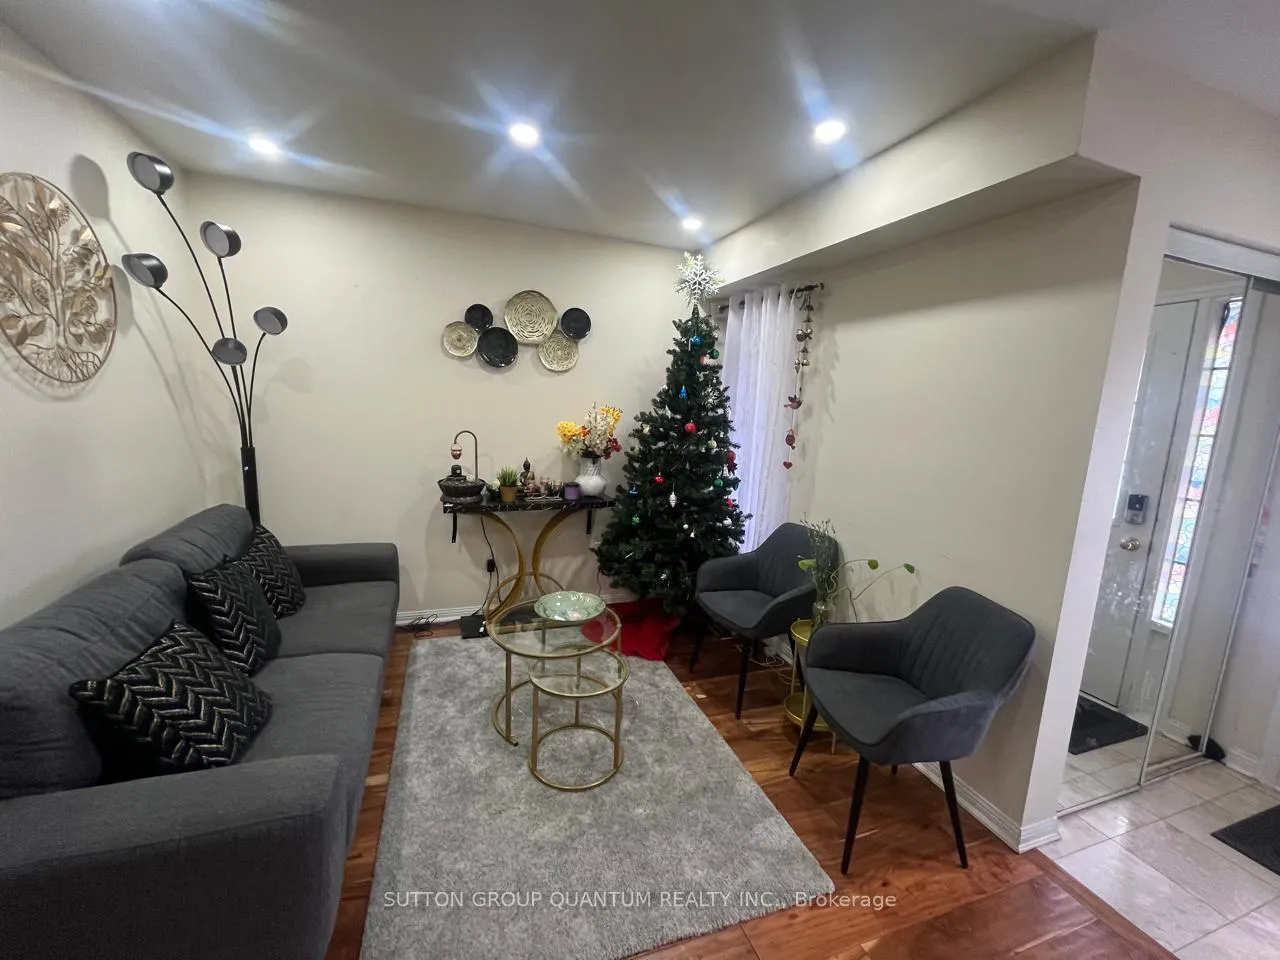
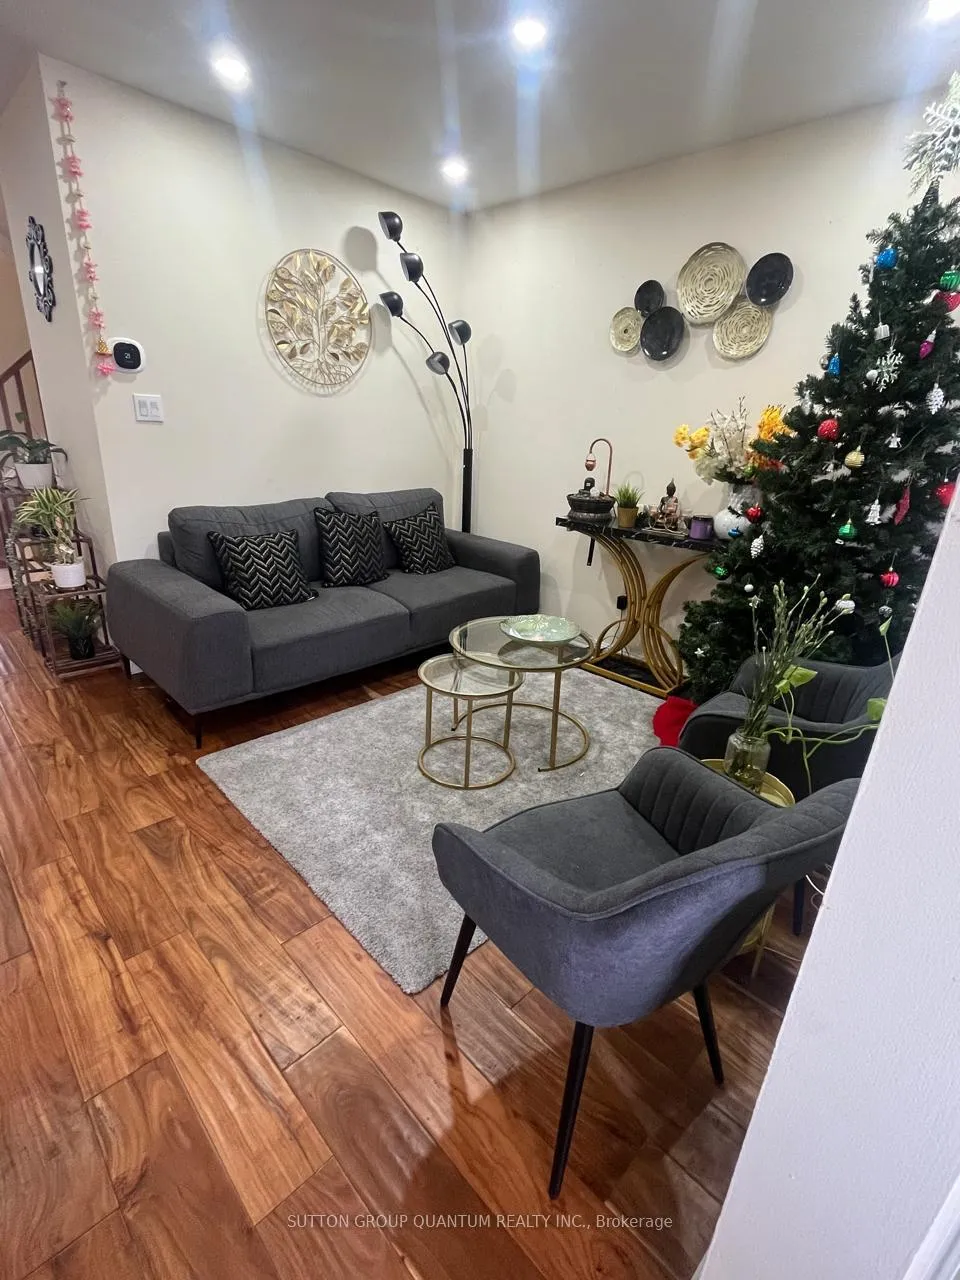
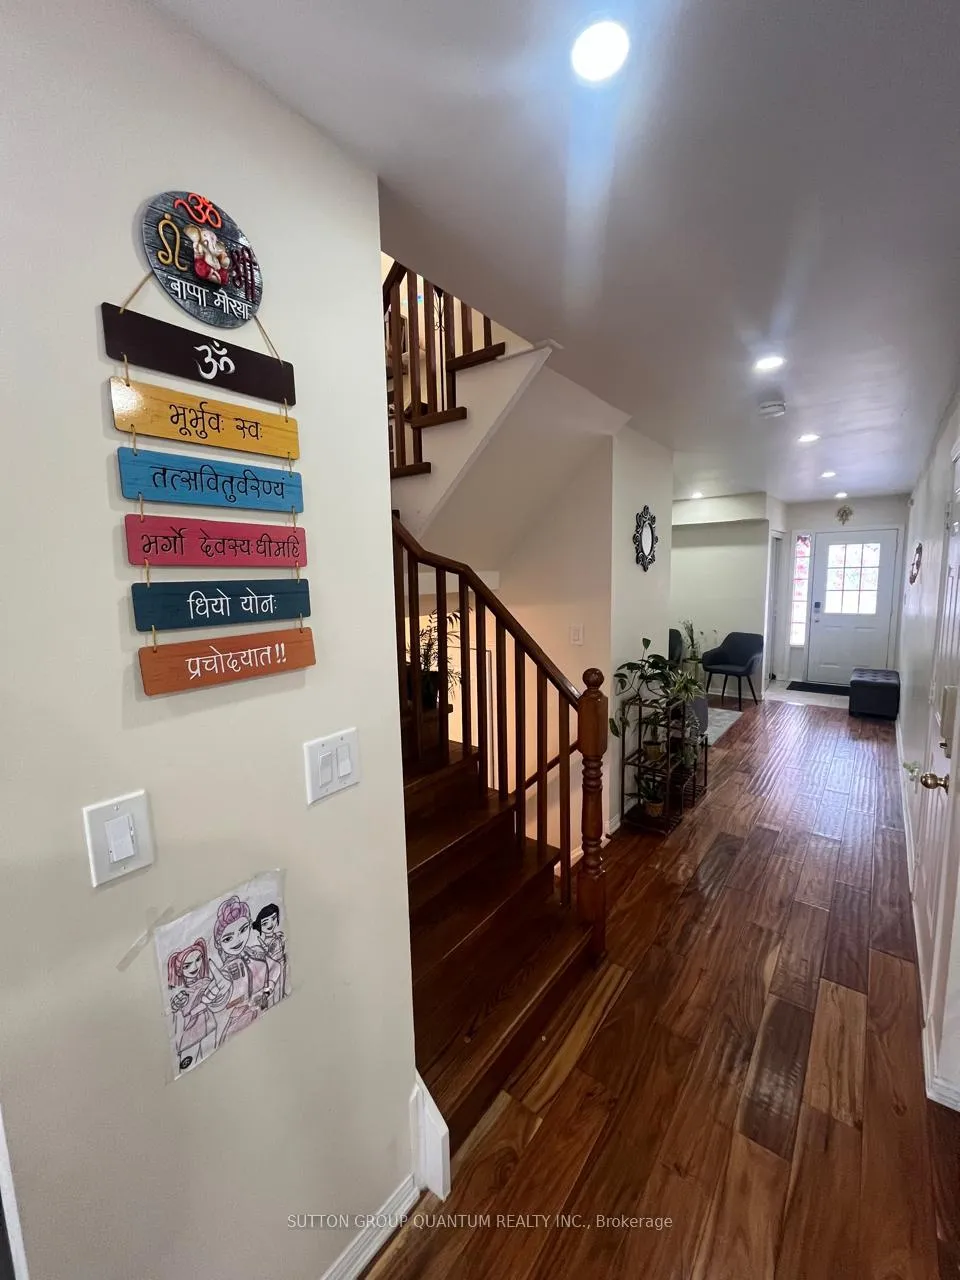
- Hardwood floors
- Central air
The homeFreehold Townhouse, 2-storey, Age 16–30 years
- Type: Freehold Townhouse
- Style: 2-storey
- Age: 16–30 years
- Living space: 1,100–1,500 sq ft
- Basement: Finished
InsideHardwood, Porcelain, In basement, lower level, Auto garage door remote, carpet free, water heater owned, water meter, water softener
- Flooring: Hardwood, Porcelain
- Laundry: In basement, lower level
- Features: Auto garage door remote, carpet free, water heater owned, water meter, water softener
- Rooms above ground: 6
- Bedrooms: 3 + 1 in the basement
- Bathrooms: 3
- Kitchens: 1
Outside and lotBrick, Asphalt shingle, Concrete
- Exterior: Brick
- Roof: Asphalt shingle
- Foundation: Concrete
- Size: 23.04 × 77.79 ft
Parking1 Garage, Built-in, Private
- Spaces: 1 Garage
- Garage: Built-in
- Driveway: Private
Heating, water and powerHeat pump, electric, Central air, Municipal water
- Heating: Heat pump, electric
- Cooling: Central air
- Water: Municipal water
- Sewer: Municipal sewer
- Natural gas: Available
- Hydro: Available
- Cable: Available
Rent and termsRent $3,399 a month, Entire property, Unfurnished
- Rent: $3,399 a month
- Space for rent: Entire property
- Furnished: Unfurnished
- Lease: 12 months
- Paid: Monthly
- Rent includes: Central air conditioning, parking, water heater
- Deposit: Required
- Credit check: Required
- Employment letter: Required
- Rental application: Required
- References: Required
IncludedHot water tank, optional furnished rental available at $250/month extra, 1 washer, 1 dryer, ss refrigerator, ss stove, ss rangehood, microwave, ss dishwasher, existing light fixtures, existing window coverings.
- Included: Hot water tank, optional furnished rental available at $250/month extra, 1 washer, 1 dryer, ss refrigerator, ss stove, ss rangehood, microwave, ss dishwasher, existing light fixtures, existing window coverings.
NearbyPark, public transit, fenced yard, hospital, school, library
- Close to: Park, public transit, fenced yard, hospital, school, library
Listing detailsW12923656, Rented, Mar 26, 2026
- MLS® number: W12923656
- Status: Rented
- Listed on: Mar 26, 2026
- Days on market: 28
- Updated: Apr 23, 2026
- Possession: 2026-05-01 / Flexible
- Occupied by: Owner
- Listing brokerage: SUTTON GROUP QUANTUM REALTY INC.
About this home
2494 Appalachain Drive, Oakville (Westmount), ON L6M 4S3
Beautifully maintained freehold townhome located in the highly sought-after Westmount community of Oakville. This bright and functional home offers a well-designed layout with spacious principal rooms, a modern eat-in kitchen with stainless steel appliances, and a dedicated dining area overlooking the backyard. The home features well-sized bedrooms with ample natural light, updated bathrooms, and a fully finished basement providing valuable additional living space, including a bedroom and a recreation room-ideal for extended family, work-from-home, or entertainment use. Enjoy a private fenced backyard with a large deck, perfect for outdoor relaxation. The home also features a car garage door access from inside. Ideally located with convenient access to Highways 403, 401, 407, and the QEW, this home is set within a prestigious and well-connected neighbourhood with a strong walkable appeal. The area is served by highly regarded schools, including Garth Webb Secondary School (Grades 9-12, ranked 22/874) and Captain R. Wilson Public School (Grades K-8, ranked 268/3619). Surrounded by shopping centres, parks, banks, restaurants, and just a short distance to the GO Station, this location offers both everyday convenience and an exceptional lifestyle. A furnished setup is available for an additional $250/month, offering a convenient, move-in-ready solution, with a furniture list provided in the attachment. A wonderful opportunity to live in a family-friendly neighbourhood with strong community appeal.
Ask about this home
A HOMEH agent will answer your questions about this home.
Around this home
Daily convenience, out of 100, from the distances below
Schools nearby
School rating, out of 10.
Helpful calculators
Your HOMEH agent

"I would see it this week."