

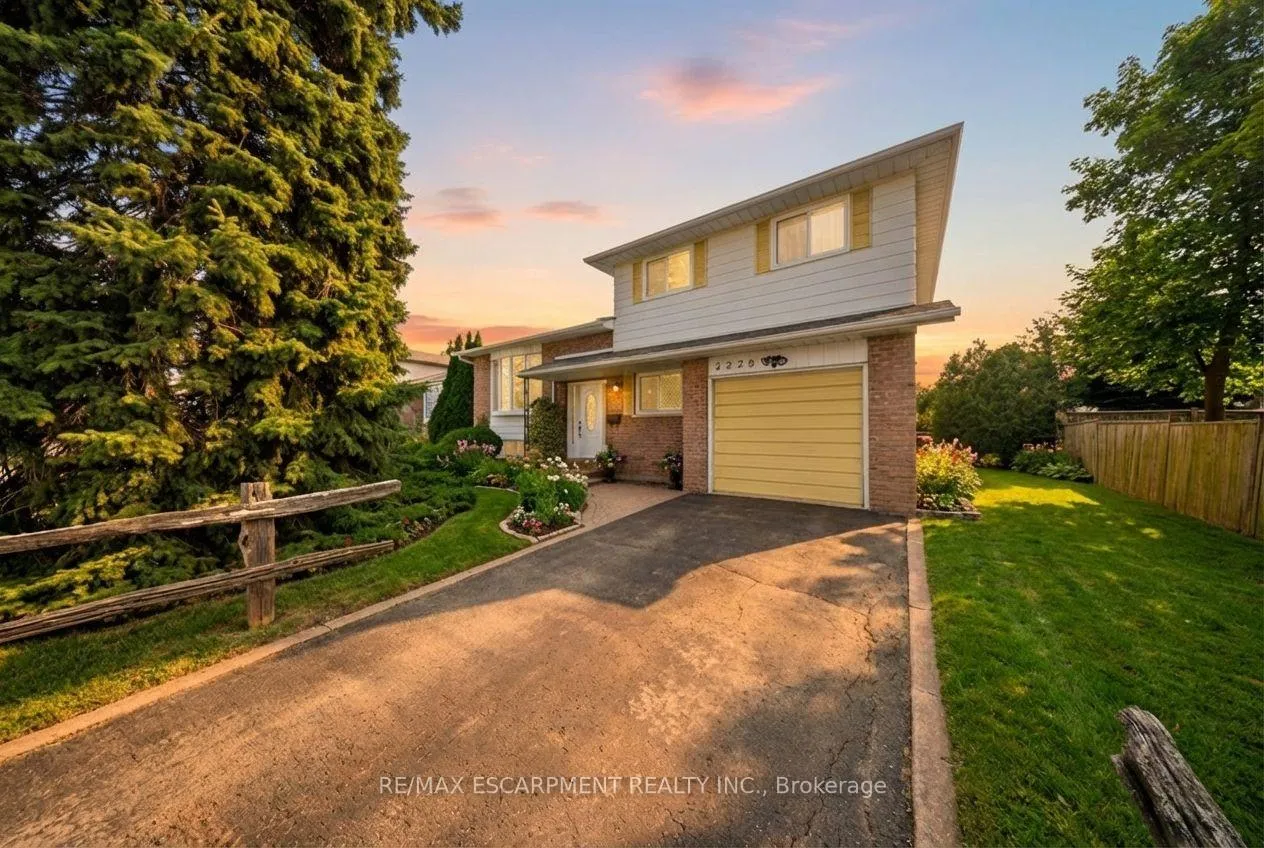
2228 Urwin Crescent
2228 Urwin Crescent
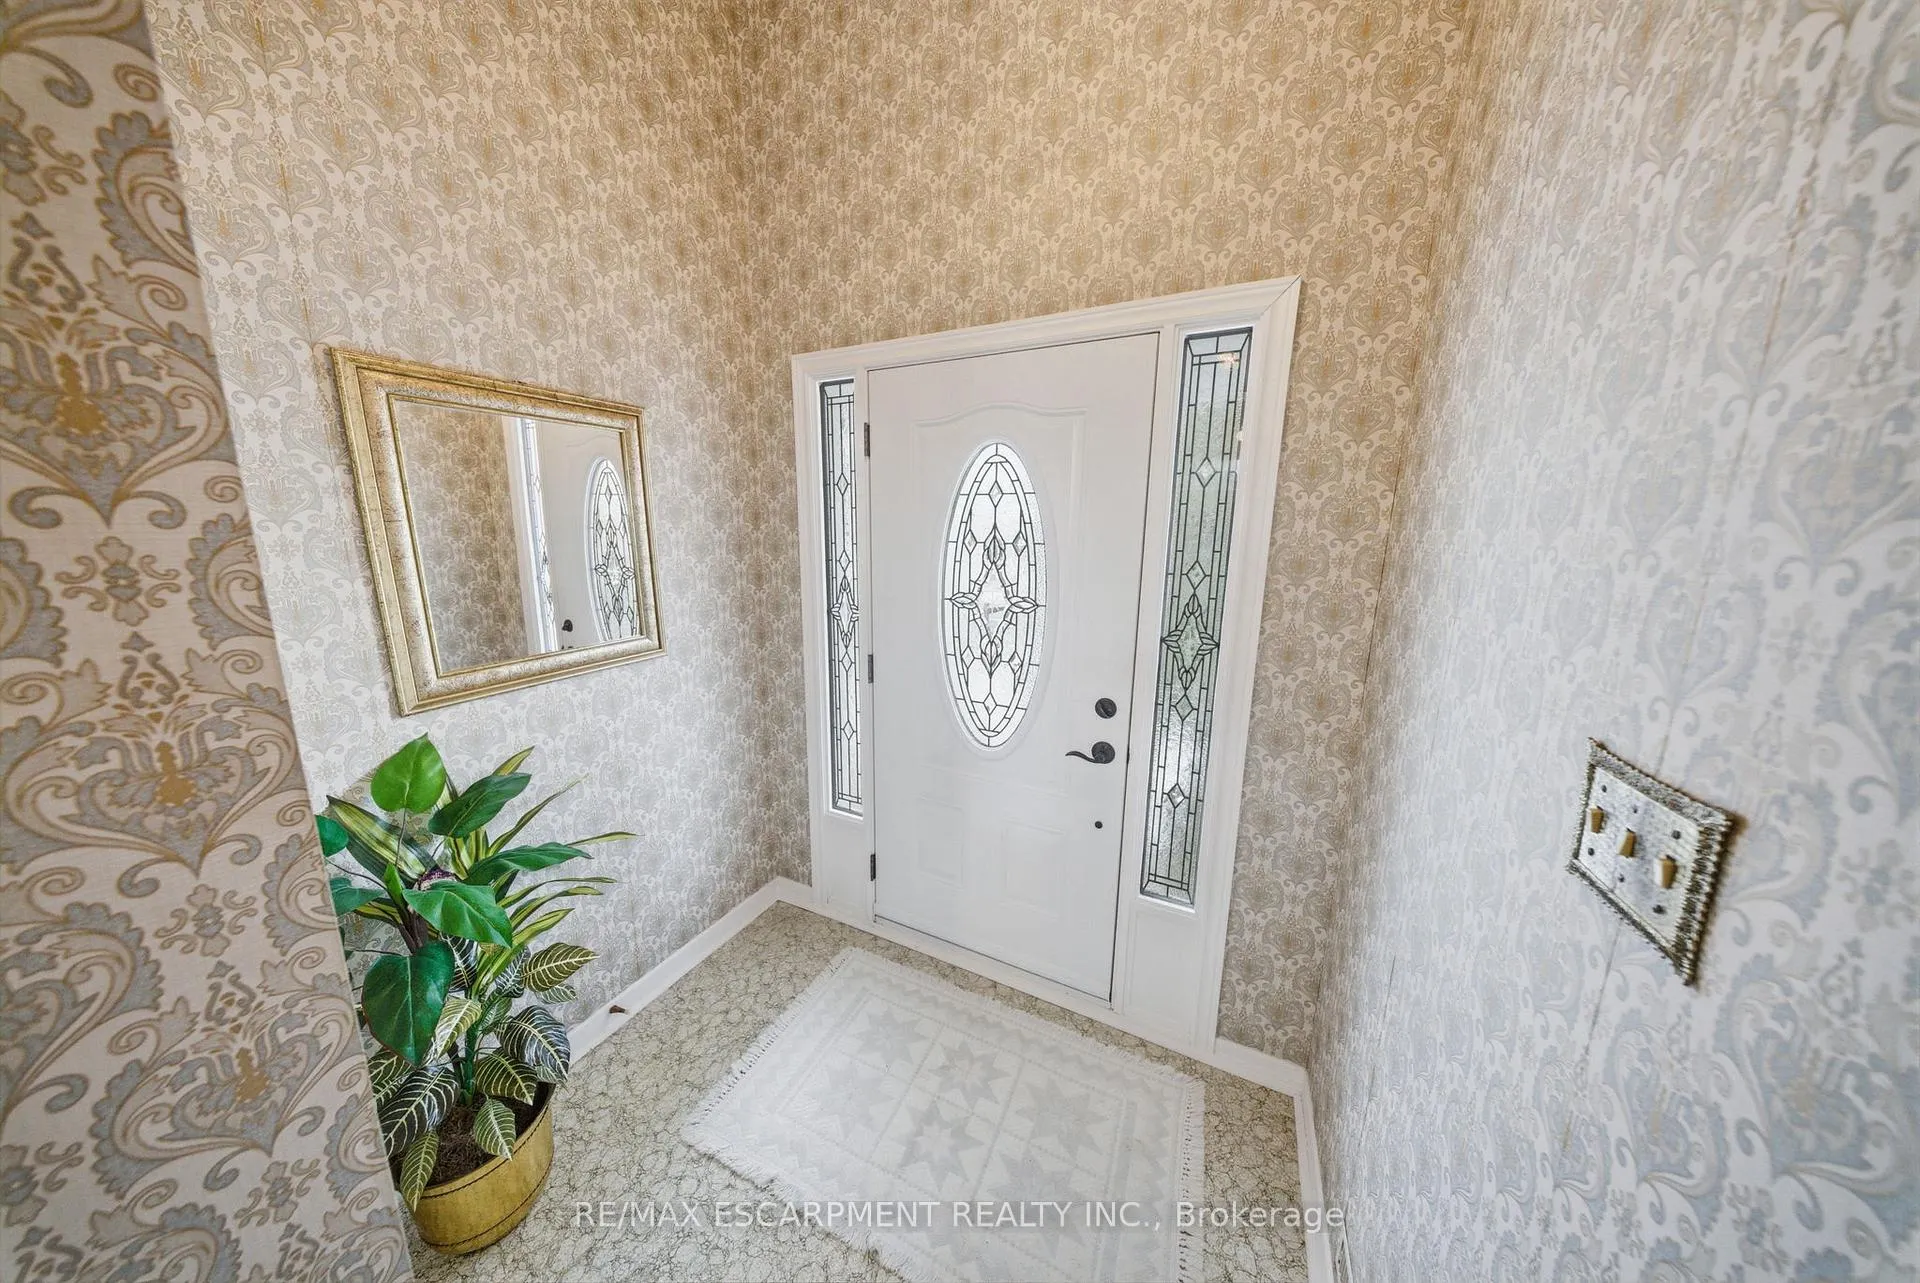 See all 42 photos
Property history
Facts and features
- BasementFinished
- Water, sewerMunicipal
- HeatingForced air
- CoolingCentral air
- Fireplace
- Central air
The homeDetached, Sidesplit, 1,500–2,000 sq ft
- Type: Detached
- Style: Sidesplit
- Living space: 1,500–2,000 sq ft
- Basement: Full, finished
InsideFireplace Yes, natural gas, Other, Rooms above ground 13
- Fireplace: Yes, natural gas
- Features: Other
- Rooms above ground: 13
- Bedrooms: 4
- Bathrooms: 2
- Kitchens: 1
- Family room: Yes
Outside and lotBrick, vinyl siding, Asphalt shingle, Concrete block
- Exterior: Brick, vinyl siding
- Roof: Asphalt shingle
- Foundation: Concrete block
- Size: 60 × 112.07 ft
Parking1 Garage, Attached
- Spaces: 1 Garage
- Garage: Attached
Heating, water and powerForced air, gas, Central air, Municipal water
- Heating: Forced air, gas
- Cooling: Central air
- Water: Municipal water
- Sewer: Municipal sewer
Costs and taxesTaxes $5,216 a year, HST included in the price, Hot water heater
- Taxes, 2025: $5,216 a year
- HST: HST included in the price
- Rental items: Hot water heater
Included in the saleFridge, stove, dishwasher, washer, dryer, light fixtures and window coverings
- Included: Fridge, stove, dishwasher, washer, dryer, light fixtures and window coverings
Listing detailsW12923678, Sold, Mar 26, 2026
- MLS® number: W12923678
- Status: Sold
- Listed on: Mar 26, 2026
- Days on market: 8
- Updated: Apr 3, 2026
- Possession: Flexible
- Occupied by: Vacant
- Listing brokerage: RE/MAX ESCARPMENT REALTY INC.
About this home
2228 Urwin Crescent, Oakville (West), ON L6L 2T2
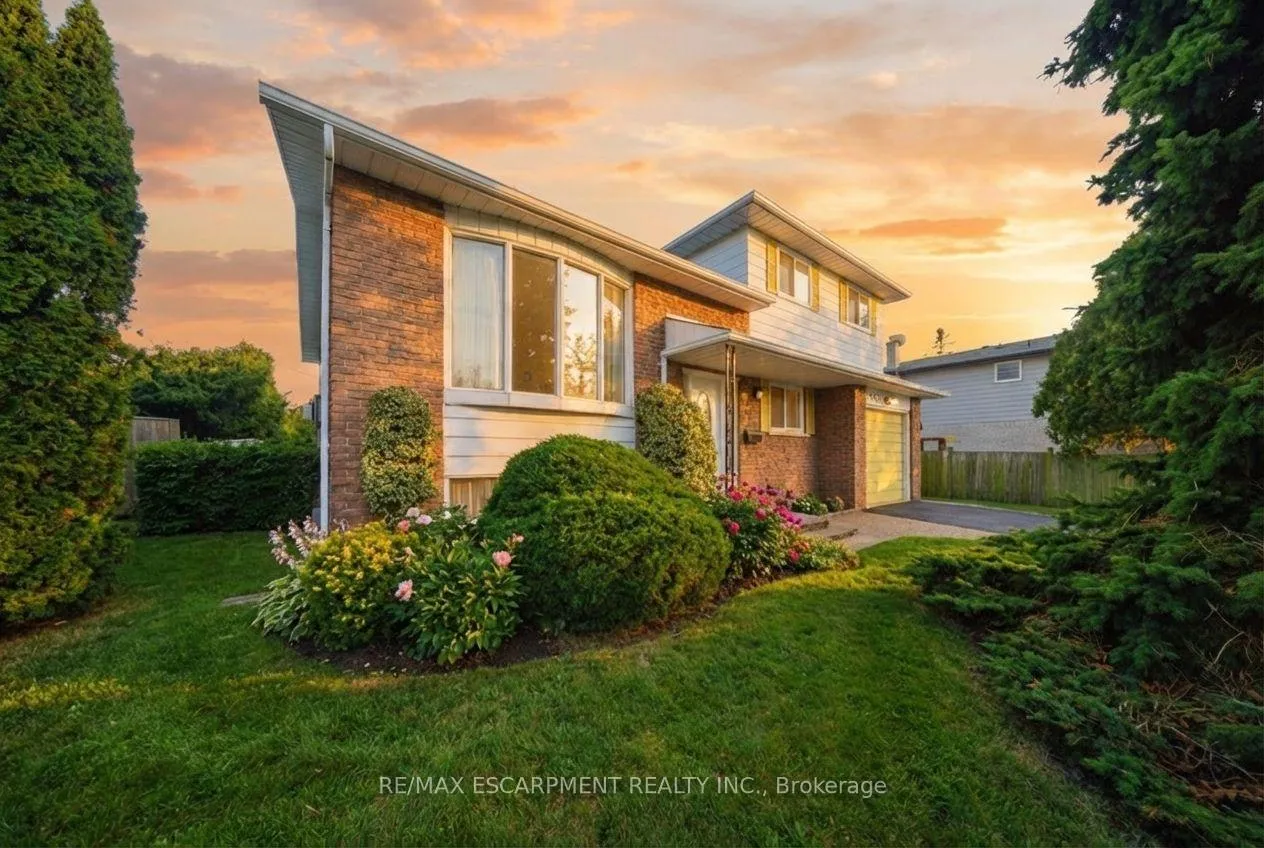
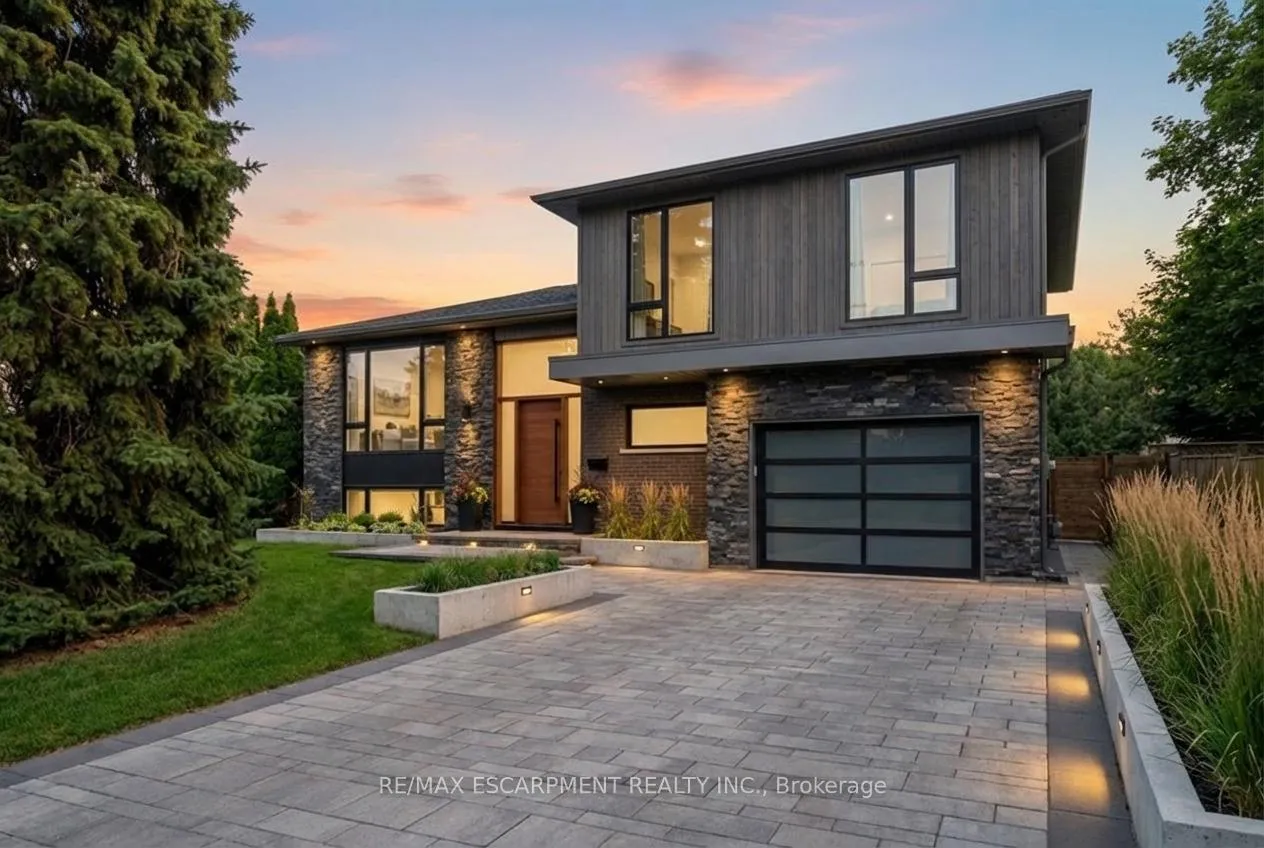
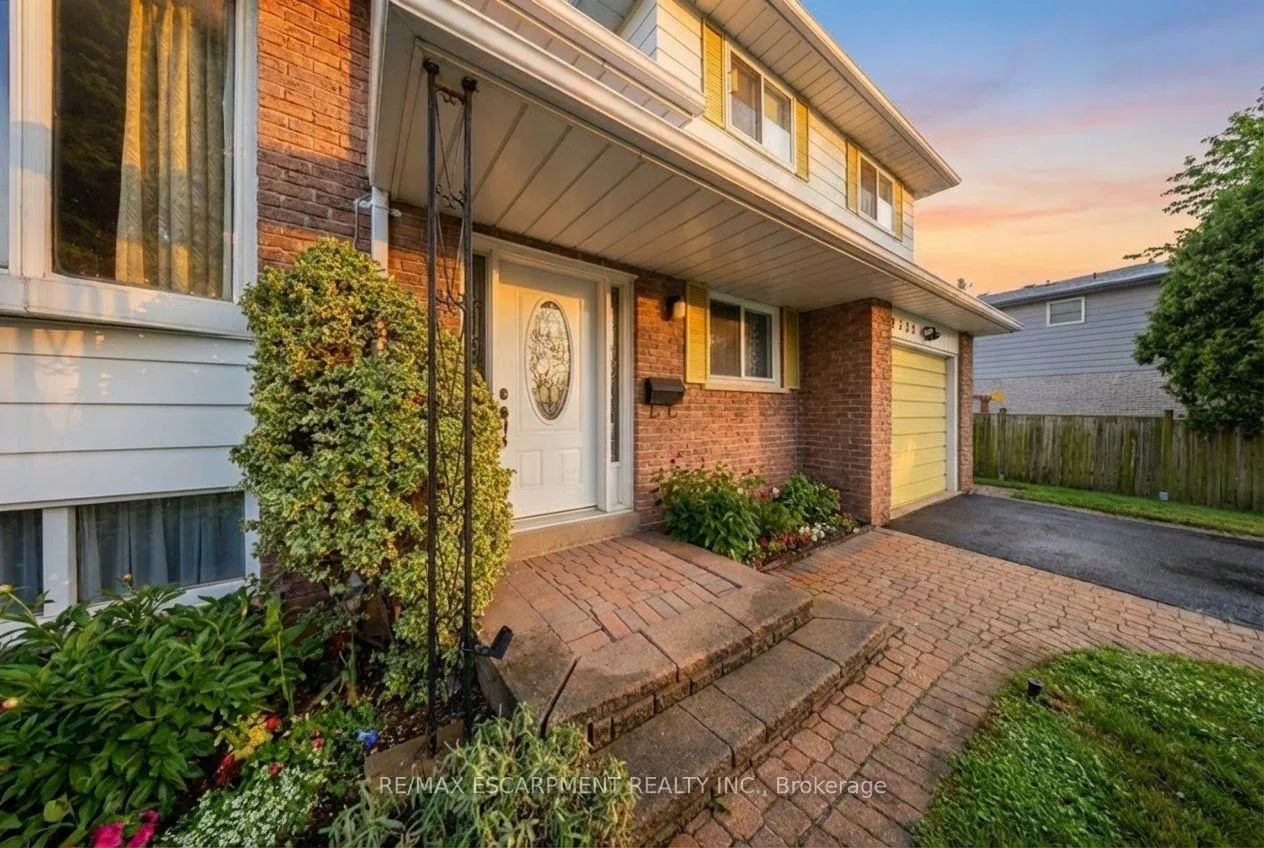
Tucked away on a quiet tree-lined crescent in desirable southwest Oakville, this detached home has been lovingly maintained by the same owner for over 50 years. Walking inside feels like stepping onto a 1970s film set, perfectly preserved and full of vintage character. Whether you choose to embrace the retro charm or reimagine the space with your own modern touch, the possibilities are endless. Spanning four levels of finished living space, the home offers a bright and functional layout with multiple gathering areas, three spacious bedrooms upstairs, and a main floor office or fourth bedroom. An expansive crawl space provides ample storage, while the large, pool-sized lot invites you to create your own outdoor oasis, ideal for entertaining, relaxing, or future expansion. Located in a prime pocket of Oakville, you'll enjoy easy access to Highway 403, Bronte GO Station, and the vibrant shops, dining, and waterfront trails of Bronte Harbour. This is a rare opportunity to own a well-loved home in one of Oakville's most welcoming neighbourhoods.
Ask about this home
A HOMEH agent will answer your questions about this home.
Around this home
Daily convenience, out of 100, from the distances below
Schools nearby
School rating, out of 10.
Helpful calculators
Your HOMEH agent

"Priced 5% under the Hestimate. I would see it this week."