

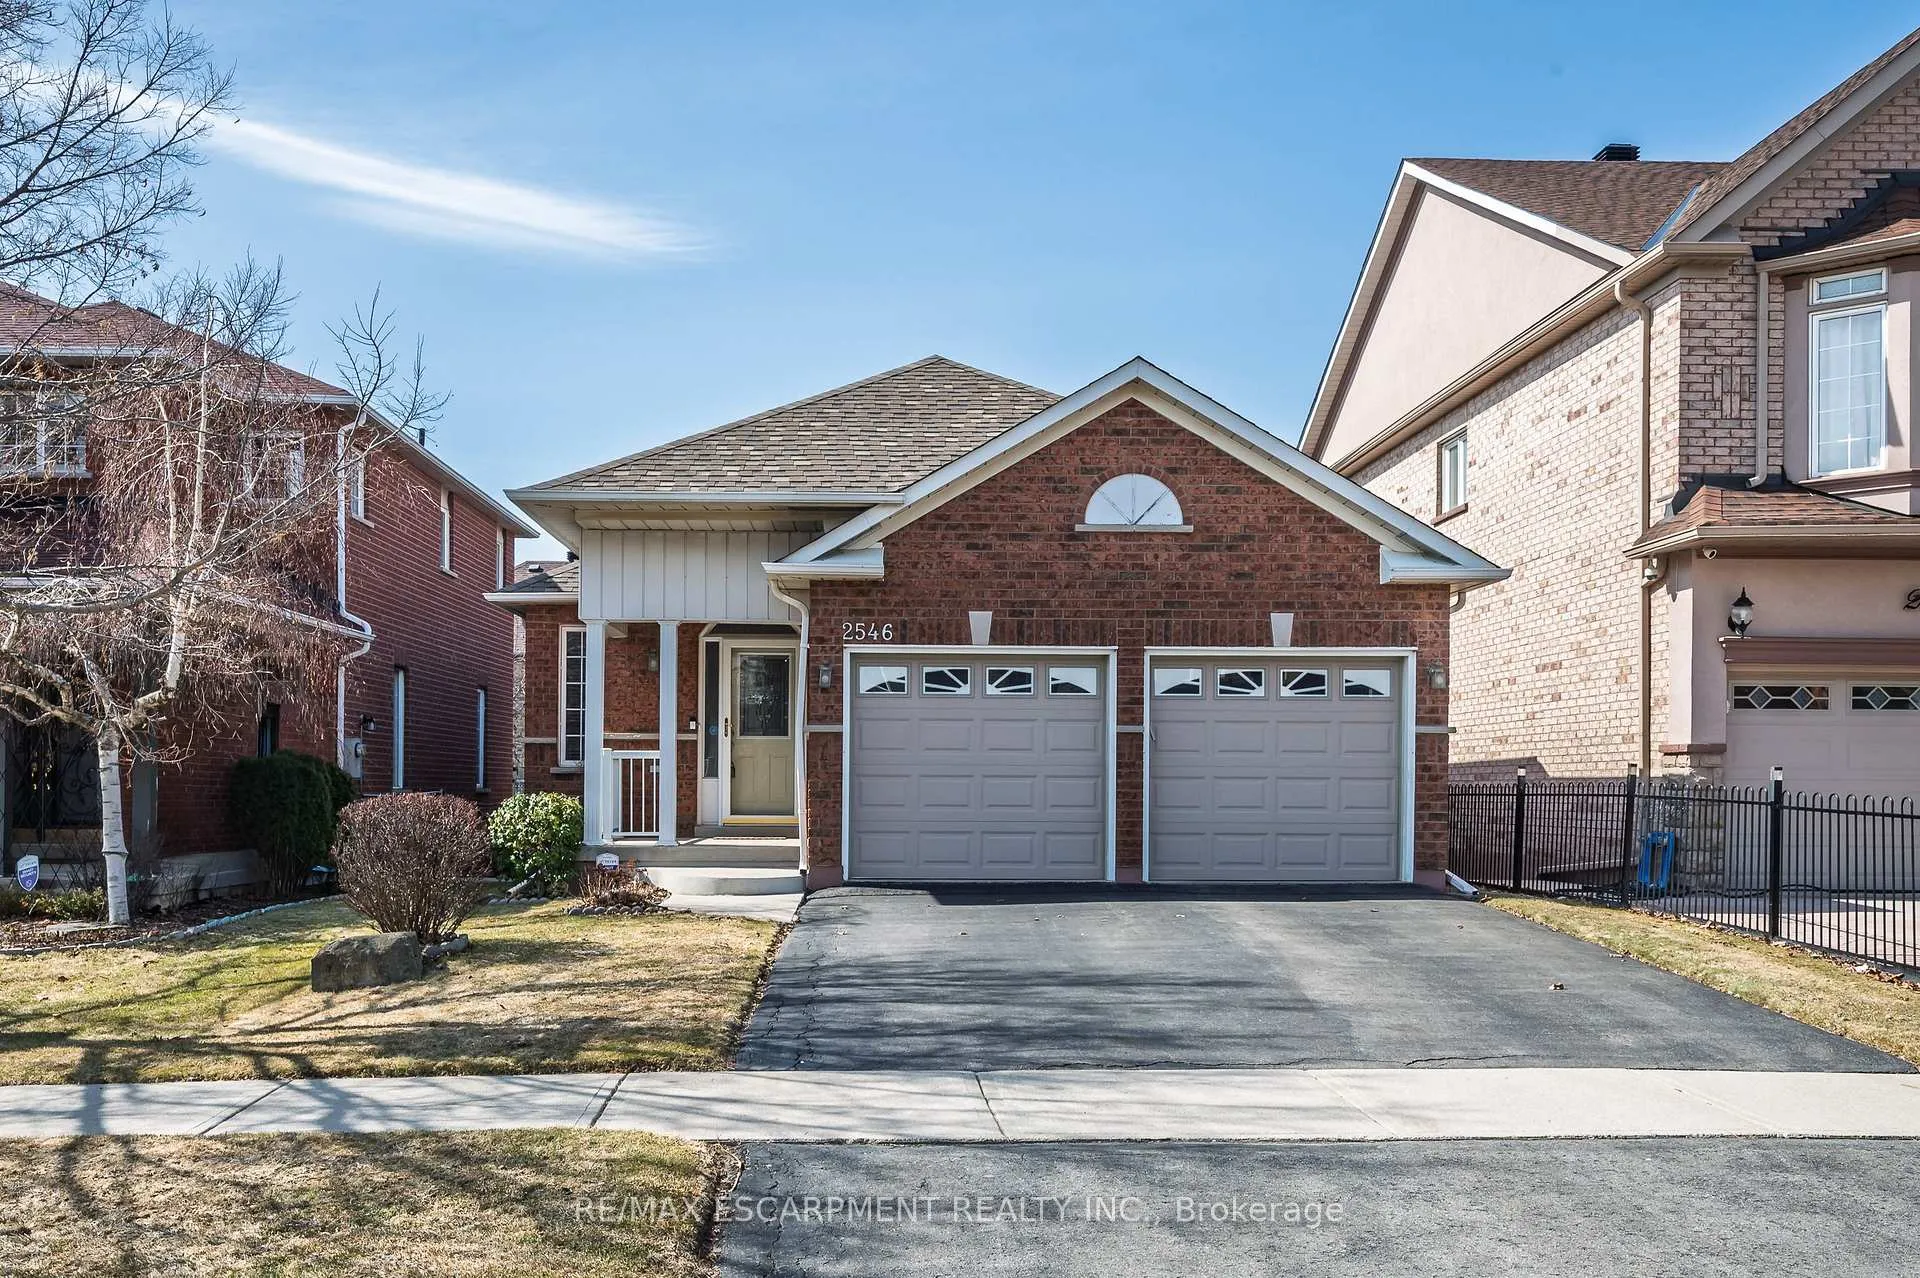
2546 Nichols Drive
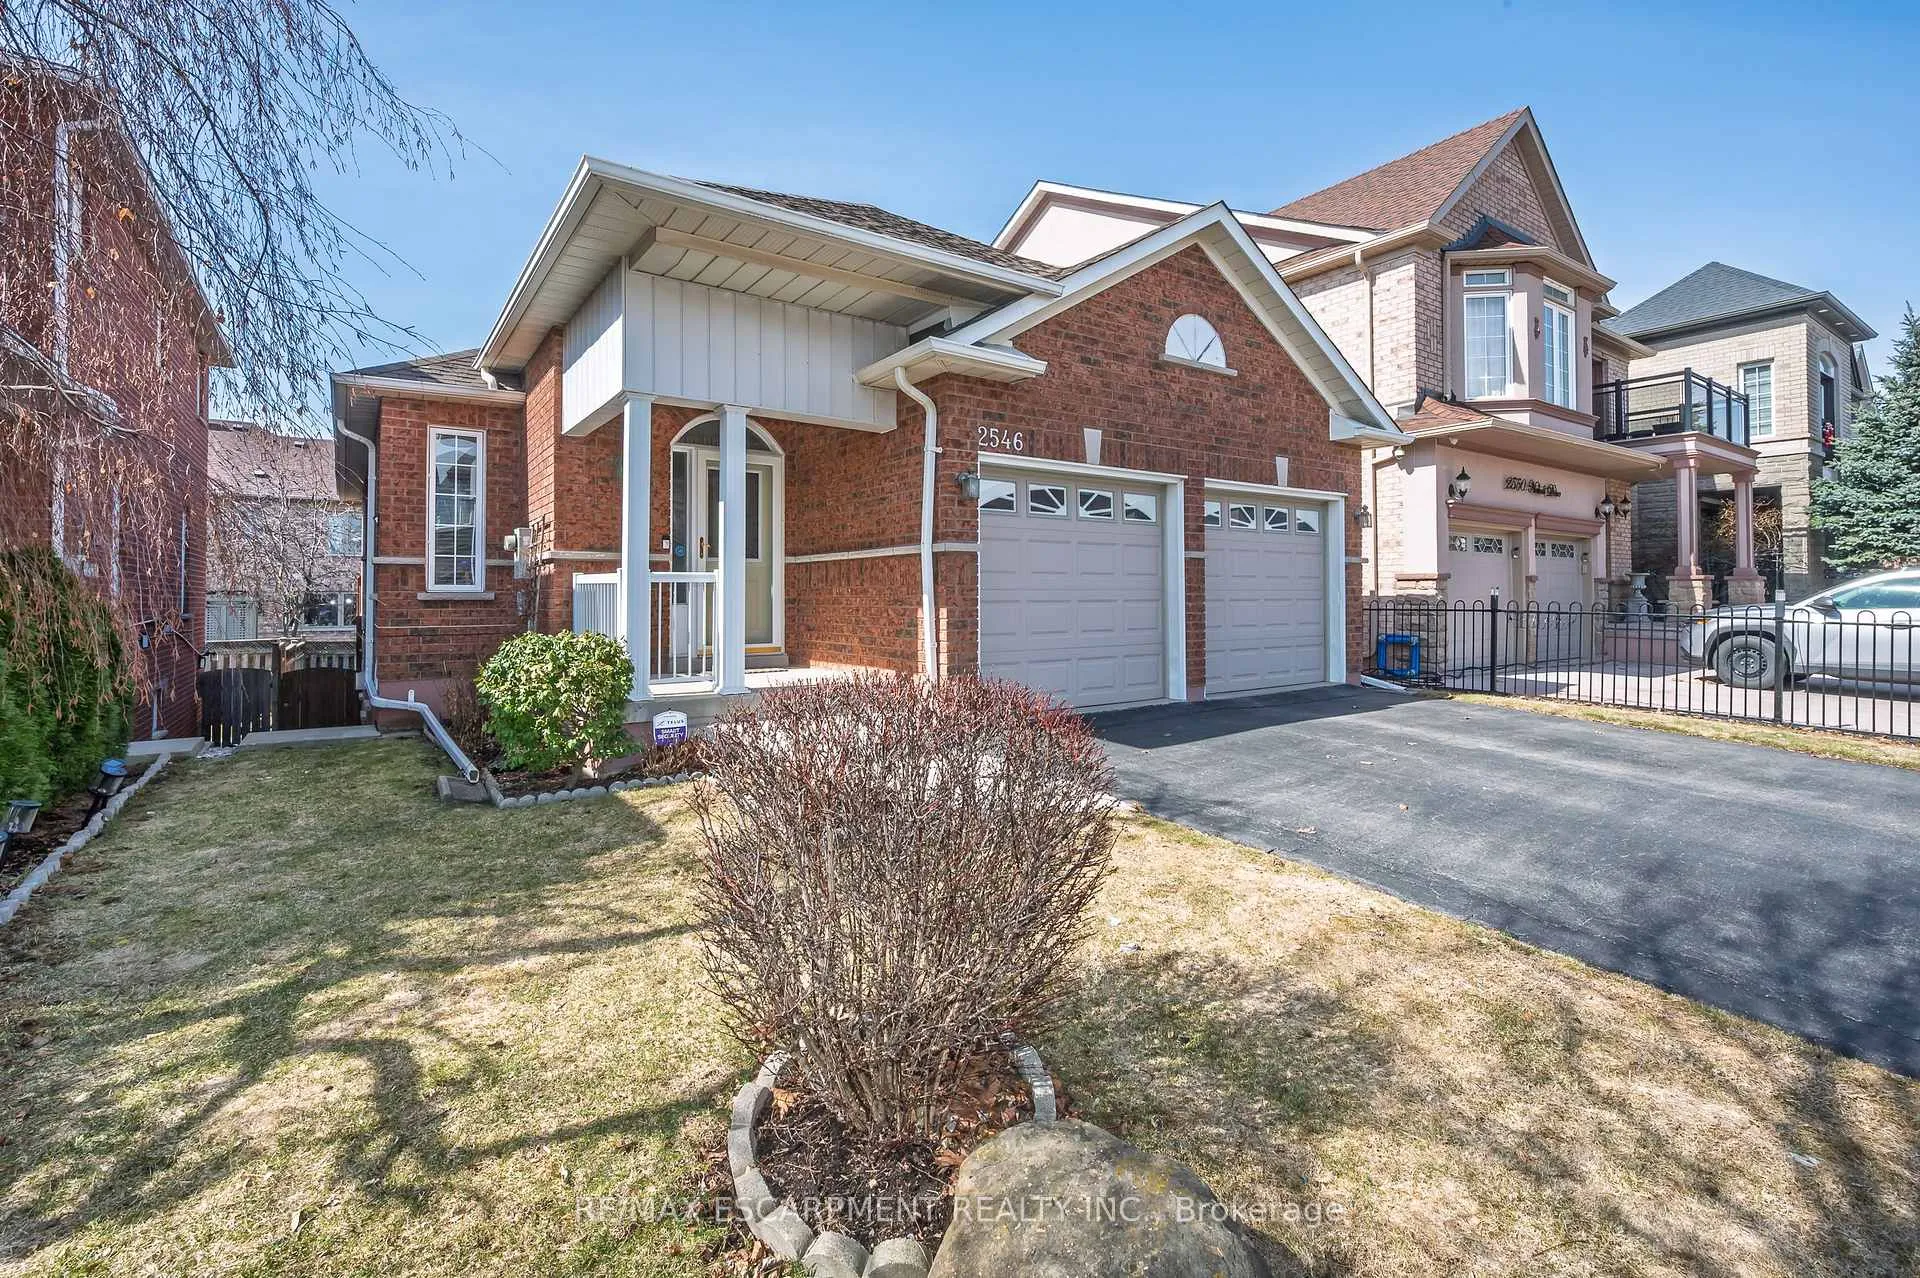
2546 Nichols Drive
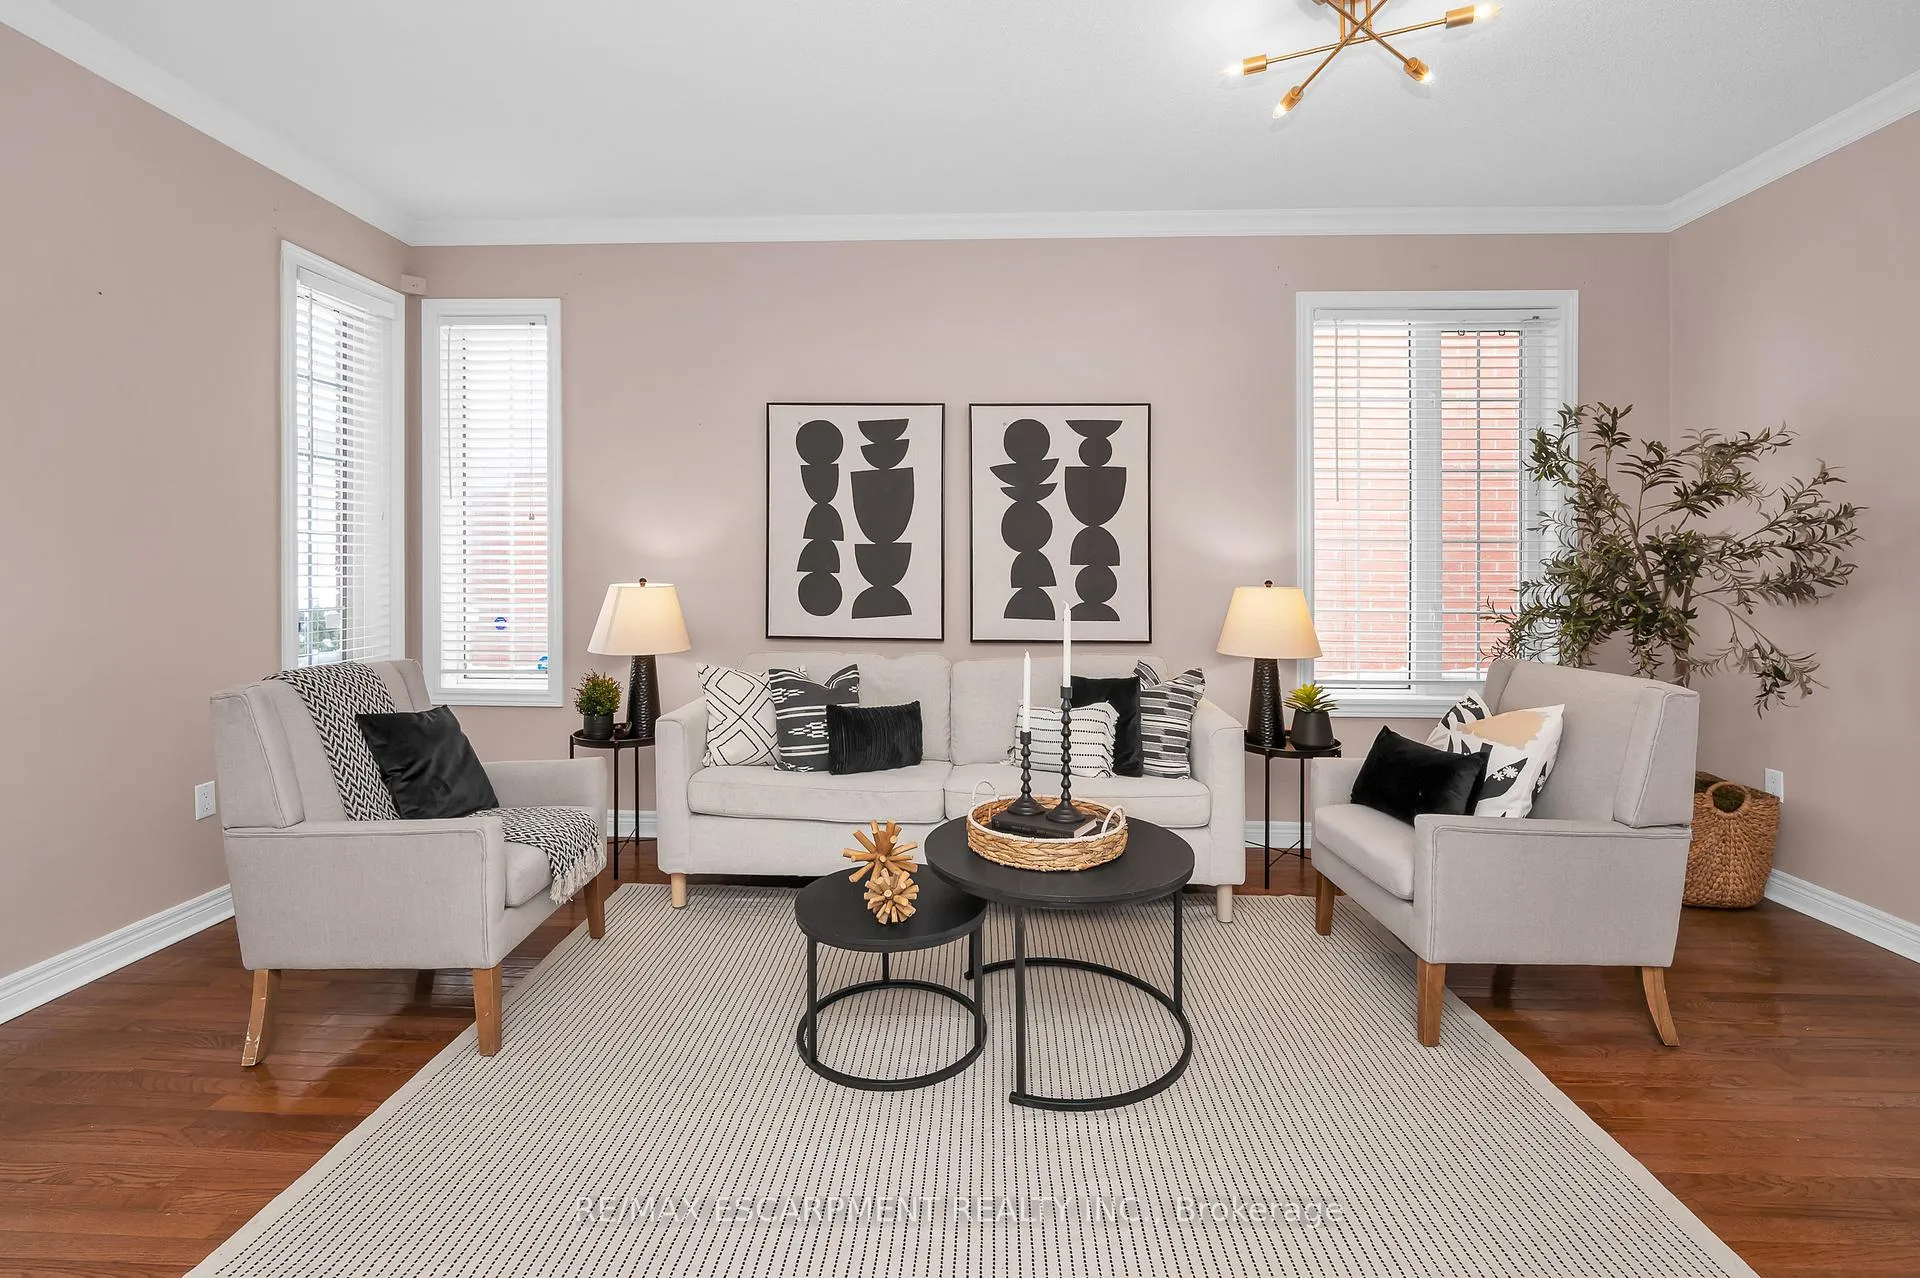 See all 39 photos
Property history
Facts and features
- BasementApartment
- Age of home16–30 years
- Water, sewerMunicipal
- HeatingForced air
- Second kitchen
- Separate entrance
- Walk-out basement
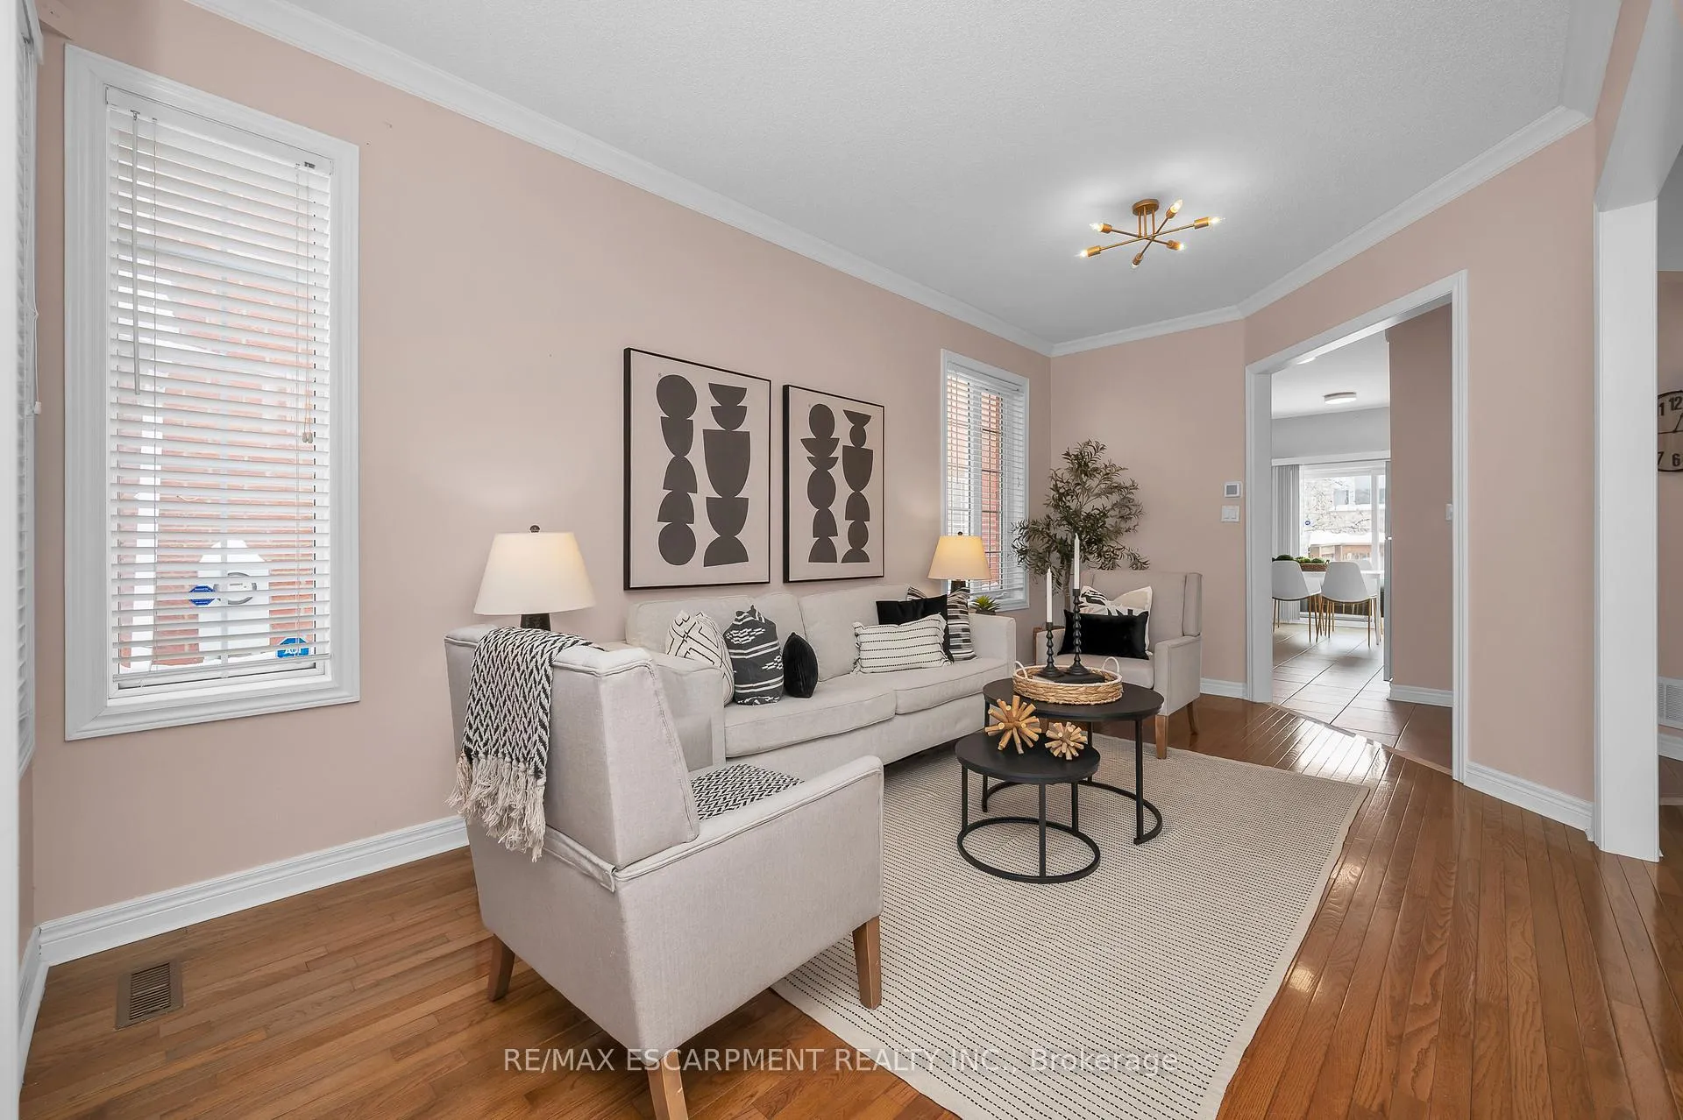
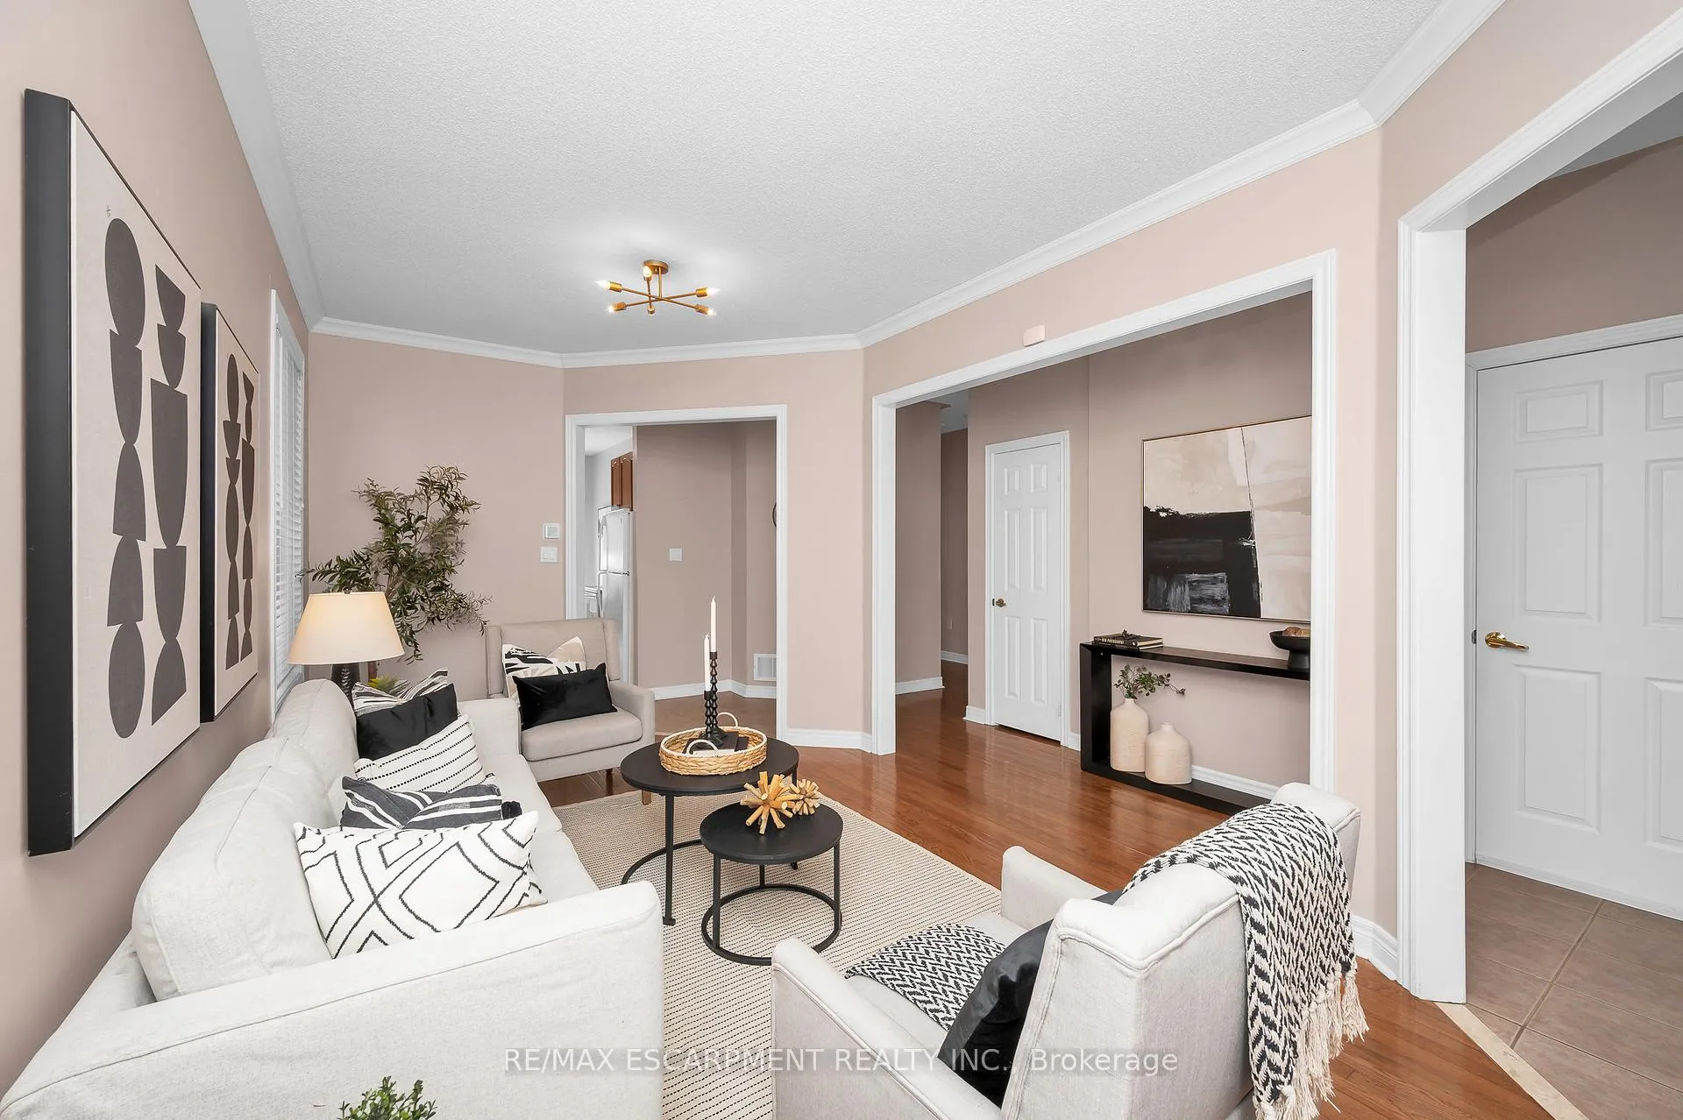
- Hardwood floors
- Fireplace
- Central air
The homeDetached, Bungalow, Age 16–30 years
- Type: Detached
- Style: Bungalow
- Age: 16–30 years
- Living space: 1,100–1,500 sq ft
- Basement: Apartment, finished, full, separate entrance, walk-out
- View: Garden
- Waterfront: None
InsideFireplace Yes, natural gas, Hardwood, Main level
- Fireplace: Yes, natural gas
- Flooring: Hardwood
- Laundry: Main level
- Features: Accessory apartment, auto garage door remote, central vacuum, carpet free, in-law suite, primary bedroom - main floor, water heater owned
- Rooms above ground: 8
- Rooms in the basement: 6
- Bedrooms: 3 + 2 in the basement
- Bathrooms: 3
- Kitchens: 2
- Family room: Yes
Outside and lotBrick, aluminum siding, Asphalt shingle, Poured concrete
- Exterior: Brick, aluminum siding
- Roof: Asphalt shingle
- Foundation: Poured concrete
- Size: 39.43 × 99.34 ft
- Zoning: LOT 6, PLAN 20M816, Oakville
Parking2 Garage, Attached, Private double
- Spaces: 2 Garage
- Garage: Attached
- Driveway: Private double
Heating, water and powerForced air, gas, Central air, Municipal water
- Heating: Forced air, gas
- Cooling: Central air
- Water: Municipal water
- Sewer: Municipal sewer
Costs and taxesTaxes $6,410 a year, HST included in the price, Rental items None
- Taxes, 2025: $6,410 a year
- HST: HST included in the price
- Rental items: None
Included in the saleStainless steel stove, white stove "as is", fridge x2, dwx2, mwx2, stacked washer/dryer, washer and dryer, gdo and remote, central vacuum, tv mount, alf's, window coverings (except curtains), ring doorbell camera, shed, awning, Curtains in 2 main floor bedrooms
- Included: Stainless steel stove, white stove "as is", fridge x2, dwx2, mwx2, stacked washer/dryer, washer and dryer, gdo and remote, central vacuum, tv mount, alf's, window coverings (except curtains), ring doorbell camera, shed, awning
- Not included: Curtains in 2 main floor bedrooms
Listing detailsW12914982, Sold, Mar 24, 2026
- MLS® number: W12914982
- Status: Sold
- Listed on: Mar 24, 2026
- Days on market: 23
- Updated: Apr 16, 2026
- Possession: Flexible
- Occupied by: Vacant
- Listing brokerage: RE/MAX ESCARPMENT REALTY INC.
About this home
2546 Nichols Drive, Oakville (Wedgewood Creek), ON L6H 7L3
Ideal for Multi-Generational Living in a Family-Friendly Neighbourhood. This bungalow offers the perfect blend of comfort and flexibility, featuring a fully permitted secondary suite (2023)-ideal for extended family, in-laws, or adult children seeking their own space while staying connected. The main level offers bright, open-concept living with 9 ft ceilings, 3 bedrooms, 2 full bathrooms, and convenient main-floor laundry. Walk out to a spacious deck, perfect for relaxing or entertaining, with interior access from the double-car garage. The fully finished walkout lower level provides a private, self-contained living area complete with a large family room with gas fireplace, modern kitchen with stainless steel appliances (2023), 2 bedrooms with above-grade windows, a full bath, and its own laundry. With direct access to the backyard and patio, it's an ideal retreat for extended family or guests. Located in a welcoming community close to schools, parks, shopping, and transit, this home offers a rare opportunity for families to live together with space and privacy. Furnace & A/C (2018). Hot Water Tank owned.
Ask about this home
A HOMEH agent will answer your questions about this home.
Around this home
Daily convenience, out of 100, from the distances below
Schools nearby
School rating, out of 10.
Helpful calculators
Your HOMEH agent

"I would see it this week."