

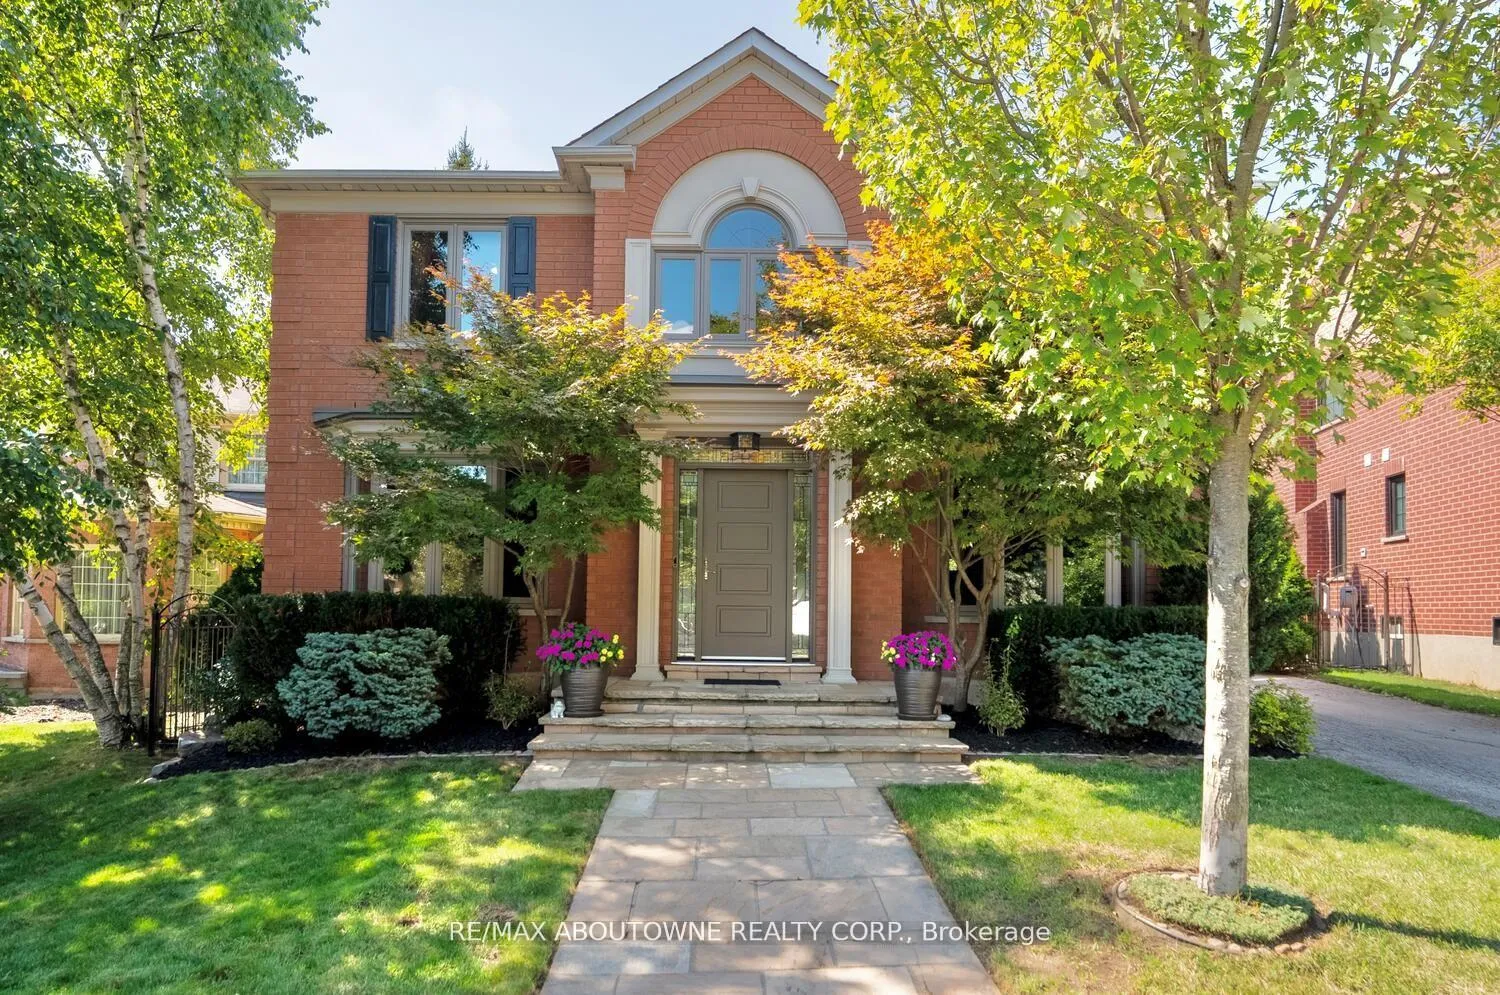
11 Morrison Creek Crescent
11 Morrison Creek Crescent
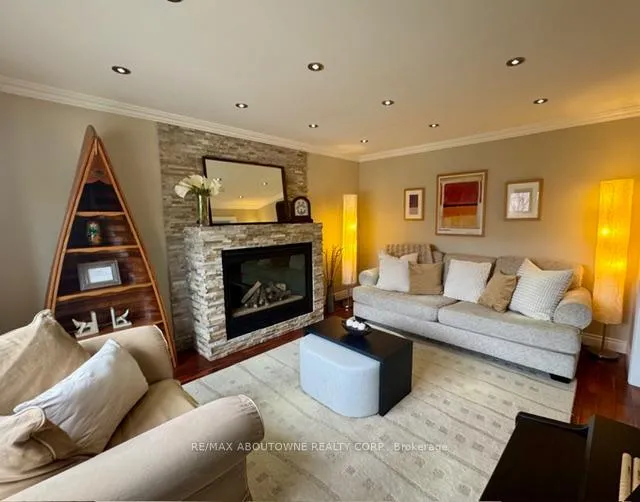 See all 35 photos
Property history
Facts and features
- BasementFinished
- Water, sewerMunicipal
- HeatingForced air
- CoolingCentral air
- Fireplace
- Central air
The homeDetached, 2-storey, 2,500–3,000 sq ft
- Type: Detached
- Style: 2-storey
- Living space: 2,500–3,000 sq ft
- Basement: Full, finished
InsideFireplace Yes, Main level, Rooms above ground 10
- Fireplace: Yes
- Laundry: Main level
- Rooms above ground: 10
- Bedrooms: 4
- Bathrooms: 4
- Kitchens: 1
- Family room: Yes
Outside and lotBrick veneer, stucco (plaster), Asphalt shingle, Unknown
- Exterior: Brick veneer, stucco (plaster)
- Roof: Asphalt shingle
- Foundation: Unknown
- Size: 45.98 × 118.06 ft
- Zoning: RL3, RL5
Parking2 Garage, Attached, Private
- Spaces: 2 Garage
- Garage: Attached
- Driveway: Private
Heating, water and powerForced air, gas, Central air, Municipal water
- Heating: Forced air, gas
- Cooling: Central air
- Water: Municipal water
- Sewer: Municipal sewer
Costs and taxesTaxes $8,555 a year, HST included in the price, Hwt
- Taxes, 2025: $8,555 a year
- HST: HST included in the price
- Rental items: Hwt
- Under contract: Hot water heater
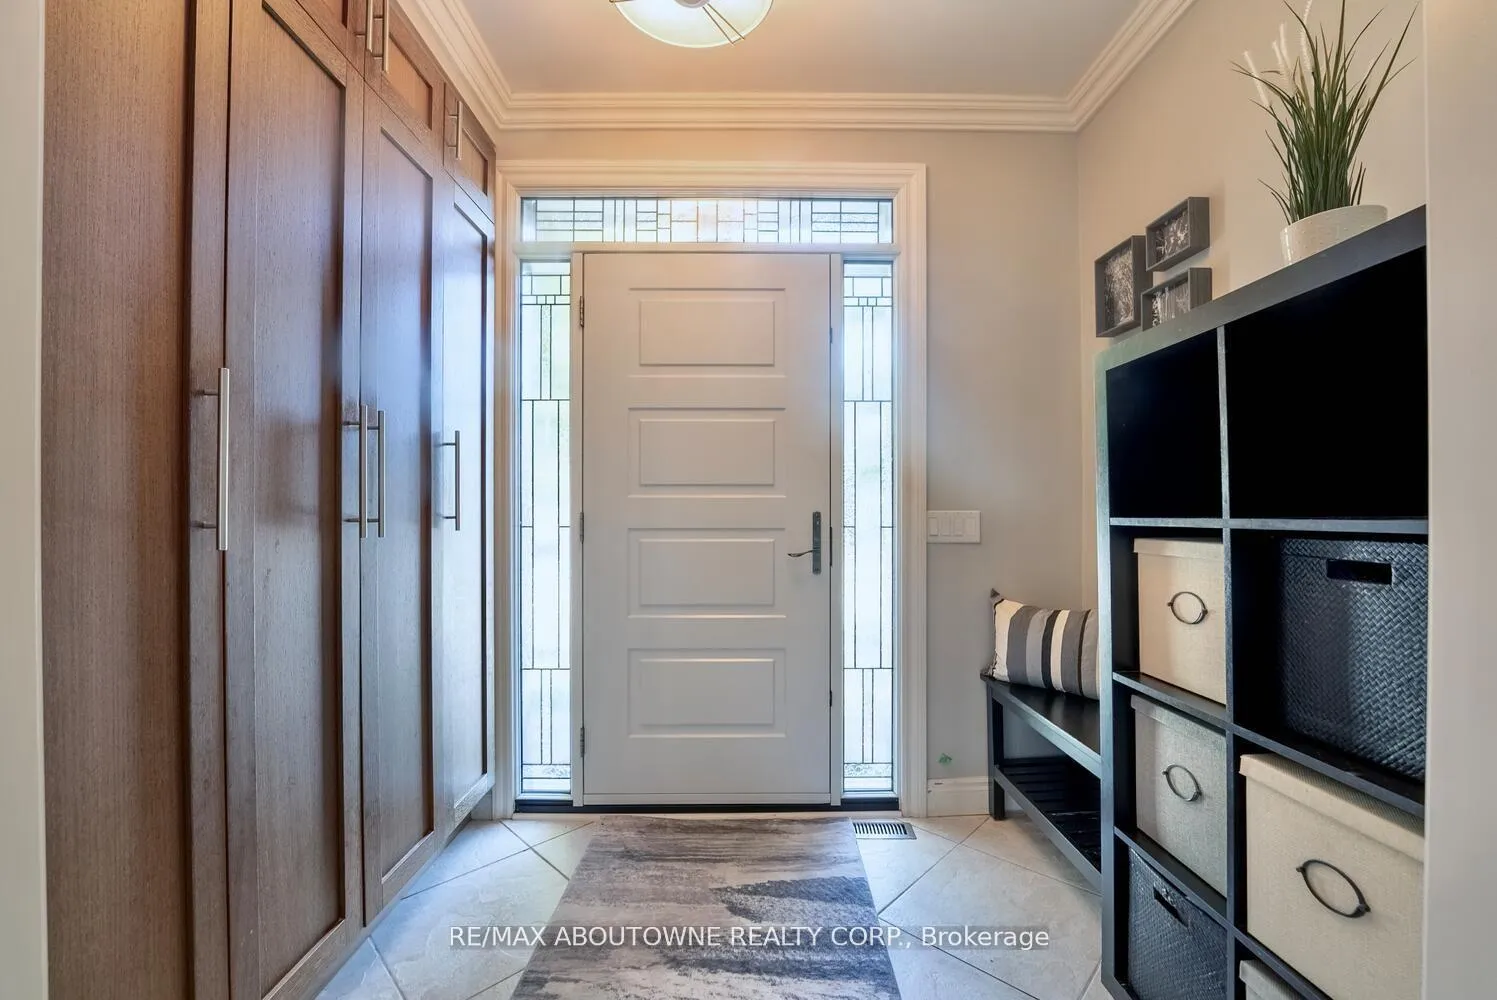
Included in the saleBuilt-in microwave, dishwasher, dryer, garage door opener, gas oven/range, microwave, range hood, refrigerator, washer, office furniture (negotiable), master ensuite shelving unit, front entrance cubbies and bench, bar refrigerator, av outdoor/indoor speakers, sound bar, sub woofer, ipod wall cradle, niles receiver, infrared wiring, tv's and brackets, Main floor powder room mirror, freezer in garage, nest/google home it products and hardware, av all except those listed on inclusions, light fixture - child's room, window treatments in master, childs room, family, guest bedroom
- Included: Built-in microwave, dishwasher, dryer, garage door opener, gas oven/range, microwave, range hood, refrigerator, washer, office furniture (negotiable), master ensuite shelving unit, front entrance cubbies and bench, bar refrigerator, av outdoor/indoor speakers, sound bar, sub woofer, ipod wall cradle, niles receiver, infrared wiring, tv's and brackets
- Not included: Main floor powder room mirror, freezer in garage, nest/google home it products and hardware, av all except those listed on inclusions, light fixture - child's room, window treatments in master, childs room, family, guest bedroom
Listing detailsW12923648, Sold, Mar 25, 2026
- MLS® number: W12923648
- Status: Sold
- Listed on: Mar 25, 2026
- Days on market: 68
- Updated: Jun 1, 2026
- Possession: Flexible
- Occupied by: Owner
- Listing brokerage: RE/MAX ABOUTOWNE REALTY CORP.
About this home
11 Morrison Creek Crescent, Oakville (River Oaks), ON L6H 4C3
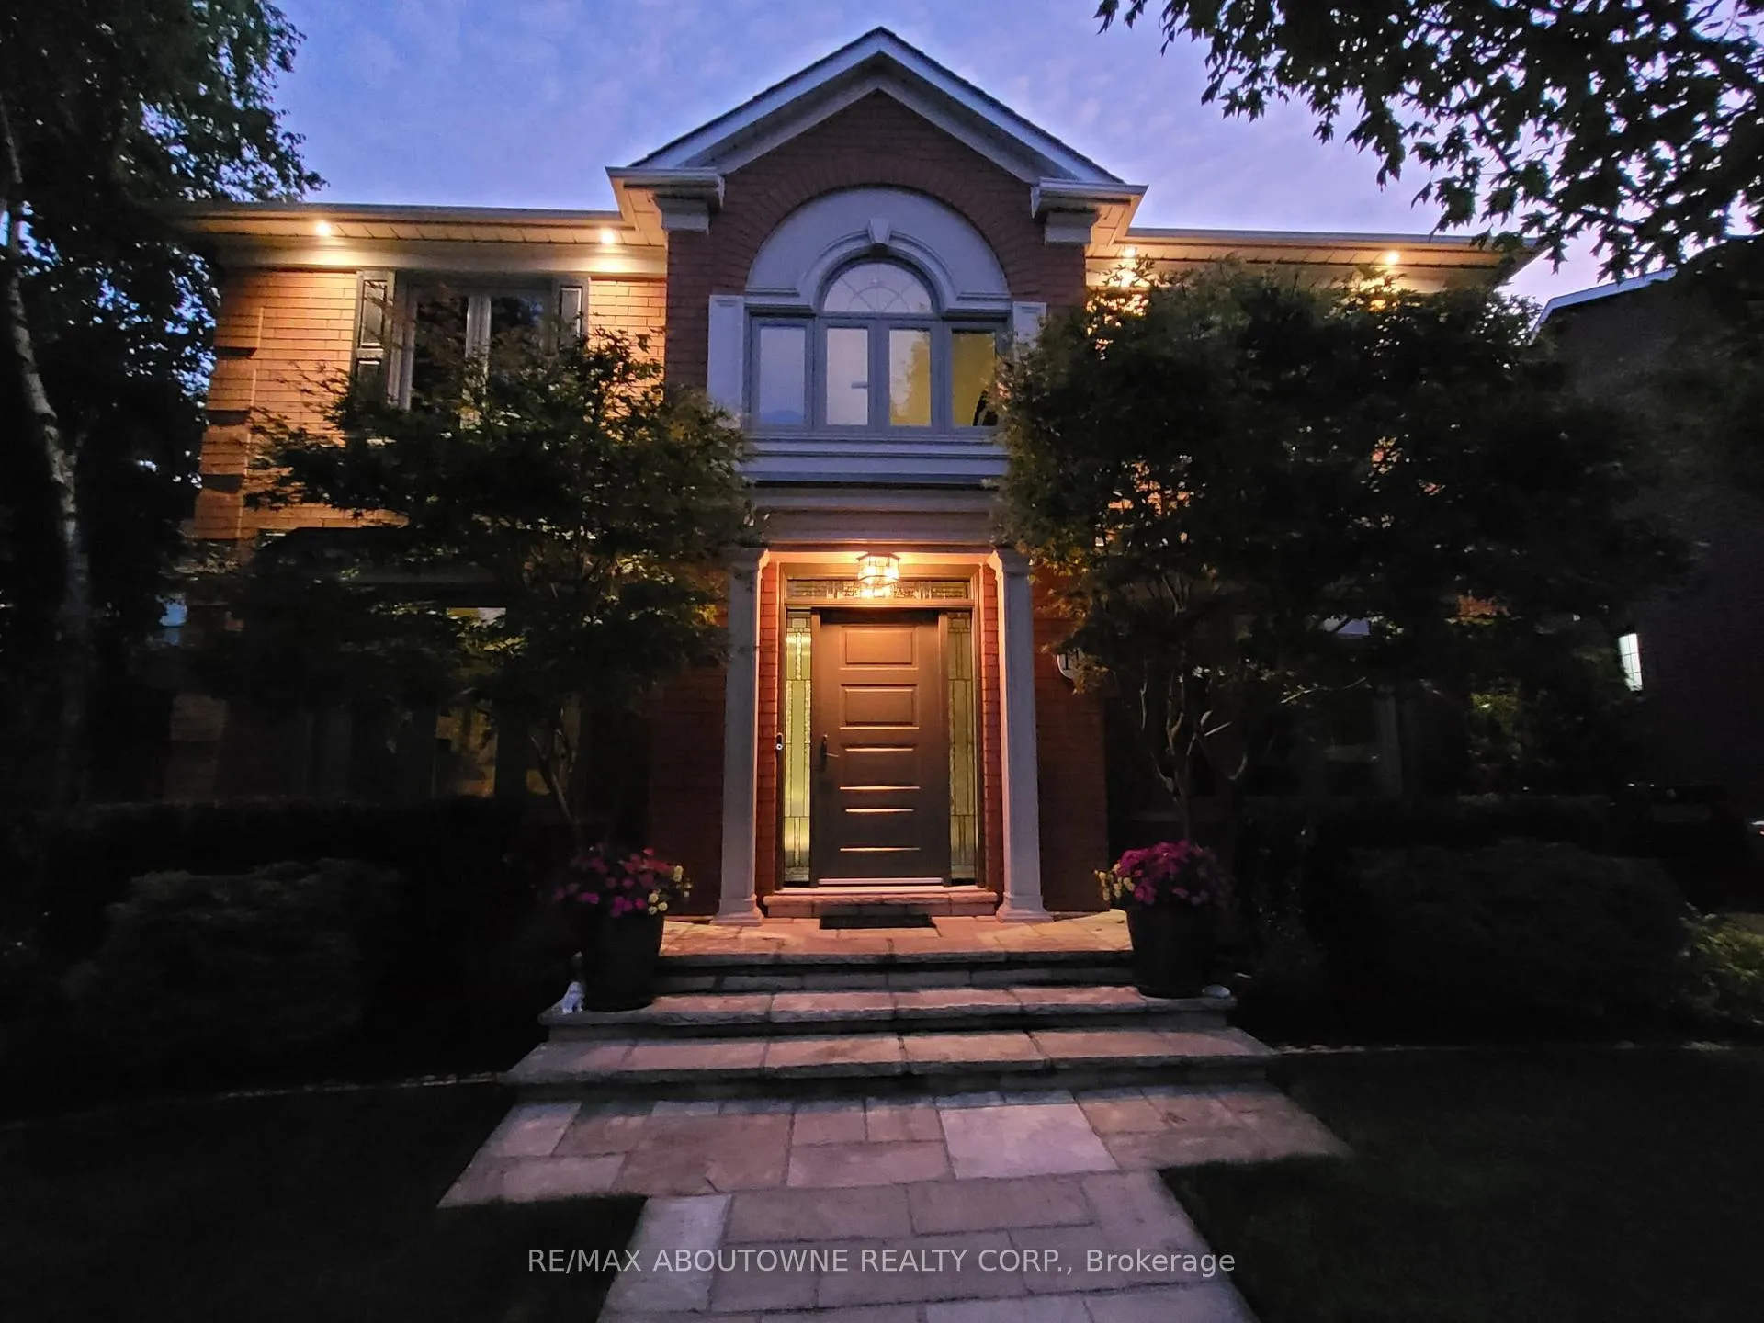
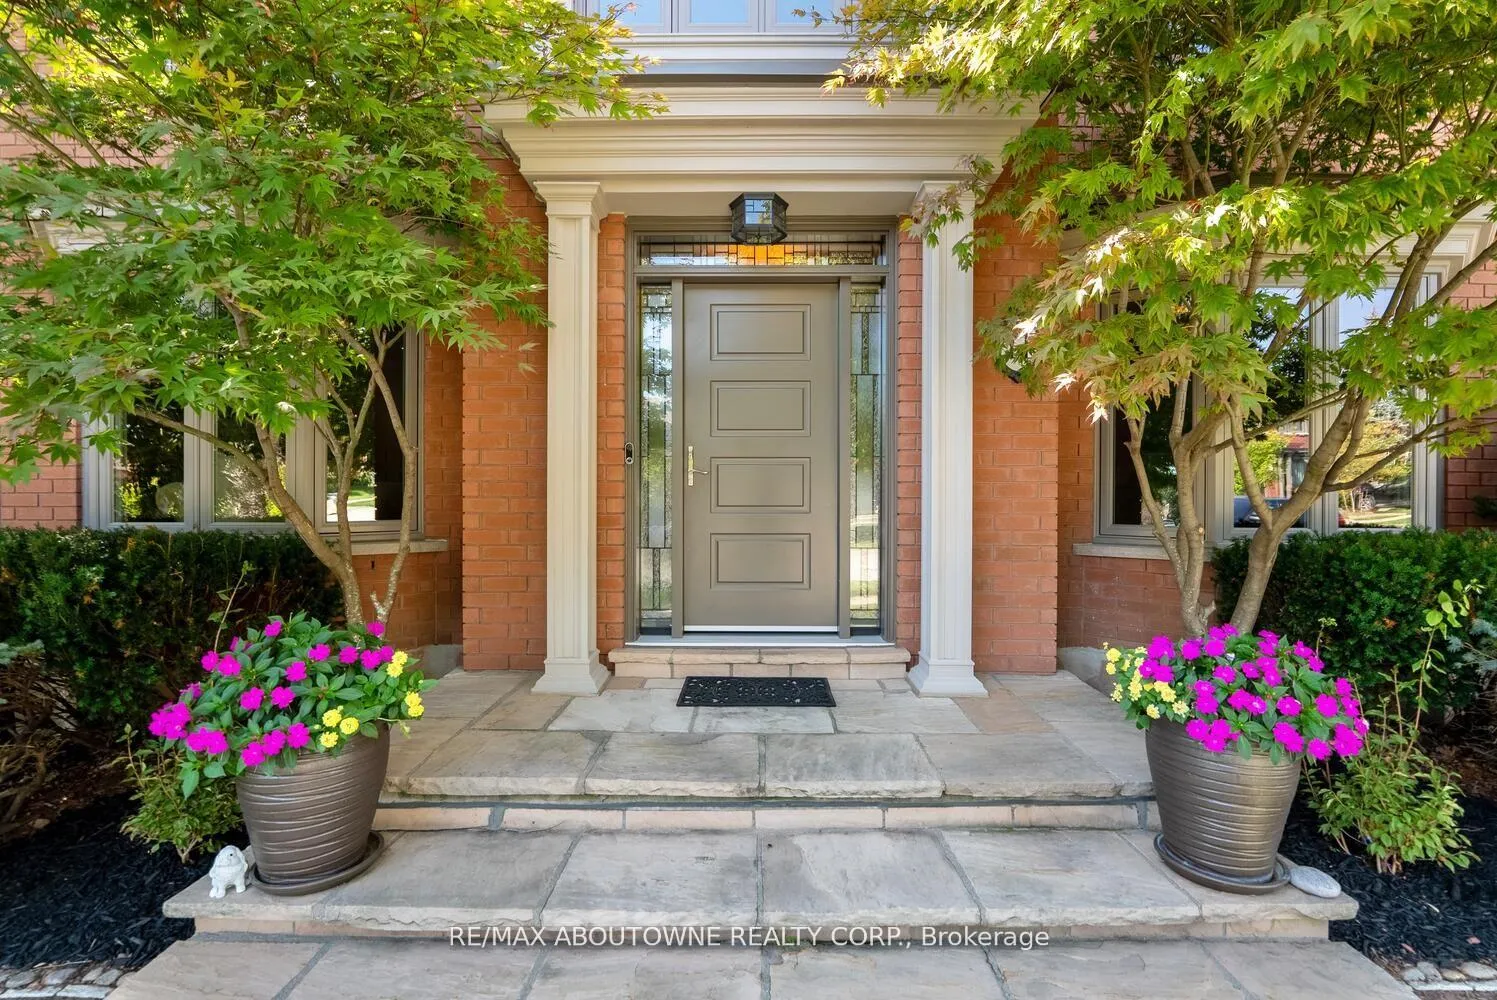
Look no further! Welcome to 11 Morrison Creek Crescent, an elegant four-bedroom residence located on one of the most sought-after streets in the family-friendly River Oaks neighborhood. Following a classic center hall plan, this home offers 4,048 square feet of total living space, including four spacious bedrooms and a fully finished basement. The interior is thoughtfully designed with attractive crown moldings throughout, a main floor den/library, and a kitchen equipped with new appliances that overlooks a sunken family room. The house is Nest-friendly and is equipped with an AV system throughout, including the courtyard patio. The large master retreat features ample closet space and a walk-out to a private rooftop balcony. The property is situated on a quiet crescent and features an oversized, pie-shaped lot backing onto a lush ravine, providing a perfect setting for a pool. The outdoor space also includes a charming, private courtyard patio with tumbled stone and a large double-car garage with new doors. Ideally located close to Highways 403 and 407, as well as highly rated schools, this is an exceptional family home in a beautiful ravine setting.
Ask about this home
A HOMEH agent will answer your questions about this home.
Around this home
Daily convenience, out of 100, from the distances below
Schools nearby
School rating, out of 10.
Helpful calculators
Your HOMEH agent

"I would see it this week."