

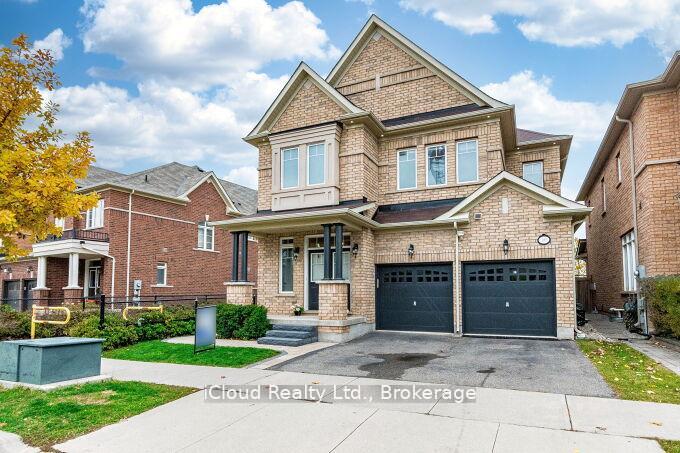
109 Kaitting Trail
109 Kaitting Trail
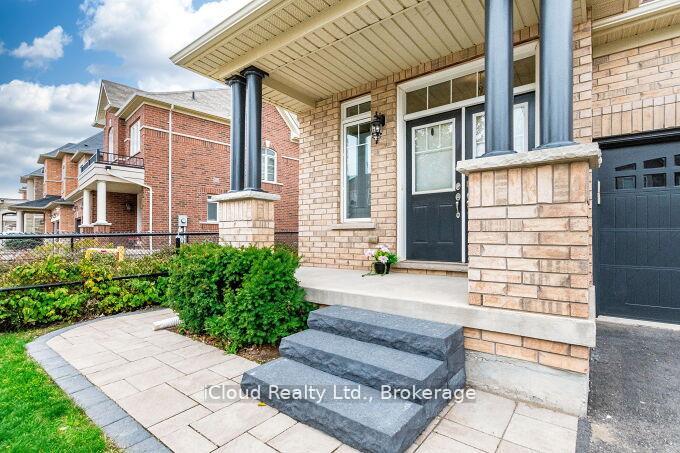
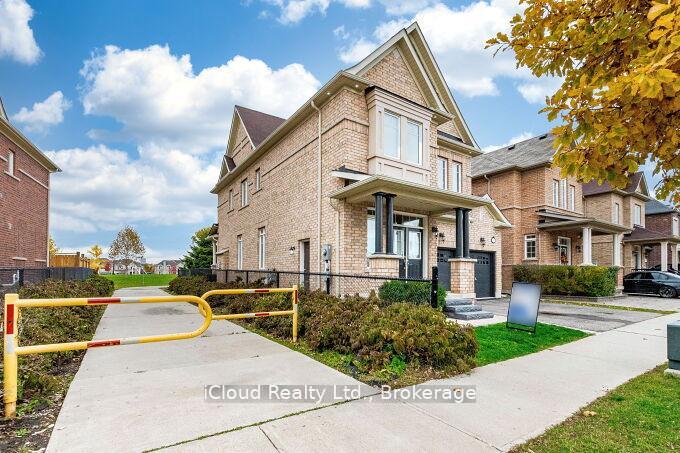
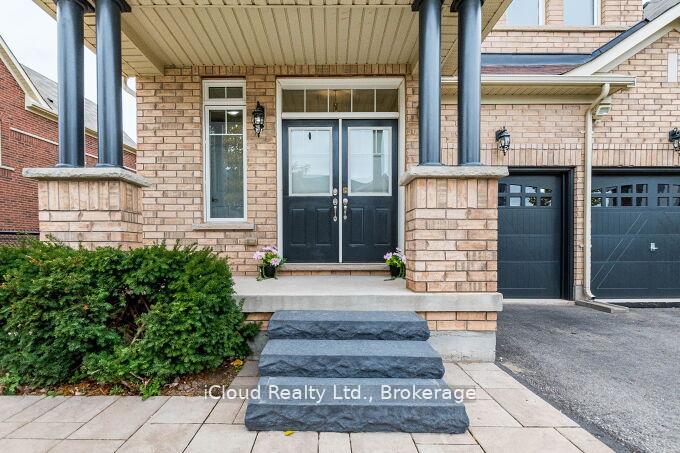
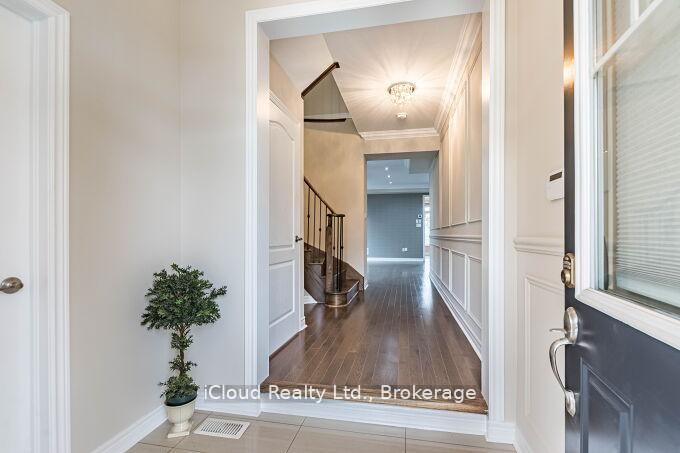 See all 50 photos
Property history
- $1,799,000TerminatedList: 2025-11-10|End: 2025-12-11|31 daysW12531894
- $1,950TerminatedList: 2025-10-25|End: 2025-12-11|47 daysW12482428
Facts and features
- BasementApartment
- Age of home6–15 years
- Price per sq ft~$654
- Water, sewerMunicipal
- Second kitchen
- Separate entrance
- Hardwood floors
- Fireplace
- Central air
The homeDetached, 2-storey, Age 6–15 years
- Type: Detached
- Style: 2-storey
- Age: 6–15 years
- Living space: 2,500–3,000 sq ft
- Basement: Apartment, separate entrance, finished, walk-up
InsideFireplace Yes, natural gas, Hardwood, Broadloom, Ceramic, Vinyl, Upper level
- Fireplace: Yes, natural gas
- Flooring: Hardwood, Broadloom, Ceramic, Vinyl
- Laundry: Upper level
- Features: Accessory apartment, built-in oven, countertop range, in-law suite, sump pump, water heater
- Rooms above ground: 14
- Rooms in the basement: 2
- Bedrooms: 4 + 2 in the basement
- Bathrooms: 6
- Kitchens: 2
- Family room: Yes
Outside and lotBrick, concrete poured, Asphalt shingle, Concrete
- Exterior: Brick, concrete poured
- Roof: Asphalt shingle
- Foundation: Concrete
- Features: Backs on green belt, porch, recreational area
- Size: 38.06 × 89.9 ft
Parking2 Garage, Attached, Private double
- Spaces: 2 Garage
- Garage: Attached
- Driveway: Private double
Heating, water and powerForced air, gas, Central air, Municipal water
- Heating: Forced air, gas
- Cooling: Central air
- Water: Municipal water
- Sewer: Municipal sewer
- Natural gas: Yes
- Hydro: Yes
- Telephone: Yes
Costs and taxesTaxes $7,672 a year, HST included in the price, Hot water tank
- Taxes, 2024: $7,672 a year
- HST: HST included in the price
- Rental items: Hot water tank
Included in the saleBuilt-in appliances: microwave, oven, a cooktop gas oven, a stand-a-lone chimney, dishwasher, 2 sets of laundry, 2 fridges, and one stand-a-lone stove, light fixtures, window coverings, and garage door opener.
- Included: Built-in appliances: microwave, oven, a cooktop gas oven, a stand-a-lone chimney, dishwasher, 2 sets of laundry, 2 fridges, and one stand-a-lone stove, light fixtures, window coverings, and garage door opener.
NearbyPark, hospital, school, place of worship
- Close to: Park, hospital, school, place of worship
Listing detailsW12531894, Terminated, Nov 10, 2025
- MLS® number: W12531894
- Status: Terminated
- Listed on: Nov 10, 2025
- Days on market: 31
- Updated: Dec 11, 2025
- Possession: Immediate
- Occupied by: Owner
- Listing brokerage: iCloud Realty Ltd.
About this home
109 Kaitting Trail, Oakville (Glenorchy), ON L6M 0T6
Welcome to this stunning (3600+ sqft living space) detached home backing onto a lush green park and steps from Parkview Childrens (Daycare) Centre and St. Gregory the Great Catholic School. Bright and airy main floor boasts 9'ft ceilings, rich hardwood floors, pot lights, cozy gas fireplace, and freshly painted designer colours. Gourmet kitchen with gas cooktop, built-in appliances, granite counters, centre island, crown mouldings and abundant lighting. Expansive primary suite features a walk-in closet and spa-like 5-pc ensuite with double sinks, soaker tub & glass shower. Second-floor laundry with natural light adds convenience. Professionally finished lower level offers a media room, home office, spacious bedroom with oversized closet and sleek 3-pc bath. Bonus EV charging station in garage! Outdoor pot lights, elegant wall-panel accents, circular staircase and modern finishes throughout. Walking distance to schools, Sixteen Mile Sports Complex, SmartCentres shopping, GO Station and major highways. A must-see family home that blends luxury, comfort and convenience! The Basement unit has two bedrooms, one and a half washrooms, a separate entrance, a fully independent legal basement apartment for extra income to support your bills.
Ask about this home
A HOMEH agent will answer your questions about this home.
Around this home
Daily convenience, out of 100, from the distances below
Schools nearby
School rating, out of 10.
Helpful calculators
Your HOMEH agent

"I would see it this week."