

Unit 103, 11 Bronte Road
Unit 103, 11 Bronte Road
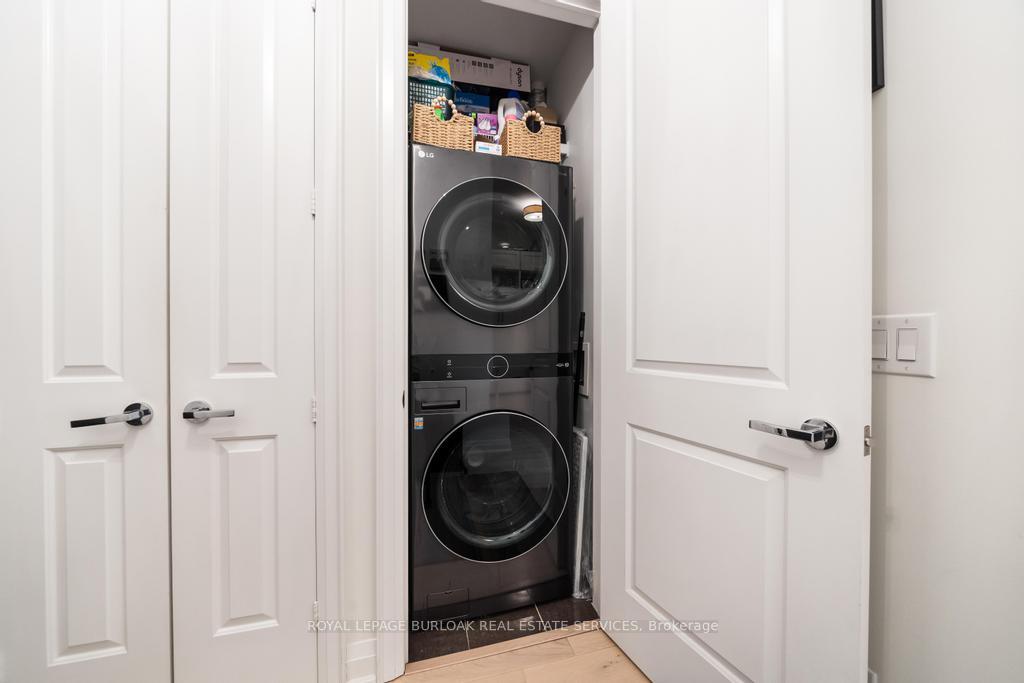 See all 39 photos
Property history
Facts and features
- ExposureNorth
- LaundryIn-suite
- LockerOwned
- BalconyTerrace
- Central air
- Waterfront
- Concierge
- Exercise room
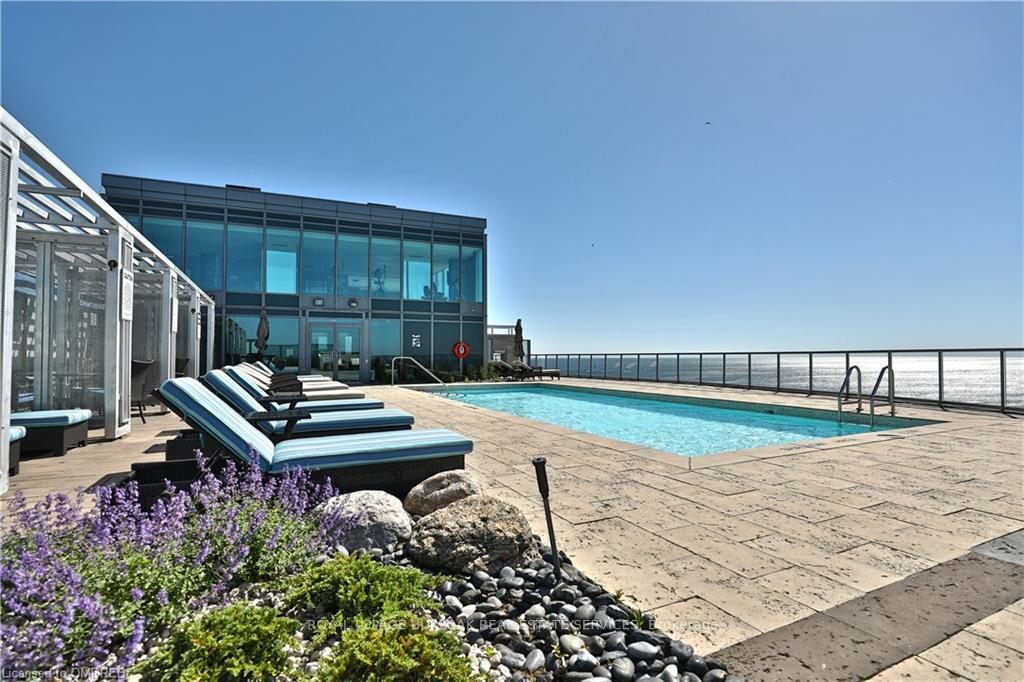
- Outdoor pool
- Party room/meeting room
The homeCondo Apartment, 1 storey/apt, Age 11–15 years
- Type: Condo Apartment
- Style: 1 storey/apt
- Age: 11–15 years
- Living space: 800–899 sq ft
- Basement: None
- Exposure: North
- Waterfront: Indirect
InsideIn-suite laundry, main level, Storage area lockers, Alarm system, carbon monoxide detectors, concierge/security, smoke detector
- Laundry: In-suite laundry, main level
- Features: Storage area lockers
- Security: Alarm system, carbon monoxide detectors, concierge/security, smoke detector
- Rooms above ground: 4
- Bedrooms: 1
- Bathrooms: 2
- Kitchens: 1
OutsideConcrete, concrete block, Asphalt rolled, Terrace
- Exterior: Concrete, concrete block
- Roof: Asphalt rolled
- Balcony: Terrace
- Features: Patio
Parking and locker1 Parking, Underground, Parking type Owned
- Spaces: 1 Parking
- Garage: Underground
- Parking type: Owned
- Driveway: Surface
- Spot: 32
- Locker: Owned
- Locker unit: A139 and b202
- Locker level: A and b
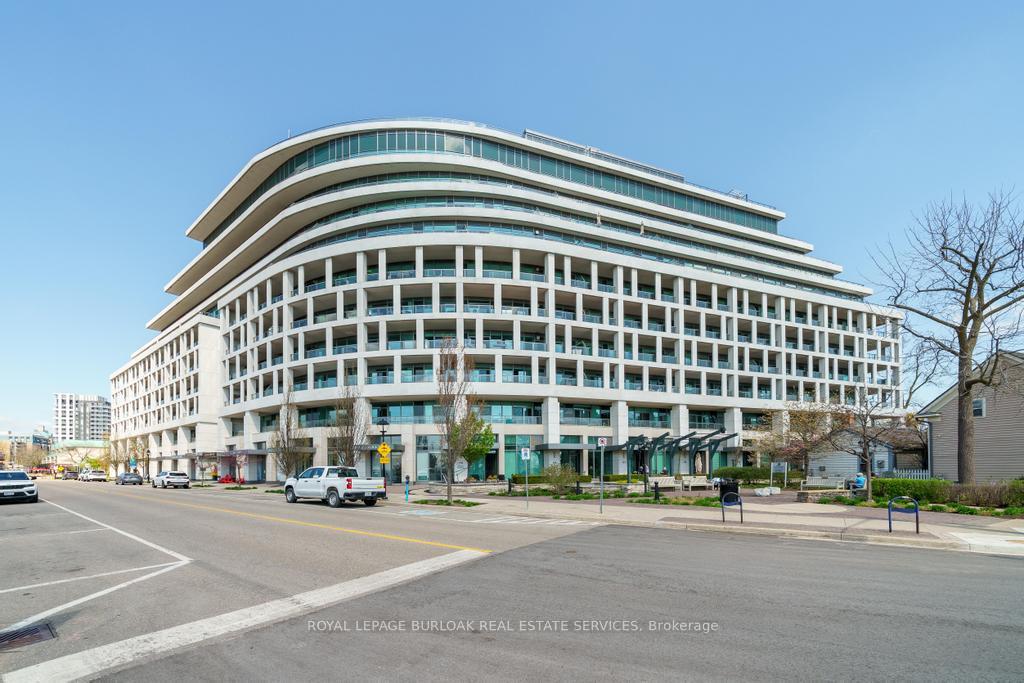
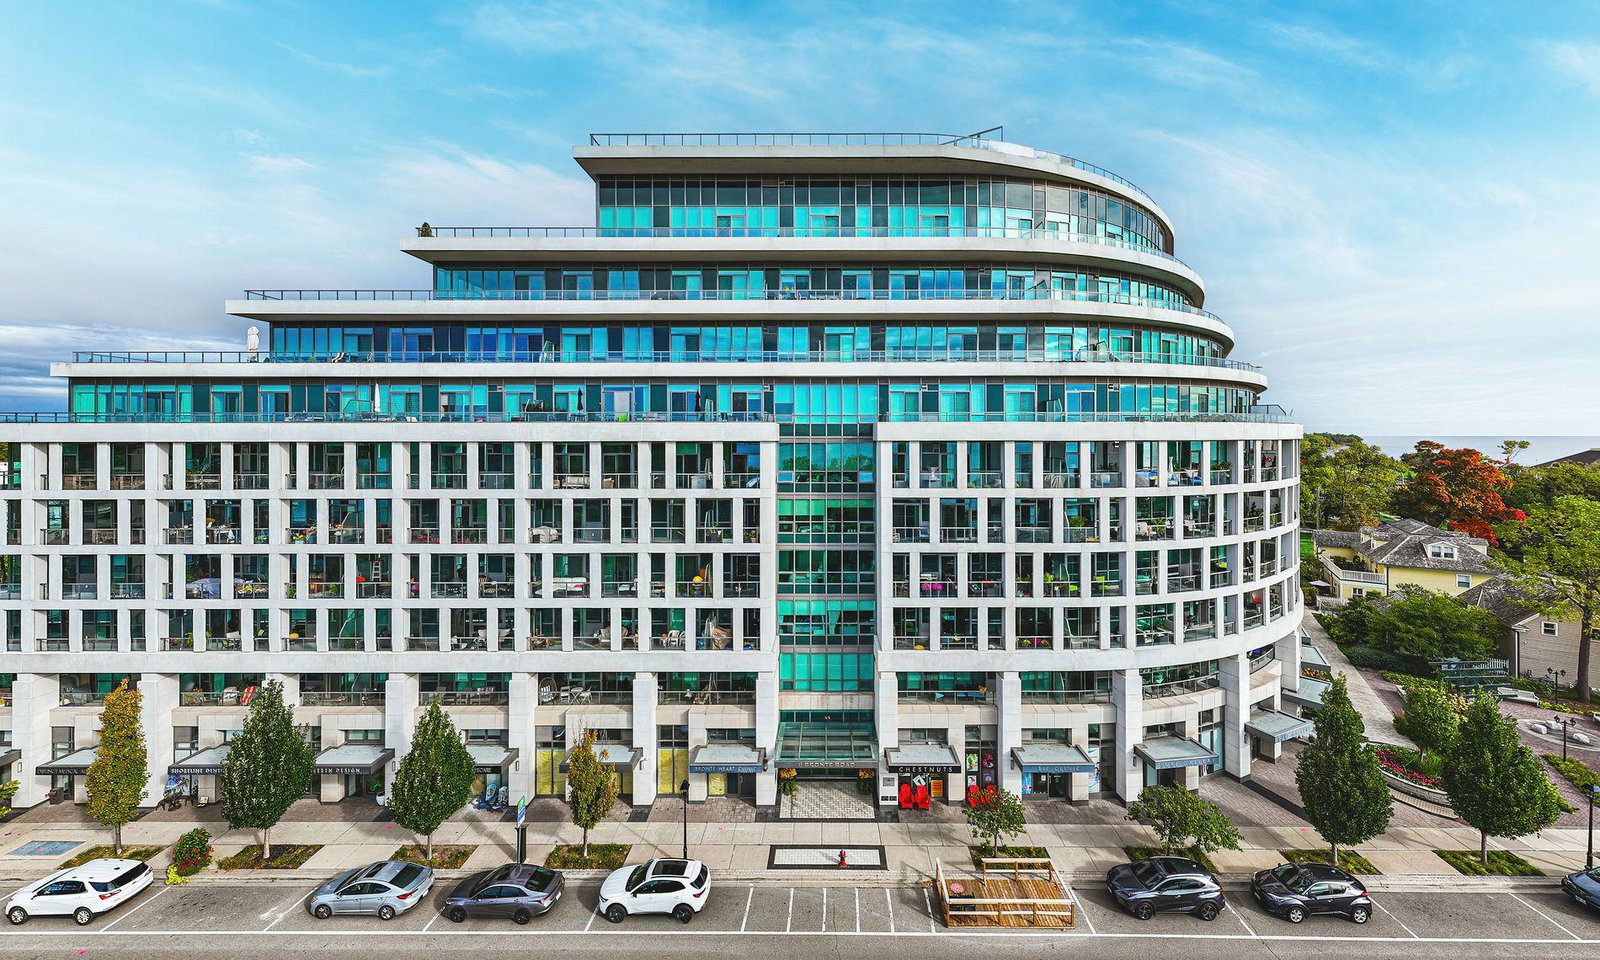
BuildingThe Shores Condos, Storeys 10, Units 211
- Name: The Shores Condos
- Storeys: 10
- Units: 211
- Registered: 2013
- Condo corporation: 612
- Amenities: Bike storage, concierge, exercise room, guest suites, outdoor pool, party room/meeting room
- Pets: Allowed
Heating, water and powerForced air, gas, Central air
- Heating: Forced air, gas
- Cooling: Central air
Costs and taxesTaxes $4,608 a year, Condo fee $861 a month, Heat included, common elements included, building insurance included, water included, parking included
- Taxes, 2025: $4,608 a year
- Condo fee: $861 a month
- Fee includes: Heat included, common elements included, building insurance included, water included, parking included
- HST: No HST
- Rental items: Hot water heater
Included in the saleBuilt-in microwave, dishwasher, dryer, gas oven/range, refrigerator, washer, window coverings., Na
- Included: Built-in microwave, dishwasher, dryer, gas oven/range, refrigerator, washer, window coverings.
- Not included: Na
NearbyLake access, lake/pond, park, public transit, school
- Close to: Lake access, lake/pond, park, public transit, school
Listing detailsW12415984, Sold, Sep 19, 2025
- MLS® number: W12415984
- Status: Sold
- Listed on: Sep 19, 2025
- Days on market: 62
- Updated: Nov 20, 2025
- Possession: Flexible
- Occupied by: Vacant
- Listing brokerage: ROYAL LEPAGE BURLOAK REAL ESTATE SERVICES
About this home
Unit 103, 11 Bronte Road, Oakville (Bronte), ON L6L 0E1
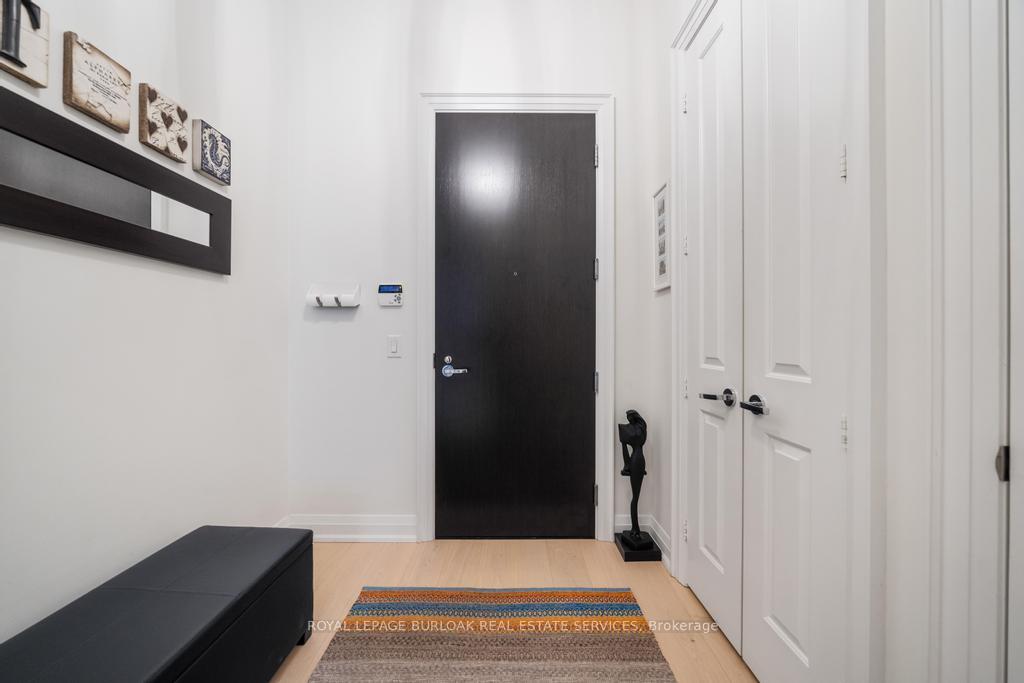
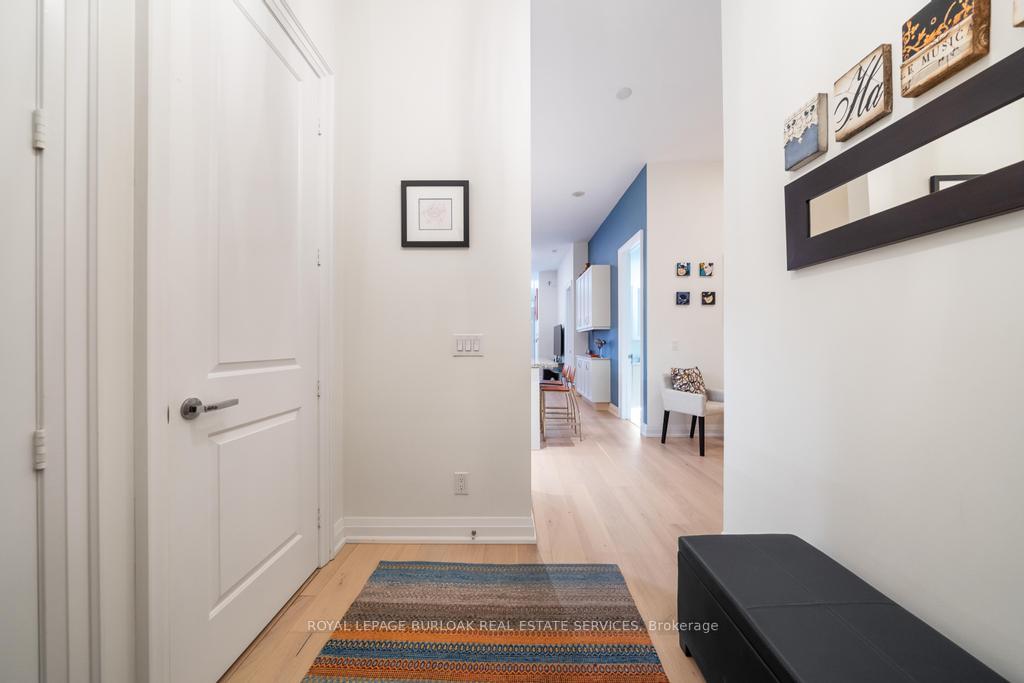
Welcome to luxurious lakeside living in the prestigious Shores Condominium, nestled in the vibrant heart of downtown Bronte. This exceptional ground floor 1 bed + den, 2 full bath unit offers the perfect blend of elegance, space, and convenience just steps from the lake, marina, restaurants and shopping. Soaring 11-foot ceilings create a bright and airy ambiance throughout, while the expansive private terrace/front yard offers a rare outdoor retreat ideal for entertaining or enjoying morning coffee by the lake breeze. The versatile den with built in Murphy bed easily serves as a home office or guest space, and both full bathrooms are beautifully appointed. The open-concept kitchen and living area flow seamlessly with modern finishes and generous natural light. New light hardwood floors throughout, new high end LG appliances, and 2 owned lockers. Enjoy world-class building amenities, including; Rooftop Pool, Deck & Garden with panoramic lake views, Gym & Yoga Room, Games Room with Billiards, Guest Suite, Secure Underground Visitor Parking. Available for immediate closing.
Ask about this home
A HOMEH agent will answer your questions about this home.
Know more about The Shores Condos
Condo building · 56 Jones Street
The Shores Condos is a 10-storey condo with 211 suites, built in 2013 by Cityzen Development Corporation. Right now 1 for rent is on the market here.
- 10storeys
- 211suites
- $1,048/sq ft
- 2013built
No similar units for sale in The Shores Condos right now.
Around this home
Daily convenience, out of 100, from the distances below
Schools nearby
School rating, out of 10.
Helpful calculators
Your HOMEH agent

"I would see it this week."