

Unit 511, 3500 Lakeshore Road W
Unit 511, 3500 Lakeshore Road W
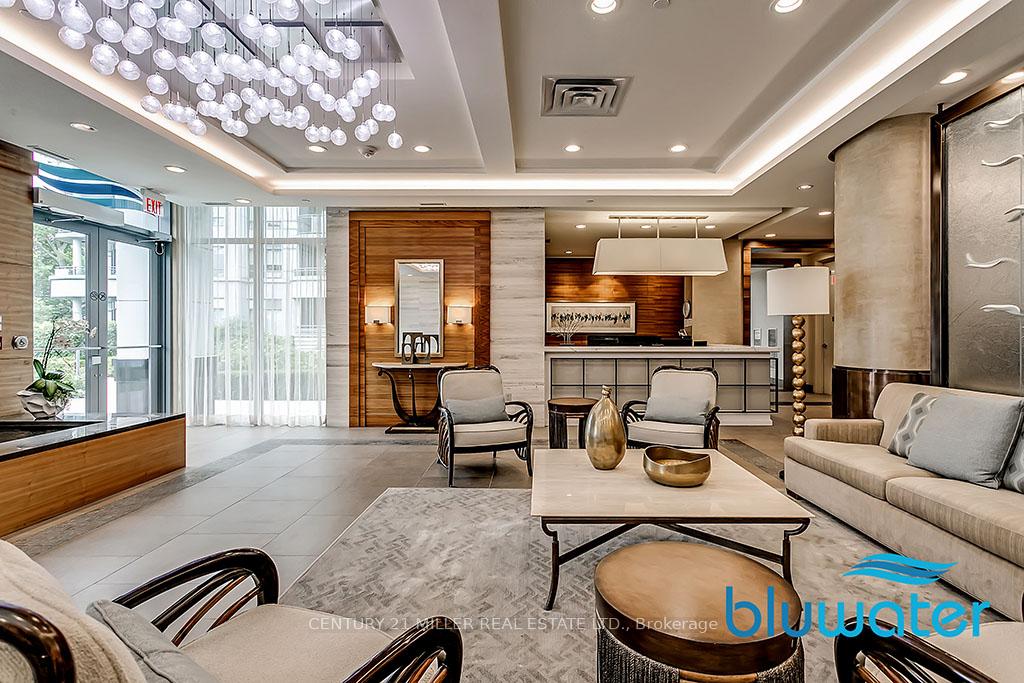 See all 50 photos
Property history
- $734,900TerminatedList: 2025-09-22|End: 2025-11-21|60 daysW12418030
Facts and features
- ExposureNorth east
- LaundryIn-suite
- LockerOwned
- BalconyOpen
- Central air
- Waterfront
- Gym
- Outdoor pool
- Party room/meeting room
The homeCondo Apartment, Apartment, Age 6–10 years
- Type: Condo Apartment
- Style: Apartment
- Age: 6–10 years
- Living space: 600–699 sq ft
- Basement: None
- Exposure: North East
- Waterfront: Direct
InsideIn-suite laundry, Auto garage door remote, carpet free, guest accommodations, storage area lockers, countertop range, built-in oven, Carbon monoxide detectors, smoke detector
- Laundry: In-suite laundry
- Features: Auto garage door remote, carpet free, guest accommodations, storage area lockers, countertop range, built-in oven
- Security: Carbon monoxide detectors, smoke detector
- Rooms above ground: 4
- Bedrooms: 1
- Bathrooms: 1
- Kitchens: 1
OutsideConcrete block, Asphalt rolled, Poured concrete
- Exterior: Concrete block
- Roof: Asphalt rolled
- Foundation: Poured concrete
- Balcony: Open
Parking and locker1 Parking, Underground, Parking type Owned
- Spaces: 1 Parking
- Garage: Underground
- Parking type: Owned
- Locker: Owned
- Locker number: 164
- Locker level: P1-2
BuildingBluwater, Storeys 8, Units 203
- Name: Bluwater
- Storeys: 8
- Units: 203
- Registered: 2015
- Condo corporation: 645
- Amenities: Bbqs allowed, bike storage, guest suites, gym, outdoor pool, party room/meeting room
- Pets: Allowed
Heating, water and powerForced air, gas, Central air
- Heating: Forced air, gas
- Cooling: Central air
Costs and taxesTaxes $3,539 a year, Condo fee $668 a month, Heat included, parking included, water included, cac included, common elements included
- Taxes, 2025: $3,539 a year
- Condo fee: $668 a month
- Fee includes: Heat included, parking included, water included, cac included, common elements included
- HST: HST included in the price
- Rental items: None
Included in the saleEuropean appliances (aeg and liebherr), fridge, stove, oven, dishwasher, microwave, washer and dryer, all light fixtures, all window coverings, 1 locker, 1 parking spot (with the possibility to purchase another one)., Freezer in entrance closet
- Included: European appliances (aeg and liebherr), fridge, stove, oven, dishwasher, microwave, washer and dryer, all light fixtures, all window coverings, 1 locker, 1 parking spot (with the possibility to purchase another one).
- Not included: Freezer in entrance closet
NearbyElectric car charger, lake/pond, public transit, school bus route, wooded/treed, waterfront
- Close to: Electric car charger, lake/pond, public transit, school bus route, wooded/treed, waterfront
Listing detailsW12418030, Terminated, Sep 22, 2025
- MLS® number: W12418030
- Status: Terminated
- Listed on: Sep 22, 2025
- Days on market: 60
- Updated: Nov 21, 2025
- Possession: 30-59 days
- Occupied by: Owner
- Listing brokerage: Century 21 Miller Real Estate Ltd.
About this home
Unit 511, 3500 Lakeshore Road W, Oakville (Bronte), ON L6L 0B4
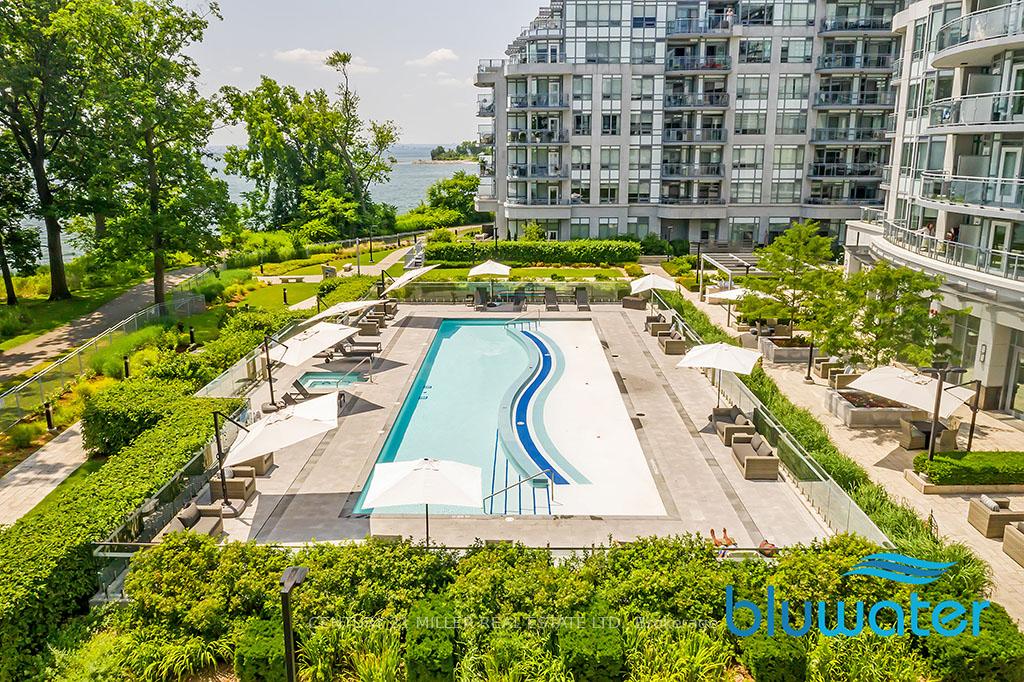
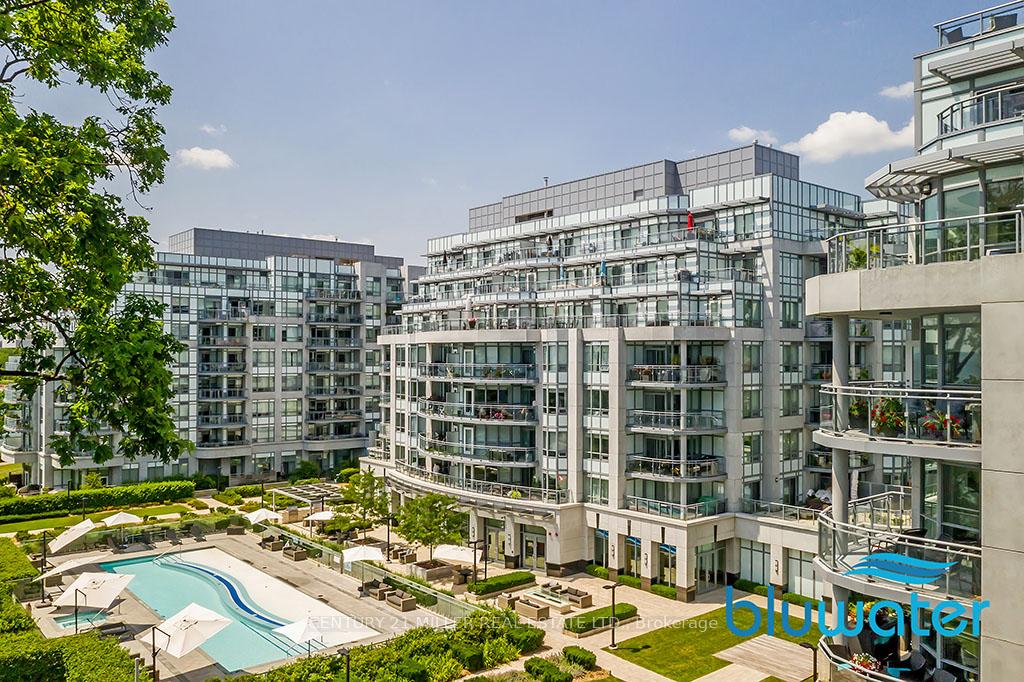
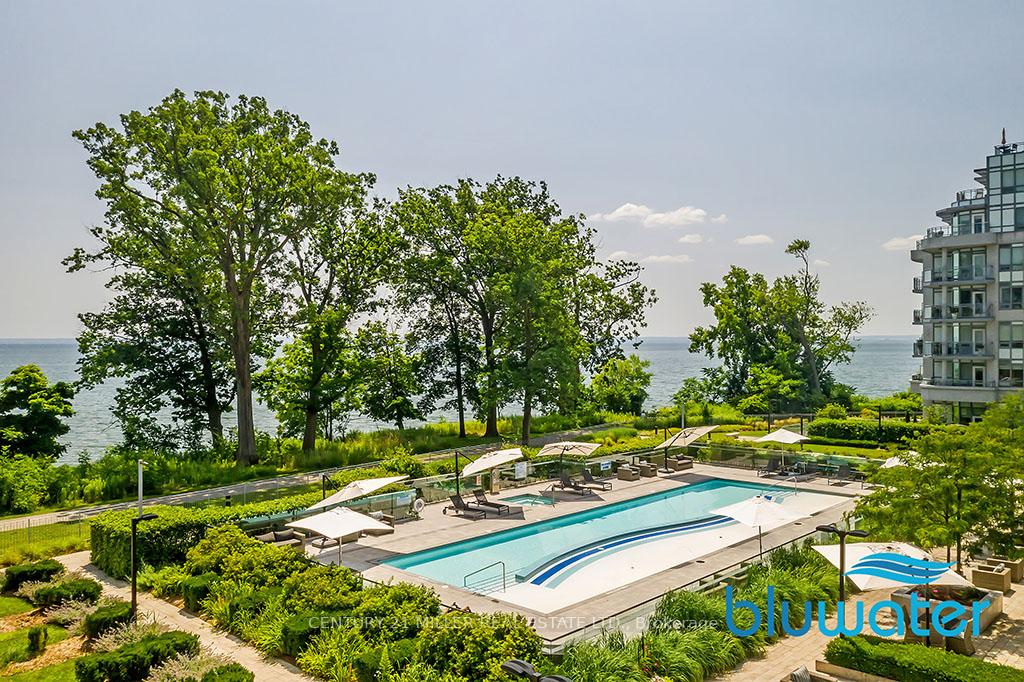
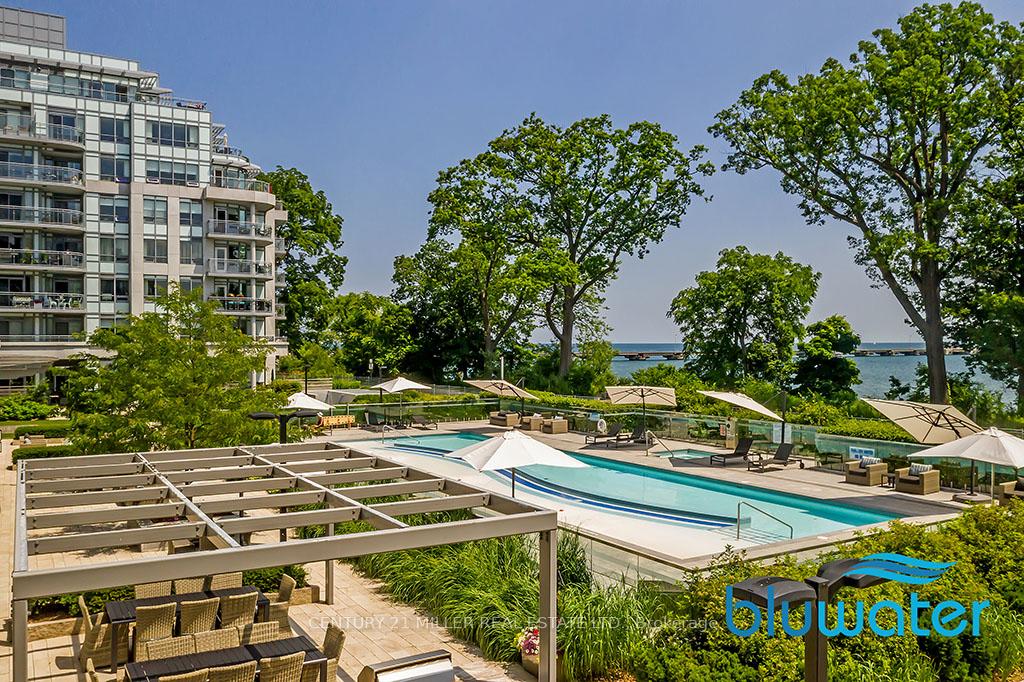
Welcome to ultra-luxurious resort style living in one of Oakville's most beautiful condos sitting on the shore of Lake Ontario! This beautiful and spacious unit has been freshly painted throughout. The unit provides 9 ft. ceilings, gorgeous luxury vinyl plank flooring, a sleek white gourmet kitchen with high end European appliances (AEG and Liebherr), granite countertops and backsplash with breakfast bar. Open concept dining and living area with a walk out to a private balcony with gas hookup for BBQs. A Master bedroom with floor to ceiling glass doors opens to a private balcony. There is a beautiful 4 pc.bath with extra deep soaker tub and shower. 1 parking spot (and the POSSIBILITY TO PURCHASE A SECOND ONE) and a locker. Bluwater Condominiums offer exceptional amenities including a gorgeous swimming pool, BBQs and dining area, outdoor fireplace and sitting area, Outdoor hot-tub, gym, yoga room, steam showers, sauna, hot tub, party room with kitchen and bar, library, guest's suite and plenty of guest's parking, 24 hour concierge and security. Easy access to walking/bike trails by the forest and the lake. Minutes to Bronte Harbour and downtown.
Ask about this home
A HOMEH agent will answer your questions about this home.
Know more about Bluwater Condos
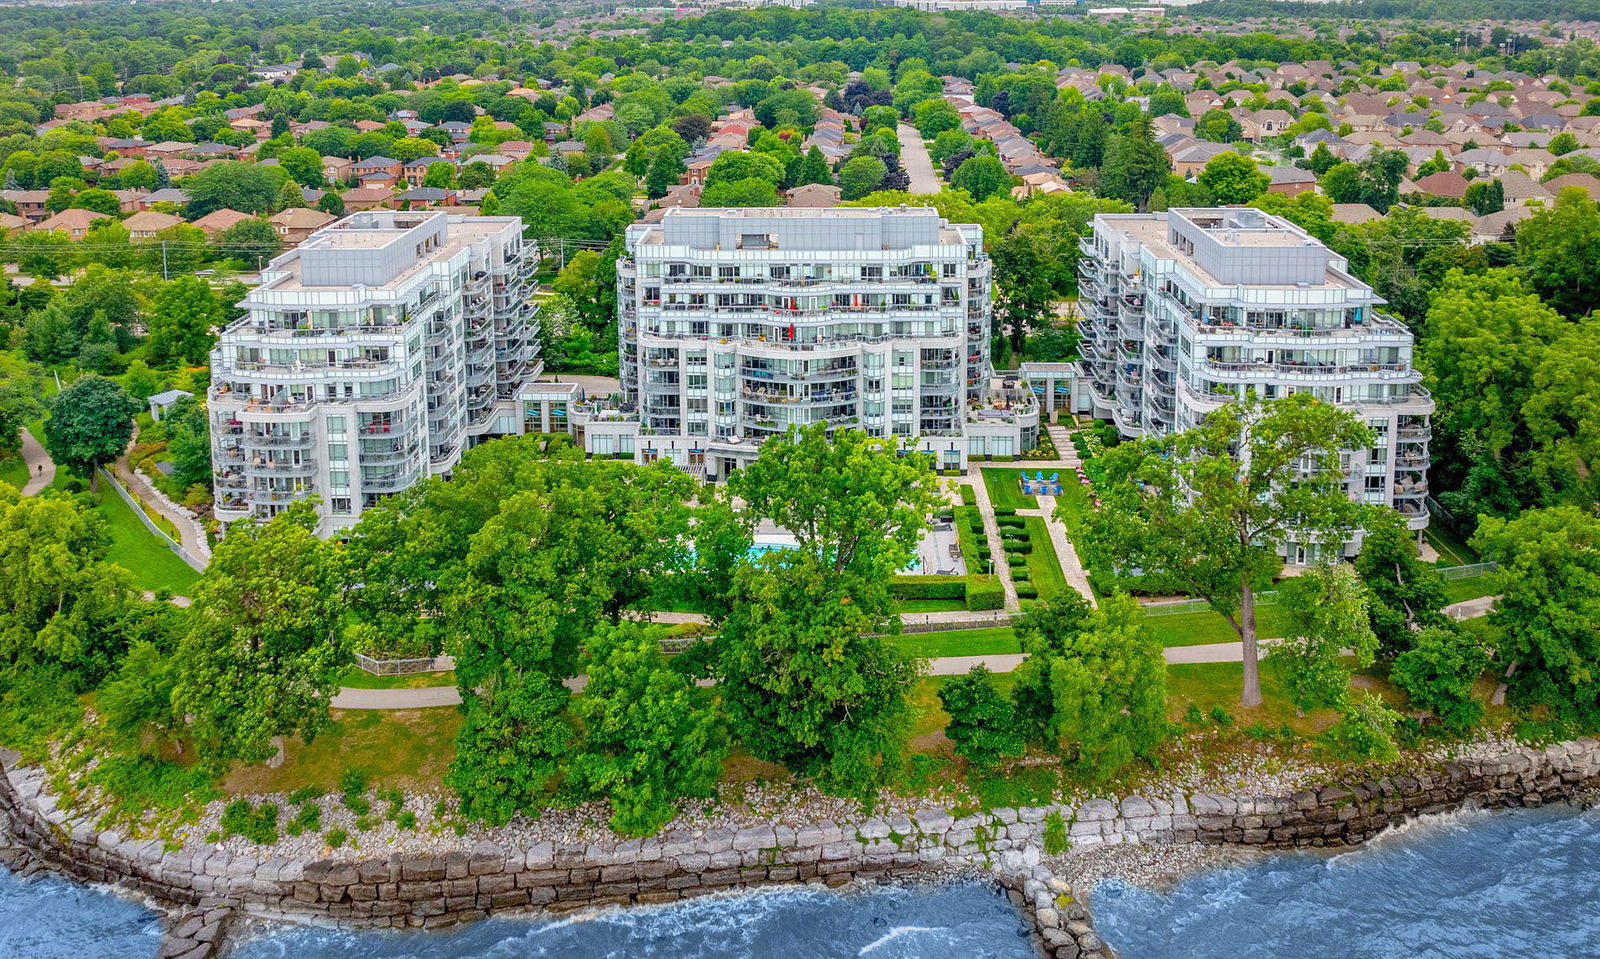
Condo building · 3500 Lakeshore Road W
Bluwater Condos is an 8-storey condo with 203 suites, built in 2015 by Pemberton Group. Right now 5 for sale and 1 for rent are on the market here.
- 8storeys
- 203suites
- $999/sq ft
- 2015built
No similar units for sale in Bluwater Condos right now.
Around this home
Daily convenience, out of 100, from the distances below
Schools nearby
School rating, out of 10.
Helpful calculators
Your HOMEH agent

"I would see it this week."