

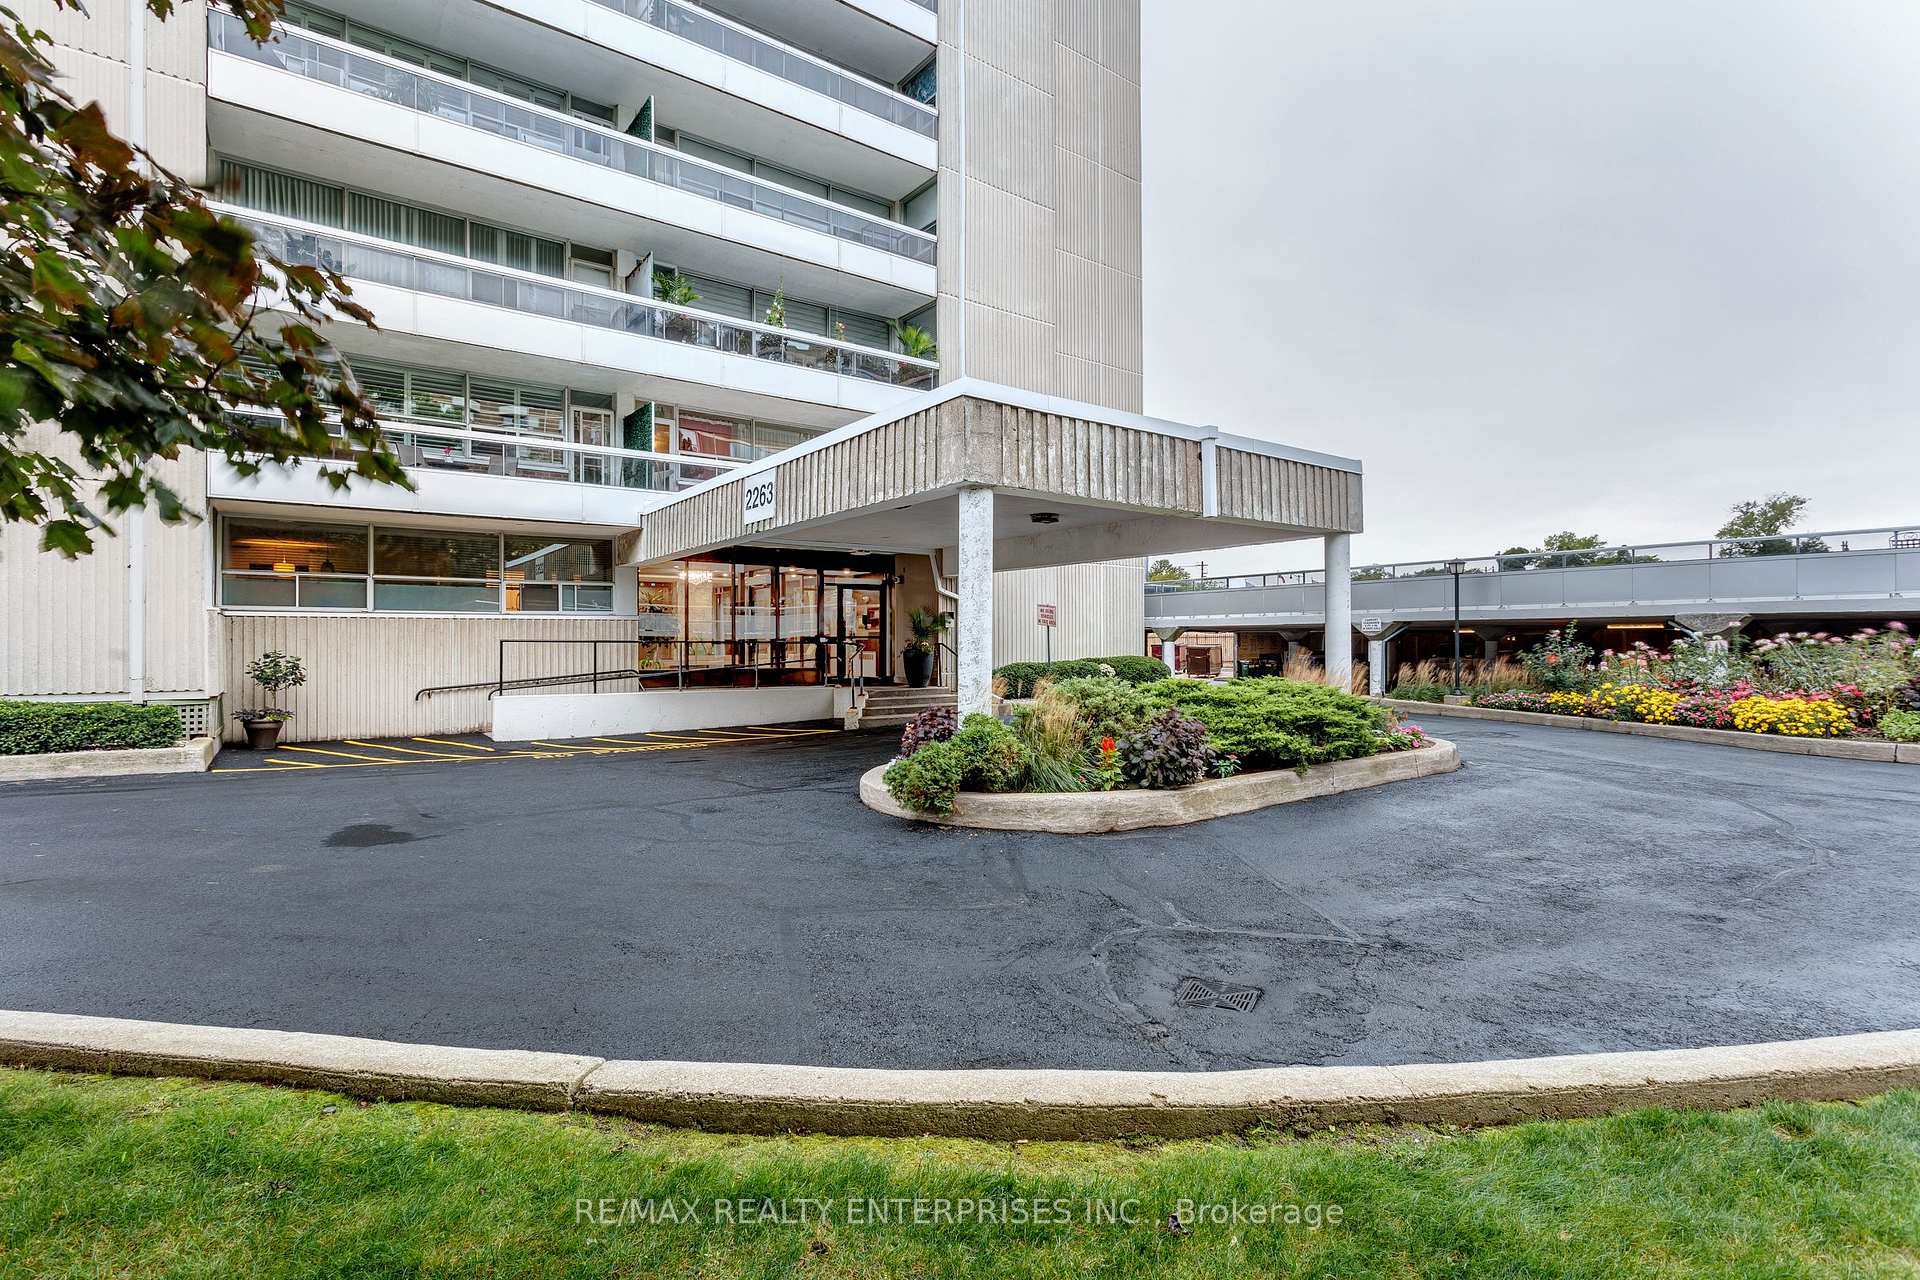
Unit 1006, 2263 Marine Drive
Unit 1006, 2263 Marine Drive
 See all 33 photos
Property history
Facts and features
- ExposureSouth
- LaundryIn building, room, coin operated
- LockerExclusive
- BalconyOpen
- Exercise room
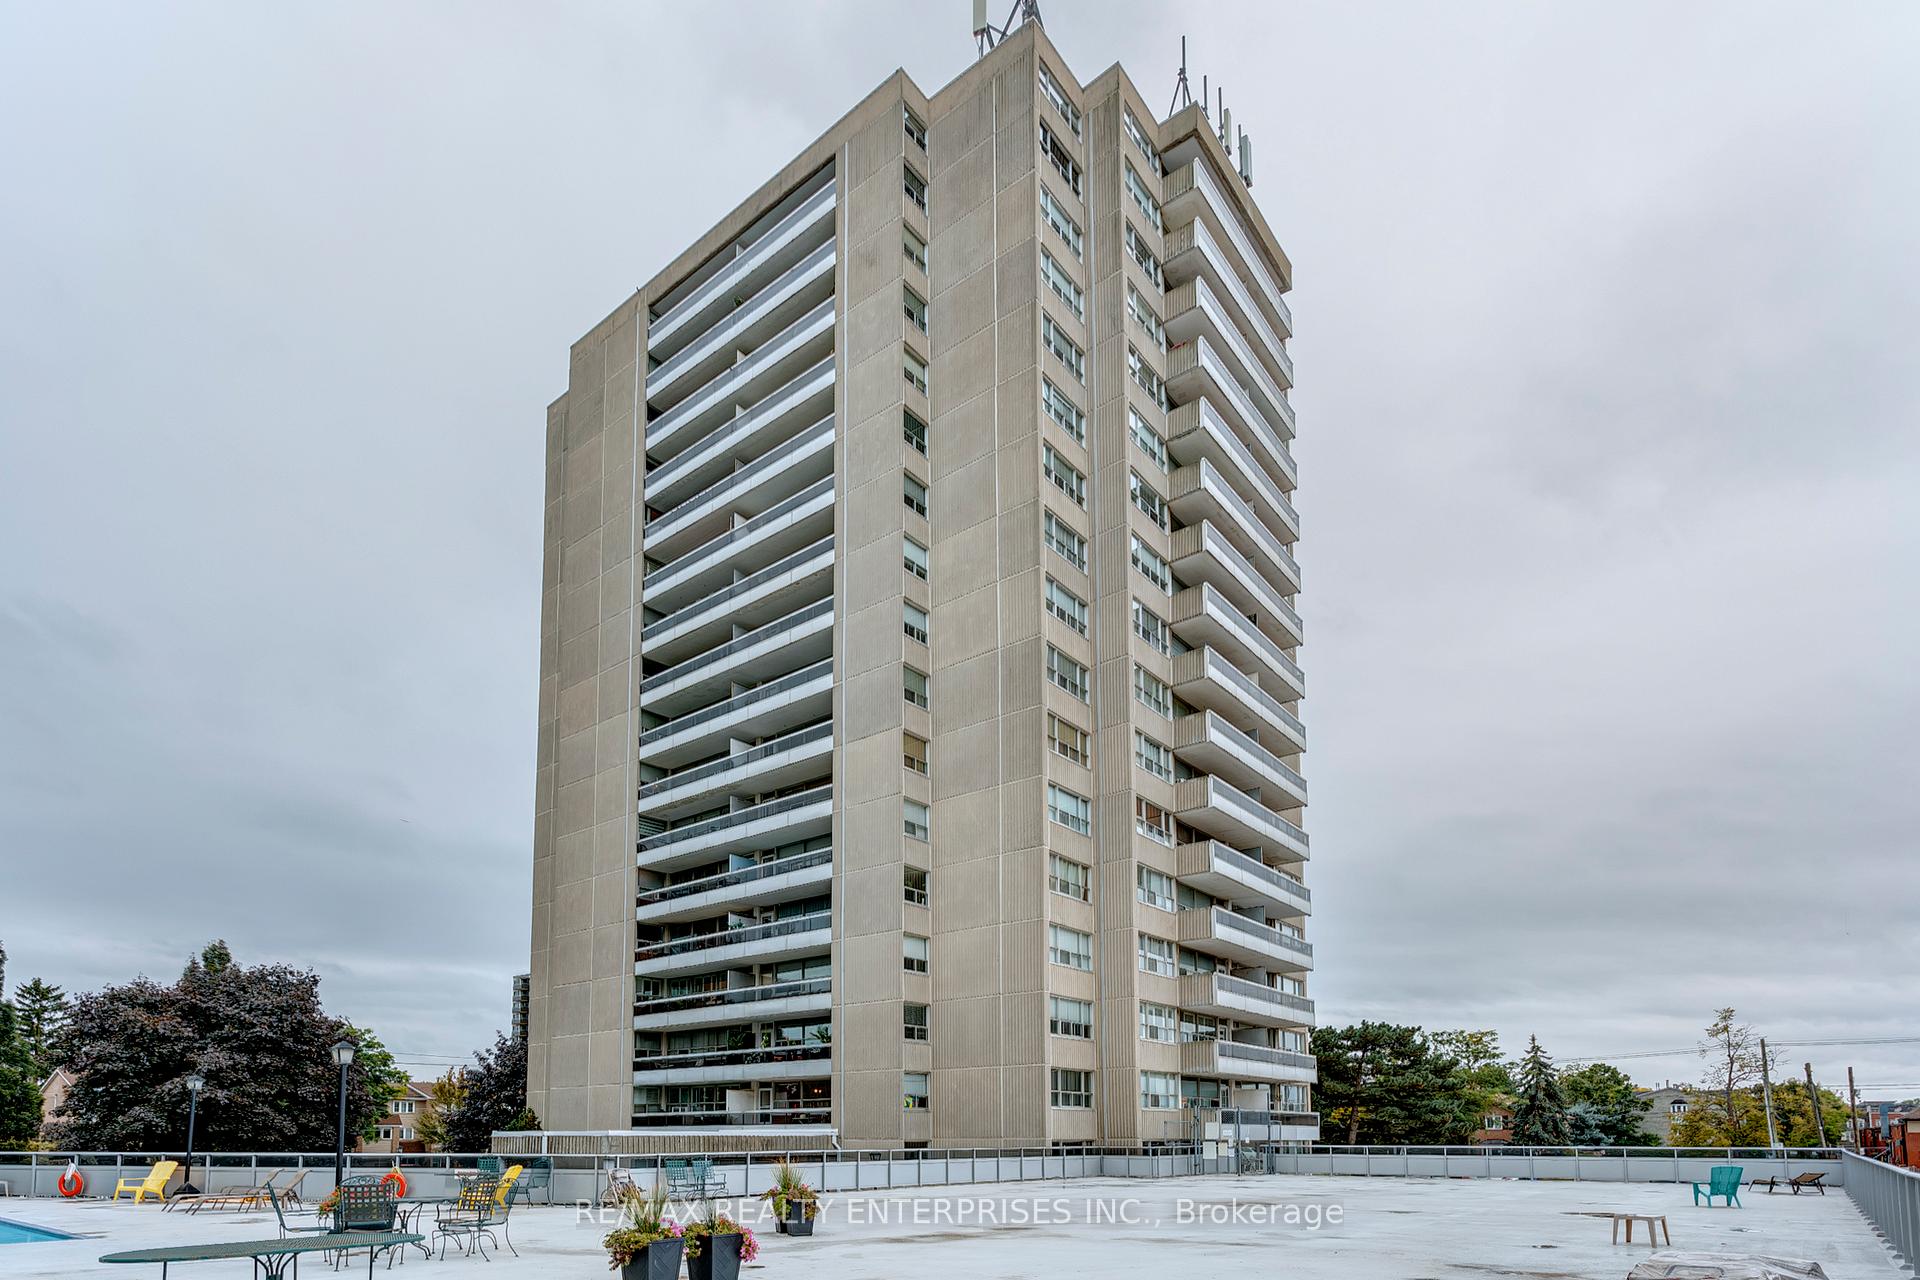
- Outdoor pool
- Party room/meeting room
The homeCondo Apartment, 1 storey/apt, Age 51–99 years
- Type: Condo Apartment
- Style: 1 storey/apt
- Age: 51–99 years
- Living space: 600–699 sq ft
- Basement: None
- Exposure: South
InsideParquet, In building, laundry room, coin operated, lower level, Rooms above ground 4
- Flooring: Parquet
- Laundry: In building, laundry room, coin operated, lower level
- Rooms above ground: 4
- Bedrooms: 1
- Bathrooms: 1
- Kitchens: 1
OutsideConcrete, concrete block, Open
- Exterior: Concrete, concrete block
- Balcony: Open
Parking and locker1 Parking, Underground, Parking type Owned
- Spaces: 1 Parking
- Garage: Underground
- Parking type: Owned
- Driveway: Underground
- Spot: 56
- Locker: Exclusive
- Locker number: 33
- Locker level: B2
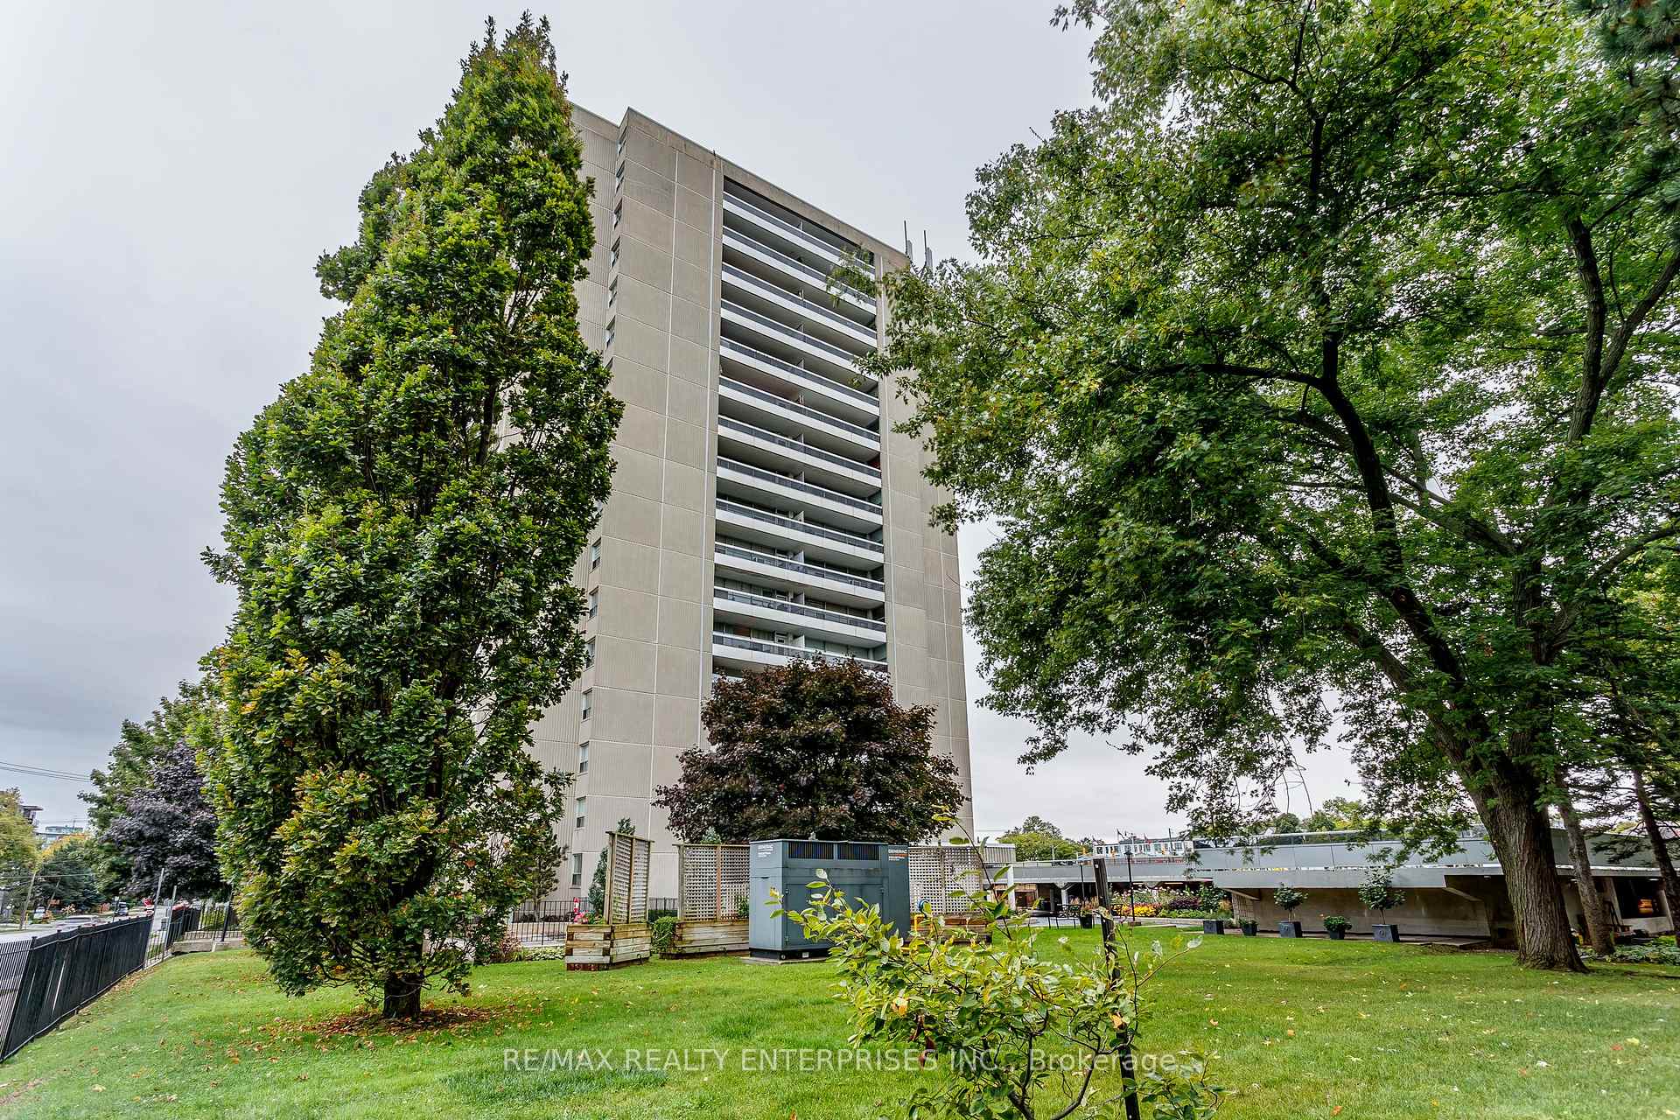
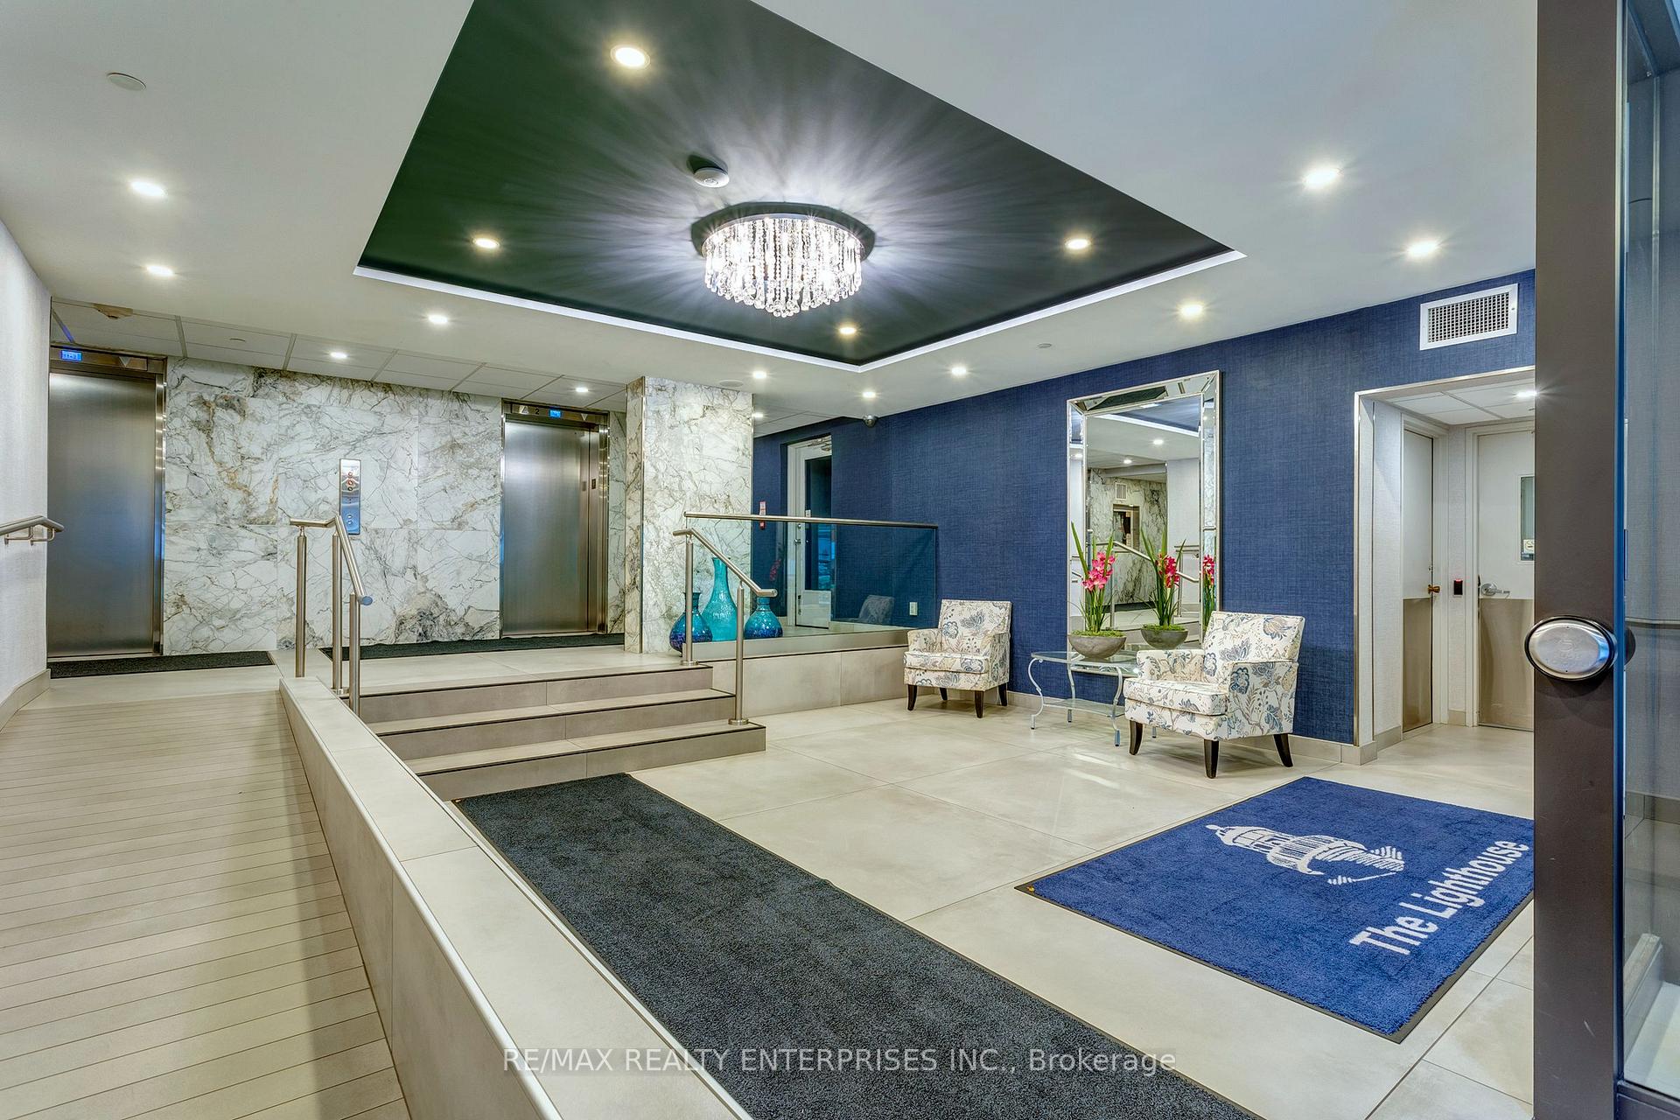
BuildingThe Lighthouse Condos, Storeys 17, Units 130
- Name: The Lighthouse Condos
- Storeys: 17
- Units: 130
- Registered: 1978
- Condo corporation: 72
- Amenities: Exercise room, outdoor pool, party room/meeting room, sauna, visitor parking
- Pets: Allowed
Heating, water and powerBaseboard, electric, Window unit(s)
- Heating: Baseboard, electric
- Cooling: Window unit(s)
Costs and taxesTaxes $1,777 a year, Condo fee $697 a month, Heat included, hydro included, water included, cable tv included, common elements included, building insurance included, parking included
- Taxes, 2025: $1,777 a year
- Condo fee: $697 a month
- Fee includes: Heat included, hydro included, water included, cable tv included, common elements included, building insurance included, parking included
- HST: HST included in the price
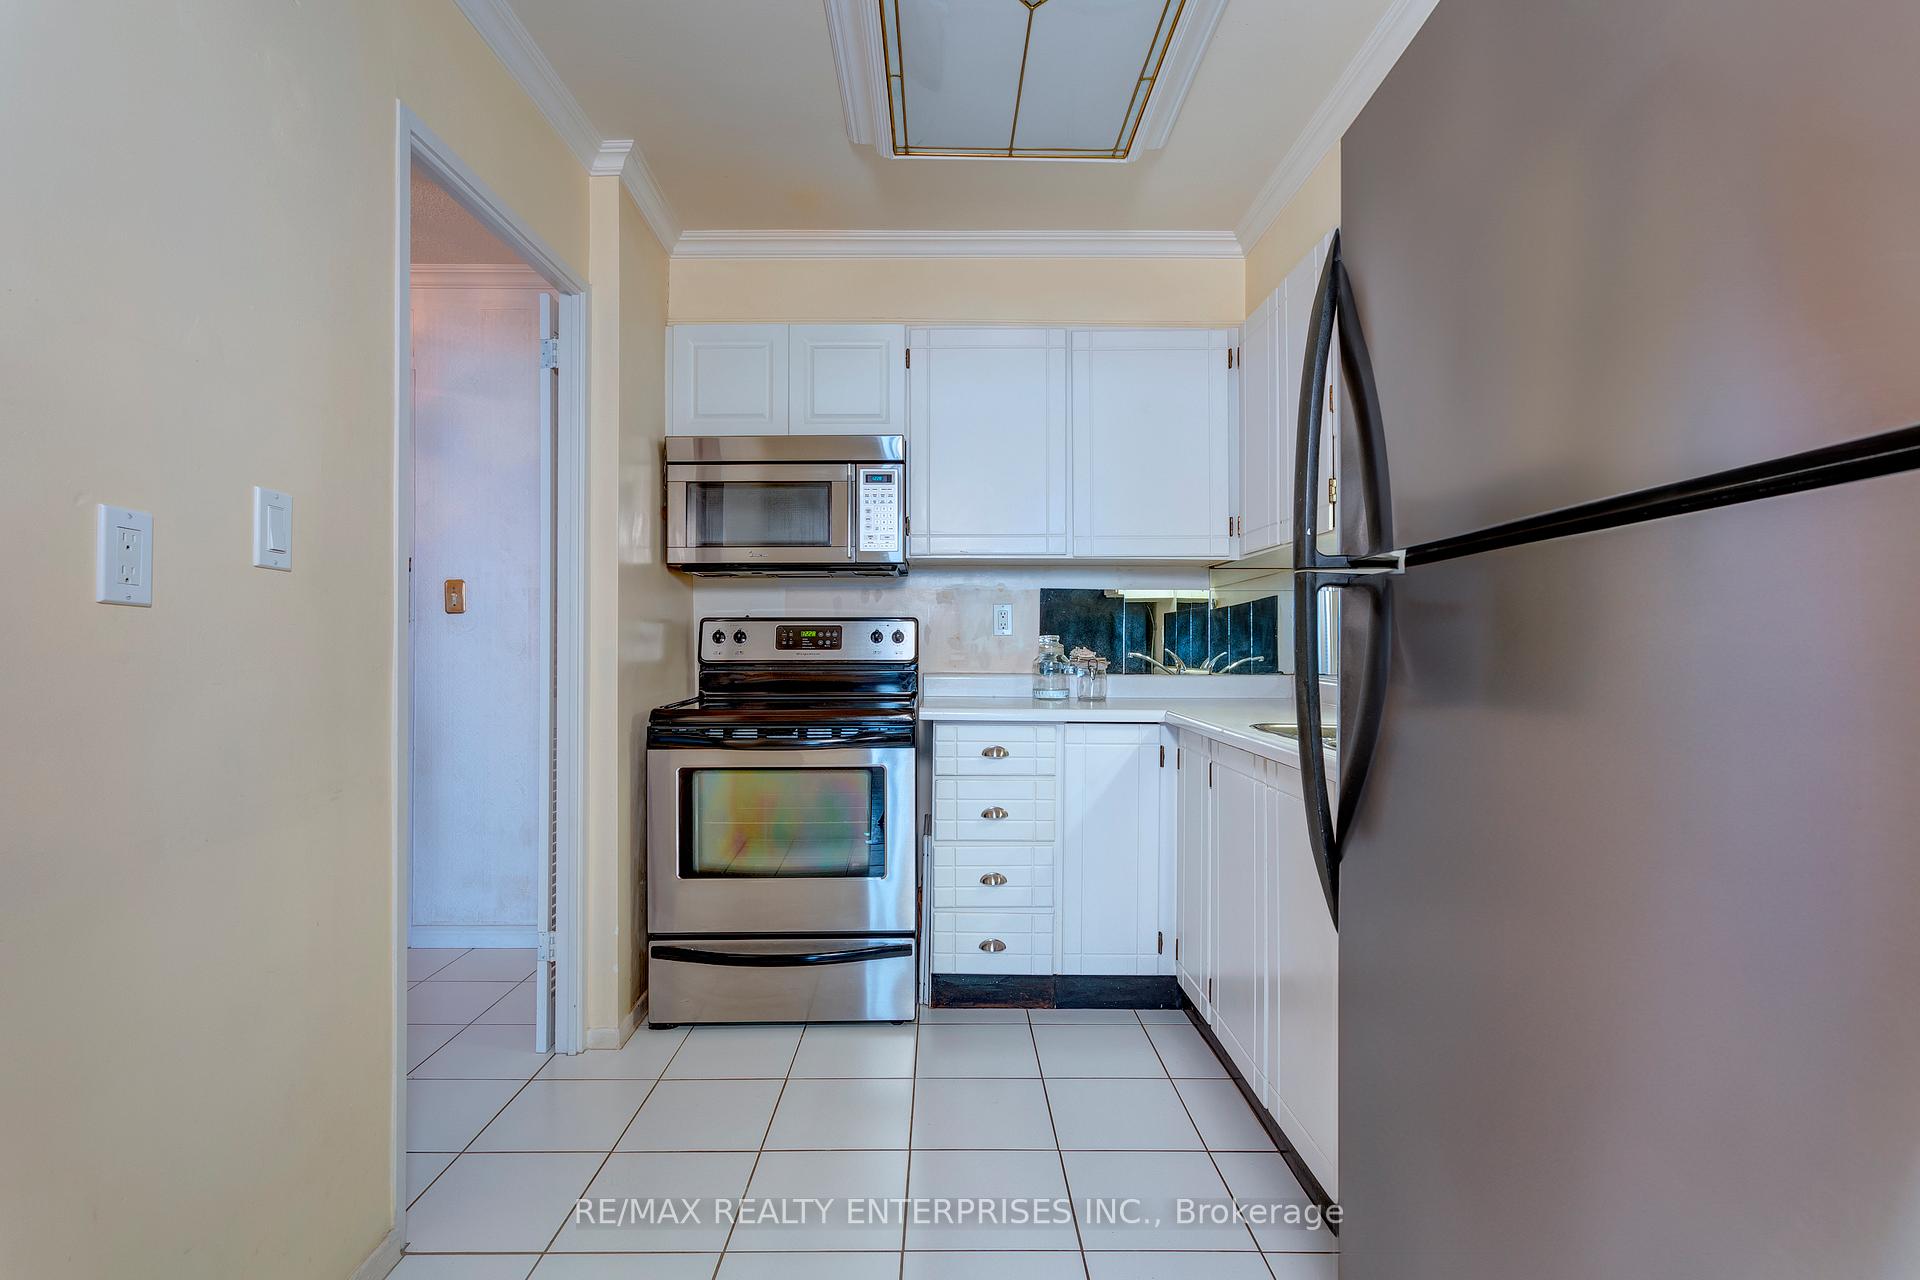
Included in the saleFridge, stove, microwave, all existing electrical light fixtures
- Included: Fridge, stove, microwave, all existing electrical light fixtures
NearbyPark, public transit, level, school, waterfront, lake/pond
- Close to: Park, public transit, level, school, waterfront, lake/pond
Listing detailsW12015761, Sold, Mar 10, 2025
- MLS® number: W12015761
- Status: Sold
- Listed on: Mar 10, 2025
- Days on market: 95
- Updated: Jun 13, 2025
- Possession: 1-29 days
- Occupied by: Vacant
- Listing brokerage: RE/MAX REALTY ENTERPRISES INC.
About this home
Unit 1006, 2263 Marine Drive, Oakville (Bronte), ON L6L 5K1
Welcome to The Lighthouse - a well-established, beautifully maintained residence with a heated outdoor pool, nestled in the heart of Bronte's vibrant waterfront community. This charming south-facing one-bedroom unit offers breathtaking, unobstructed panoramic views of Lake Ontario. Sunlight pours in through large windows, enhancing the warmth of the parquet flooring found in the bedroom, living, and dining areas. The serene bedroom provides a peaceful retreat with ample space and stunning lake views. The newly updated bathroom boasts luxurious floor-to-ceiling tiles, creating an elegant, spa-like atmosphere. A spacious storage closet is discreetly tucked behind a mirrored hallway panel for added convenience. Enjoy the best of Bronte Village - just steps from local boutiques, restaurants, cozy cafes, Farm Boy Grocery Store, health facilities, Bronte Marina, Bronte Beach, and the scenic lakefront. This quiet, well-maintained building also features top-tier amenities, including an exercise room, library, billiards room, sauna, party room, workshop, and laundry facilities. With WiFi included in the maintenance fees and a community that hosts lively events and festivals throughout the year, you'll experience a welcoming and dynamic waterfront lifestyle all year round. Perfectly located with easy access to public transit, Bronte GO, QEW, and Highway 407, this home is ideal for first-time buyers, downsizers, and investors. Don't miss this rare opportunity to own a piece of Bronte's premier waterfront community at an incredible value!
Ask about this home
A HOMEH agent will answer your questions about this home.
Know more about The Lighthouse Condos
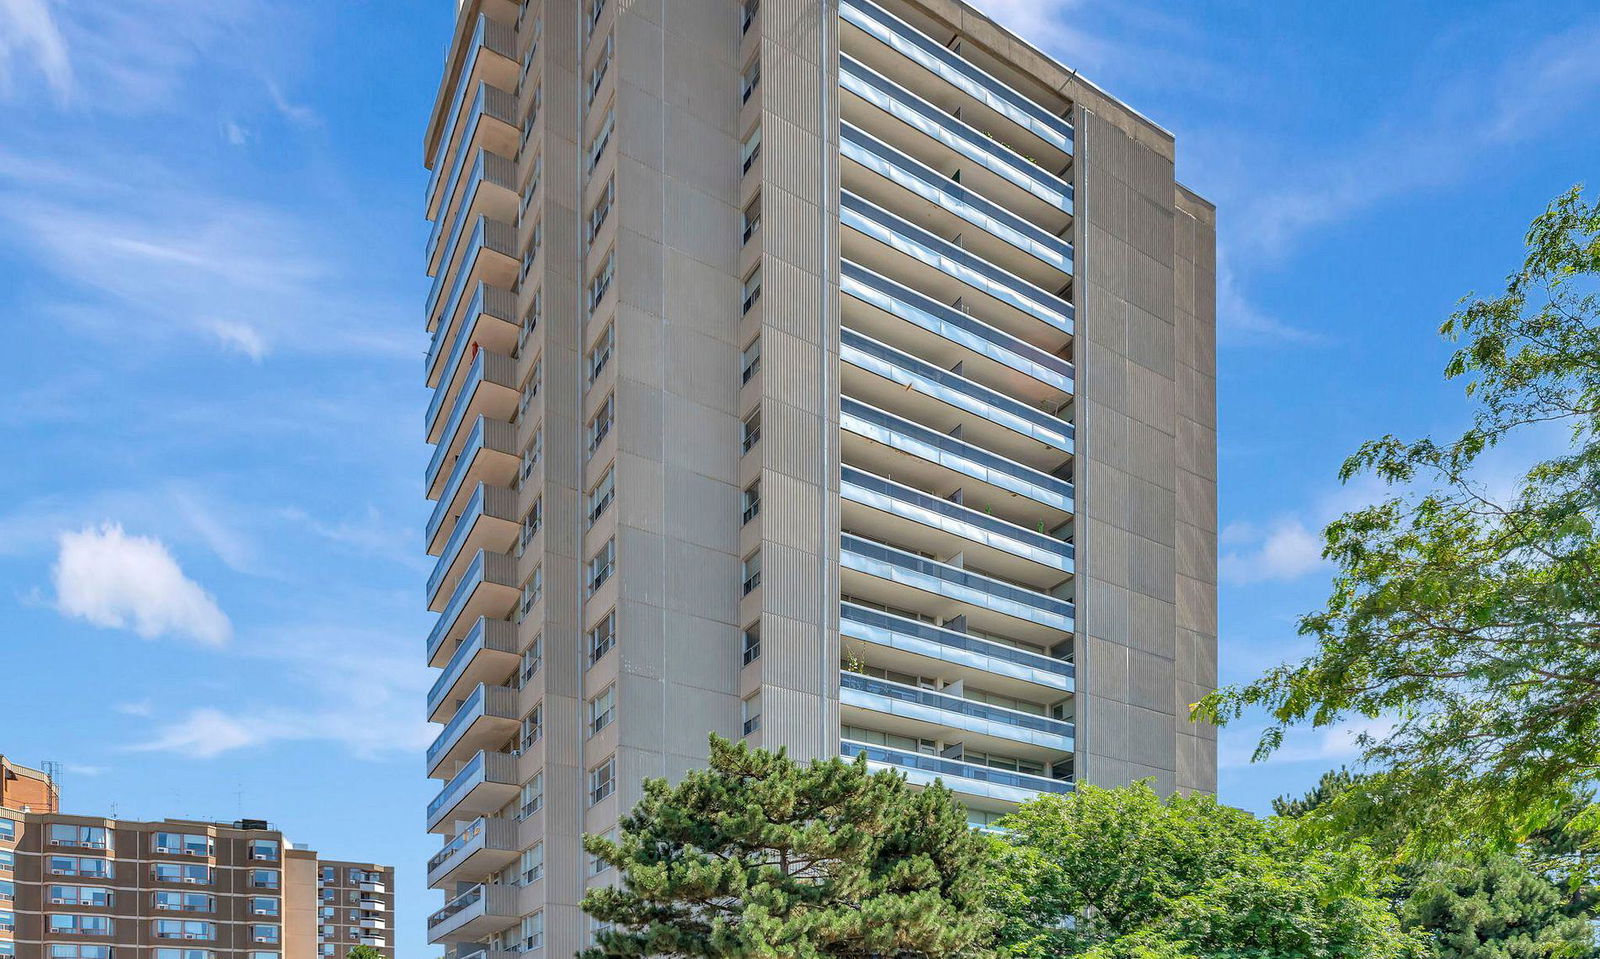
Condo building · 2263 Marine Drive
The Lighthouse Condos is a 17-storey condo with 130 suites, built in 1978 by Unknown. Right now 2 for sale and 1 for rent are on the market here.
- 17storeys
- 130suites
- $554/sq ft
- 1978built
No similar units for sale in The Lighthouse Condos right now.
Around this home
Daily convenience, out of 100, from the distances below
Schools nearby
School rating, out of 10.
Helpful calculators
Your HOMEH agent

"I would see it this week."