

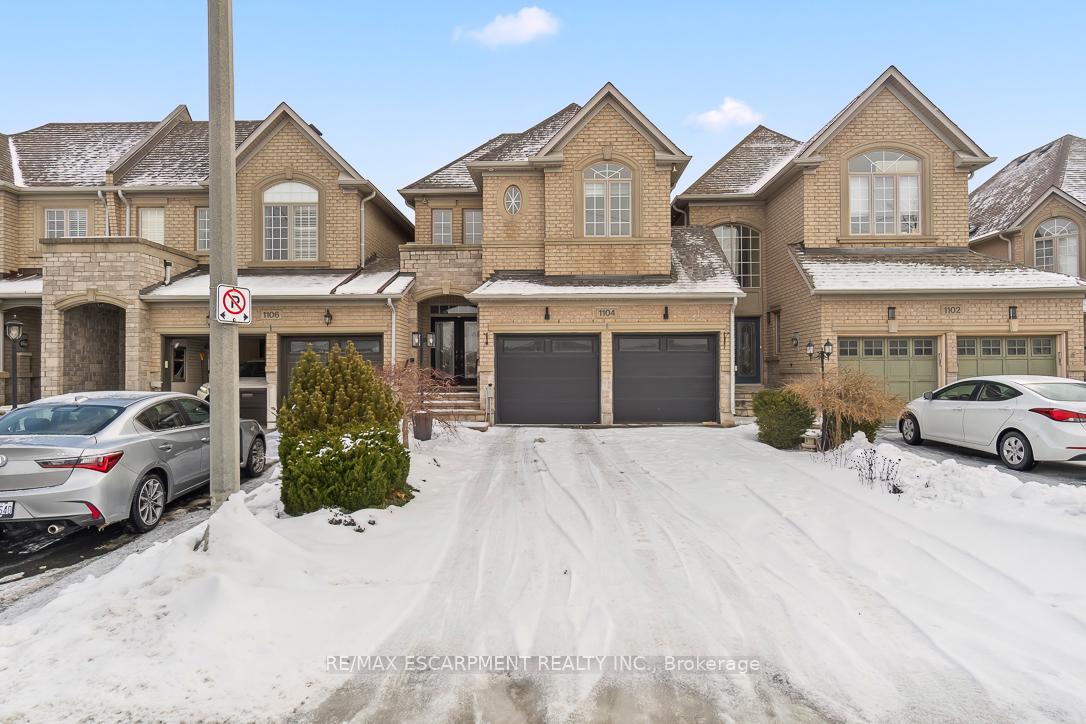
1104 Agram Drive
1104 Agram Drive
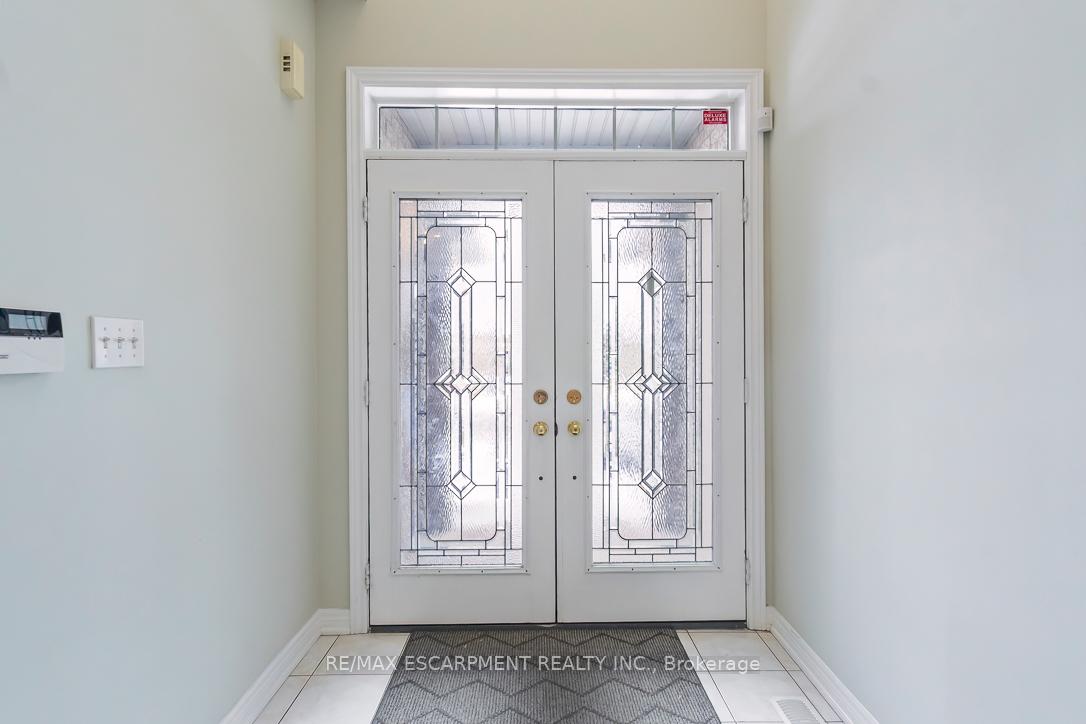
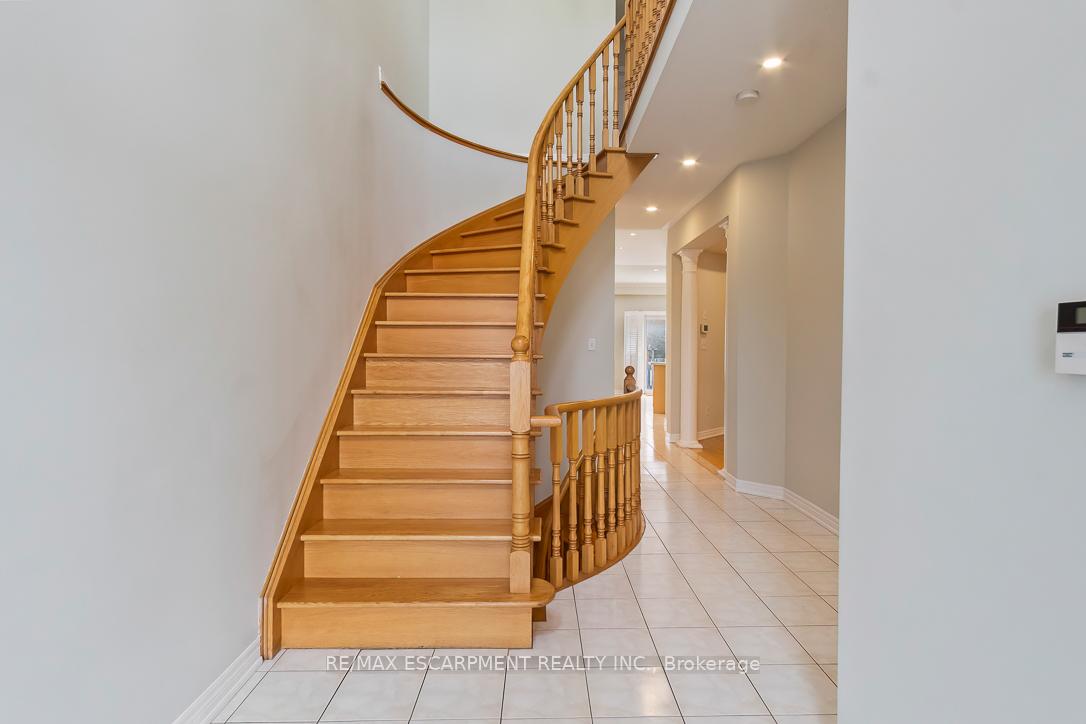
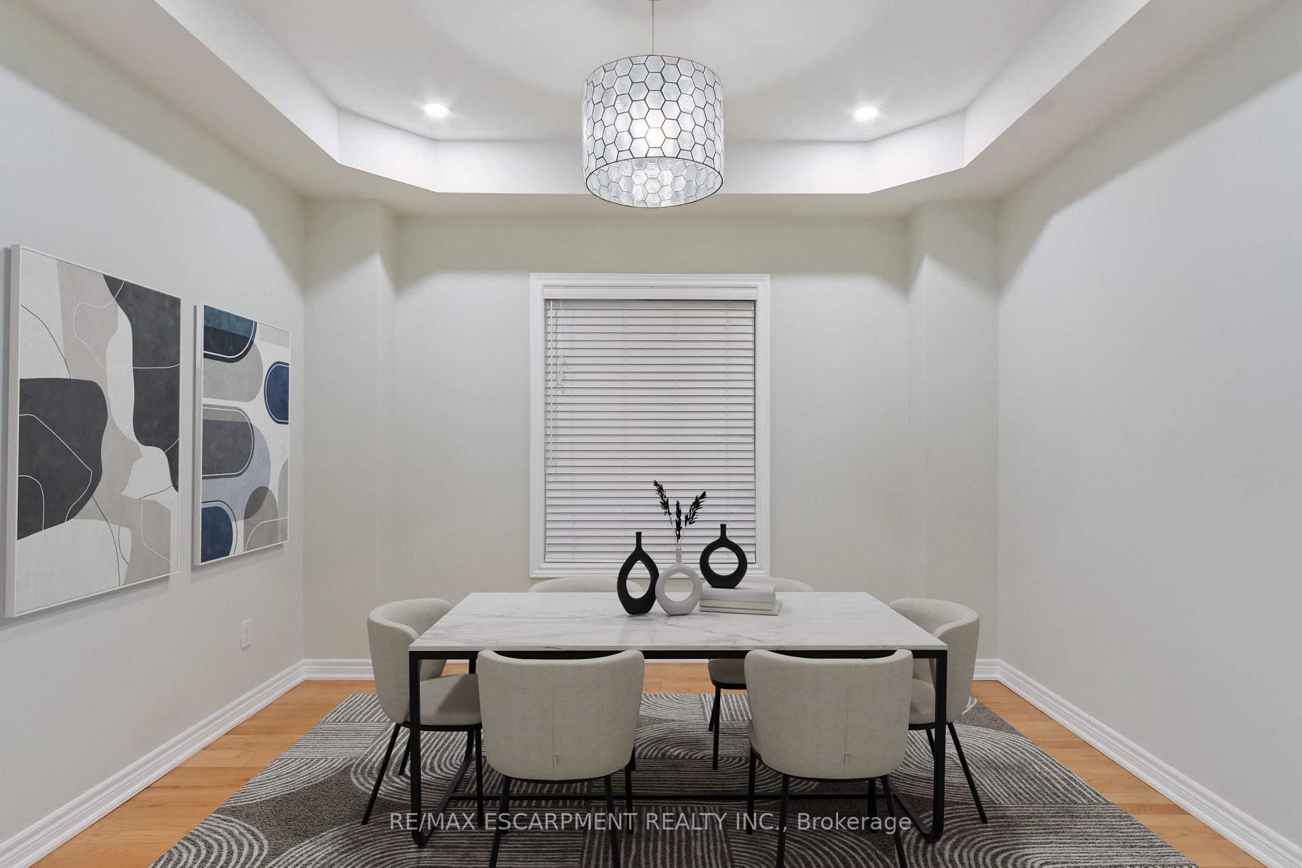
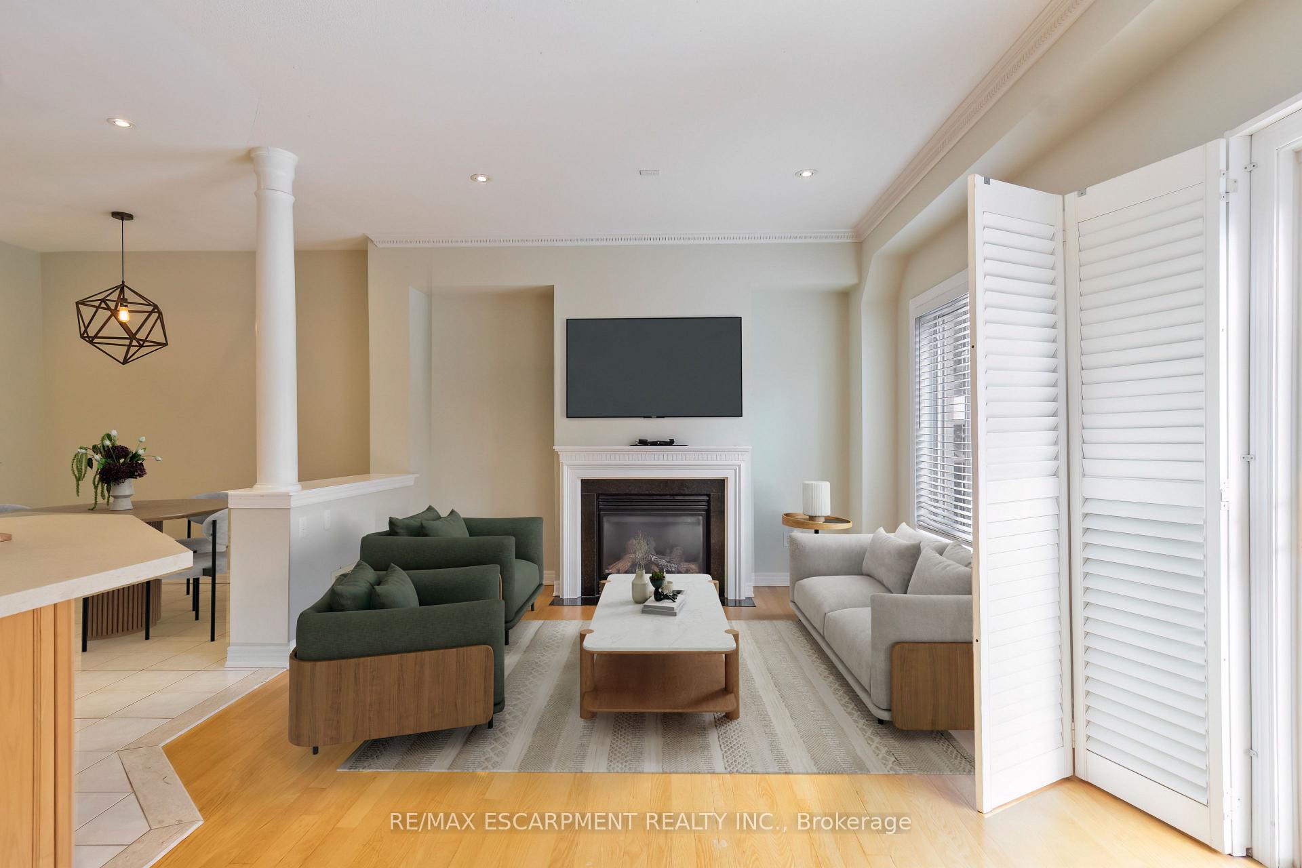 See all 26 photos
Property history
Facts and features
- BasementUnfinished
- Lot size26 × 110 ft
- Lease term12 months
- FurnishedUnfurnished
- Fireplace
- Central air
The homeFreehold Townhouse, 2-storey, Age 16–30 years
- Type: Freehold Townhouse
- Style: 2-storey
- Age: 16–30 years
- Living space: 2,000–2,500 sq ft
- Basement: Full, unfinished
InsideFireplace Yes, family room, Laundry room, upper level, Water heater
- Fireplace: Yes, family room
- Laundry: Laundry room, upper level
- Features: Water heater
- Rooms above ground: 7
- Bedrooms: 3
- Bathrooms: 3
- Kitchens: 1
- Family room: Yes
Outside and lotBrick, Asphalt shingle, Poured concrete
- Exterior: Brick
- Roof: Asphalt shingle
- Foundation: Poured concrete
- Features: Patio
- Size: 26.35 × 109.91 ft
Parking2 Garage, Attached, Private double
- Spaces: 2 Garage
- Garage: Attached
- Driveway: Private double
Heating, water and powerForced air, gas, Central air, Municipal water
- Heating: Forced air, gas
- Cooling: Central air
- Water: Municipal water
- Sewer: Municipal sewer
Rent and termsRent $4,000 a month, Entire property, Unfurnished
- Rent: $4,000 a month
- Space for rent: Entire property
- Furnished: Unfurnished
- Lease: 12 months
- Paid: Monthly
- Rent includes: Water heater
- Deposit: Required
- Credit check: Required
- Employment letter: Required
- Rental application: Required
- References: Required
- Rental items: Hot water heater.
IncludedCarbon monoxide detector, dishwasher, dryer, garage door opener, range hood, refrigerator, smoke detector, stove, washer, window coverings, all electrical light fixtures., N/a
- Included: Carbon monoxide detector, dishwasher, dryer, garage door opener, range hood, refrigerator, smoke detector, stove, washer, window coverings, all electrical light fixtures.
- Not included: N/a
NearbyFenced yard, park, public transit, rec./commun.centre, school
- Close to: Fenced yard, park, public transit, rec./commun.centre, school
Listing detailsW11960724, Rented, Feb 6, 2025
- MLS® number: W11960724
- Status: Rented
- Listed on: Feb 6, 2025
- Days on market: 89
- Updated: May 6, 2025
- Possession: Immediately
- Occupied by: Vacant
- Listing brokerage: RE/MAX ESCARPMENT REALTY INC.
About this home
1104 Agram Drive, Oakville (Joshua Creek), ON L6H 7R9
Welcome to this beautifully upgraded executive Fernbrook townhouse, located in the highly sought-after Joshua Creek community. Attached only by the garage, this property offers privacy and space similar to a fully detached property. With 3 generously sized bedrooms, 3 modern bathrooms, and an upstairs laundry room for added convenience. This home provides approximately 2400 square feet of comfortable living space. The open-concept main floor is flooded with natural light and features elegant hardwood and tile flooring throughout the living and dining areas. The updated kitchen boasts quartz countertops, stainless steel appliances, and a large breakfast bar open to the family room, making it ideal for casual dining or entertaining guests. Step outside into your fully fenced backyard with an ideal patio space, perfect hosting family or simply enjoying some quiet outdoor time. Located just minutes away from the highly ranked Iroquois Ridge High School, as well as shopping, dining, major highways, public transit, parks, and trails everything you need is at your doorstep. An exceptional opportunity for families seeking a vibrant community and a home that blends comfort, style, and convenience.
Ask about this home
A HOMEH agent will answer your questions about this home.
Around this home
Daily convenience, out of 100, from the distances below
Schools nearby
School rating, out of 10.
Helpful calculators
Your HOMEH agent

"I would see it this week."