

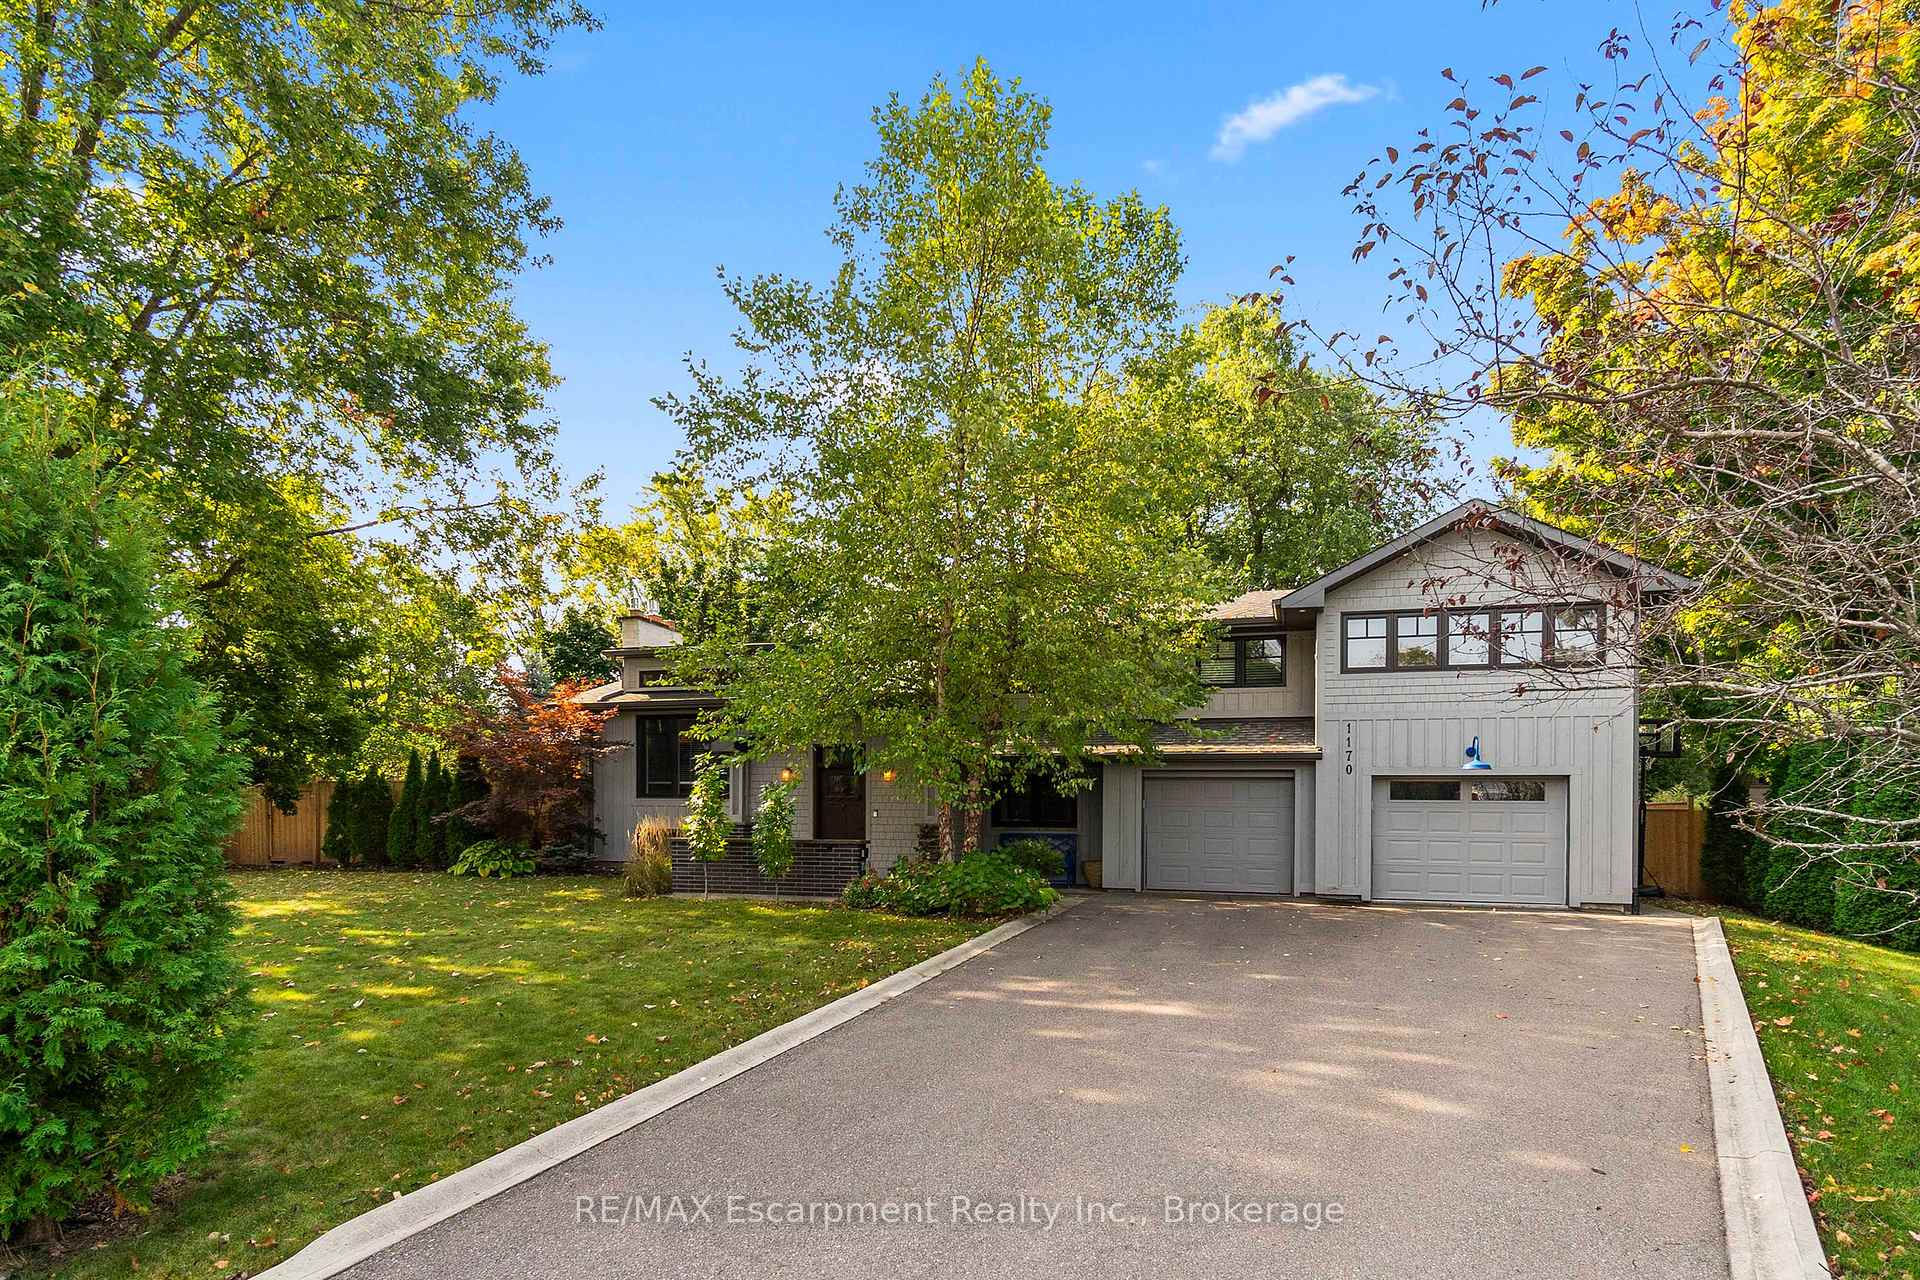
1170 Willowbrook Drive
1170 Willowbrook Drive
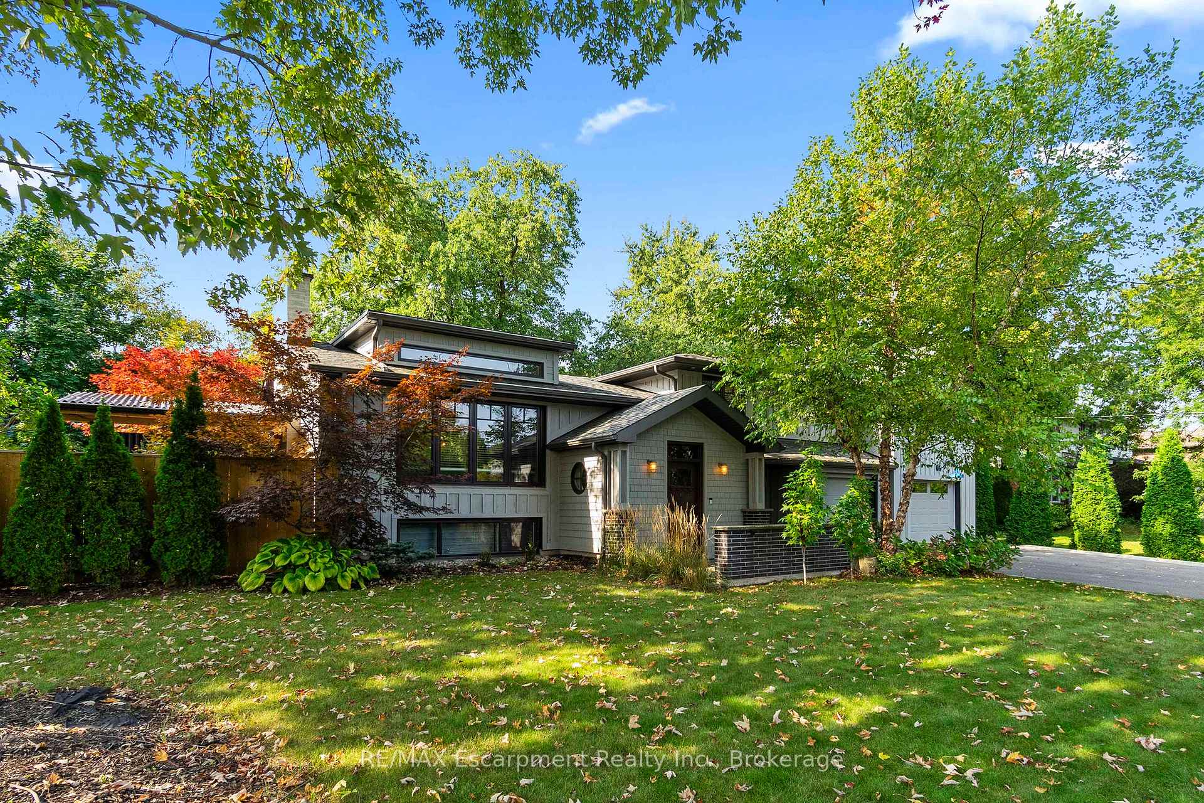
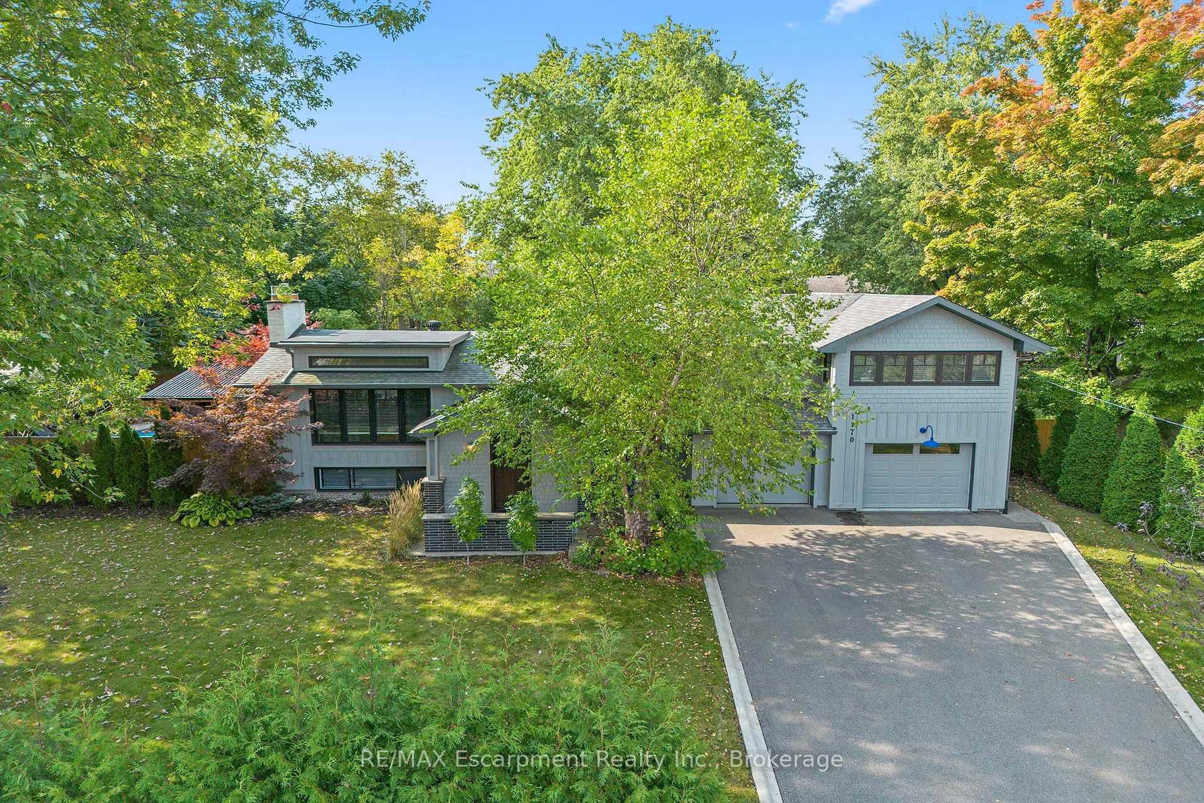
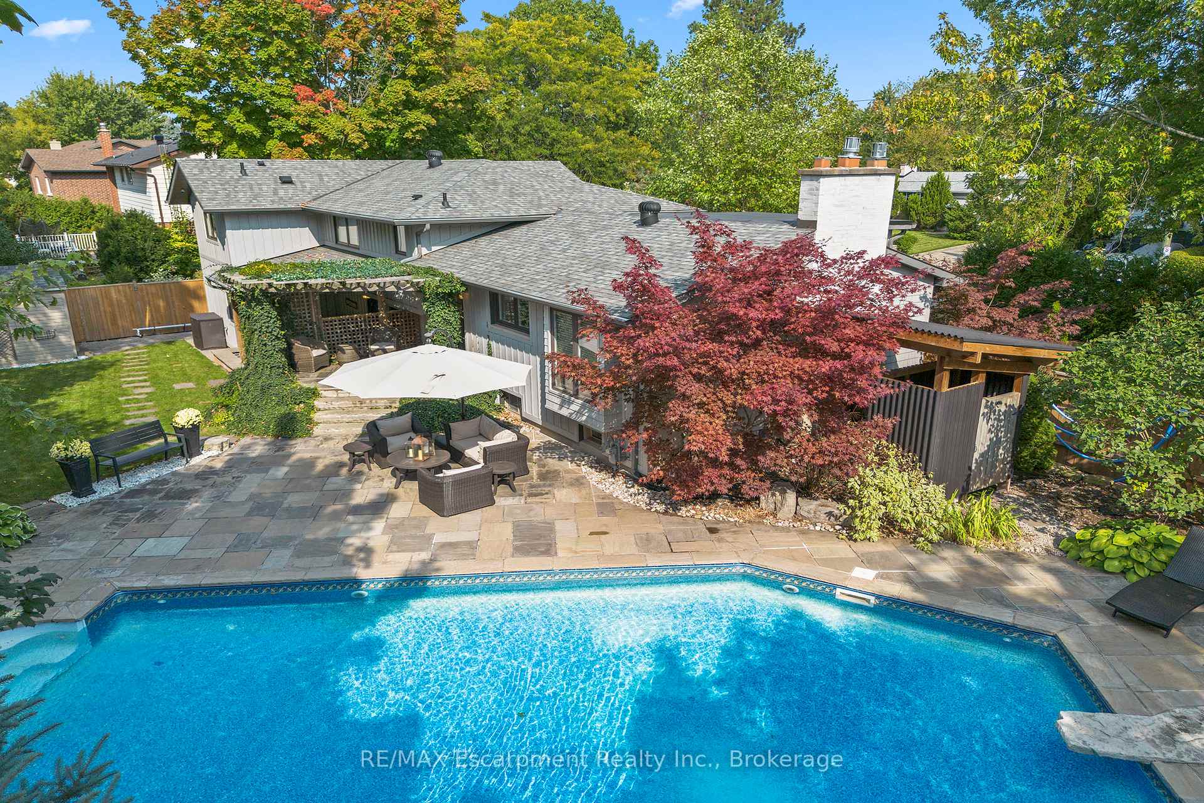
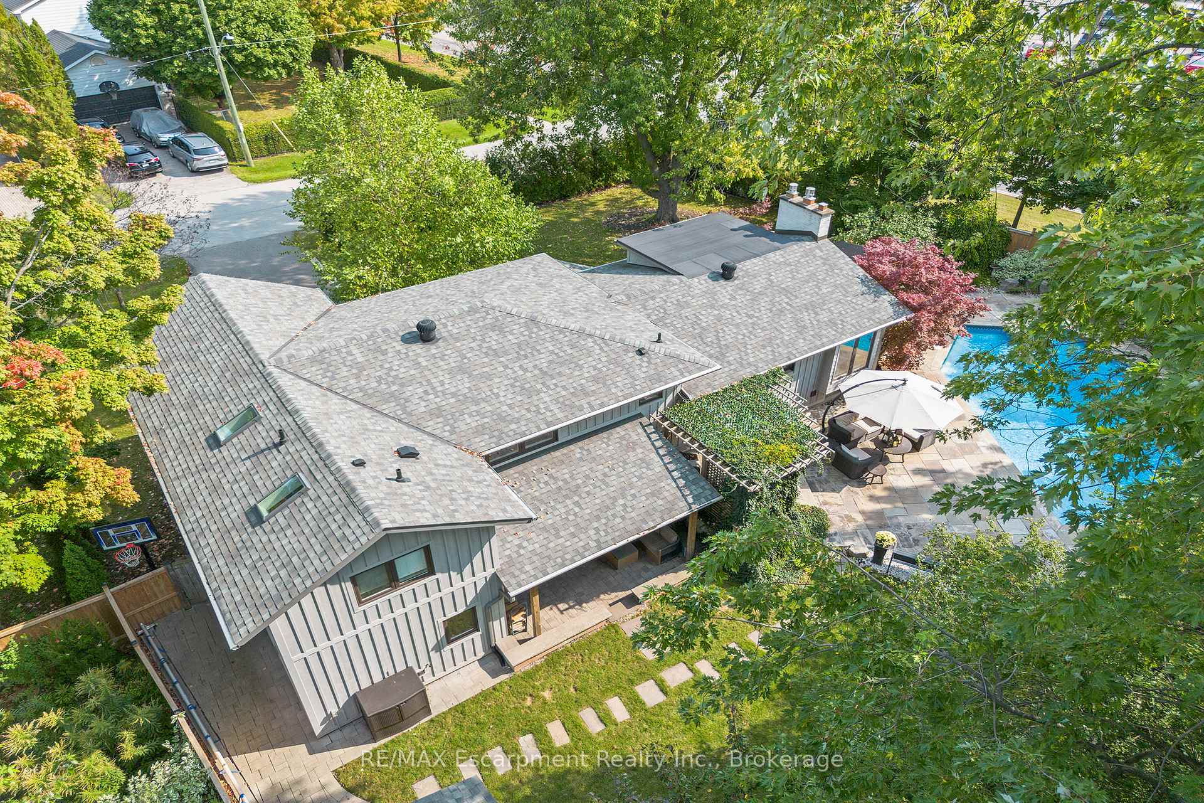 See all 41 photos
Property history
Facts and features
- BasementPart finished
- Age of home51–99 years
- Water, sewerMunicipal
- Lot shapeIrregular
- Fireplace
- Central air
- Inground pool
The homeDetached, Sidesplit 3, Age 51–99 years
- Type: Detached
- Style: Sidesplit 3
- Age: 51–99 years
- Living space: 2,000–2,500 sq ft
- Basement: Partially finished
- View: Garden, pool, trees/woods
InsideFireplace Yes, family room, fireplace insert, natural gas, rec room, Auto garage door remote, carpet free, central vacuum, erv/hrv, on demand water heater, storage area lockers, sump pump, Rooms above ground 9
- Fireplace: Yes, family room, fireplace insert, natural gas, rec room
- Features: Auto garage door remote, carpet free, central vacuum, erv/hrv, on demand water heater, storage area lockers, sump pump
- Rooms above ground: 9
- Bedrooms: 3 + 1 in the basement
- Bathrooms: 3
- Kitchens: 1
- Family room: Yes
Outside and lotBoard & batten, Asphalt shingle, Concrete block
- Exterior: Board & batten
- Roof: Asphalt shingle
- Foundation: Concrete block
- Pool: Inground
- Features: Landscaped, patio
- Other structures: Garden shed
- Size: 96.67 × 91.76 ft
- Shape: Irregular
Parking2 Garage, Attached, Private double
- Spaces: 2 Garage
- Garage: Attached
- Driveway: Private double
Heating, water and powerForced air, gas, Central air, Municipal water
- Heating: Forced air, gas
- Cooling: Central air
- Water: Municipal water
- Sewer: Municipal sewer
Costs and taxesTaxes $7,616 a year, HST included in the price
- Taxes, 2024: $7,616 a year
- HST: HST included in the price
Included in the saleExisting kitchen appliances (2023), microwave & reverse osmosis water filter (2024), all window coverings, washer & dryer, all elfs, pool equipment, winter & solar pool covers (2024), all in "as is" condition., All digitally staged furniture, accessories and wall mounted televisions
- Included: Existing kitchen appliances (2023), microwave & reverse osmosis water filter (2024), all window coverings, washer & dryer, all elfs, pool equipment, winter & solar pool covers (2024), all in "as is" condition.
- Not included: All digitally staged furniture, accessories and wall mounted televisions
NearbyFenced yard, lake/pond, marina, park, place of worship, rec./commun.centre
- Close to: Fenced yard, lake/pond, marina, park, place of worship, rec./commun.centre
Listing detailsW12005785, Sold, Mar 6, 2025
- MLS® number: W12005785
- Status: Sold
- Listed on: Mar 6, 2025
- Days on market: 97
- Updated: Jun 11, 2025
- Possession: Flexible
- Occupied by: Vacant
- Listing brokerage: RE/MAX Escarpment Realty Inc., Brokerage
About this home
1170 Willowbrook Drive, Oakville (West), ON L6L 2J8
Resort-like atmosphere in South Oakville. Welcome to 1170 Willowbrook Drive! Outdoor living reaches new heights with a backyard featuring mature trees, meticulously landscaped gardens and a heated saltwater pool. The covered stone patios create perfect spots for al fresco dining or simply lounging under the sun or stars. There's even a convenient changeroom complete with an outdoor shower. Luxury meets comfort in this beautifully updated residence offering 2,917 sq. ft. of thoughtfully designed living space. Step into a world where natural light streams through an abundance of windows, highlighting the elegant white oak plank floors that flow throughout the main and upper levels. The open-concept chef's kitchen seamlessly connects to the dining/great room, featuring a new Valor gas fireplace insert, separate breakfast area and walk-out that opens to a stone patio - perfect for those special morning coffee moments with loved ones. The principal bedroom is a true retreat, with windows on three sides, Cathedral ceilings and two skylights creating an airy, spacious and relaxing environment. Pamper yourself in the spa-like five-piece ensuite, enjoy the convenience of a separate dressing room and connected office space or nursery. The main level impresses with a family room, powder room, practical laundry/mudroom (complete with a dog washing station) and a walk-out to a covered stone patio for grilling (BBQ Line) and dining. Interior access to the insulated two-car garage is just yet another convenience on this floor. The basement offers versatility as either a recreation space or additional bedroom suite, featuring expanded windows, a closet and gas fireplace insert. Close to the lake, reputable schools, parks, marinas, trails, recreational facilities, shopping and restaurants this 3+1 BED, 2+1 BATH family home perfectly balances sophisticated style with practical, enjoyable living. Some photos contain digitally staged furniture, accessories and wall mounted TV's.
Ask about this home
A HOMEH agent will answer your questions about this home.
Around this home
Daily convenience, out of 100, from the distances below
Schools nearby
School rating, out of 10.
Helpful calculators
Your HOMEH agent

"I would see it this week."