

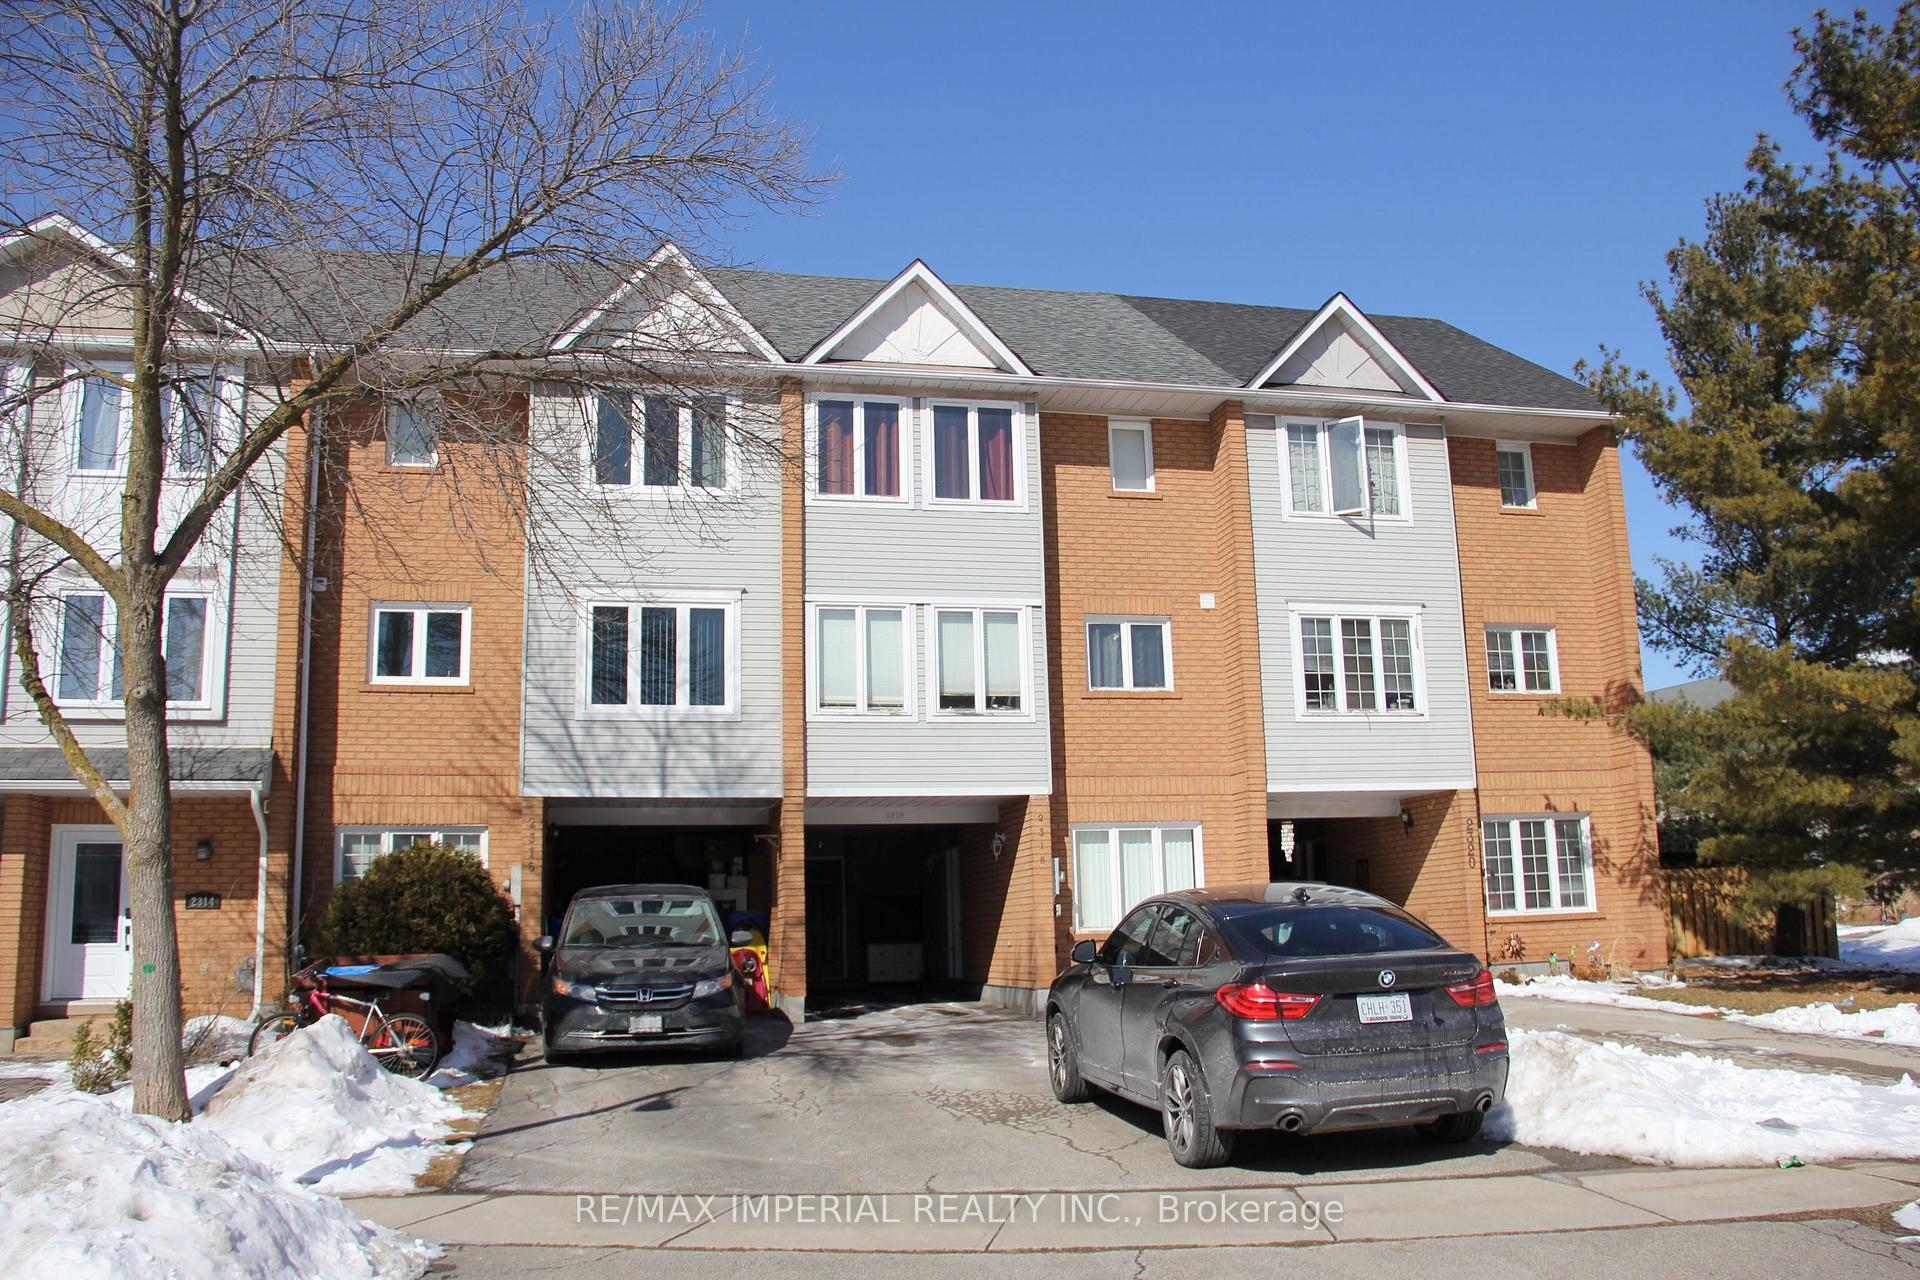
2318 Strawfield Court
Freehold Townhouse Rented
1/142318 Strawfield Court
Freehold Townhouse Rented
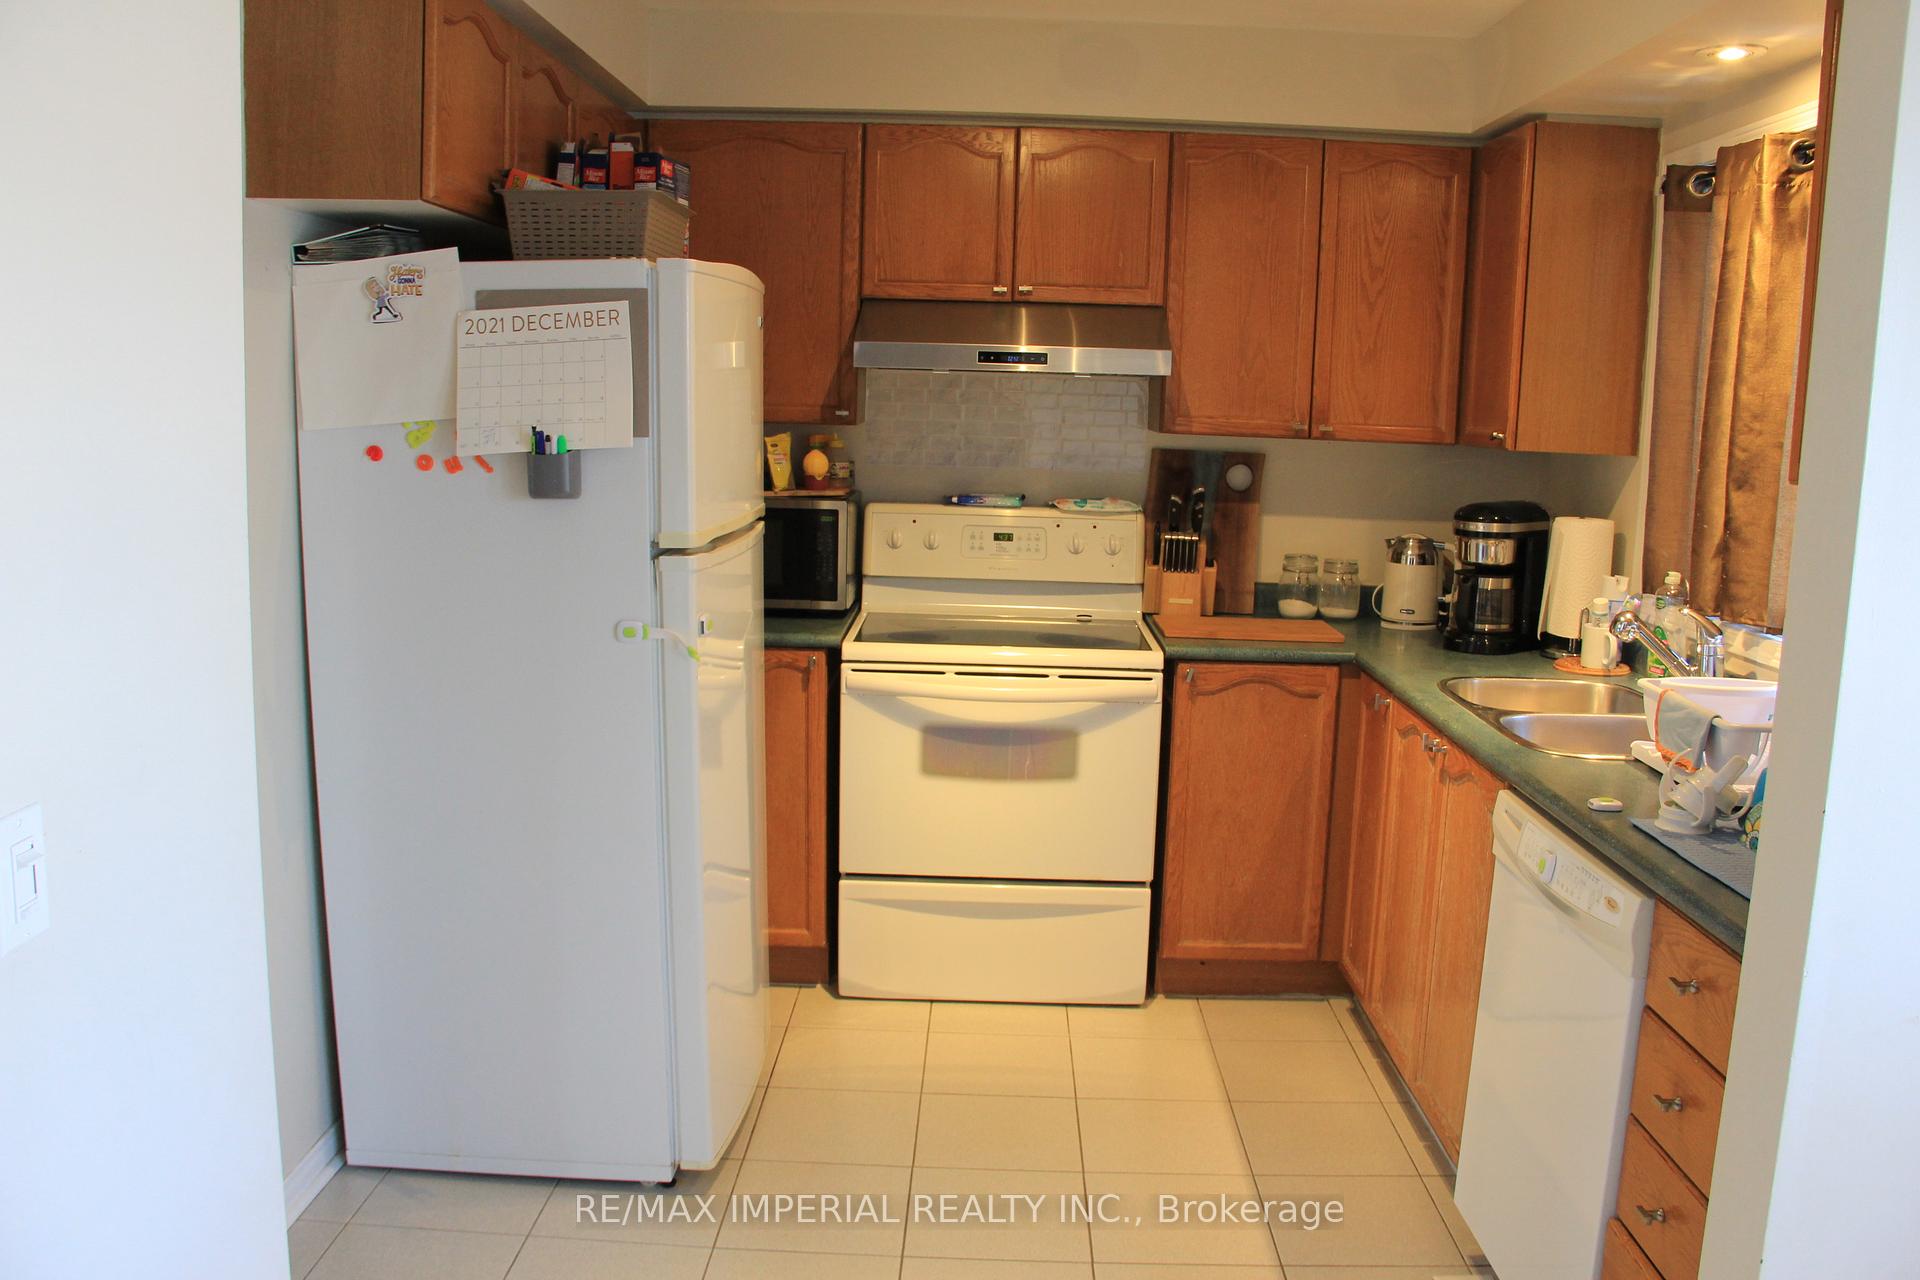 See all 14 photos
3+1 Bedrooms
2 Bathrooms
1 Garage
1.1K–1.5K sq.ft
Entire Home
— Unit
Property history
Facts and features
- BasementNone
- Lot size20 × 99 ft
- Lease term12 months
- FurnishedUnfurnished
What stands out
- Hardwood floors
- Central air
The homeFreehold Townhouse, 3-storey, 1,100–1,500 sq ft
- Type: Freehold Townhouse
- Style: 3-storey
- Living space: 1,100–1,500 sq ft
- Basement: None
InsideHardwood, Ceramic, Ensuite, main level, Rooms above ground 9
- Flooring: Hardwood, Ceramic
- Laundry: Ensuite, main level
- Rooms above ground: 9
- Bedrooms: 3 + 1 in the basement
- Bathrooms: 2
- Kitchens: 1
Outside and lotBrick, Asphalt shingle, Concrete block
Outside
- Exterior: Brick
- Roof: Asphalt shingle
- Foundation: Concrete block
- Size: 20.42 × 99.47 ft
Parking1 Garage, Carport, Private
- Spaces: 1 Garage
- Garage: Carport
- Driveway: Private
Heating, water and powerForced air, gas, Central air, Municipal water
- Heating: Forced air, gas
- Cooling: Central air
- Water: Municipal water
- Sewer: Municipal sewer
Rent and termsRent $3,000 a month, Entire property, Unfurnished
- Rent: $3,000 a month
- Space for rent: Entire property
- Furnished: Unfurnished
- Lease: 12 months
- Paid: Monthly
- Rent includes: Parking
- Deposit: Required
- Credit check: Required
- Employment letter: Required
- Rental application: Required
- References: Required
- Rental items: Hot water tank
IncludedFridge, stove, all elfs, washer and dryer. separate laundry area. tenant will pay all utilities and hot water tank rental. some pictures from previous listing.
- Included: Fridge, stove, all elfs, washer and dryer. separate laundry area. tenant will pay all utilities and hot water tank rental. some pictures from previous listing.
NearbyClear view, park, public transit, school bus route
- Close to: Clear view, park, public transit, school bus route
Listing detailsW12110131, Rented, Apr 29, 2025
- MLS® number: W12110131
- Status: Rented
- Listed on: Apr 29, 2025
- Days on market: 7
- Updated: May 6, 2025
- Possession: 2025-06-02 / 30-59 days
- Occupied by: Tenant
- Listing brokerage: RE/MAX IMPERIAL REALTY INC.
About this home
2318 Strawfield Court, Oakville (River Oaks), ON L6H 6C2
Clear ViewParkPublic TransitSchool Bus Route
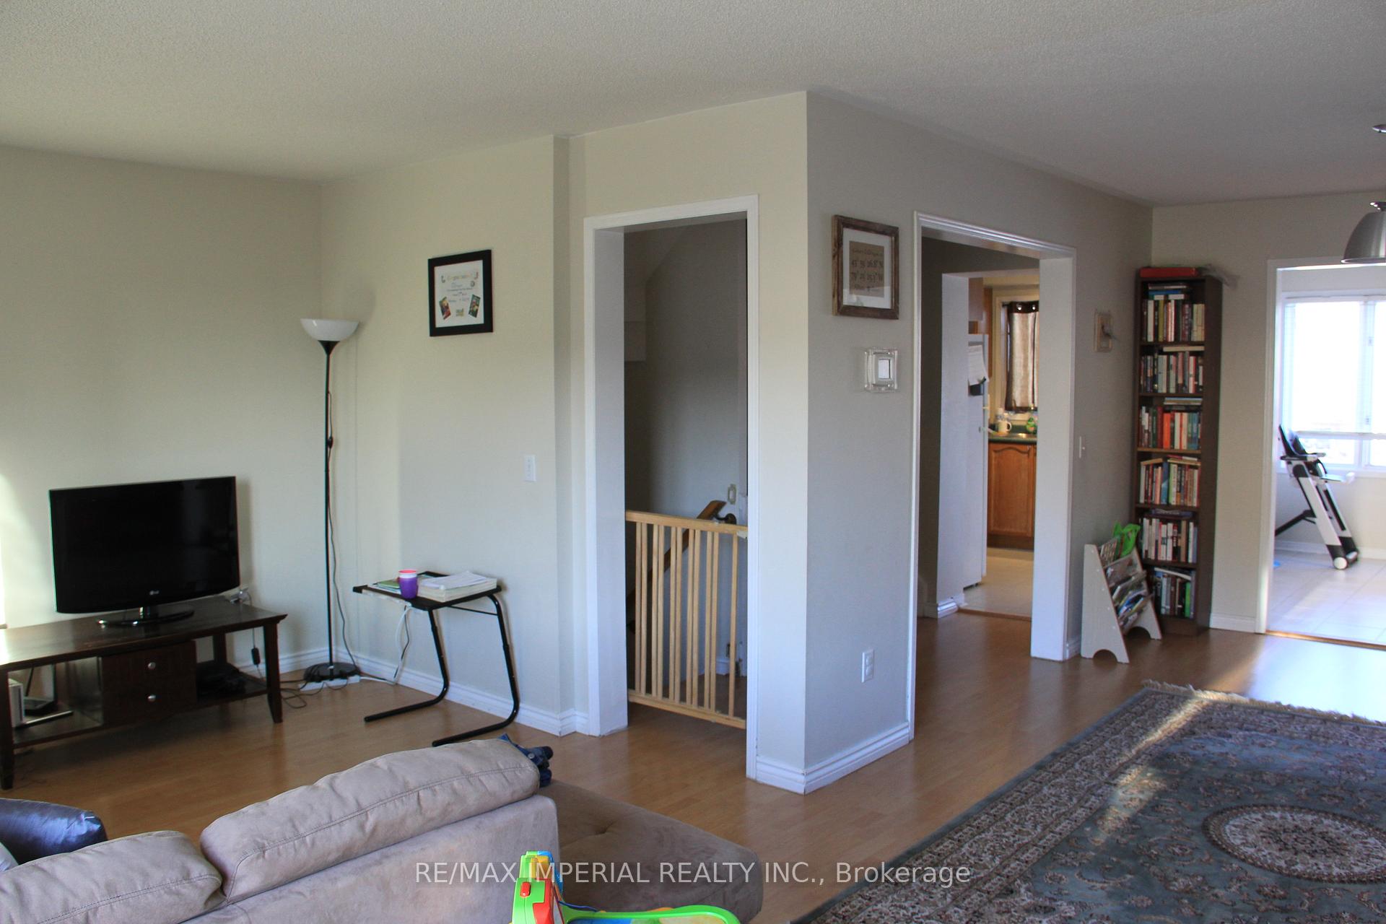
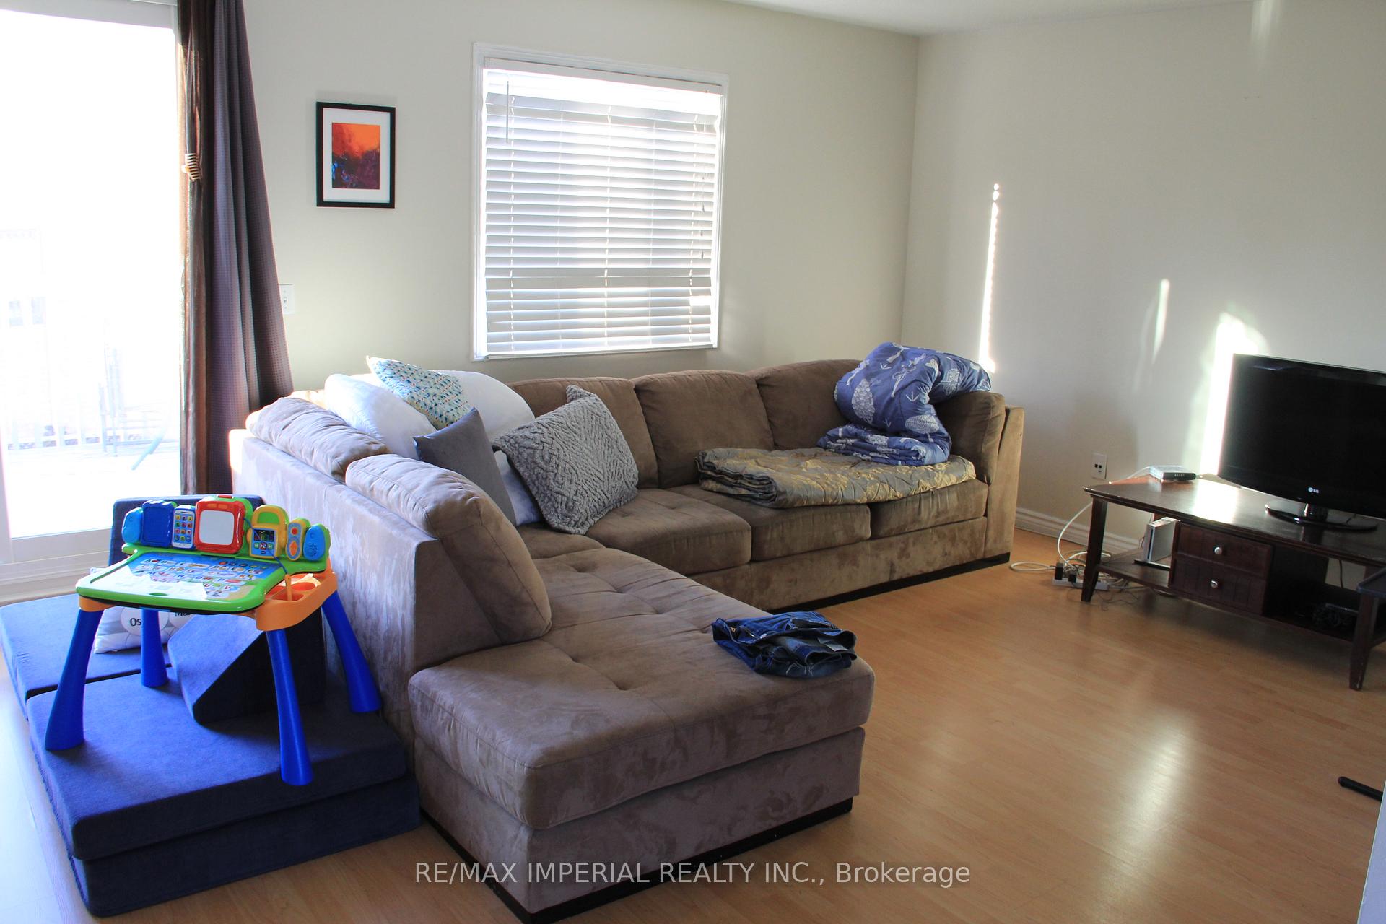
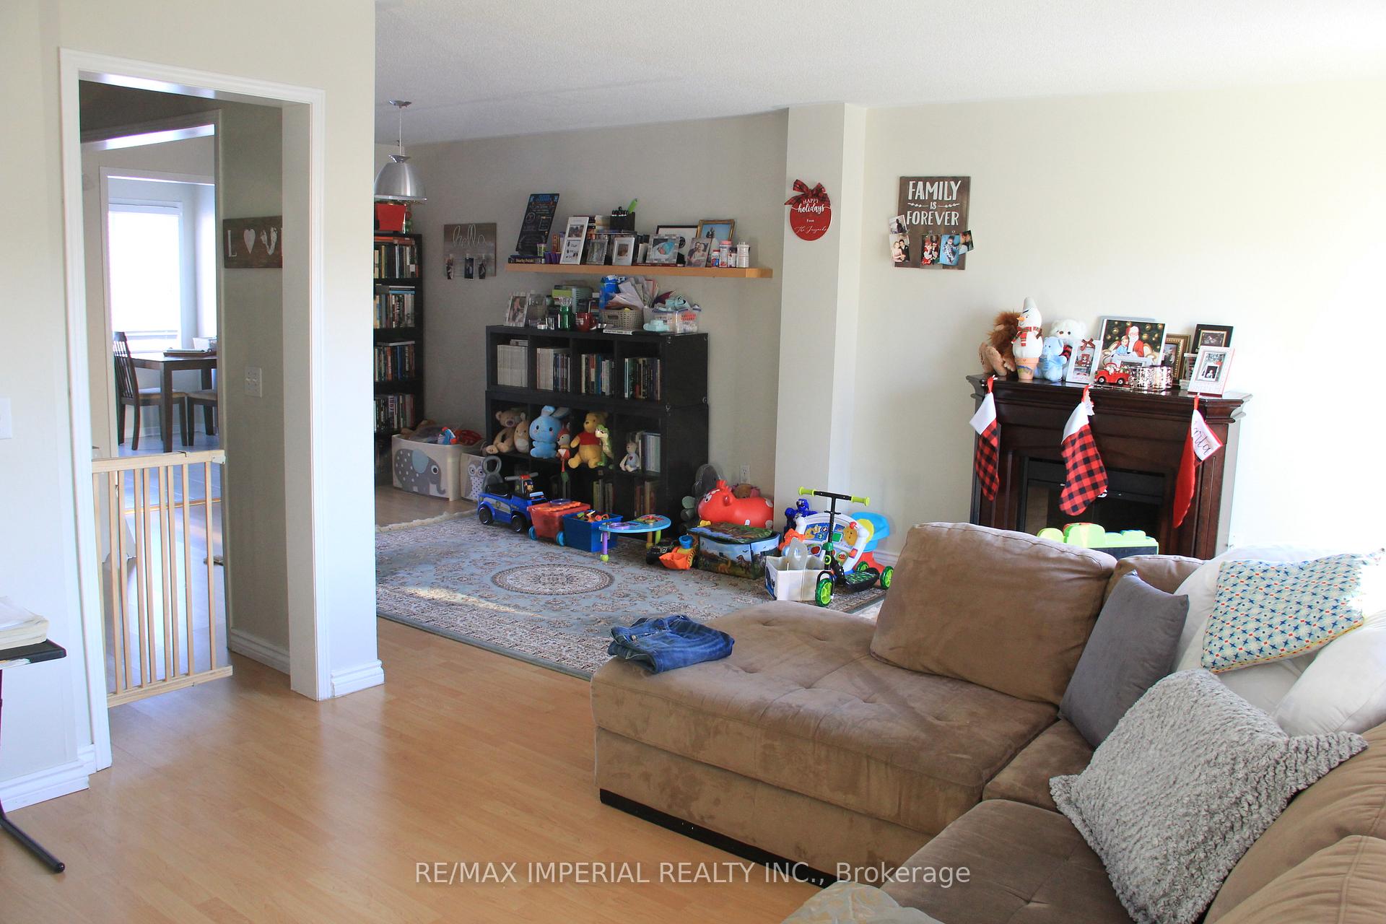
3 Bedroom + 1.5 Half Bath Townhouse On A Quiet, Family-Friendly Court In River Oaks! Great Open Concept Layout With Lots OfNatural Light, Lrg Eat-In Kitchen, Walk-Out To 2-Tiered Deck And Backyard, Main Level Den And More! Hardwood Floor Through Out. Newer Furnace,A/C And Roof. Parking For 4 Cars! Close To Great Schools, Parks, Walking Trails, 2 Rec Centres, Shopping And More!
Read more
Ask about this home
A HOMEH agent will answer your questions about this home.
Ask a question
Around this home
River Glen Blvd To Strawfield
Errands
Parks
Schools
Daily convenience, out of 100, from the distances below
ParkNeyagawa Park · 4 within 1 km3 min walk200 m
GroceryFood Basics11 min walk651 m
SchoolOur Lady of Peace Catholic Elementary School6 min walk350 m
PharmacyShoppers Drug Mart10 min walk606 m
Cafés & foodSubway · 15 within 1 km10 min walk619 m
Gym & rec centreRiver Oaks Community Centre20 min walk1.2 km
LibraryOakville Public Library - Sixteen Mile Branch20 min walk1.2 km
WalkDriveStraight-line distance, open map data
Grocery0.7 km
Park0.2 km
Coffee0.7 km
Dining0.6 km
Gym1.2 km
Schools nearby
School rating, out of 10.
Our Lady of Peace Catholic Elementary Schoolelementary · Catholic · 0.3 km
6.8/10Good
River Oaks Public Schoolelementary · Public · 1.0 km
7.0/10Good
Rotherglen School - Oakville Elementaryelementary · Private · 1.2 km
—
Contact agent
Helpful calculators
Rent vs buy
Affordability
Mortgage
Down payment
Stress test
CMHC insurance
Your HOMEH agent

NimaHOMEH agent · Oakville
"I would see it this week."
Ask Nima