

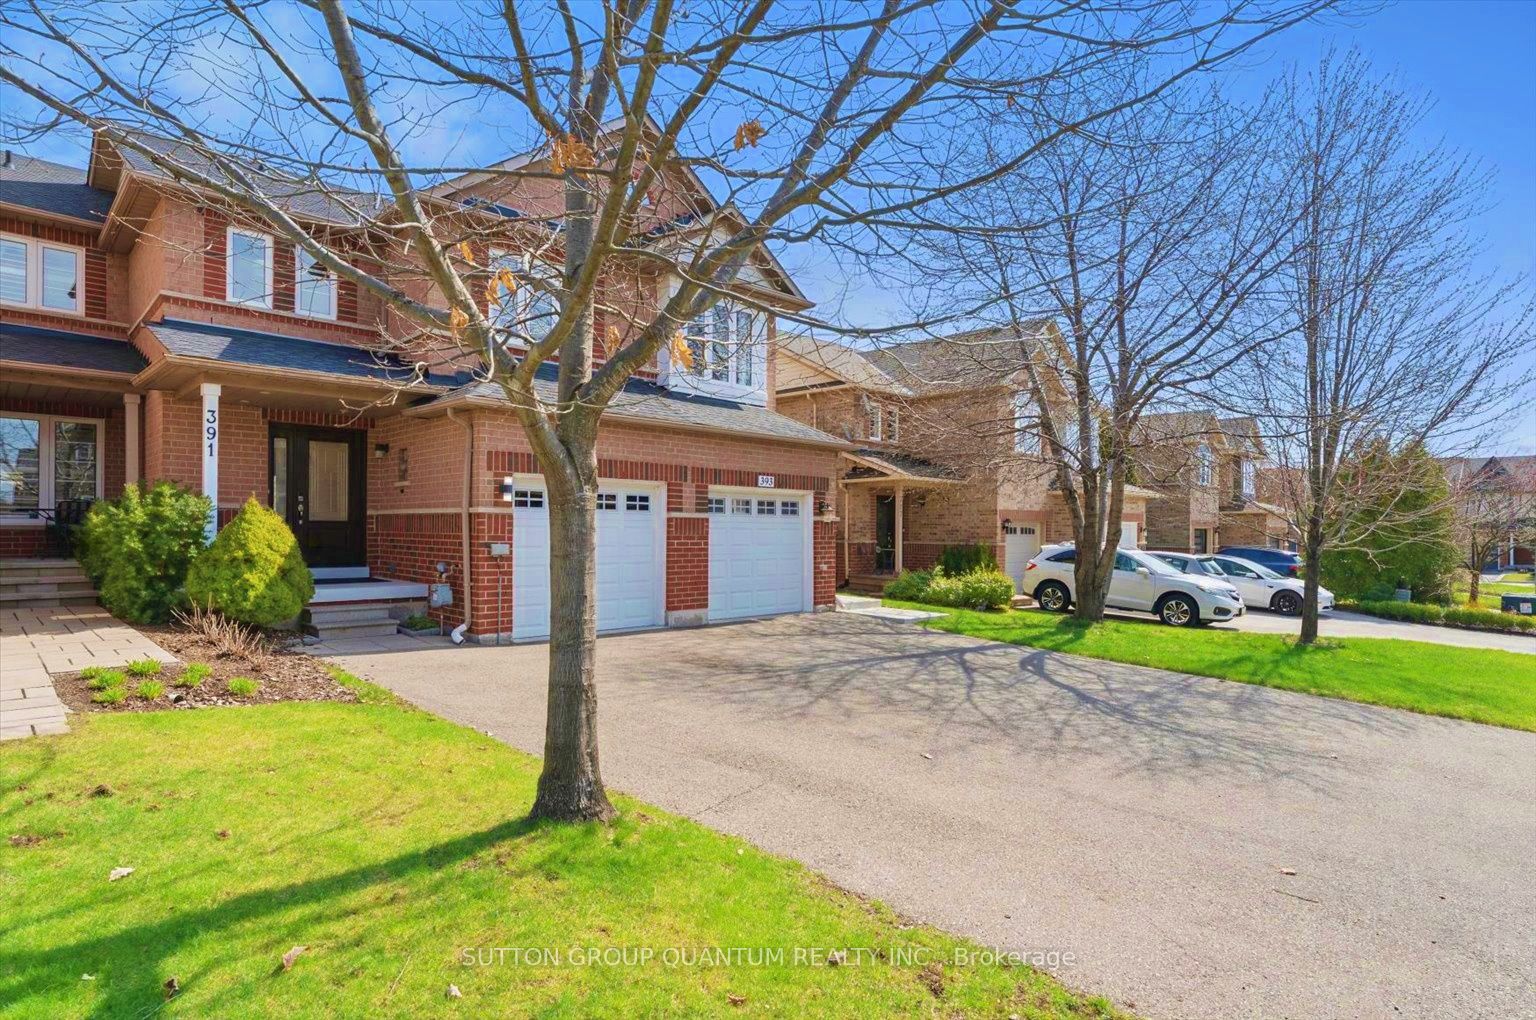
391 Kittridge Road
391 Kittridge Road
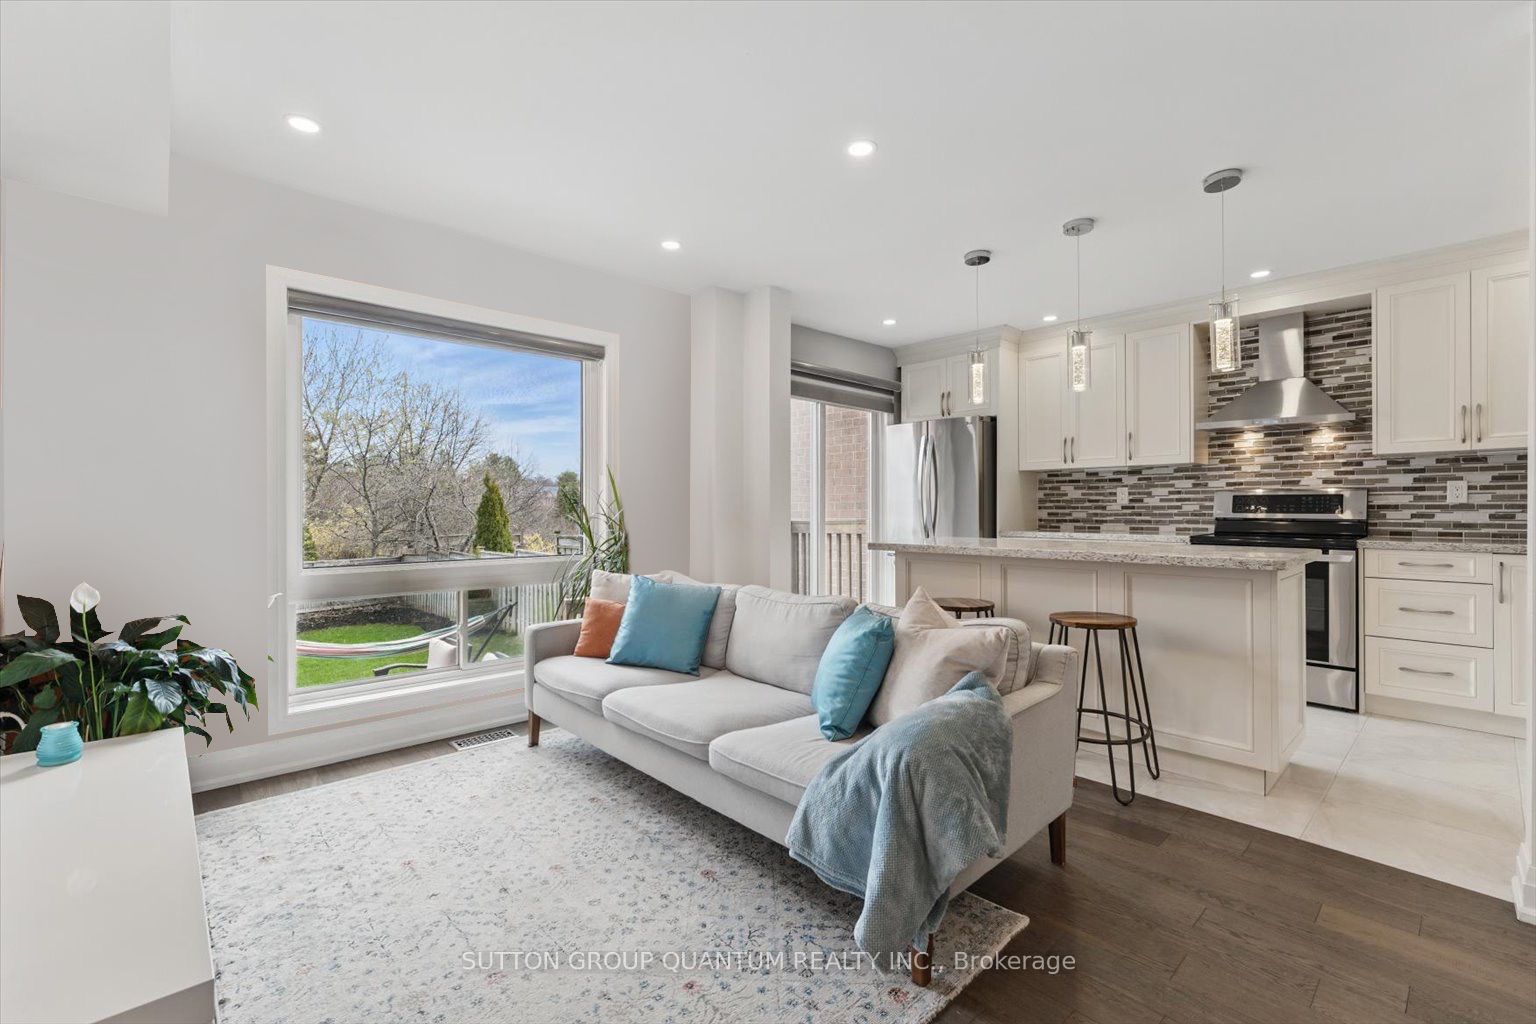 See all 48 photos
Property history
Facts and features
- BasementFinished
- Age of home16–30 years
- Water, sewerMunicipal
- Lot shapeIrregular
- Hardwood floors
- Central air
The homeFreehold Townhouse, 2-storey, Age 16–30 years
- Type: Freehold Townhouse
- Style: 2-storey
- Age: 16–30 years
- Living space: 1,100–1,500 sq ft
- Basement: Finished
- View: Park/greenbelt, valley, trees/woods, pond
- Waterfront: None
InsideHardwood, Tile, Auto garage door remote, built-in oven, carpet free, storage area lockers, water heater, Smoke detector, carbon monoxide detectors
- Flooring: Hardwood, Tile
- Features: Auto garage door remote, built-in oven, carpet free, storage area lockers, water heater
- Security: Smoke detector, carbon monoxide detectors
- Rooms above ground: 5
- Rooms in the basement: 2
- Bedrooms: 3
- Bathrooms: 3
- Kitchens: 1
Outside and lotBrick, Asphalt shingle, Concrete block
- Exterior: Brick
- Roof: Asphalt shingle
- Foundation: Concrete block
- Features: Deck, landscaped, porch, privacy
- Size: 19.69 × 117.25 ft
- Shape: Irregular
- Zoning: Residential
Parking1 Garage, Built-in, Private double
- Spaces: 1 Garage
- Garage: Built-in
- Driveway: Private double
Heating, water and powerForced air, gas, Central air, Municipal water
- Heating: Forced air, gas
- Cooling: Central air
- Water: Municipal water
- Sewer: Municipal sewer
- Natural gas: Yes
- Hydro: Yes
- Cable: Available
- Telephone: Available
Costs and taxesTaxes $4,305 a year, HST No HST, Hot water tank
- Taxes, 2024: $4,305 a year
- HST: No HST
- Rental items: Hot water tank
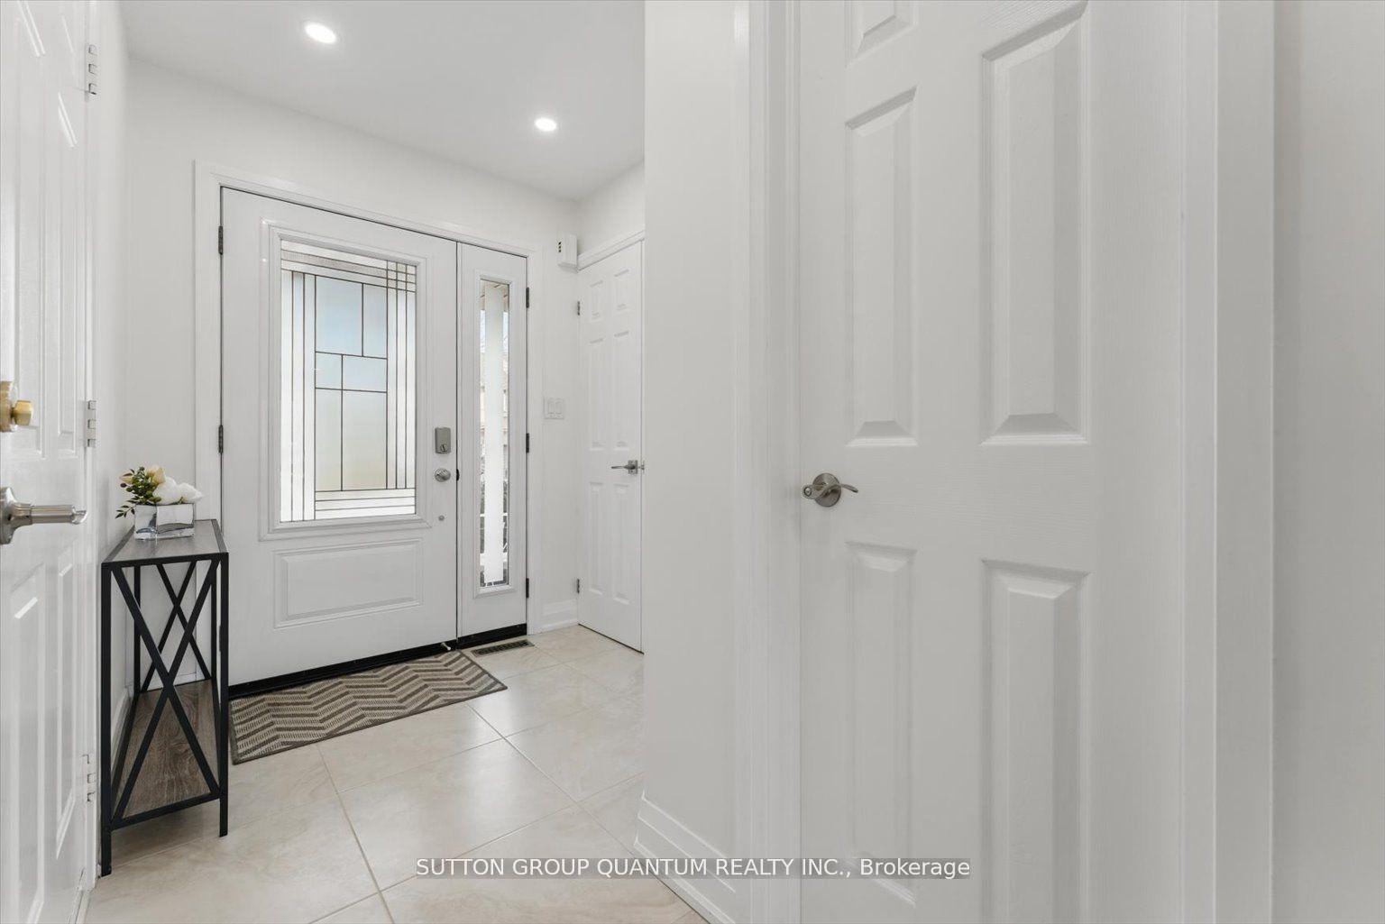
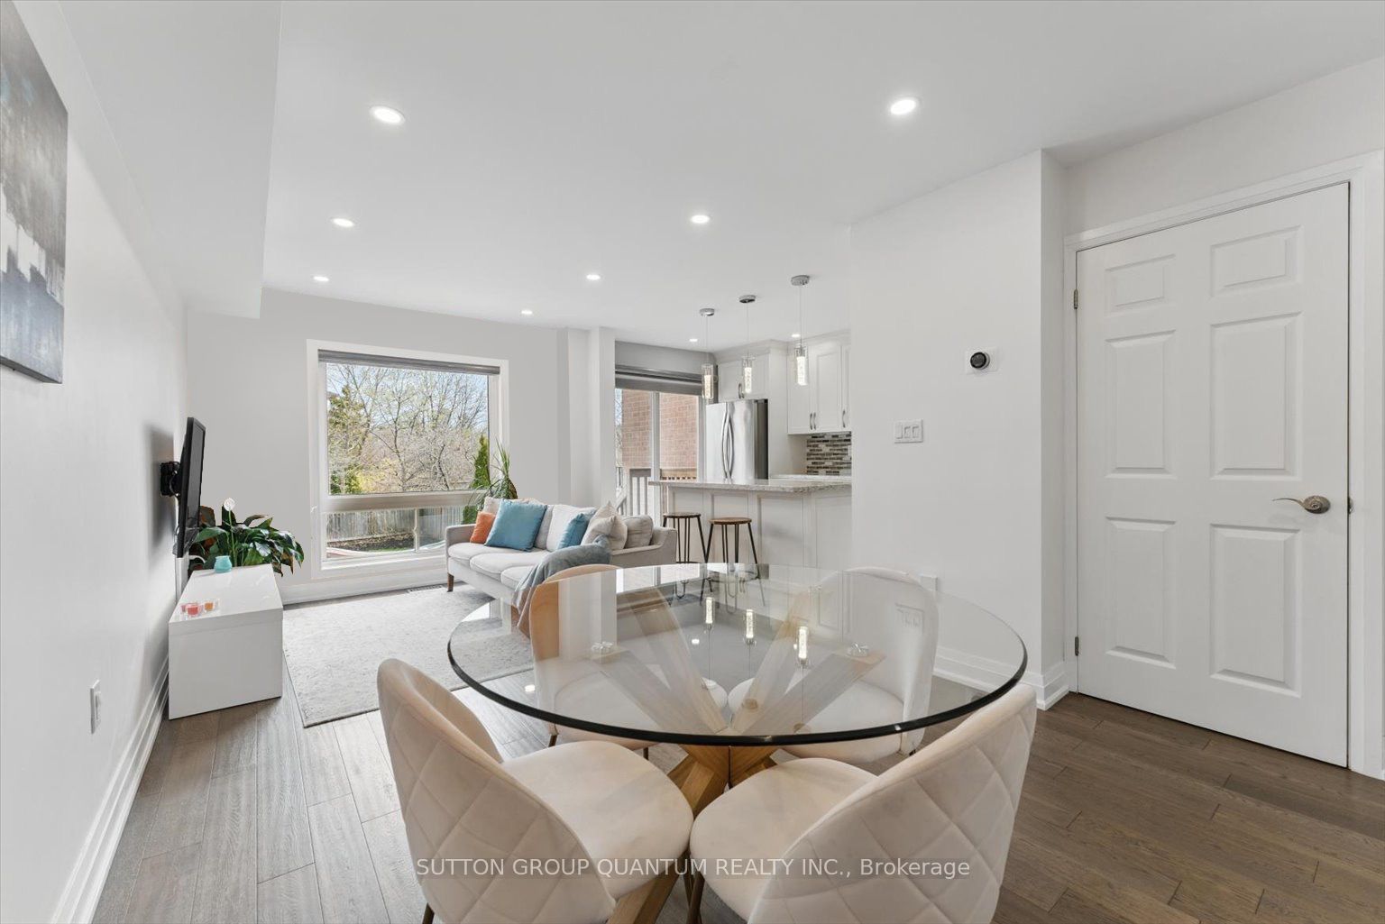
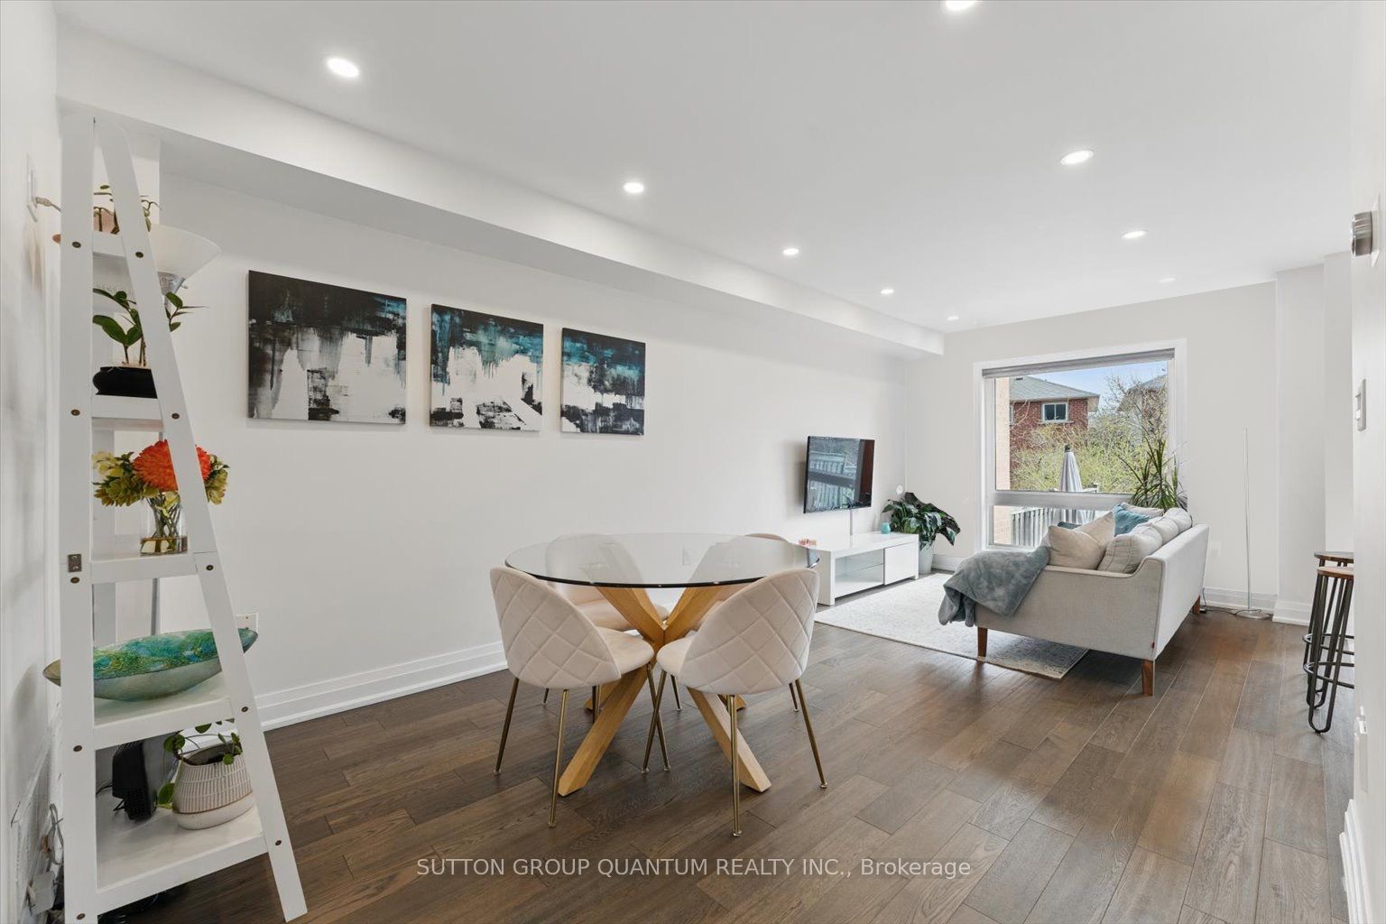
Included in the saleFully upgraded throughout in 2018 including all new appliances, new 4 car driveway, new steel front door with sidelights, ceramic 20x20" tiles in front foyer, new hardwood floors main and 2nd level, 5 1/2 inch baseboards and shoe moldings, fully upgraded custom vanity/powder room, full custom kitchen with large center island, quartz countertop, mosaik tile backsplash, chimney hood, new casings on all windows and doors matching baseboards, custom darkening blinds throughout, oak staircase, custom shelving in walk-in closet in primary bdrm, laminate flooring in professionally finished basement with pot lights and custom laundry with handy built-in cupboards providing additional storage space and two large quarts counters for folding or crafts, organized shelving in garage, new gas bbq line in backyard, freshly painted throughout, pot lights and modern upgraded light fixtures. furnace and ac (2023).
- Included: Fully upgraded throughout in 2018 including all new appliances, new 4 car driveway, new steel front door with sidelights, ceramic 20x20" tiles in front foyer, new hardwood floors main and 2nd level, 5 1/2 inch baseboards and shoe moldings, fully upgraded custom vanity/powder room, full custom kitchen with large center island, quartz countertop, mosaik tile backsplash, chimney hood, new casings on all windows and doors matching baseboards, custom darkening blinds throughout, oak staircase, custom shelving in walk-in closet in primary bdrm, laminate flooring in professionally finished basement with pot lights and custom laundry with handy built-in cupboards providing additional storage space and two large quarts counters for folding or crafts, organized shelving in garage, new gas bbq line in backyard, freshly painted throughout, pot lights and modern upgraded light fixtures. furnace and ac (2023).
NearbyFenced yard, lake/pond, level, public transit, ravine, wooded/treed
- Close to: Fenced yard, lake/pond, level, public transit, ravine, wooded/treed
Listing detailsW12182197, Sold, May 29, 2025
- MLS® number: W12182197
- Status: Sold
- Listed on: May 29, 2025
- Days on market: 15
- Updated: Jun 13, 2025
- Possession: Flexible
- Occupied by: Owner
- Listing brokerage: SUTTON GROUP QUANTUM REALTY INC.
About this home
391 Kittridge Road, Oakville (Wedgewood Creek), ON L6H 7K6
Incredible Price! Loaded with top quality upgrades top to bottom, Like New! Move-in Condition Lowest Priced Freehold in Wedgewood Creek, top rated Iroquois Ridge High school district, Stunning fully renovated freehold townhome on extra deep private lot, No Maintenance Fees, luxury custom finishes, quiet child safe street, family friendly neighborhood, fenced garden overlooks stunning mature trees, ravine & pond, tranquil view over Dalewood Park, rare 5 parking spots, open concept main floor features gorgeous hardwood floors, pot lights, gorgeous gourmet custom kitchen with center island, quartz counters and breakfast bar, built-in stainless steel appliances, fully updated custom 2 pc bathroom, large picture window providing tranquil view over mature trees and walkout to large deck and private back garden. Truly an entertainers dream! The second level features hardwood floors, extra spacious primary bedroom for king size bed, walk-in closet with custom built-ins, modern 4 pc ensuite bath, very bright 2nd and 3rd bedrooms feature double closets, sunny view over front garden, handy linen closet and modern 4 pc main bathroom. The professionally finished lower level features a large L-shaped family room with office and exercise area, laminate floors, pot lights, laundry room with custom cupboards and quartz counter folding/craft area. Furnace room features extra storage space and there is additional storage space under the stairs. Handy direct entry from single car garage and spacious covered front porch truly complete this wonderful family home. See extensive list of features and upgrades attached to listing and posted at property. Situated steps to park, walking trails, shopping, restaurants, buses, an abundance of retail stores on Dundas St and only minutes to the QEW, 403 & 407 providing quick travel time to 401. Rare opportunity, very special home in highly sought after family neighborhood. Must be seen!
Ask about this home
A HOMEH agent will answer your questions about this home.
Around this home
Daily convenience, out of 100, from the distances below
Schools nearby
School rating, out of 10.
Helpful calculators
Your HOMEH agent

"I would see it this week."