

3053 Meadowridge Drive
3053 Meadowridge Drive
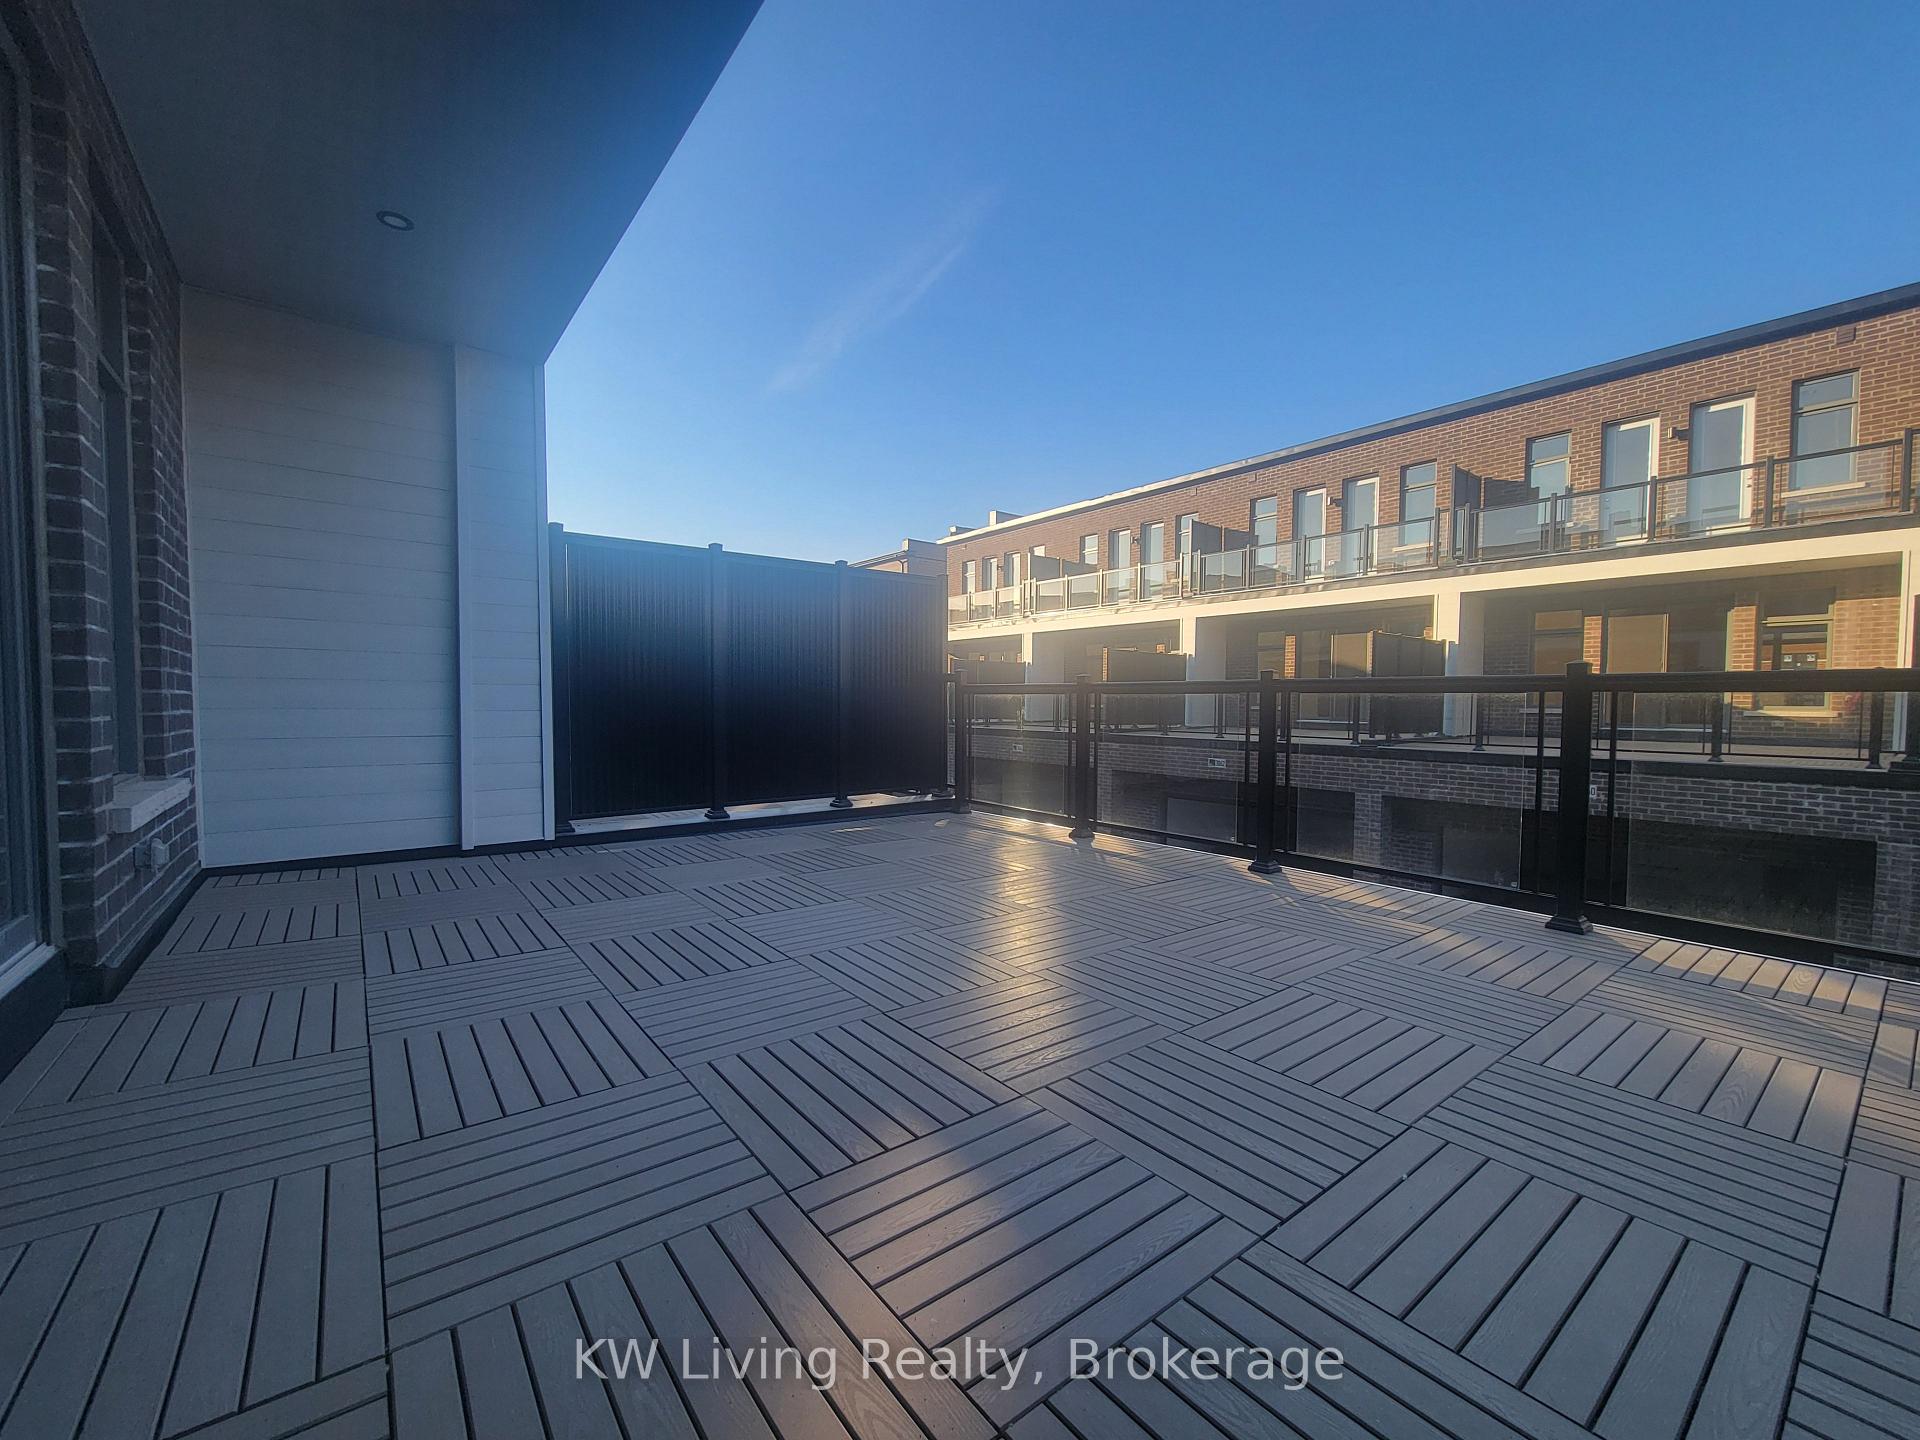 See all 18 photos
Property history
Facts and features
- BasementUnfinished
- Lease term12 months
- FurnishedUnfurnished
- Age of homeNew
- Hardwood floors
- Central air
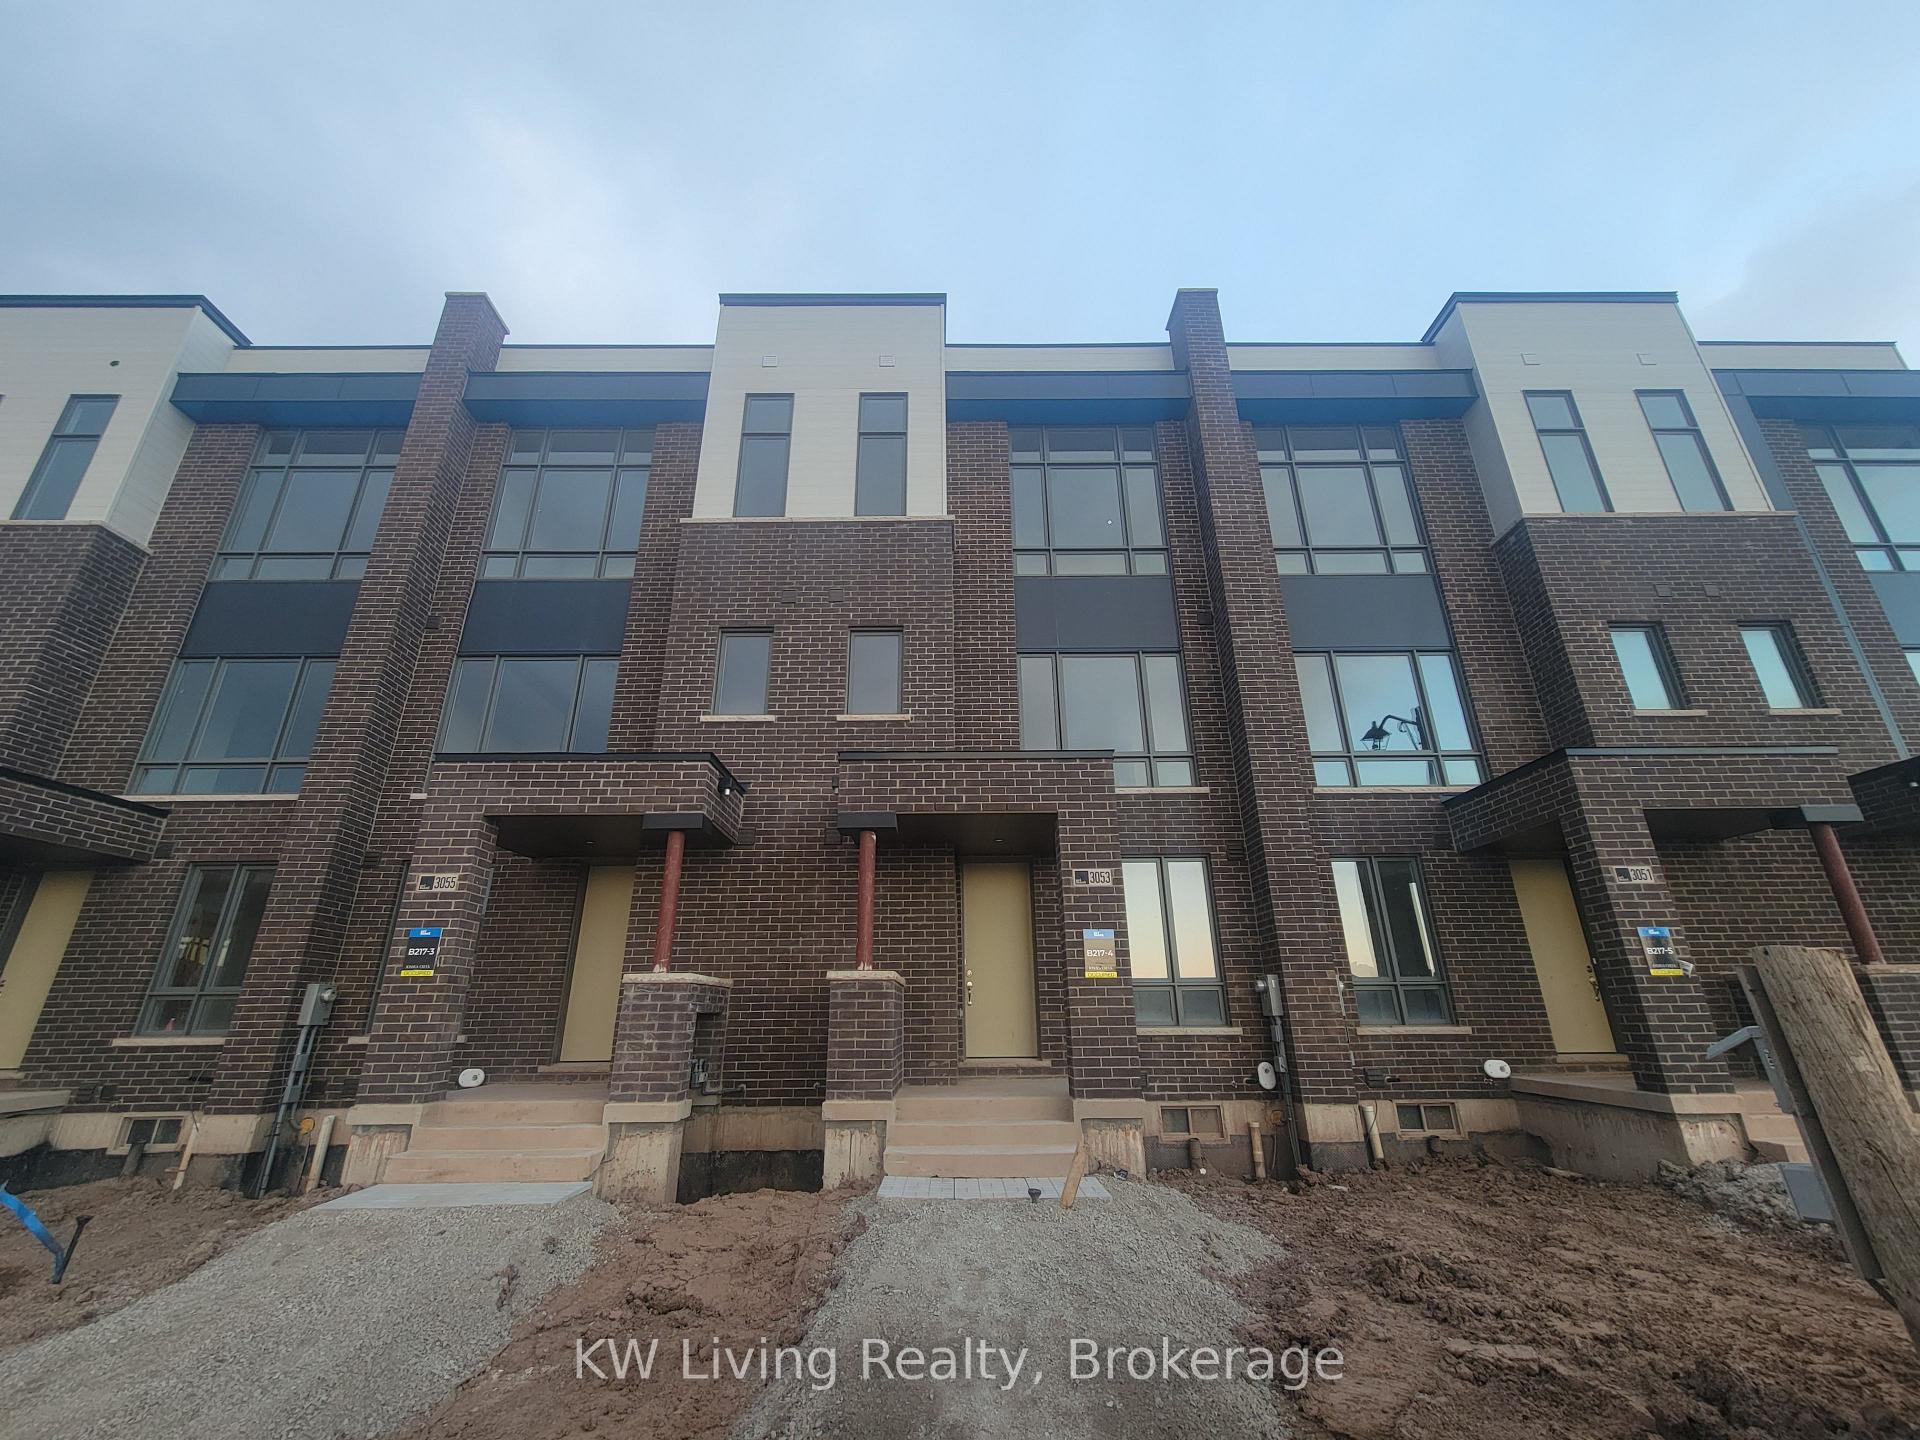
The homeFreehold Townhouse, 3-storey, New
- Type: Freehold Townhouse
- Style: 3-storey
- Age: New
- Living space: 1,500–2,000 sq ft
- Basement: Unfinished
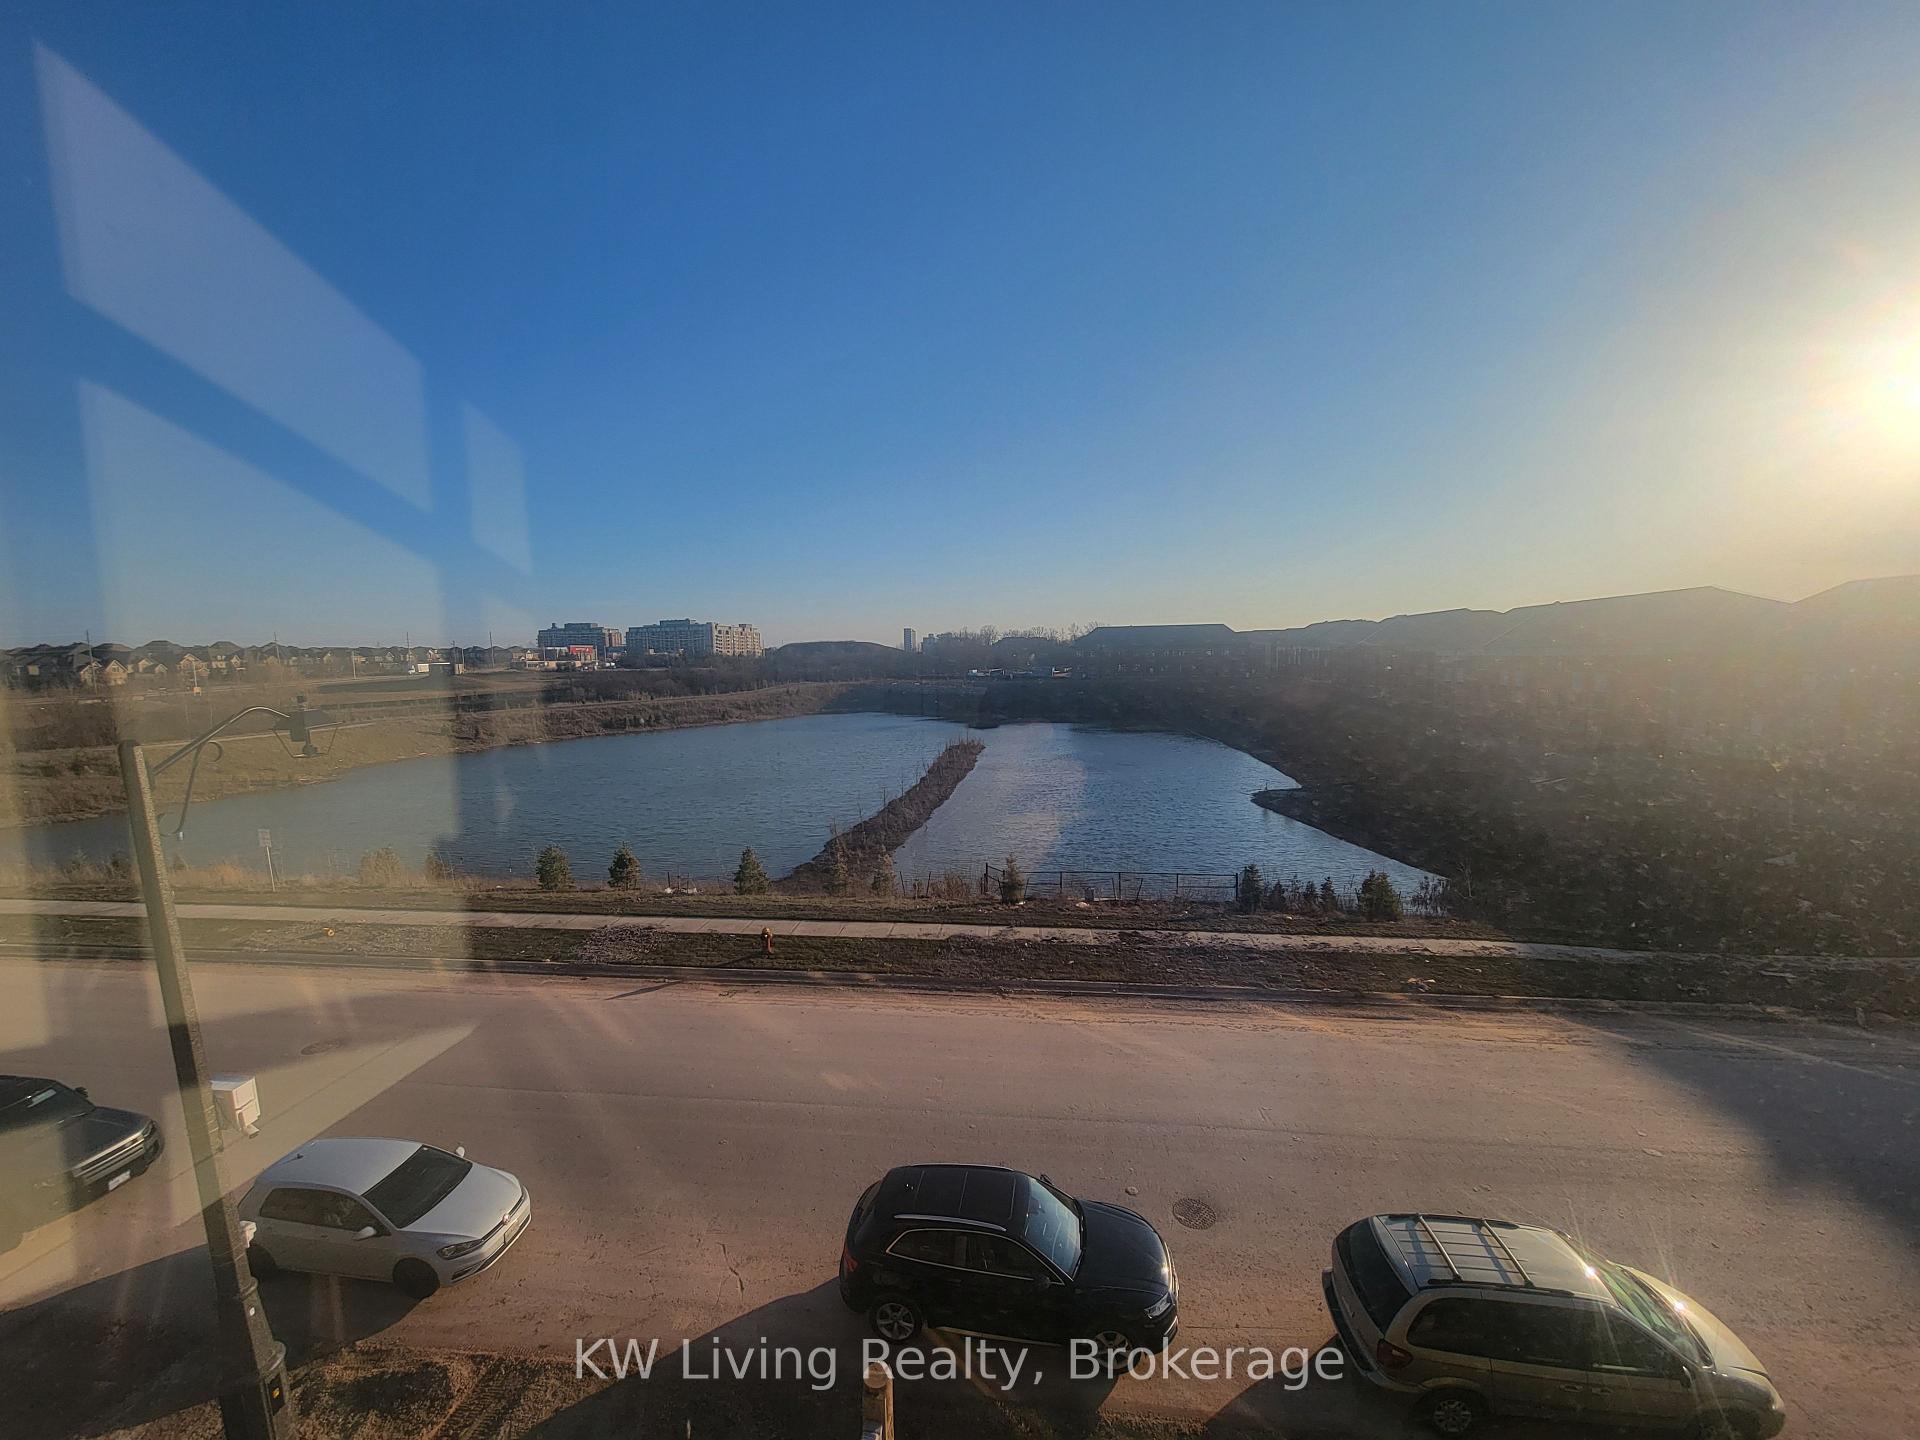
- View: Clear, pond, water
InsideTile, Hardwood, In-suite laundry, lower level, Water heater
- Flooring: Tile, Hardwood
- Laundry: In-suite laundry, lower level
- Features: Water heater
- Rooms above ground: 8
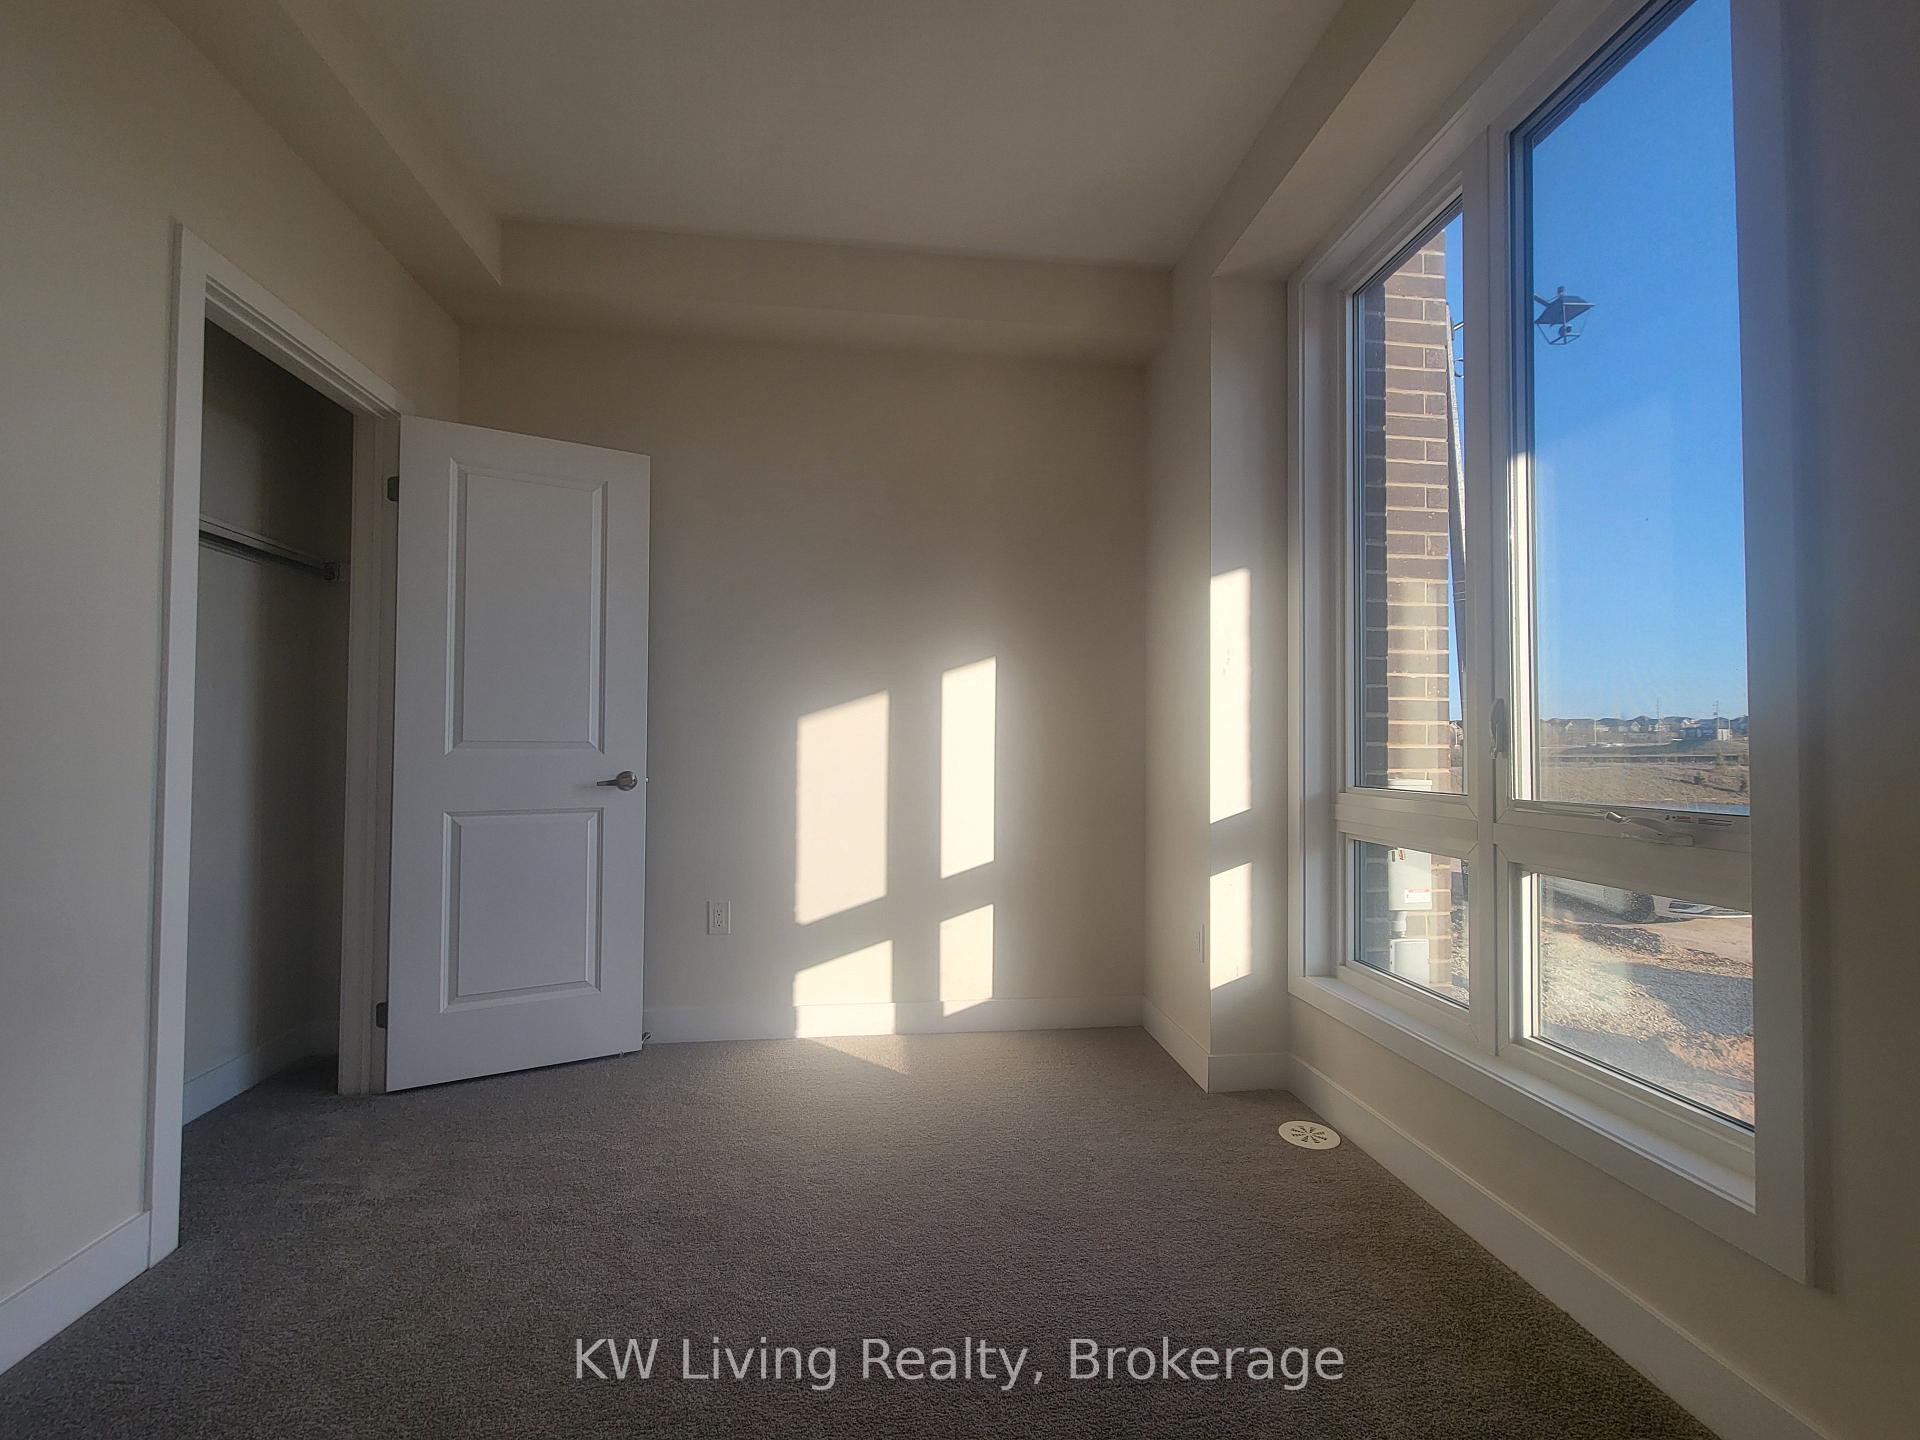
- Bedrooms: 4
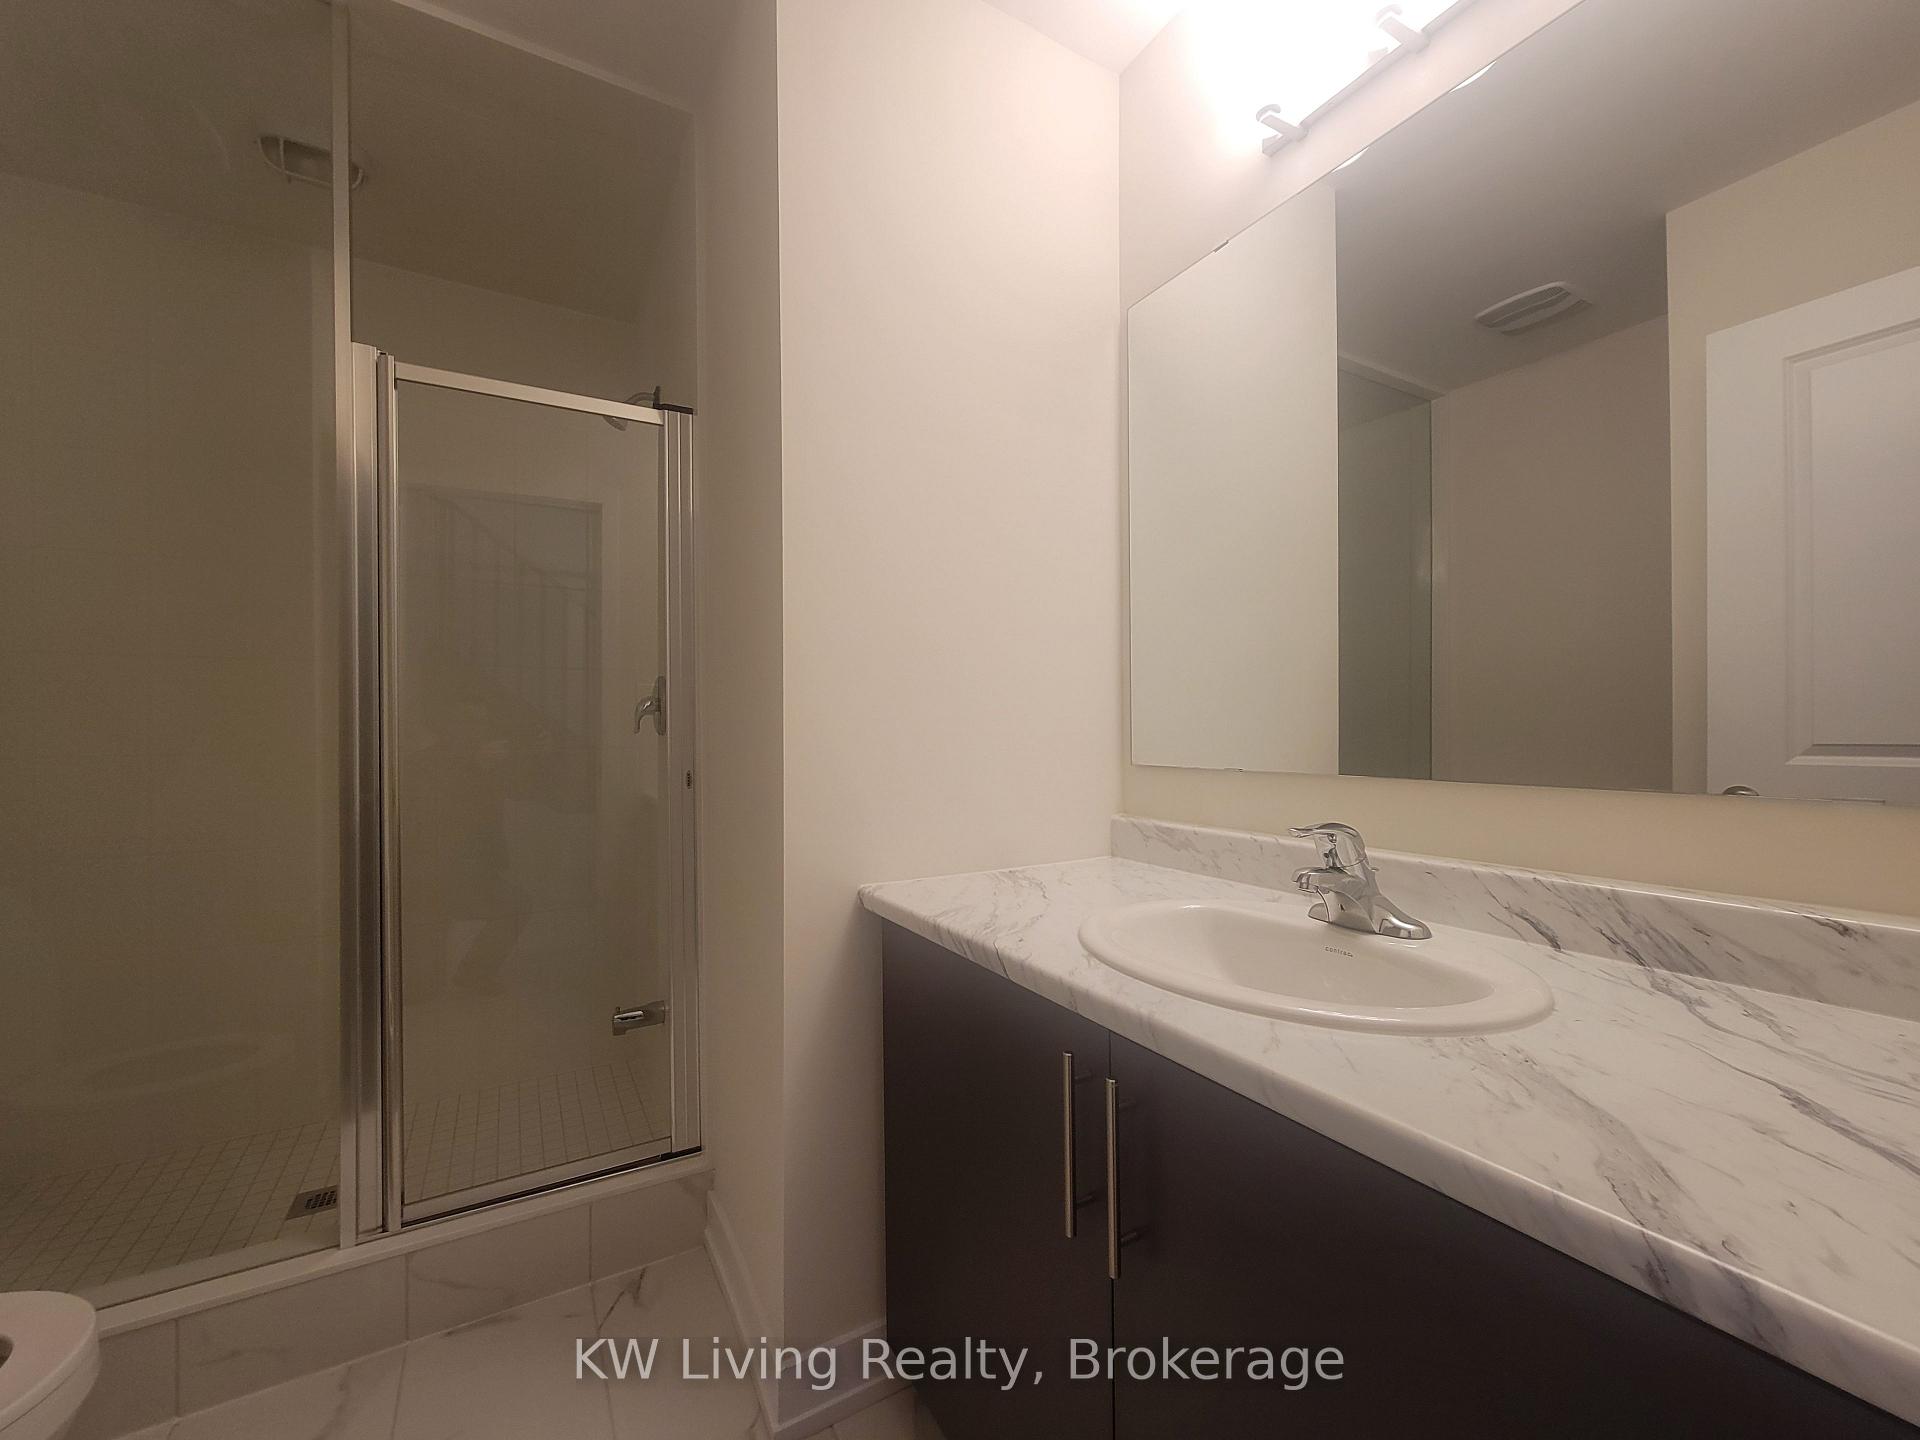
- Bathrooms: 4
- Kitchens: 1
- Family room: Yes
Outside and lotBrick, concrete, Asphalt shingle, Concrete
- Exterior: Brick, concrete
- Roof: Asphalt shingle
- Foundation: Concrete
- Features: Deck
Parking2 Garage, Attached, Private double
- Spaces: 2 Garage
- Garage: Attached
- Driveway: Private double
Heating, water and powerForced air, gas, Central air, Municipal water
- Heating: Forced air, gas
- Cooling: Central air
- Water: Municipal water
- Sewer: Municipal sewer
Rent and termsRent $3,600 a month, Entire property, Unfurnished
- Rent: $3,600 a month
- Space for rent: Entire property
- Furnished: Unfurnished
- Lease: 12 months
- Paid: Monthly
- Rent includes: Parking
- Deposit: Required
- Credit check: Required
- Employment letter: Required
- Rental application: Required
- References: Required
- Rental items: The tenant is responsible for paying all utilities, including the hot water tank (hwt), and the utilities account must be established prior to the move-in date.
IncludedStove, dishwasher, fridge, hood fan, washer, dryer., N/a
- Included: Stove, dishwasher, fridge, hood fan, washer, dryer.
- Not included: N/a
NearbyClear view, lake/pond, park, school
- Close to: Clear view, lake/pond, park, school
Listing detailsW12050090, Rented, Mar 30, 2025
- MLS® number: W12050090
- Status: Rented
- Listed on: Mar 30, 2025
- Days on market: 37
- Updated: May 6, 2025
- Possession: Immediate
- Occupied by: Vacant
- Listing brokerage: KW Living Realty
About this home
3053 Meadowridge Drive, Oakville (Joshua Meadows), ON L6H 7Z4
Townhome with a water view! Brand new 3-storey with 4 bedroom townhome in one of Oakville's most prestige neighborhoods. Offering approx 2,000 sqft of modern practical space, comfort, and style. Bright open-concept main floor features large windows, a walkout to a Huge terrace, and a sleek kitchen with a center island and brand-new stainless steel appliances, including a fridge, stove, dishwasher, and washer/dryer. Master bedroom has luxurious soaring 12-foot ceilings, walk-in closet, and a spa-like ensuite. Private two-car garage, and a basement for extra storage. Located close to parks, schools, shopping, and public transit, the GO station, and highways 403, QEW, and 407. Perfect home for families.
Ask about this home
A HOMEH agent will answer your questions about this home.
Around this home
Daily convenience, out of 100, from the distances below
Schools nearby
School rating, out of 10.
Helpful calculators
Your HOMEH agent

"I would see it this week."