

417 Scarsdale Crescent
417 Scarsdale Crescent
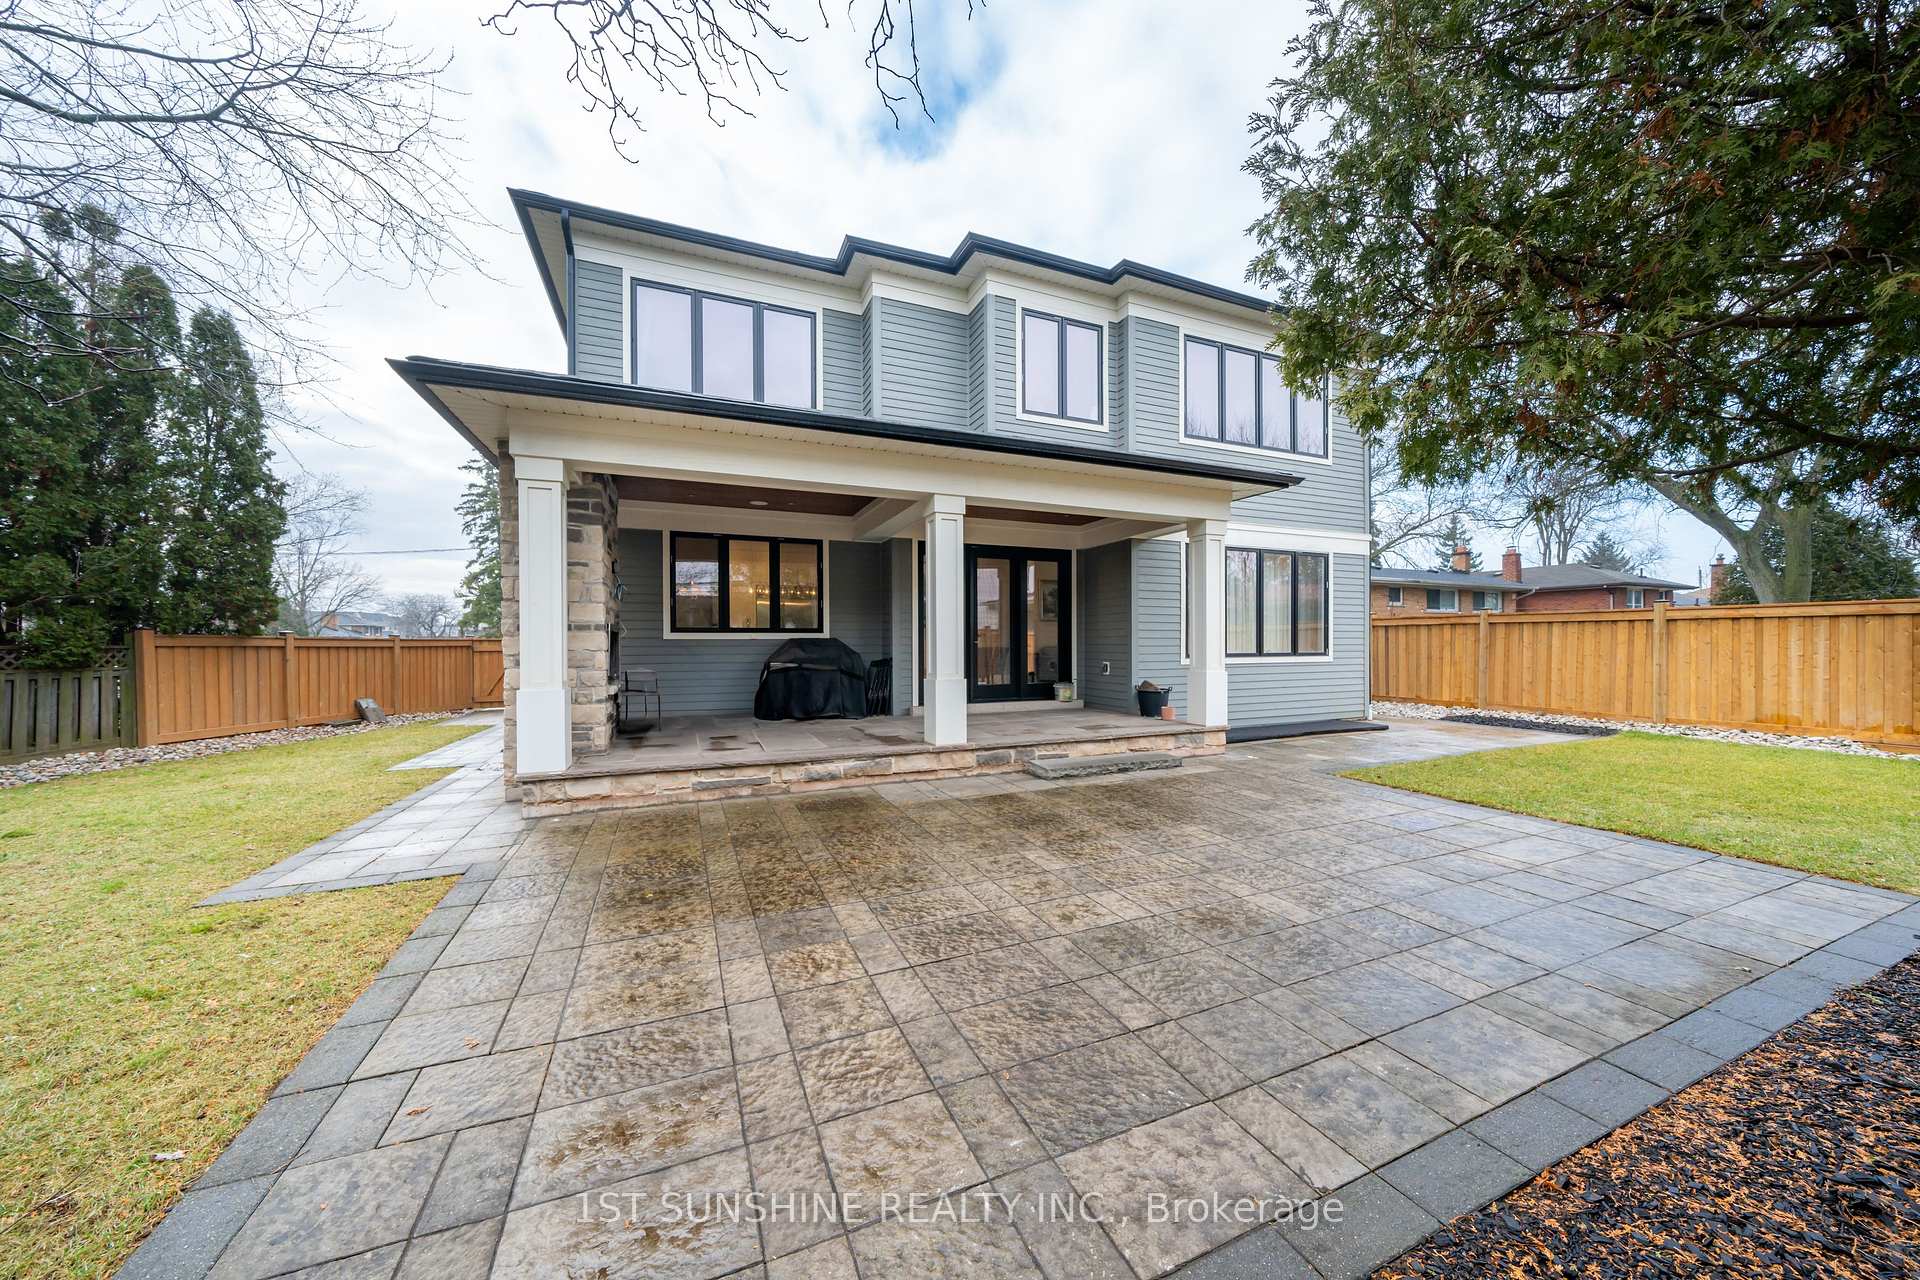 See all 40 photos
Property history
- $3,180,000TerminatedList: 2025-01-06|End: 2025-06-12|157 daysW11907897
Facts and features
- BasementUnfinished
- Price per sq ft~$978
- Water, sewerMunicipal
- Lot shapePie
- Fireplace
- Central air
The homeDetached, 2-storey, 3,000–3,500 sq ft
- Type: Detached
- Style: 2-storey
- Living space: 3,000–3,500 sq ft
- Basement: Full, unfinished
InsideFireplace Yes, Auto garage door remote, air exchanger, carpet free, central vacuum, Rooms above ground 9
- Fireplace: Yes
- Features: Auto garage door remote, air exchanger, carpet free, central vacuum
- Rooms above ground: 9
- Bedrooms: 4
- Bathrooms: 4
- Kitchens: 1
- Family room: Yes
Outside and lotBrick, Asphalt shingle, Poured concrete
- Exterior: Brick
- Roof: Asphalt shingle
- Foundation: Poured concrete
- Size: 50.17 × 115 ft
- Shape: Pie
Parking2 Garage, Built-in, Private double
- Spaces: 2 Garage
- Garage: Built-in
- Driveway: Private double
Heating, water and powerForced air, gas, Central air, Municipal water
- Heating: Forced air, gas
- Cooling: Central air
- Water: Municipal water
- Sewer: Municipal sewer
Costs and taxesTaxes $12,065 a year, HST included in the price
- Taxes, 2024: $12,065 a year
- HST: HST included in the price
Listing detailsW11907897, Terminated, Jan 6, 2025
- MLS® number: W11907897
- Status: Terminated
- Listed on: Jan 6, 2025
- Days on market: 157
- Updated: Jun 12, 2025
- Possession: To Be Arranged
- Occupied by: Owner
- Listing brokerage: 1ST SUNSHINE REALTY INC.
About this home
417 Scarsdale Crescent, Oakville (West), ON L6L 3W6
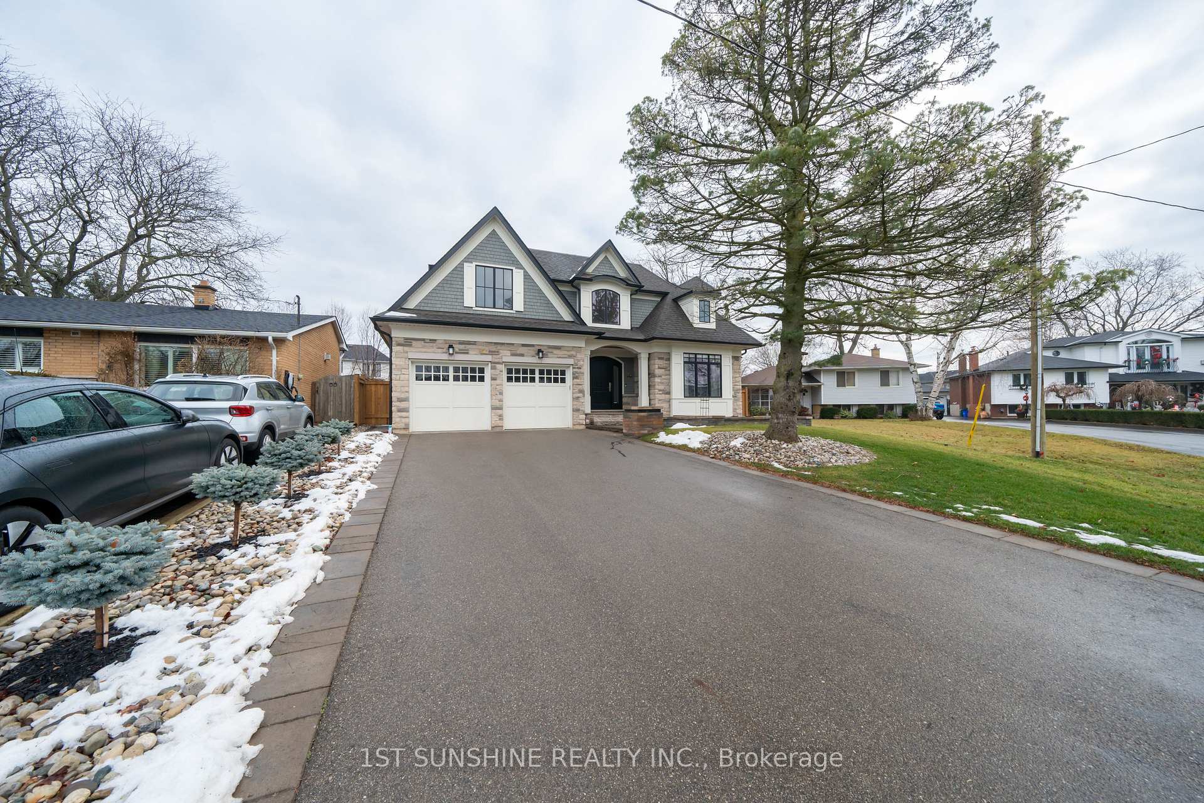
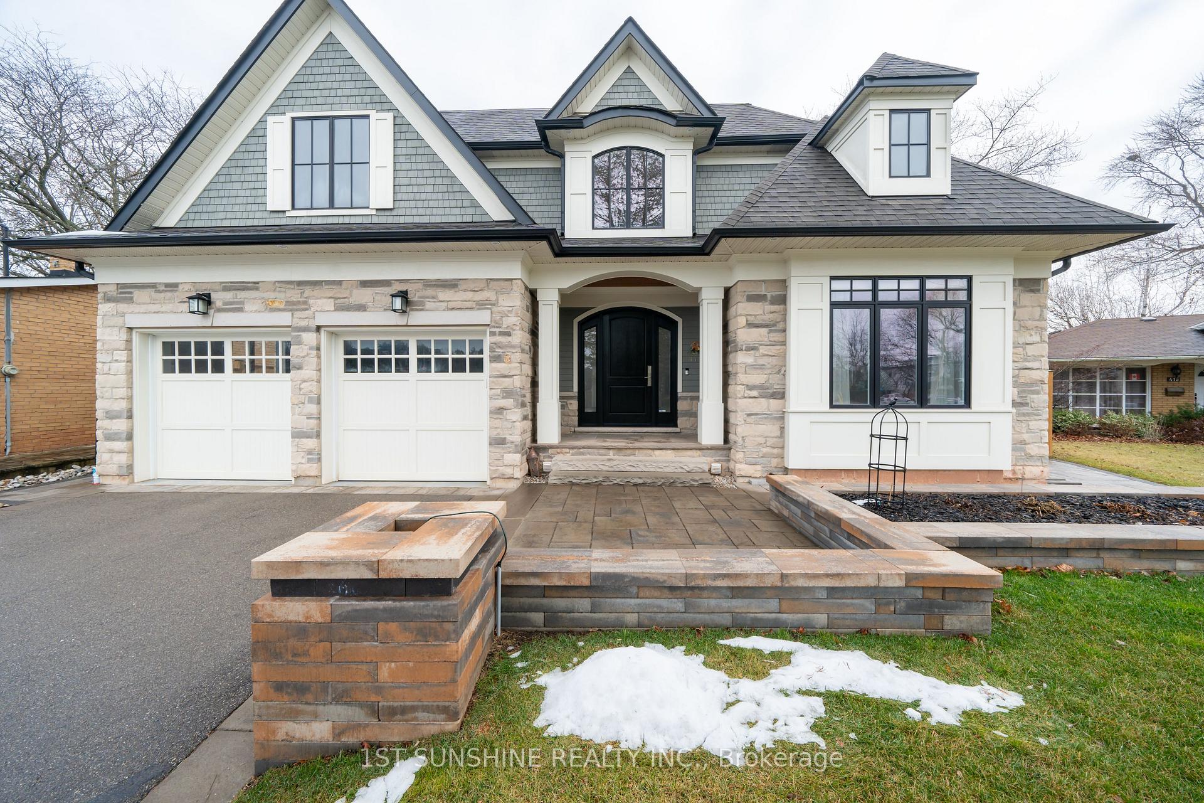
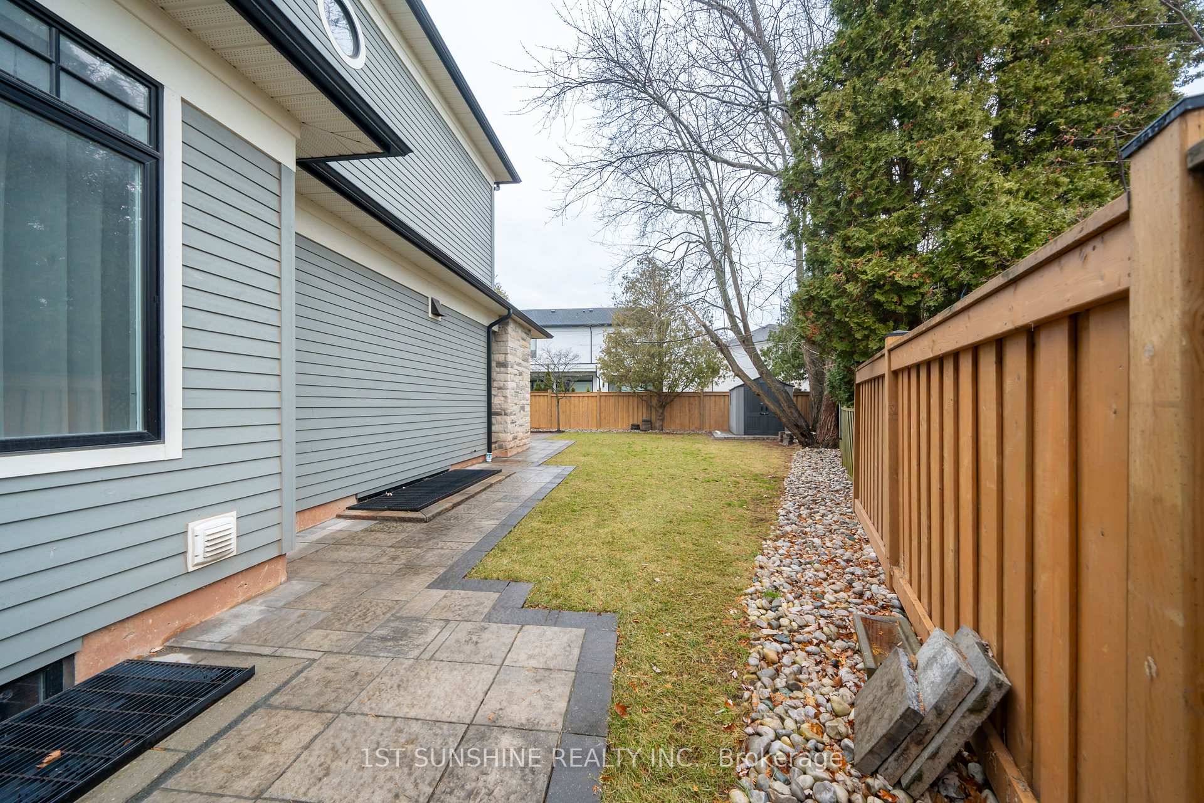
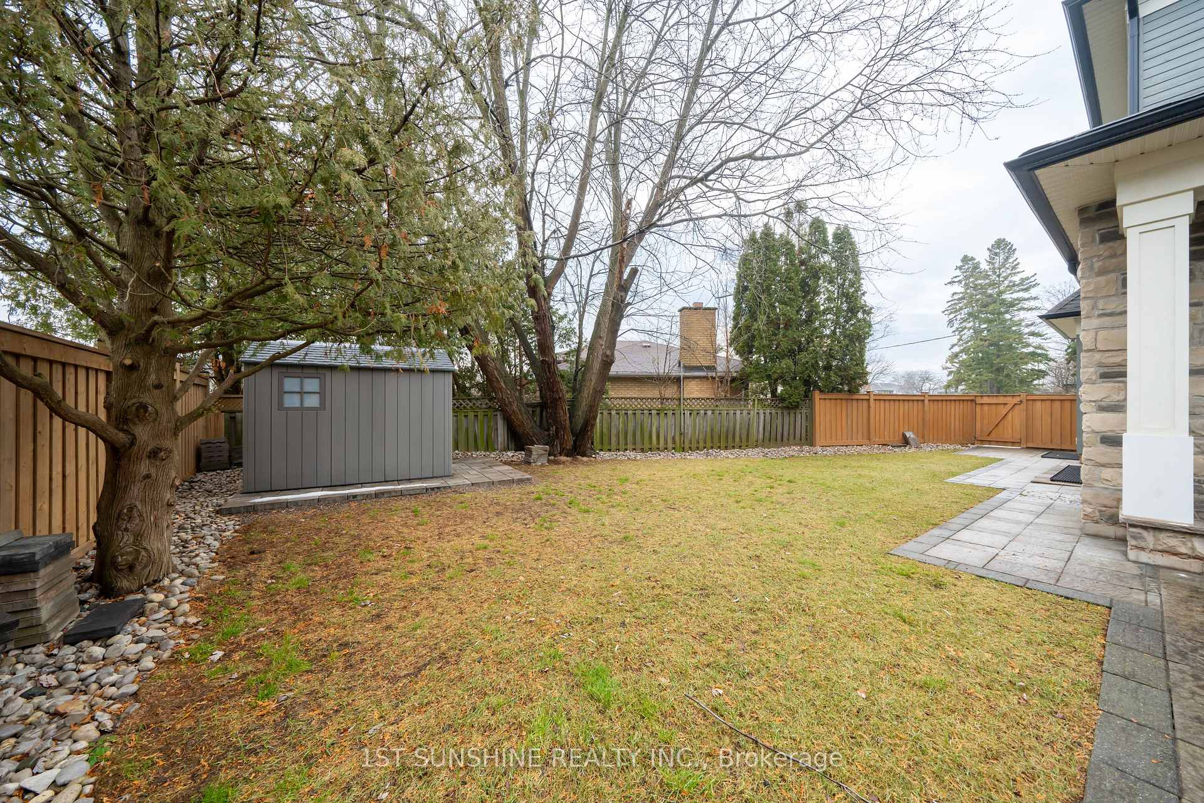
Nestled in a prestigious sought-after Oakville neighborhood on a PIE shape lot, this exquisite traditional home at 417 Scarsdale Crescent offers over 3000 sqft of luxurious living space. Featuring 4 spacious bedrooms, the master bedroom and guest bedroom each have their own ensuite bathrooms, while the other two bedrooms share a convenient Jack and Jill bathroom. Built in 2017, this home boasts 10-foot ceilings on the main floor, beautiful oakwood floors, and a welcoming living room with a gas fireplace. A stunning staircase with an overhead skylight leads to the second level, where you'll find spacious bedrooms and bathrooms. The gourmet kitchen is a chefs dream, complete with a large kitchen island, top-of-the-line Wolf gas stove and range hood, a built-in Sub-Zero fridge, high-end stainless steel appliances, and granite countertops. The unfinished basement, all carpeted, offers ample space for recreation and customization. Additional features include a main floor office and a professionally landscaped backyard with a large patio, ideal for outdoor entertaining. Situated close to top-rated schools, parks, shopping, and dining, this home offers both elegance and convenience. Schedule a private tour today!
Ask about this home
A HOMEH agent will answer your questions about this home.
Around this home
Daily convenience, out of 100, from the distances below
Schools nearby
School rating, out of 10.
Helpful calculators
Your HOMEH agent

"I would see it this week."