

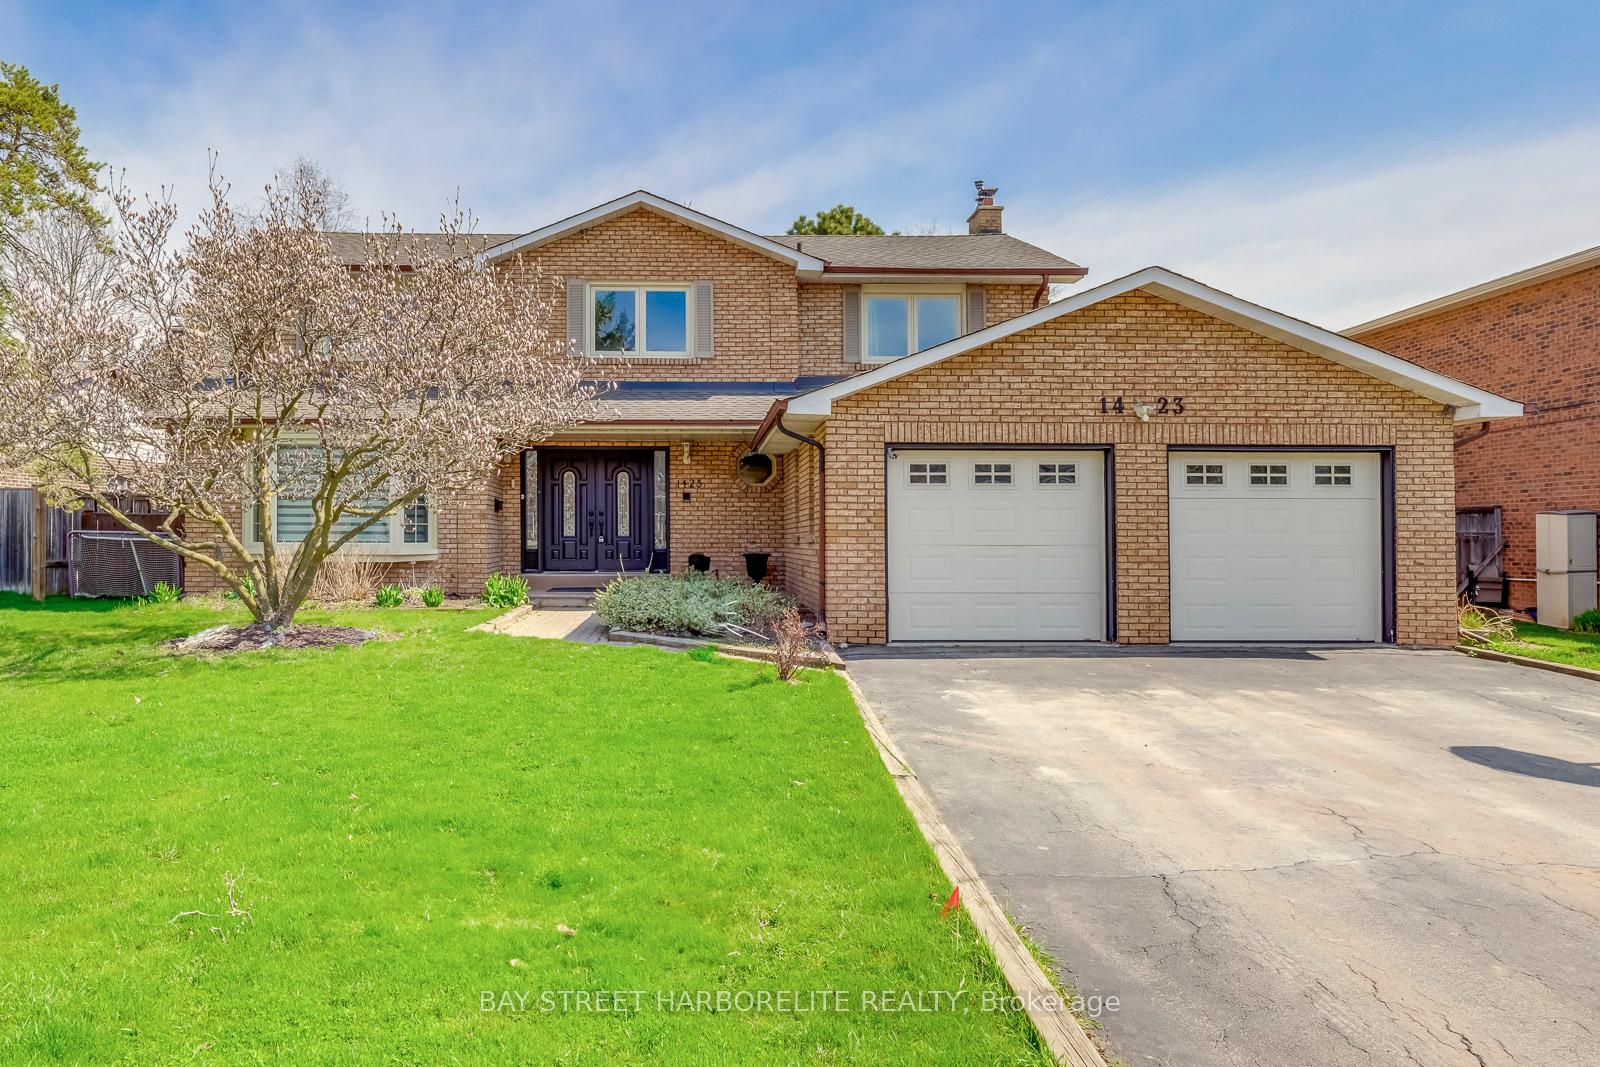
1423 Peerless Court
1423 Peerless Court
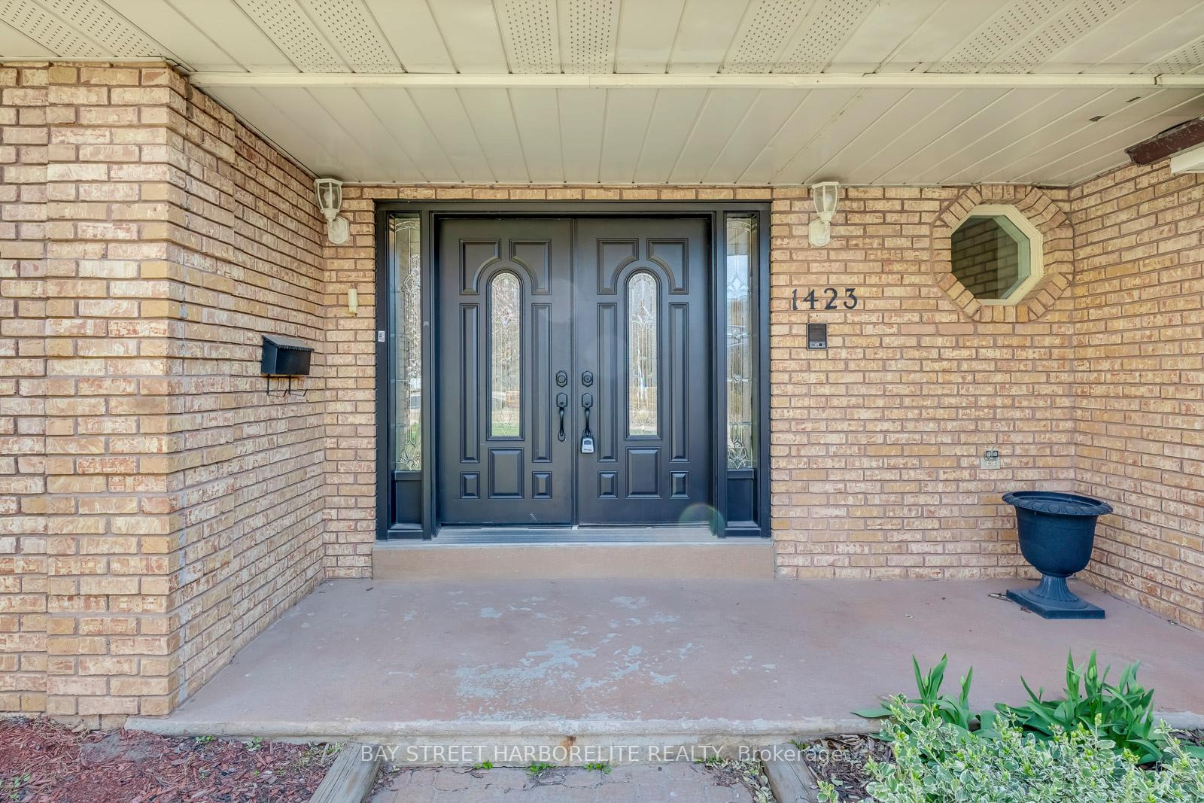
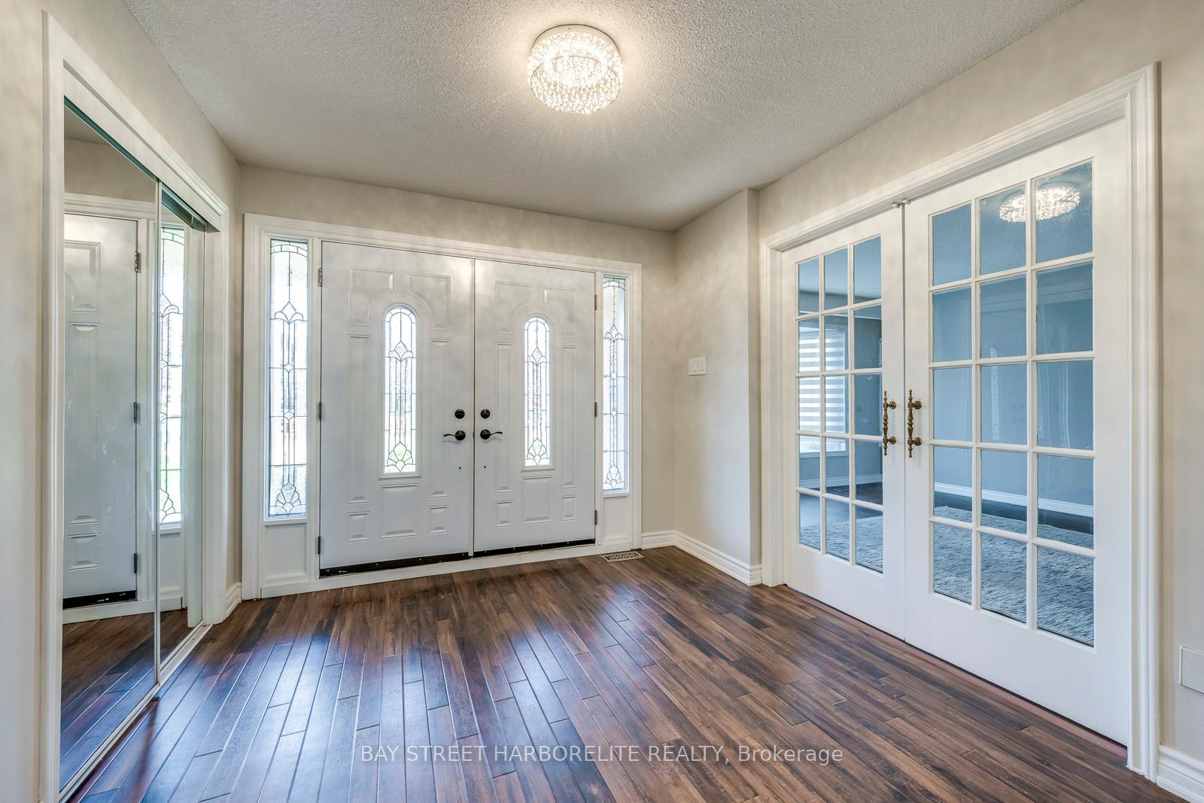
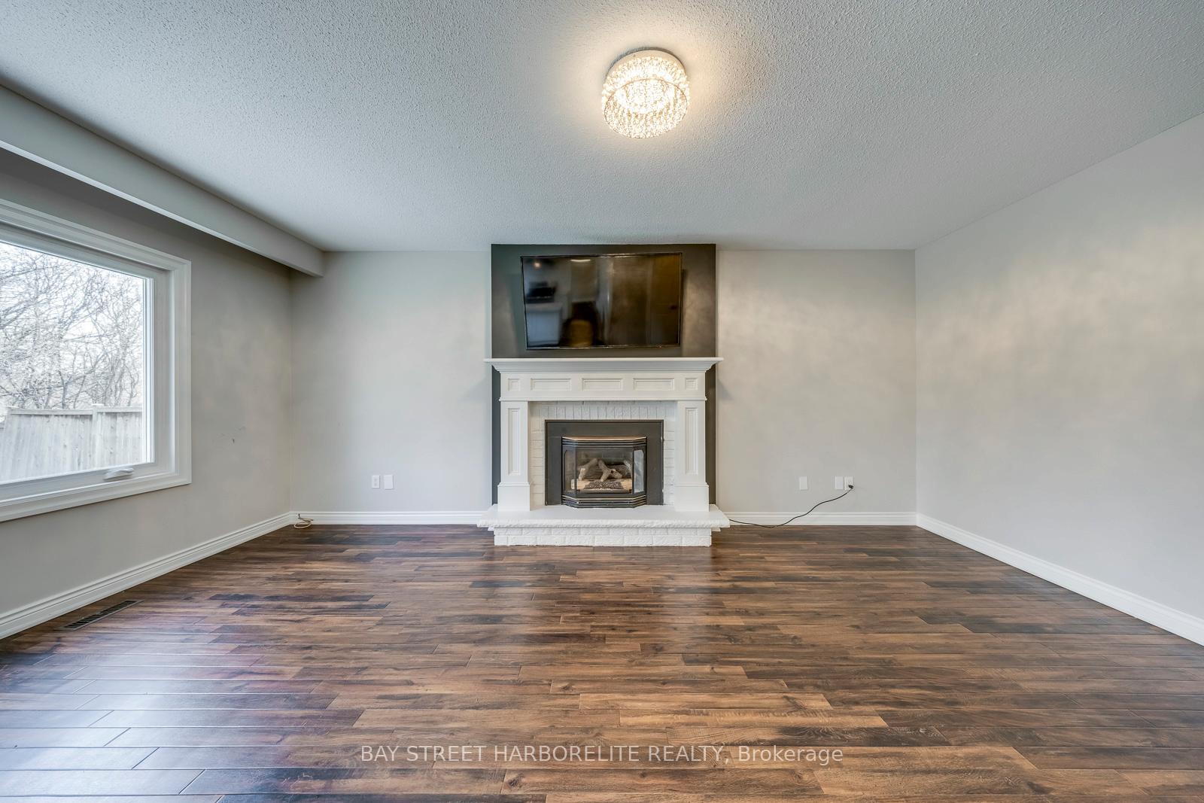
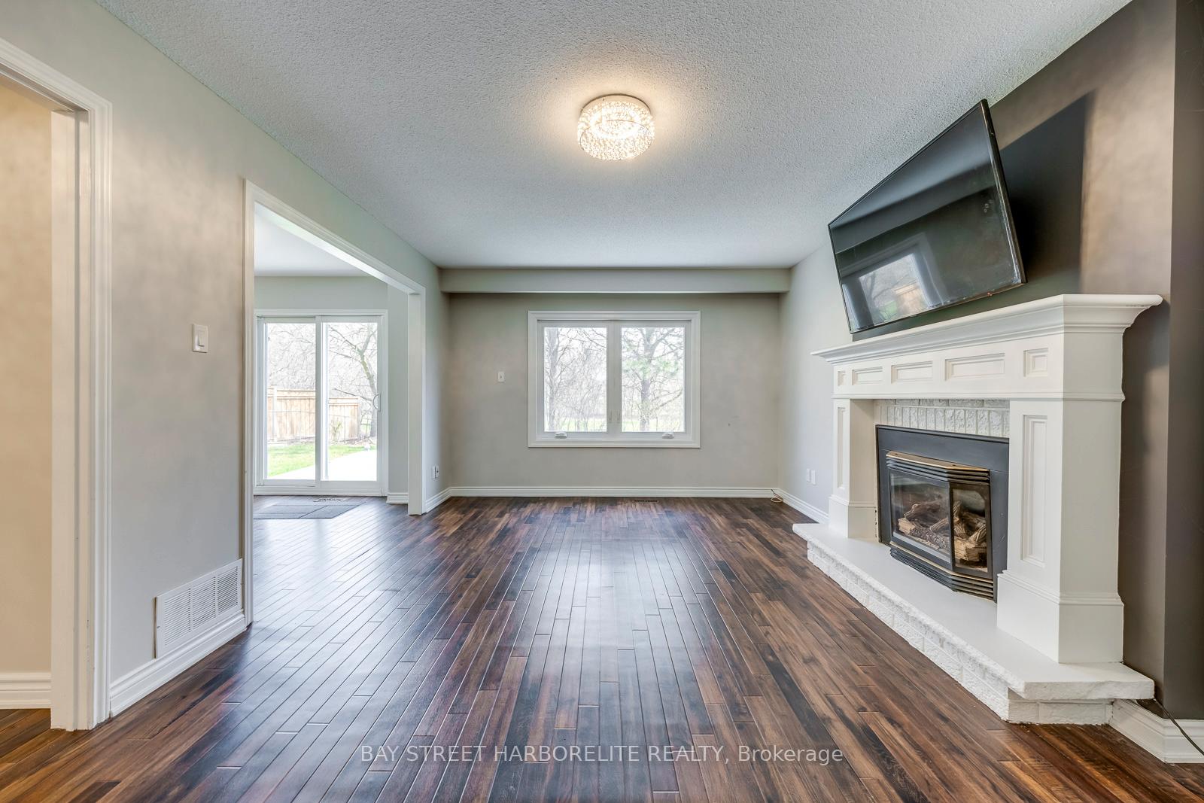 See all 43 photos
Property history
Facts and features
- BasementFinished
- Lot size79 × 123 ft
- Lease term12 months
- FurnishedUnfurnished
- Hardwood floors
- Fireplace
- Central air
The homeDetached, 2-storey, Age 31–50 years
- Type: Detached
- Style: 2-storey
- Age: 31–50 years
- Living space: 2,000–2,500 sq ft
- Basement: Finished, full
- Waterfront: None
InsideFireplace Yes, Parquet, Hardwood, Laundry room, main level
- Fireplace: Yes
- Flooring: Parquet, Hardwood
- Laundry: Laundry room, main level
- Features: Carpet free
- Rooms above ground: 8
- Rooms in the basement: 2
- Bedrooms: 4
- Bathrooms: 3
- Kitchens: 1
- Family room: Yes
Outside and lotBrick, Unknown, Brick
- Exterior: Brick
- Roof: Unknown
- Foundation: Brick
- Size: 78.71 × 123 ft
Parking2 Garage, Attached, Private double
- Spaces: 2 Garage
- Garage: Attached
- Driveway: Private double
Heating, water and powerForced air, gas, Central air, Municipal water
- Heating: Forced air, gas
- Cooling: Central air
- Water: Municipal water
- Sewer: Municipal sewer
Rent and termsRent $4,700 a month, Entire property, Unfurnished
- Rent: $4,700 a month
- Space for rent: Entire property
- Furnished: Unfurnished
- Lease: 12 months
- Paid: Monthly
- Rent includes: Central air conditioning
- Deposit: Required
- Credit check: Required
- Employment letter: Required
- Rental application: Required
- References: Required
NearbyCul de sac/dead end, golf, greenbelt/conservation, public transit, ravine, school
- Close to: Cul de sac/dead end, golf, greenbelt/conservation, public transit, ravine, school
Listing detailsW12099458, Rented, Apr 23, 2025
- MLS® number: W12099458
- Status: Rented
- Listed on: Apr 23, 2025
- Days on market: 13
- Updated: May 6, 2025
- Possession: Flexible
- Occupied by: Vacant
- Listing brokerage: BAY STREET HARBORELITE REALTY
About this home
1423 Peerless Court, Oakville (College Park), ON L6H 3A4
Welcome to this beautifully maintained 4-bedroom, 2.5-bathroom home offering 2,587 sq ft of living space, nestled on a quiet, family-friendly court in College Park and backing onto serene green space. The kitchen flows seamlessly into the cozy family room with a gas fireplace and upgraded mantle. Sliding glass doors lead out to a private, fully fenced backyard that backs onto a park offering no rear neighbor sand a deck ideal for summer BBQs and entertaining guests. Upstairs, the large primary bedroom includes a 4-piece ensuite and a walk-in closet, providing a comfortable retreat. Close to School, shopping center and QEW / HWY 403.
Ask about this home
A HOMEH agent will answer your questions about this home.
Around this home
Daily convenience, out of 100, from the distances below
Schools nearby
School rating, out of 10.
Helpful calculators
Your HOMEH agent

"I would see it this week."