

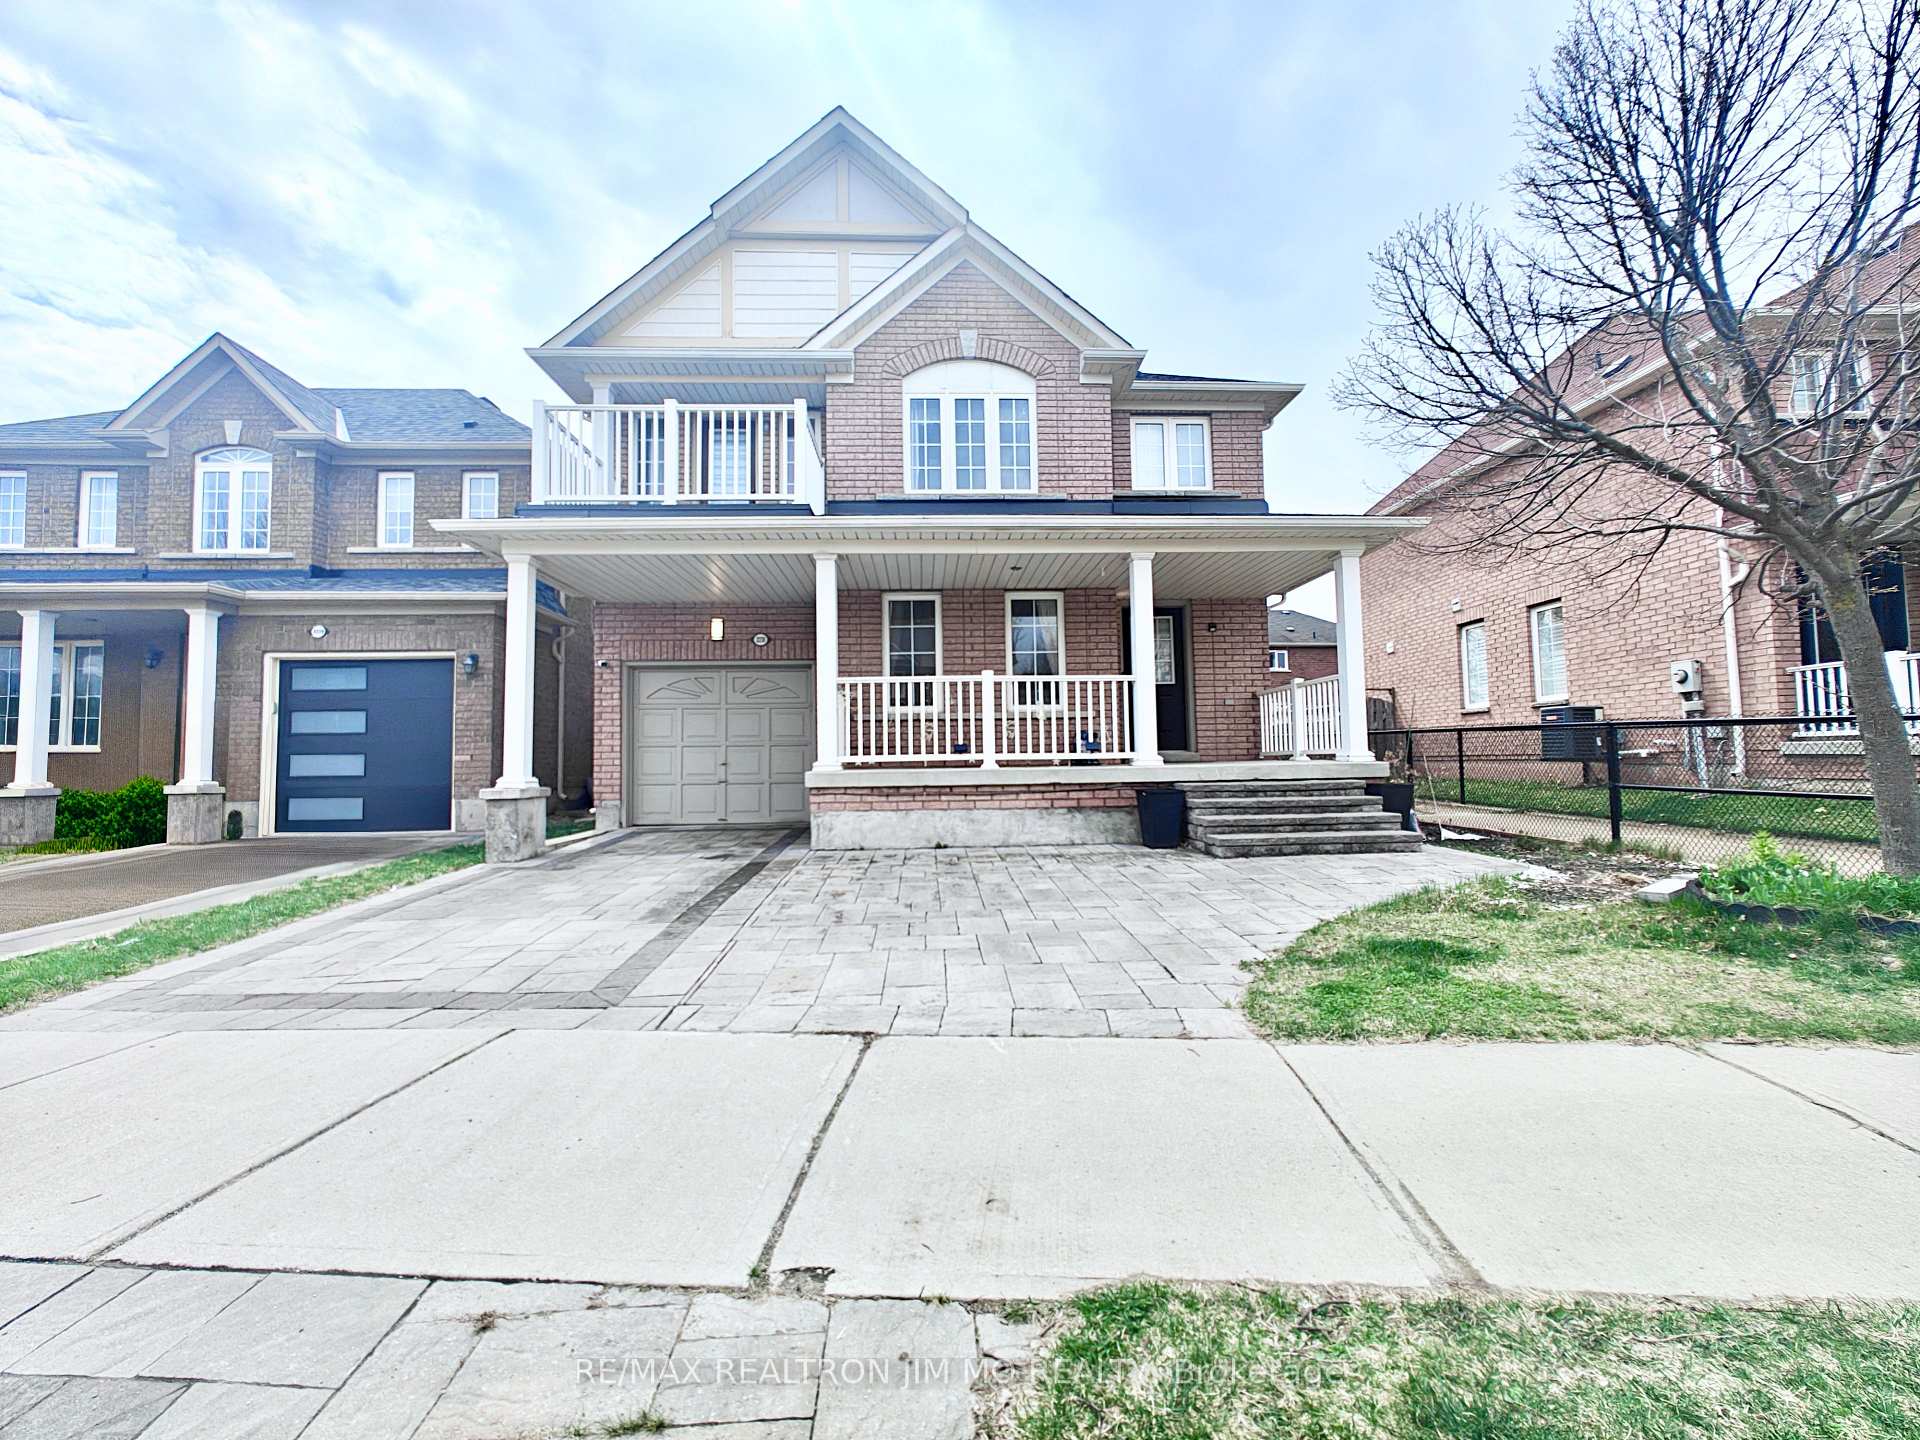
2238 Fairmount Drive
2238 Fairmount Drive
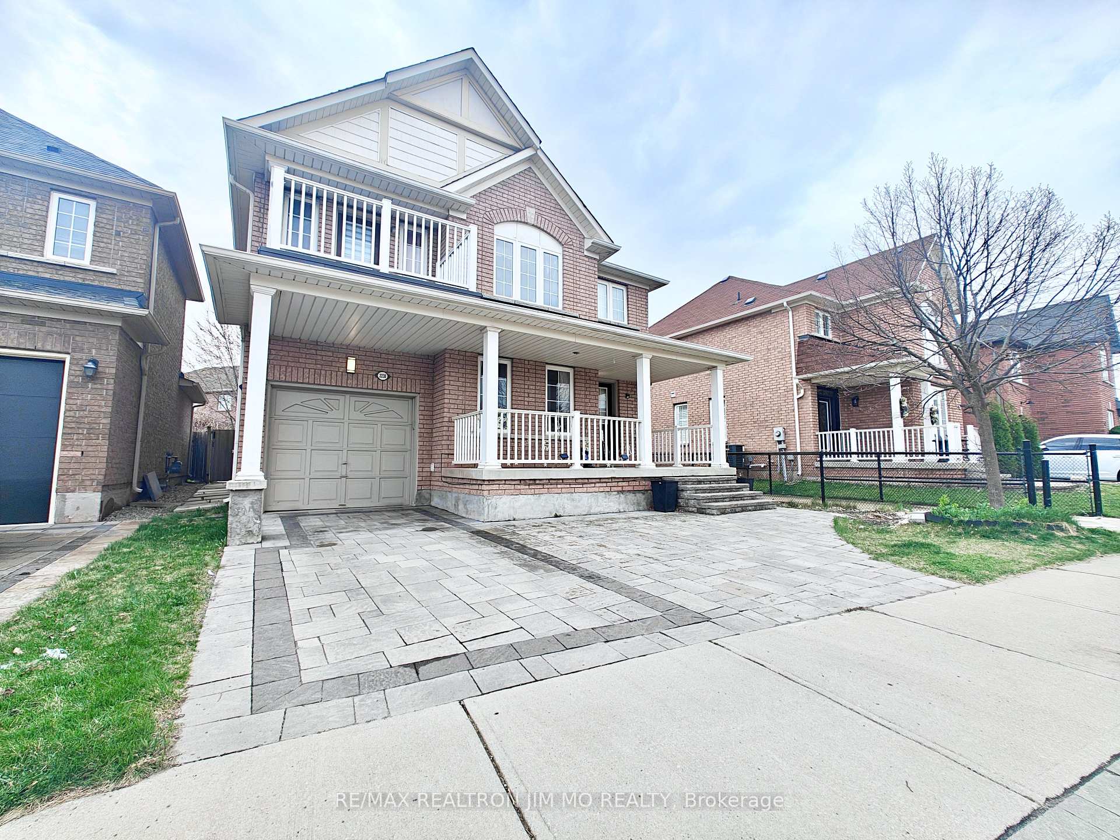
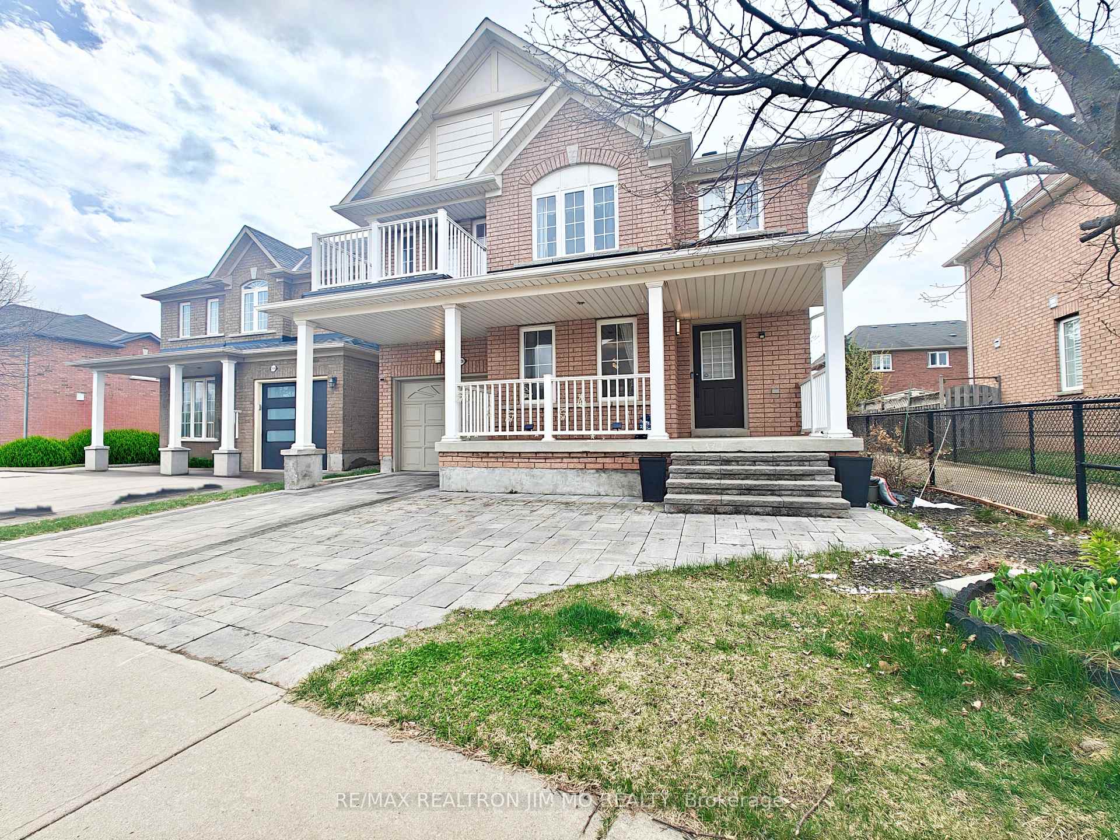
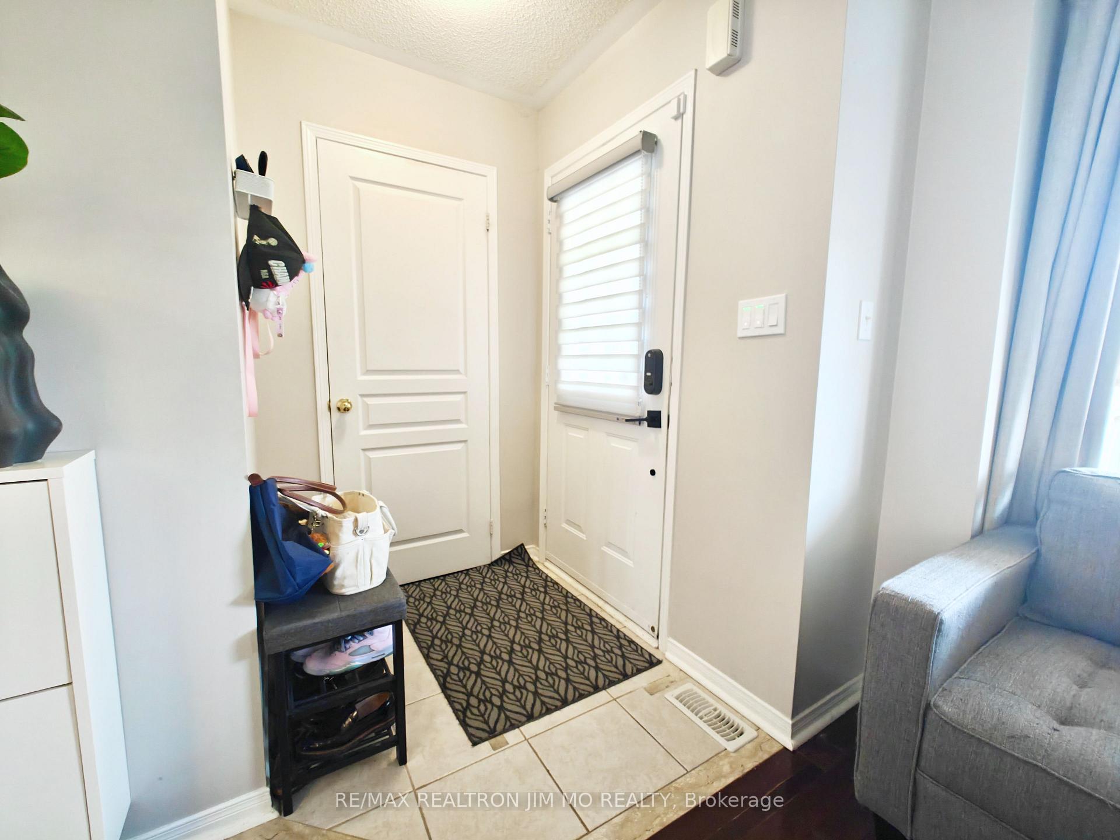
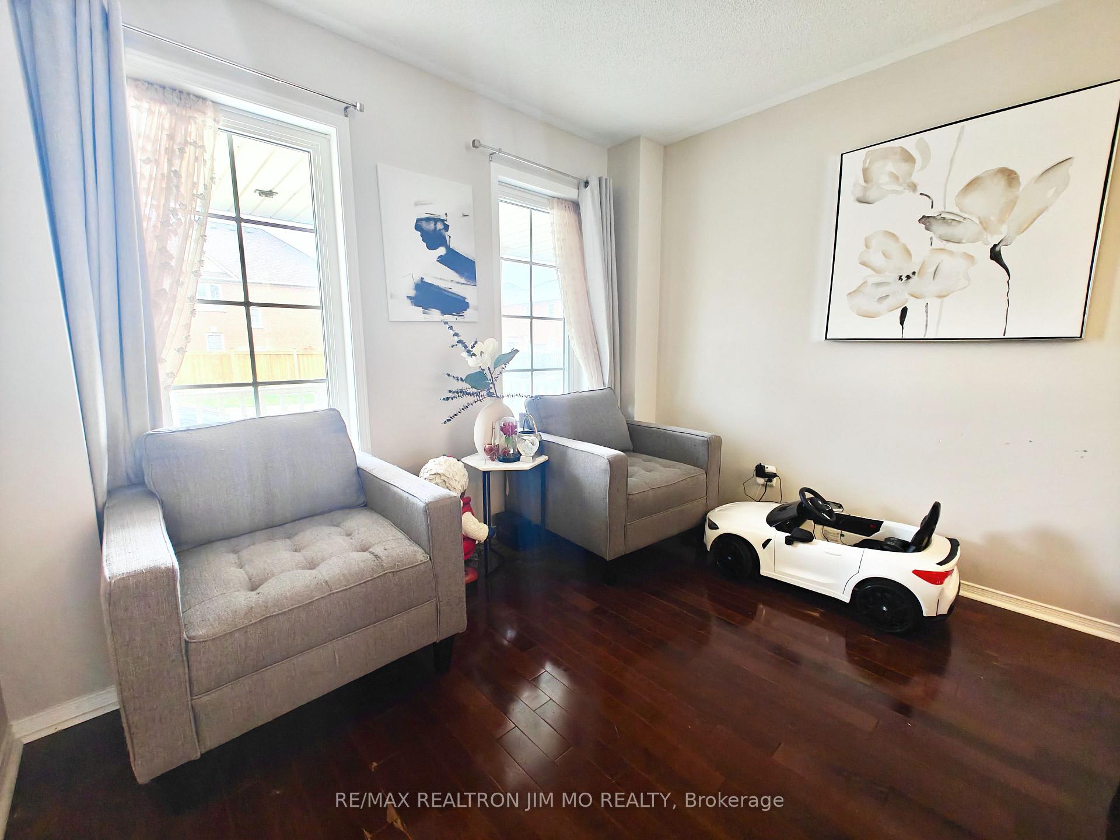 See all 33 photos
Property history
Facts and features
- BasementFinished
- Lot size38 × 86 ft
- Lease term12 months
- FurnishedUnfurnished
- Hardwood floors
- Fireplace
- Central air
The homeDetached, 2-storey, 1,500–2,000 sq ft
- Type: Detached
- Style: 2-storey
- Living space: 1,500–2,000 sq ft
- Basement: Finished
InsideFireplace Yes, Hardwood, Ceramic, Laundry room
- Fireplace: Yes
- Flooring: Hardwood, Ceramic
- Laundry: Laundry room
- Features: Water heater, carpet free
- Rooms above ground: 8
- Rooms in the basement: 1
- Bedrooms: 3
- Bathrooms: 4
- Kitchens: 1
- Family room: Yes
Outside and lotBrick, Shingles, Concrete
- Exterior: Brick
- Roof: Shingles
- Foundation: Concrete
- Size: 38.06 × 86.02 ft
Parking1 Garage, Built-in
- Spaces: 1 Garage
- Garage: Built-in
Heating, water and powerForced air, gas, Central air, Municipal water
- Heating: Forced air, gas
- Cooling: Central air
- Water: Municipal water
- Sewer: Municipal sewer
Rent and termsRent $3,800 a month, Entire property, Unfurnished
- Rent: $3,800 a month
- Space for rent: Entire property
- Furnished: Unfurnished
- Lease: 12 months
- Rental items: Hot water heater
IncludedStainless steel fridge, stove & dishwasher, washer & dryer. built-in mini fridge, garage door opener & remotes. upgraded light fixtures throughout, all window coverings
- Included: Stainless steel fridge, stove & dishwasher, washer & dryer. built-in mini fridge, garage door opener & remotes. upgraded light fixtures throughout, all window coverings
Listing detailsW12113590, Rented, Apr 30, 2025
- MLS® number: W12113590
- Status: Rented
- Listed on: Apr 30, 2025
- Days on market: 6
- Updated: May 6, 2025
- Possession: 2025-06-01 / 1-29 days
- Occupied by: Owner
- Listing brokerage: RE/MAX REALTRON JIM MO REALTY
About this home
2238 Fairmount Drive, Oakville (Westmount), ON L6M 5J6
Lease this beautiful home in Oakville's highly sought-after Westmount community! This well-maintained property features hardwood floors, an updated kitchen with granite counters and stainless steel appliances, and a walk-out to a private interlocking patio. The upper level offers 3 bedrooms including a primary suite with ensuite bath. Benefit from significantly expanded living space in the professionally finished basement, featuring a large rec room, wet bar, and an additional full bathroom.Experience exceptional living in Westmount! Nestled on a serene, family-friendly street, this prime location offers unparalleled convenience. You're just minutes away from top-rated schools including Garth Webb S.S. and Captain R. Wilson P.S., numerous parks, and picturesque walking trails. Enjoy close proximity to vibrant shopping plazas, diverse dining options, and the state-of-the-art Oakville Trafalgar Memorial Hospital. Commuting is effortless with easy access to Hwys 407/QEW and nearby public transit options. Don't miss this fantastic leasing opportunity in a truly desirable Oakville neighbourhood!
Ask about this home
A HOMEH agent will answer your questions about this home.
Around this home
Daily convenience, out of 100, from the distances below
Schools nearby
School rating, out of 10.
Helpful calculators
Your HOMEH agent

"I would see it this week."