

159 Threshing Mill Boulevard
159 Threshing Mill Boulevard
 See all 50 photos
Property history
Facts and features
- BasementFinished
- Age of home0–5 years
- Water, sewerMunicipal
- HeatingForced air
- Second kitchen
- Hardwood floors
- Fireplace
- Central air
The homeDetached, 2-storey, Age 0–5 years
- Type: Detached
- Style: 2-storey
- Age: 0–5 years
- Living space: 3,000–3,500 sq ft
- Basement: Finished
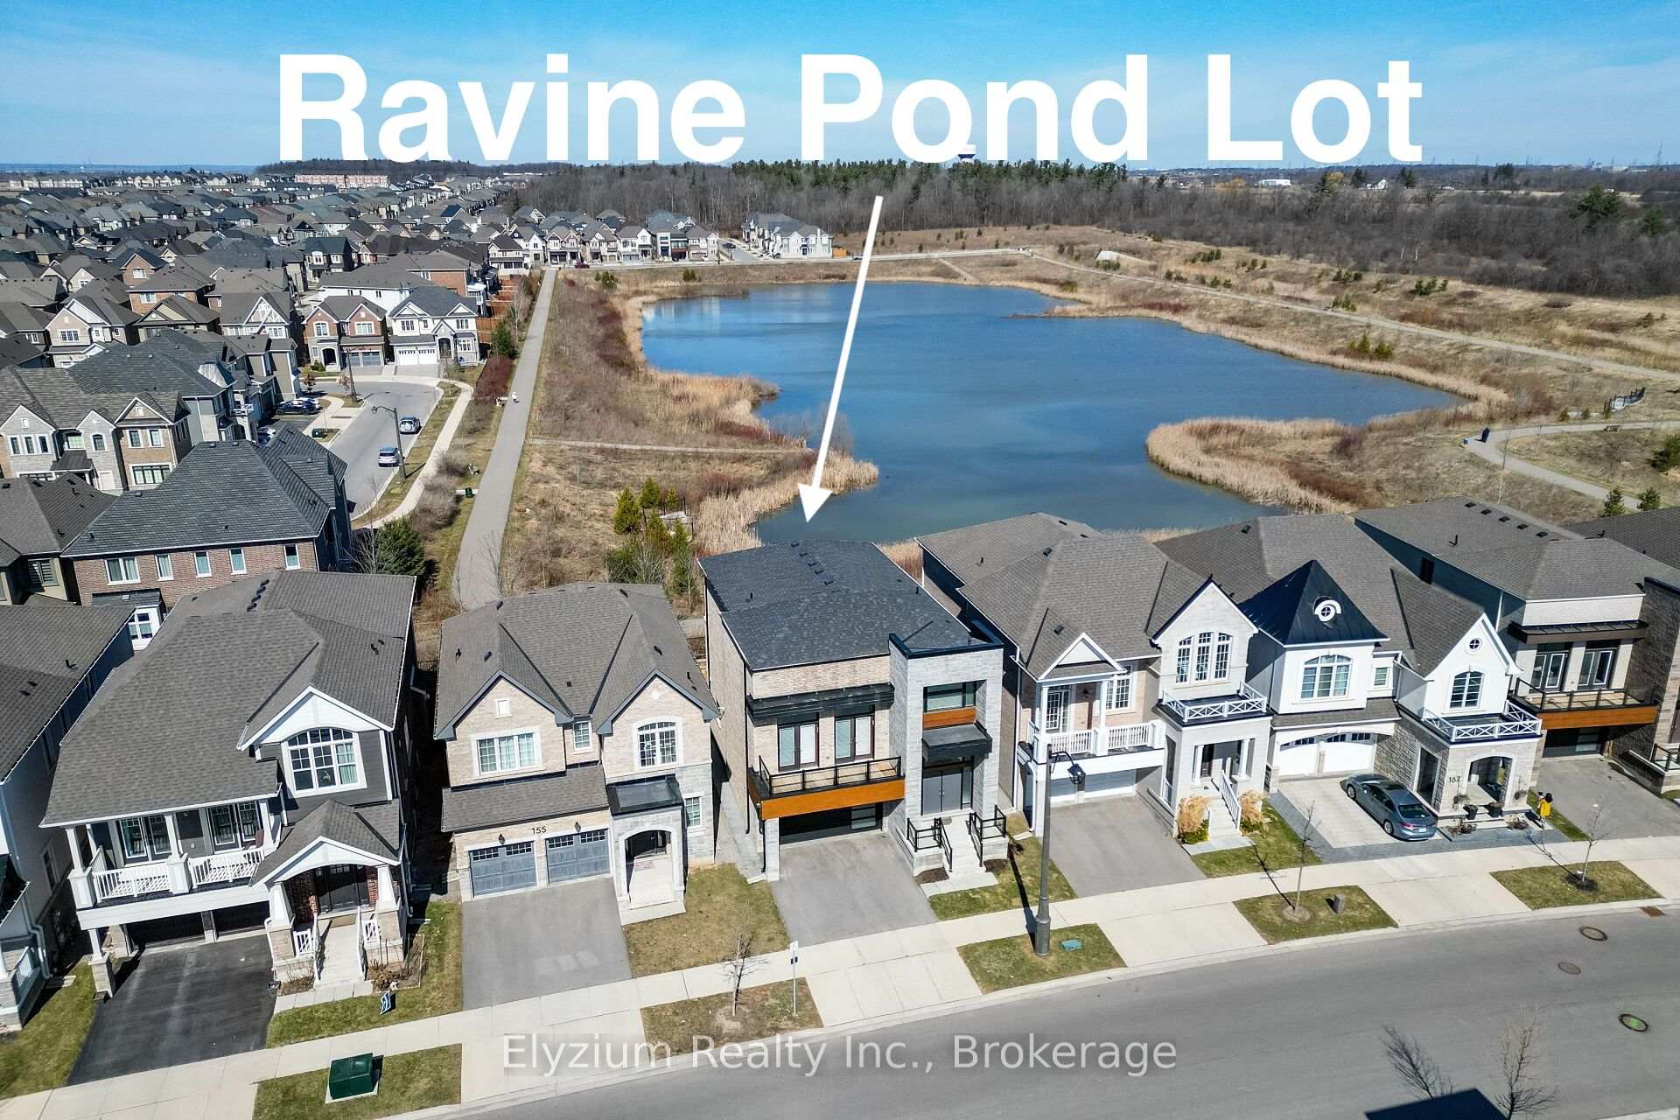
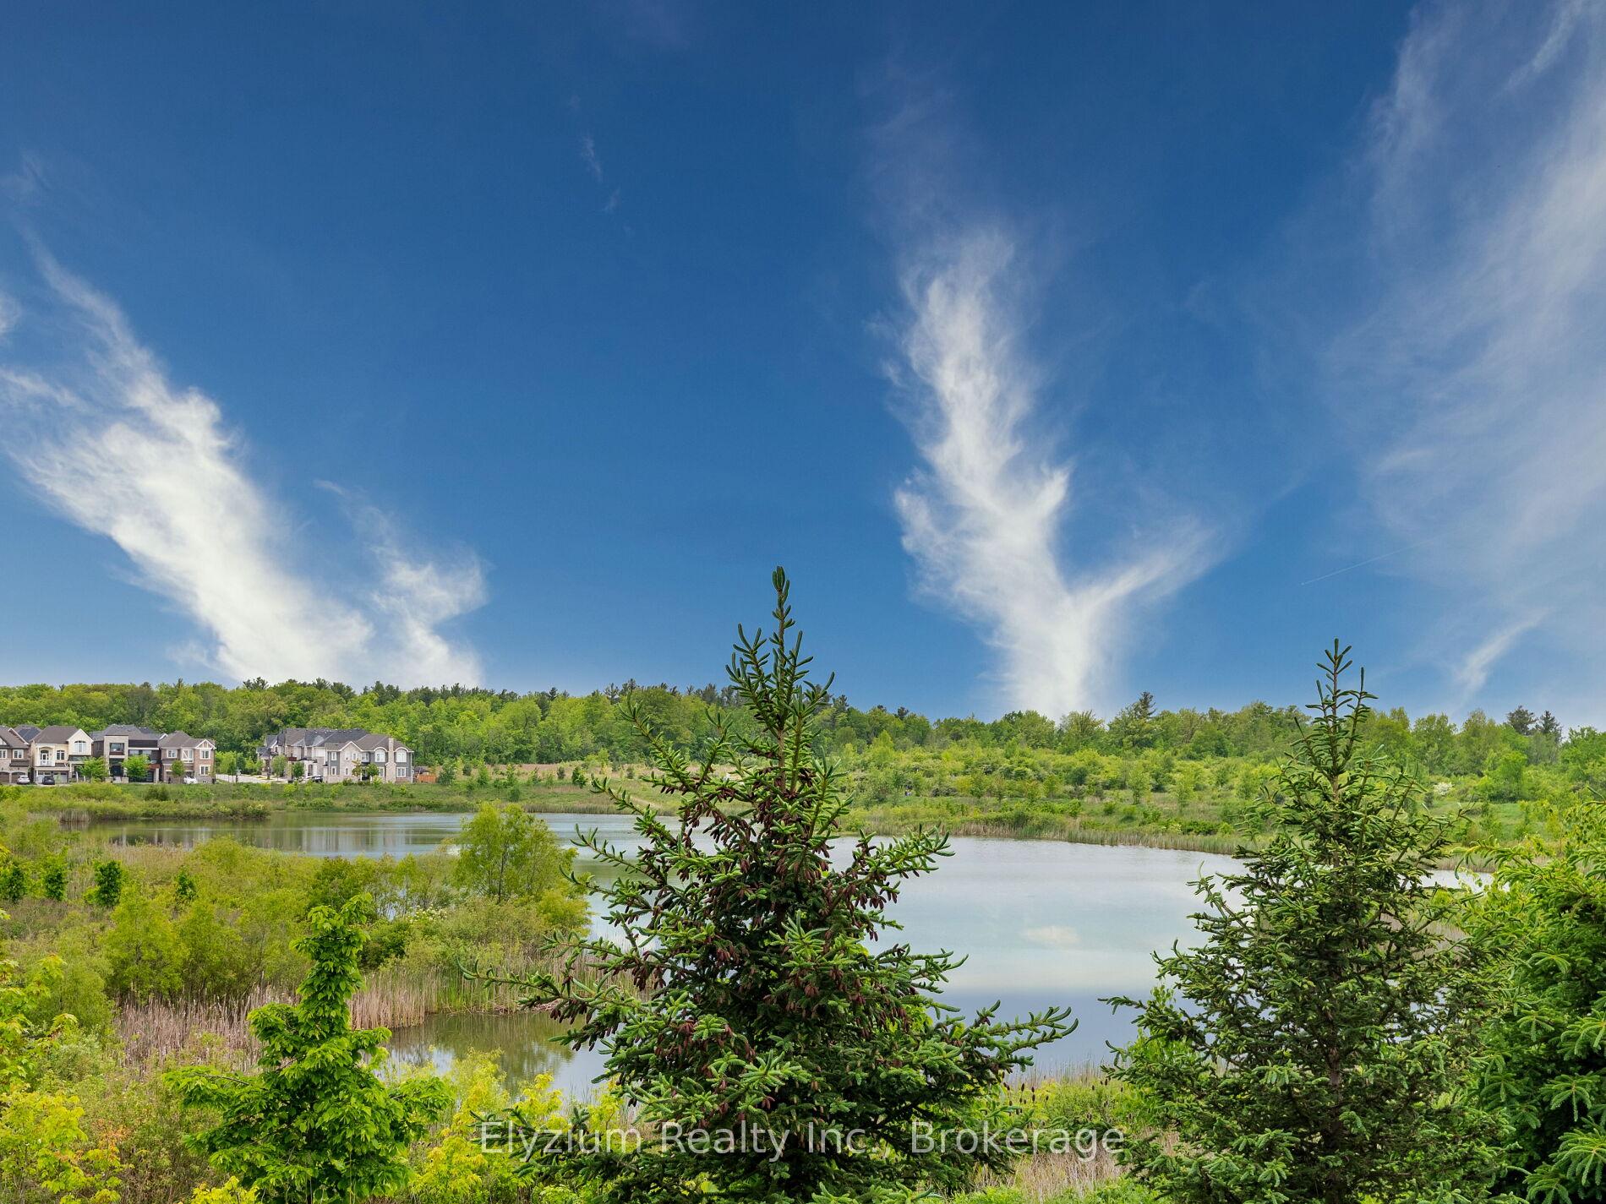
- View: Pond
InsideFireplace Yes, Hardwood, Broadloom, Main level
- Fireplace: Yes
- Flooring: Hardwood, Broadloom
- Laundry: Main level
- Features: Accessory apartment
- Rooms above ground: 13
- Bedrooms: 4 + 2 in the basement
- Bathrooms: 5
- Kitchens: 2
- Family room: Yes
Outside and lotStone, brick, Asphalt shingle, Concrete
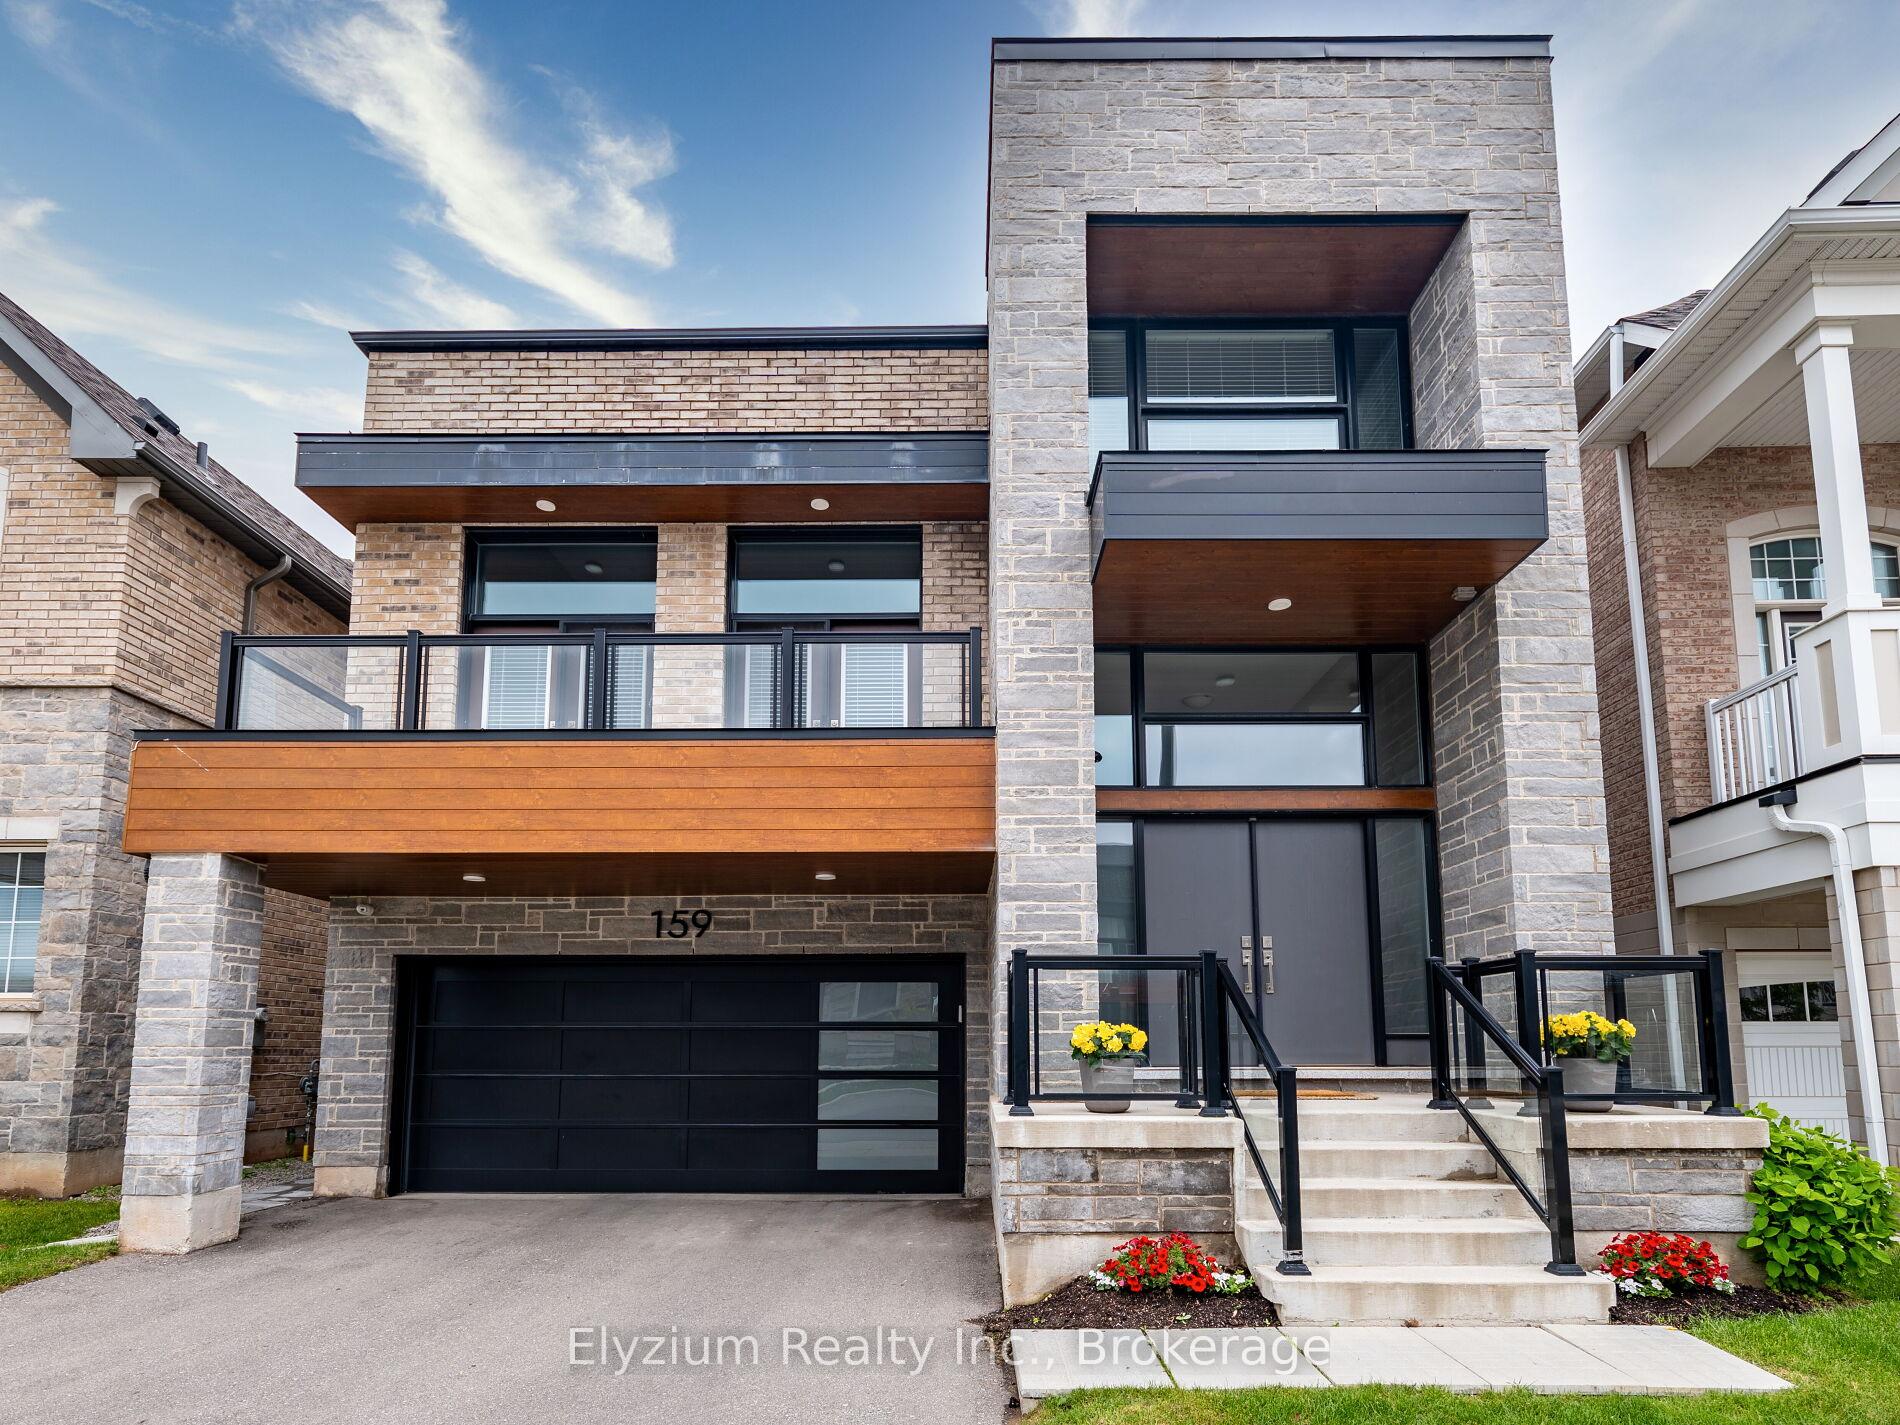
- Exterior: Stone, brick
- Roof: Asphalt shingle
- Foundation: Concrete
- Features: Deck
- Size: 38.7 × 90.13 ft
Parking2 Garage, Built-in, Private
- Spaces: 2 Garage
- Garage: Built-in
- Driveway: Private
Heating, water and powerForced air, gas, Central air, Municipal water
- Heating: Forced air, gas
- Cooling: Central air
- Water: Municipal water
- Sewer: Municipal sewer
Costs and taxesTaxes $7,784 a year, HST included in the price, Hot water tank (approx $59/month)
- Taxes, 2024: $7,784 a year
- HST: HST included in the price
- Rental items: Hot water tank (approx $59/month)
Included in the saleNothing to be built in the back (pond views to remain), stainless steel 36-inch induction range/oven, stainless steel refrigerator, stainless steel dishwasher, front load washer and dryer. all electronic light fixtures, all window coverings, gym eqpt in garage, doorbell camera, and security cameras. bbq gas line in backyard near patio sliding door, central vac rough-in, second bathroom in basement plumbing rough-in.
- Included: Nothing to be built in the back (pond views to remain), stainless steel 36-inch induction range/oven, stainless steel refrigerator, stainless steel dishwasher, front load washer and dryer. all electronic light fixtures, all window coverings, gym eqpt in garage, doorbell camera, and security cameras. bbq gas line in backyard near patio sliding door, central vac rough-in, second bathroom in basement plumbing rough-in.
NearbyLake/pond, hospital, golf, public transit, school, park
- Close to: Lake/pond, hospital, golf, public transit, school, park
Listing detailsW12112454, Sold, Apr 30, 2025
- MLS® number: W12112454
- Status: Sold
- Listed on: Apr 30, 2025
- Days on market: 44
- Updated: Jun 13, 2025
- Possession: 30-59 days
- Occupied by: Owner
- Listing brokerage: Elyzium Realty Inc.
About this home
159 Threshing Mill Boulevard, Oakville (Glenorchy), ON L6H 0V5
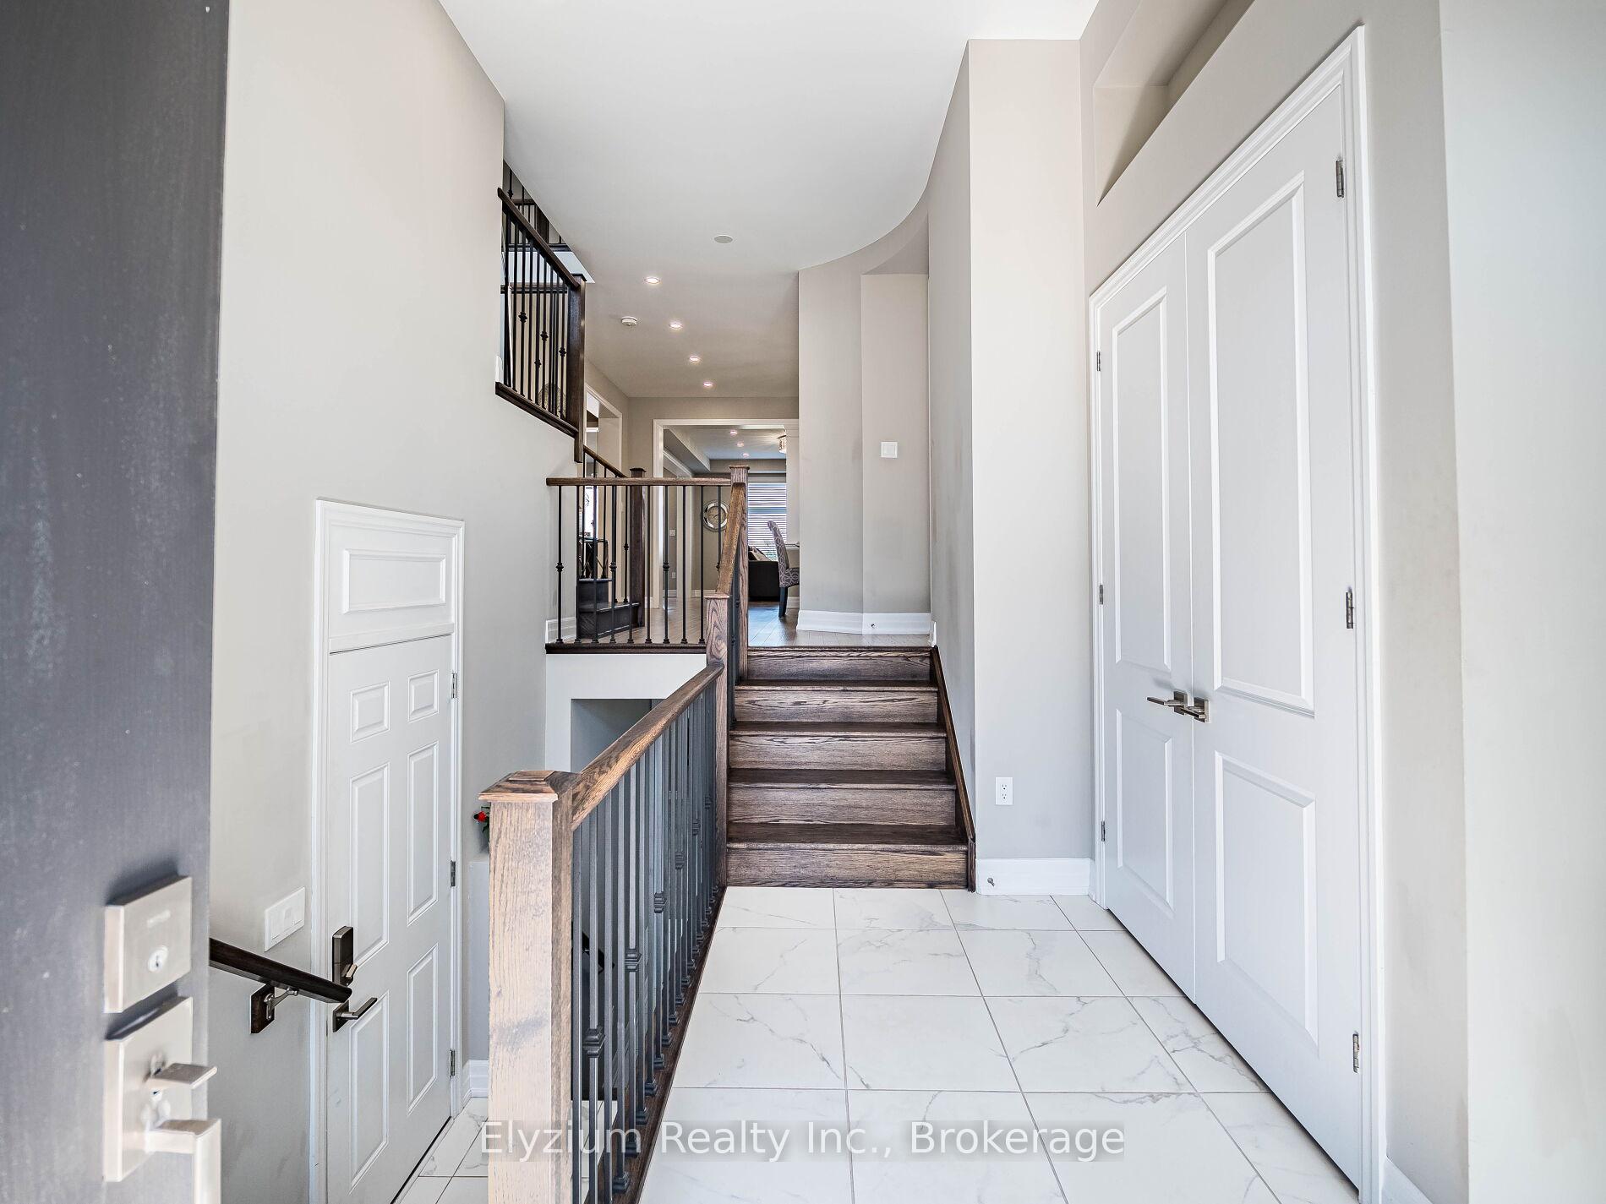
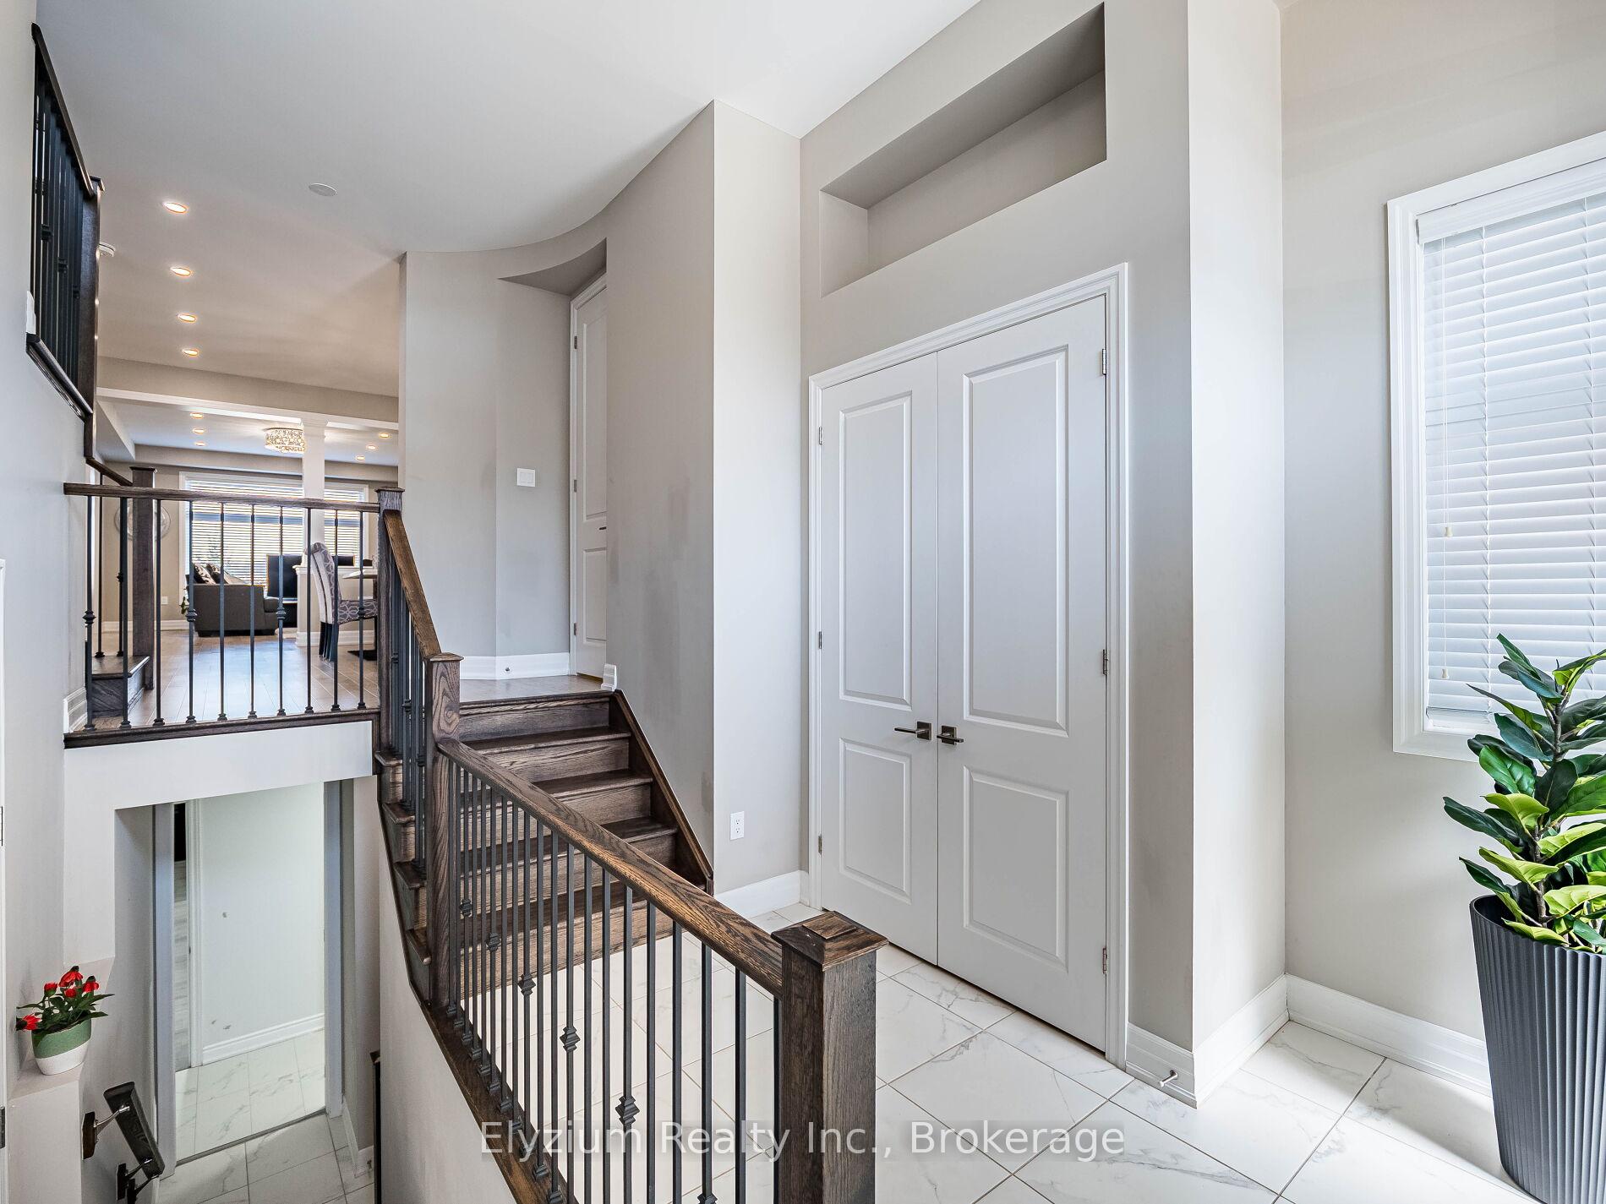
PREMIUM RAVINE LOT BACKING ONTO JACKSON POND. Rare Snowberry model by Mattamy Homes in Oakville's Preserve. Functional four bedroom, three level layout with tons of upgrades throughout. Massive 380 sq ft bonus room with 15-ft ceilings. Chefs kitchen with 36" induction range, quartz counters, backsplash, butlers pantry, and open-concept living/dining with pot lights and large windows overlooking the ravine. Primary suite with walk-in closet and 5-piece ensuite featuring glass shower, freestanding tub, and double vanity. Finished walkout basement with 9-ft ceilings and full legal apartment with separate entrance perfect for in-laws or rental income. Additional features: designer laundry room, upgraded bathrooms, extended deck with ravine views. Minutes to top schools, 403/407, Oakville Hospital, trails, and major amenities.
Ask about this home
A HOMEH agent will answer your questions about this home.
Around this home
Daily convenience, out of 100, from the distances below
Schools nearby
School rating, out of 10.
Helpful calculators
Your HOMEH agent

"I would see it this week."