

1051 Pinewood Avenue
1051 Pinewood Avenue
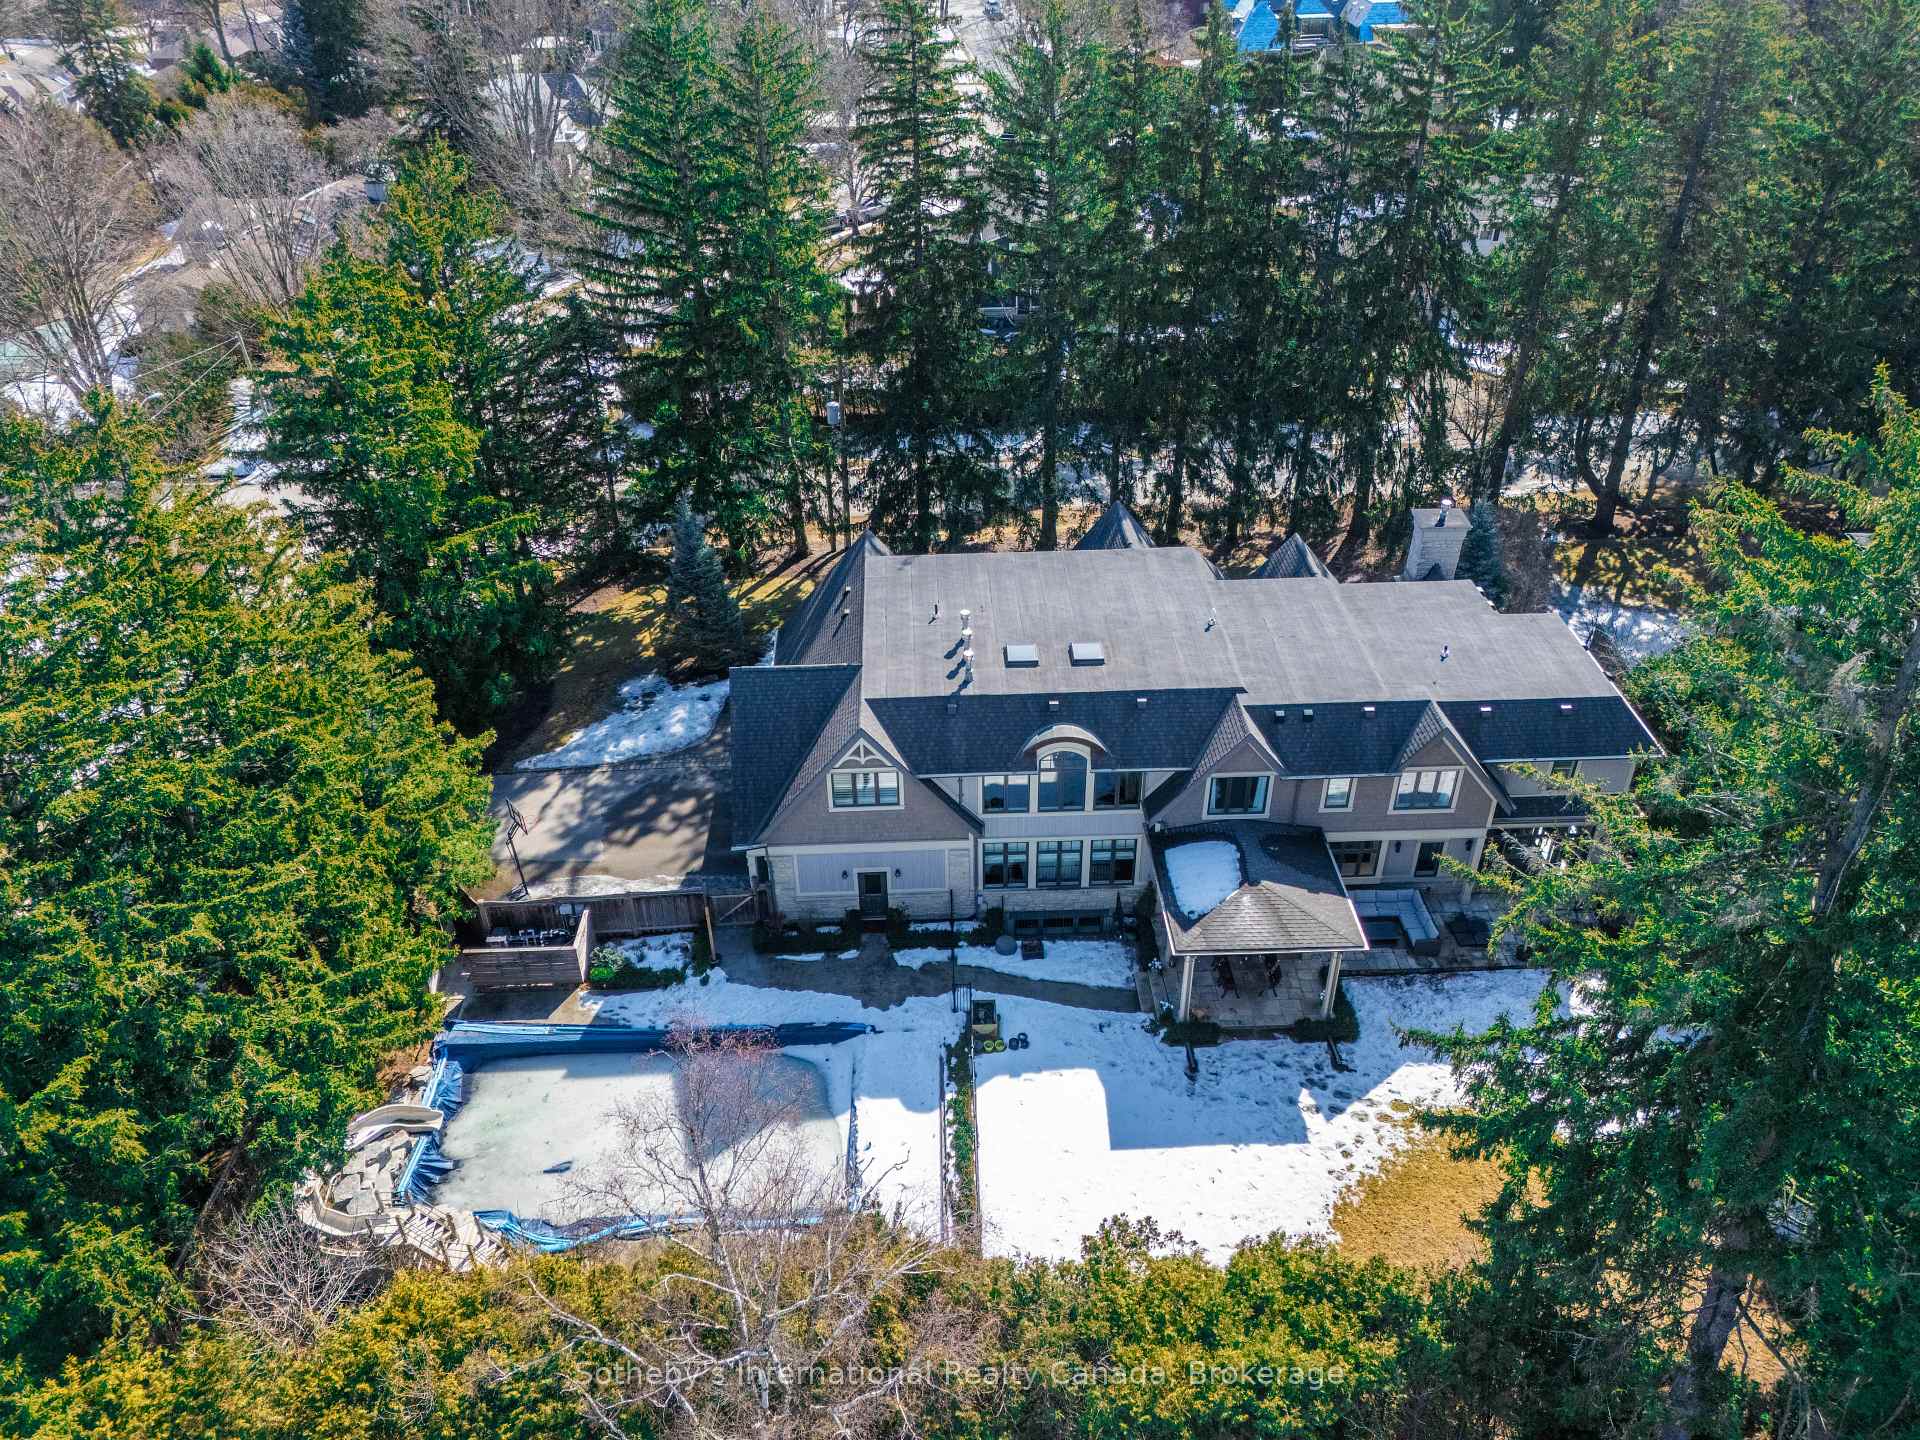 See all 50 photos
Property history
Facts and features
- BasementFinished
- Age of home16–30 years
- Water, sewerMunicipal
- HeatingForced air
- Fireplace
- Central air
- Inground pool
The homeDetached, 2-storey, Age 16–30 years
- Type: Detached
- Style: 2-storey
- Age: 16–30 years
- Living space: 5,000+ sq ft
- Basement: Finished, full
- View: Garden
- Waterfront: None
InsideFireplace Yes, natural gas, family room, living room, Upper level, Auto garage door remote, bar fridge, central vacuum, on demand water heater, ventilation system
- Fireplace: Yes, natural gas, family room, living room
- Laundry: Upper level
- Features: Auto garage door remote, bar fridge, central vacuum, on demand water heater, ventilation system
- Security: Alarm system, carbon monoxide detectors, smoke detector
- Rooms above ground: 16
- Bedrooms: 5 + 1 in the basement
- Bathrooms: 6
- Kitchens: 1
- Family room: Yes
Outside and lotStone, wood, Asphalt shingle, Poured concrete
- Exterior: Stone, wood
- Roof: Asphalt shingle
- Foundation: Poured concrete
- Pool: Inground
- Features: Privacy, landscaped, recreational area, patio, lighting
- Other structures: Shed, fence - full
- Size: 150 × 145 ft
- Zoning: RL1-0
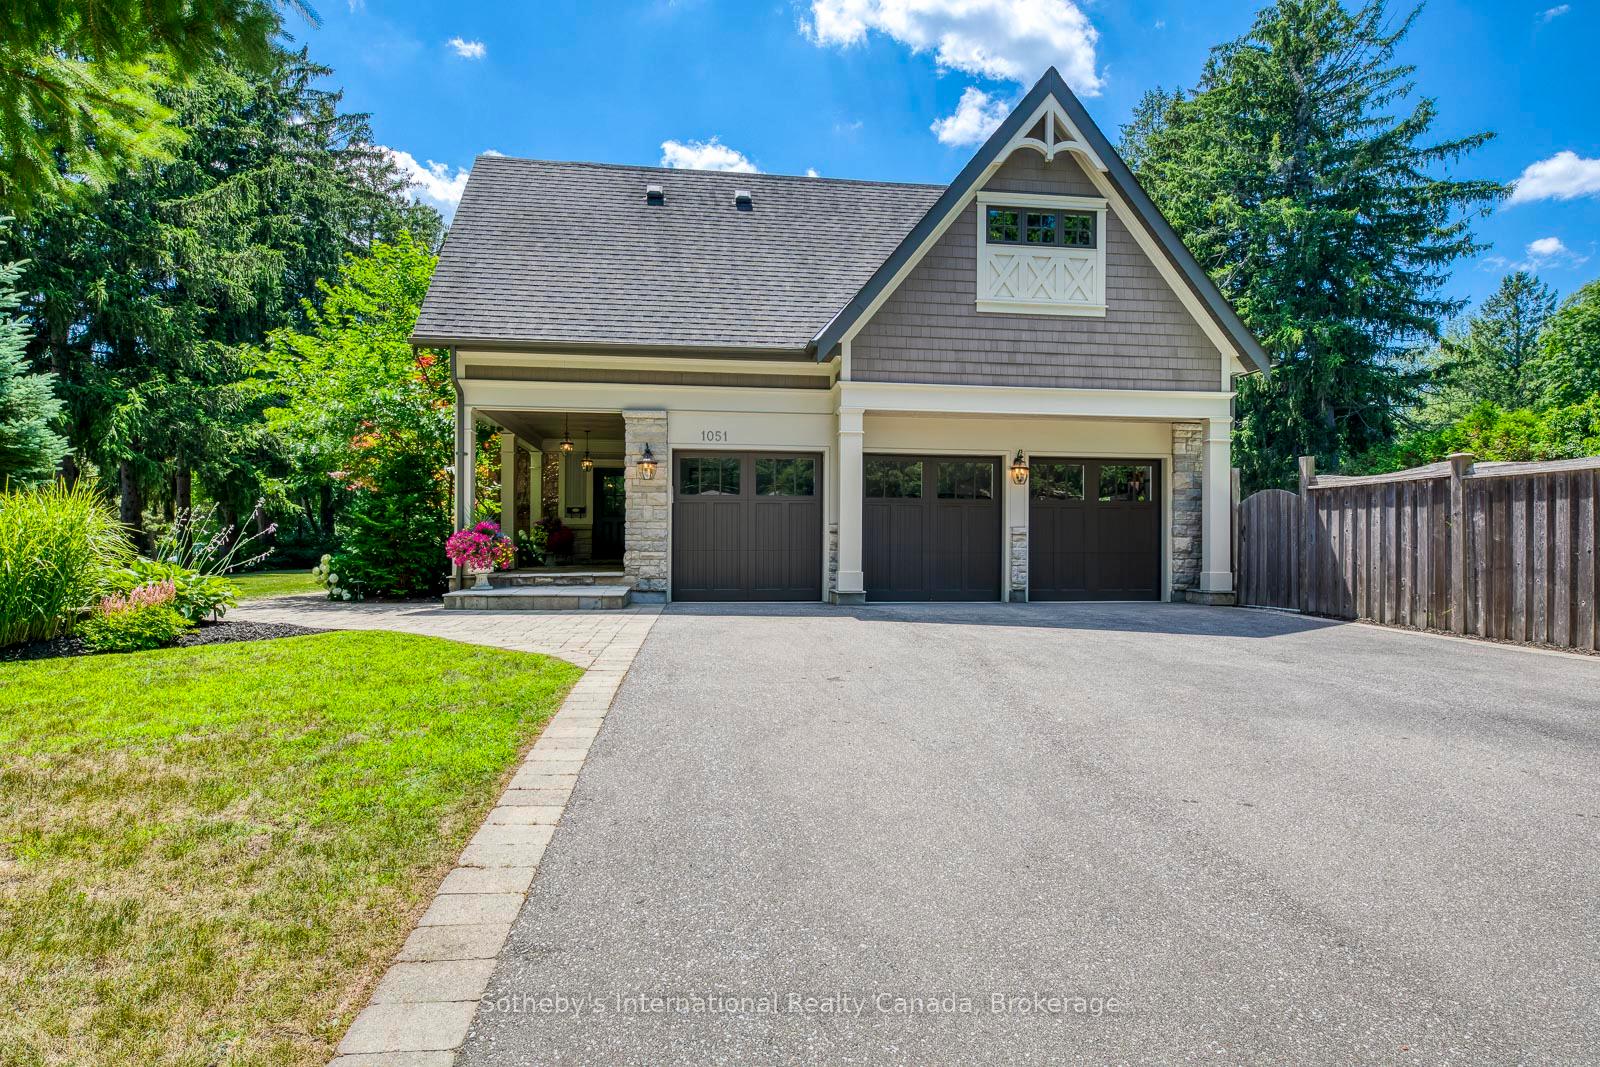
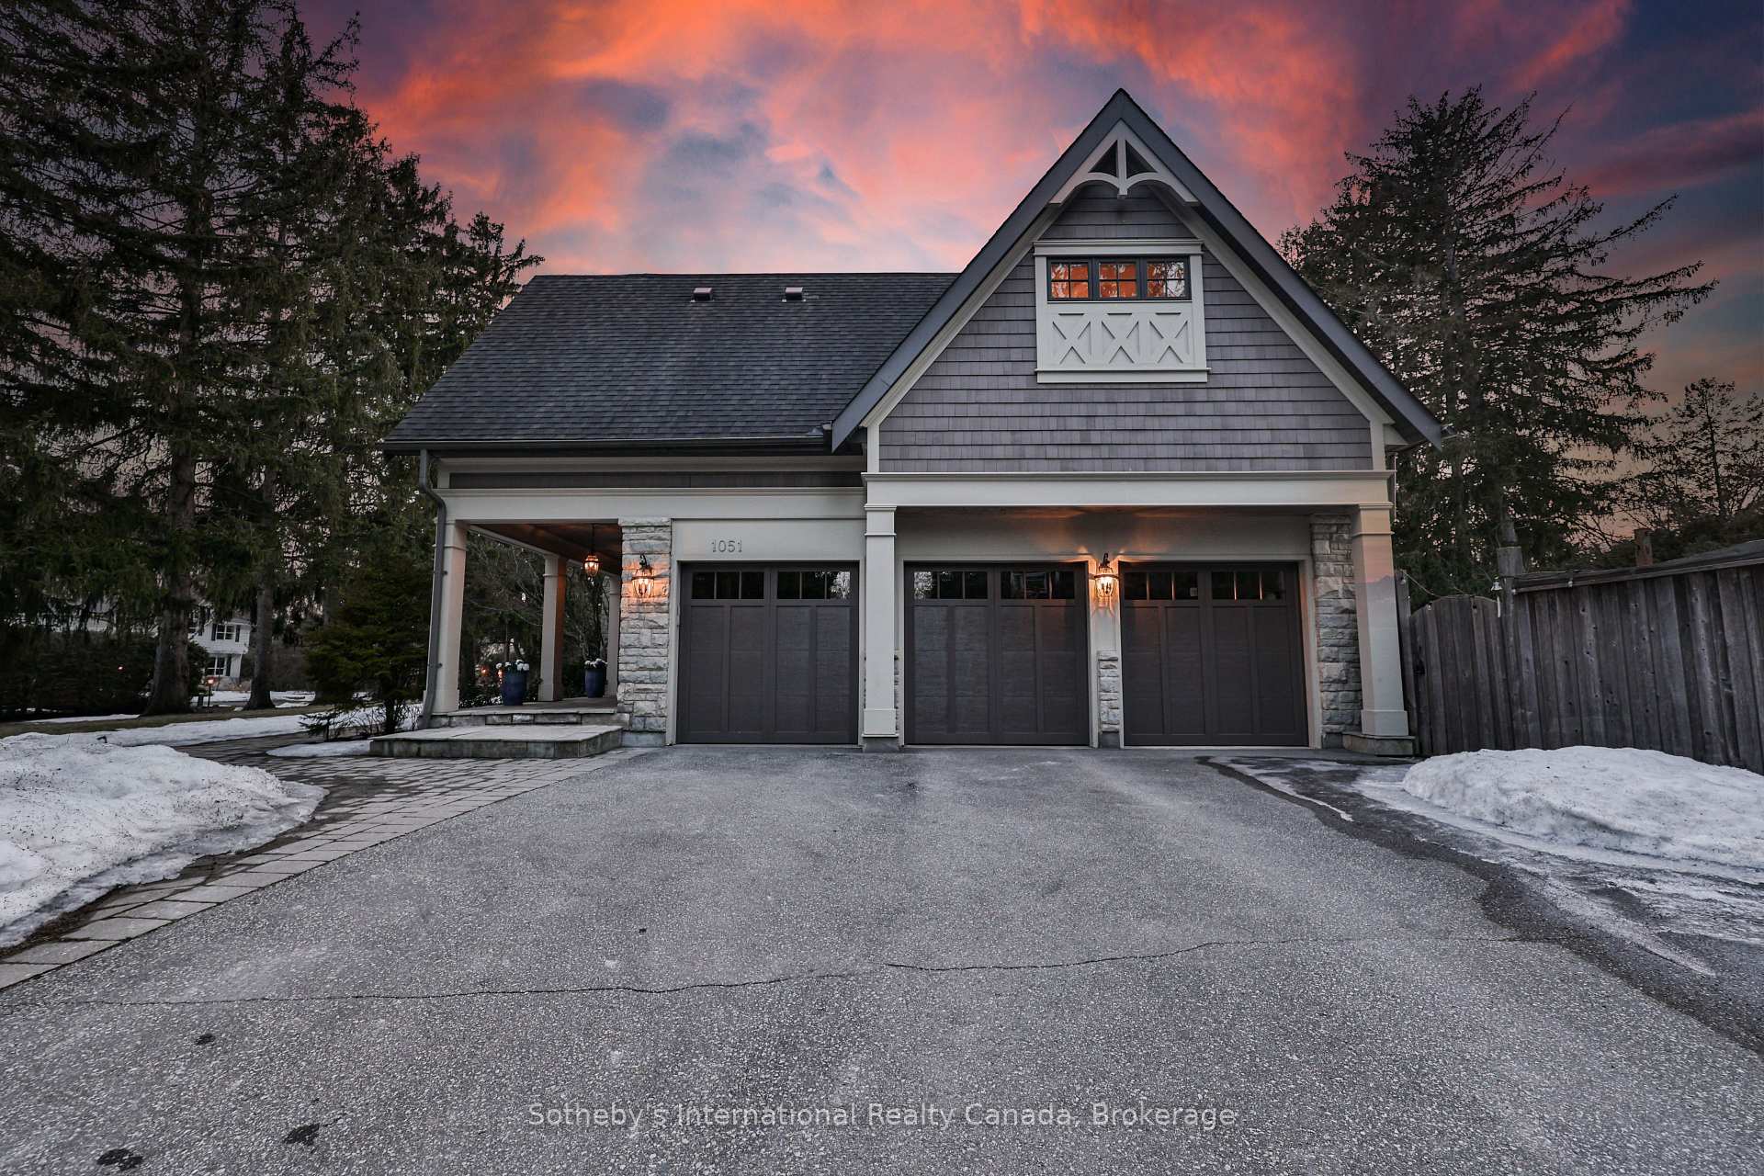
Parking3 Garage, Attached, Private double, inside entry
- Spaces: 3 Garage
- Garage: Attached
- Driveway: Private double, inside entry
Heating, water and powerForced air, gas, Central air, Municipal water
- Heating: Forced air, gas
- Cooling: Central air
- Water: Municipal water
- Sewer: Municipal sewer
Costs and taxesTaxes $30,504 a year, HST included in the price, On demand hot water heat, alarm system
- Taxes, 2024: $30,504 a year
- HST: HST included in the price
- Rental items: On demand hot water heat, alarm system
- Under contract: Alarm system, on demand water heater
Included in the saleWolf dual flame gas range, sub zero fridge freezer, 2 miele dishwashers, wine fridge, built in microwave, all elfs, all tvs, washer, dryer, audio & visual theatre equipment, pool equipment, solar blanket, window coverings, water filtration systems, unlinked alarm system, air filtration system, in-duct whole house air purifier., Not included None
- Included: Wolf dual flame gas range, sub zero fridge freezer, 2 miele dishwashers, wine fridge, built in microwave, all elfs, all tvs, washer, dryer, audio & visual theatre equipment, pool equipment, solar blanket, window coverings, water filtration systems, unlinked alarm system, air filtration system, in-duct whole house air purifier.
- Not included: None
NearbyPark, rec./commun.centre, school, school bus route, fenced yard
- Close to: Park, rec./commun.centre, school, school bus route, fenced yard
Listing detailsW12018756, Sold, Mar 14, 2025
- MLS® number: W12018756
- Status: Sold
- Listed on: Mar 14, 2025
- Days on market: 91
- Updated: Jun 13, 2025
- Possession: Flexible
- Occupied by: Owner
- Listing brokerage: Sotheby's International Realty Canada, Brokerage
About this home
1051 Pinewood Avenue, Oakville (Morrison), ON L6J 2A2
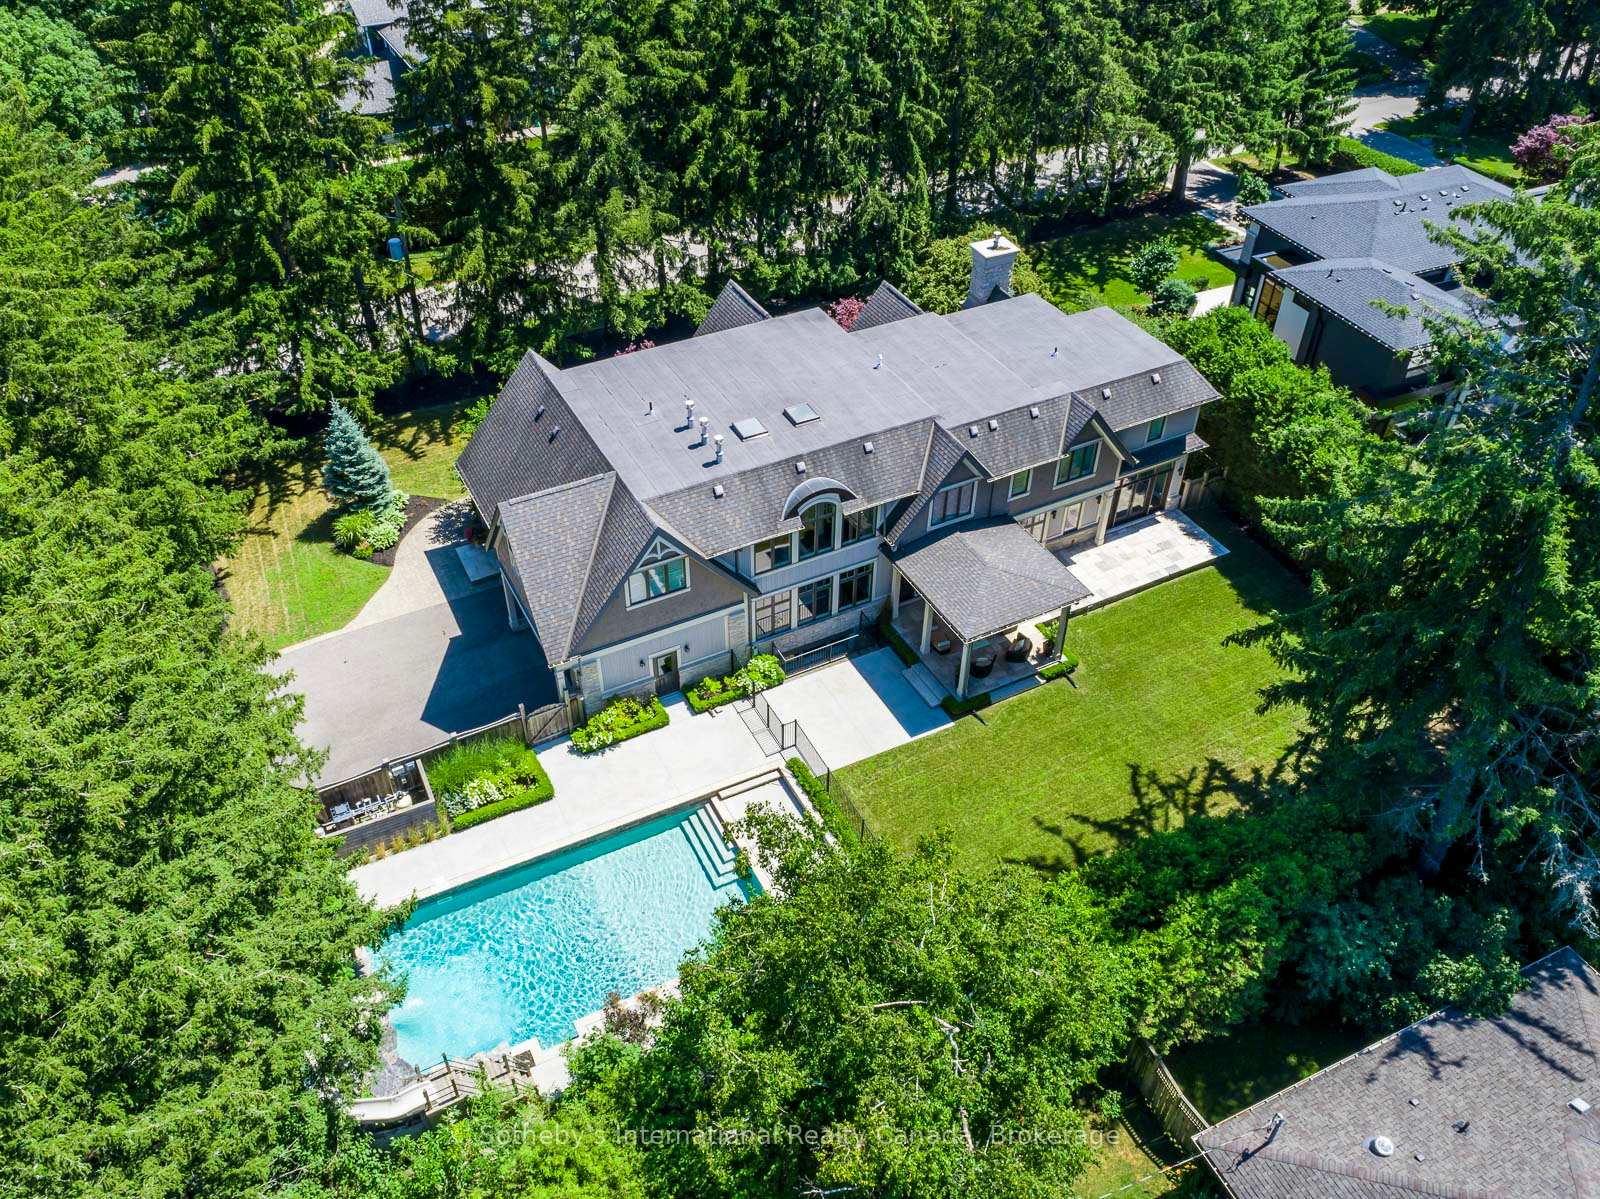
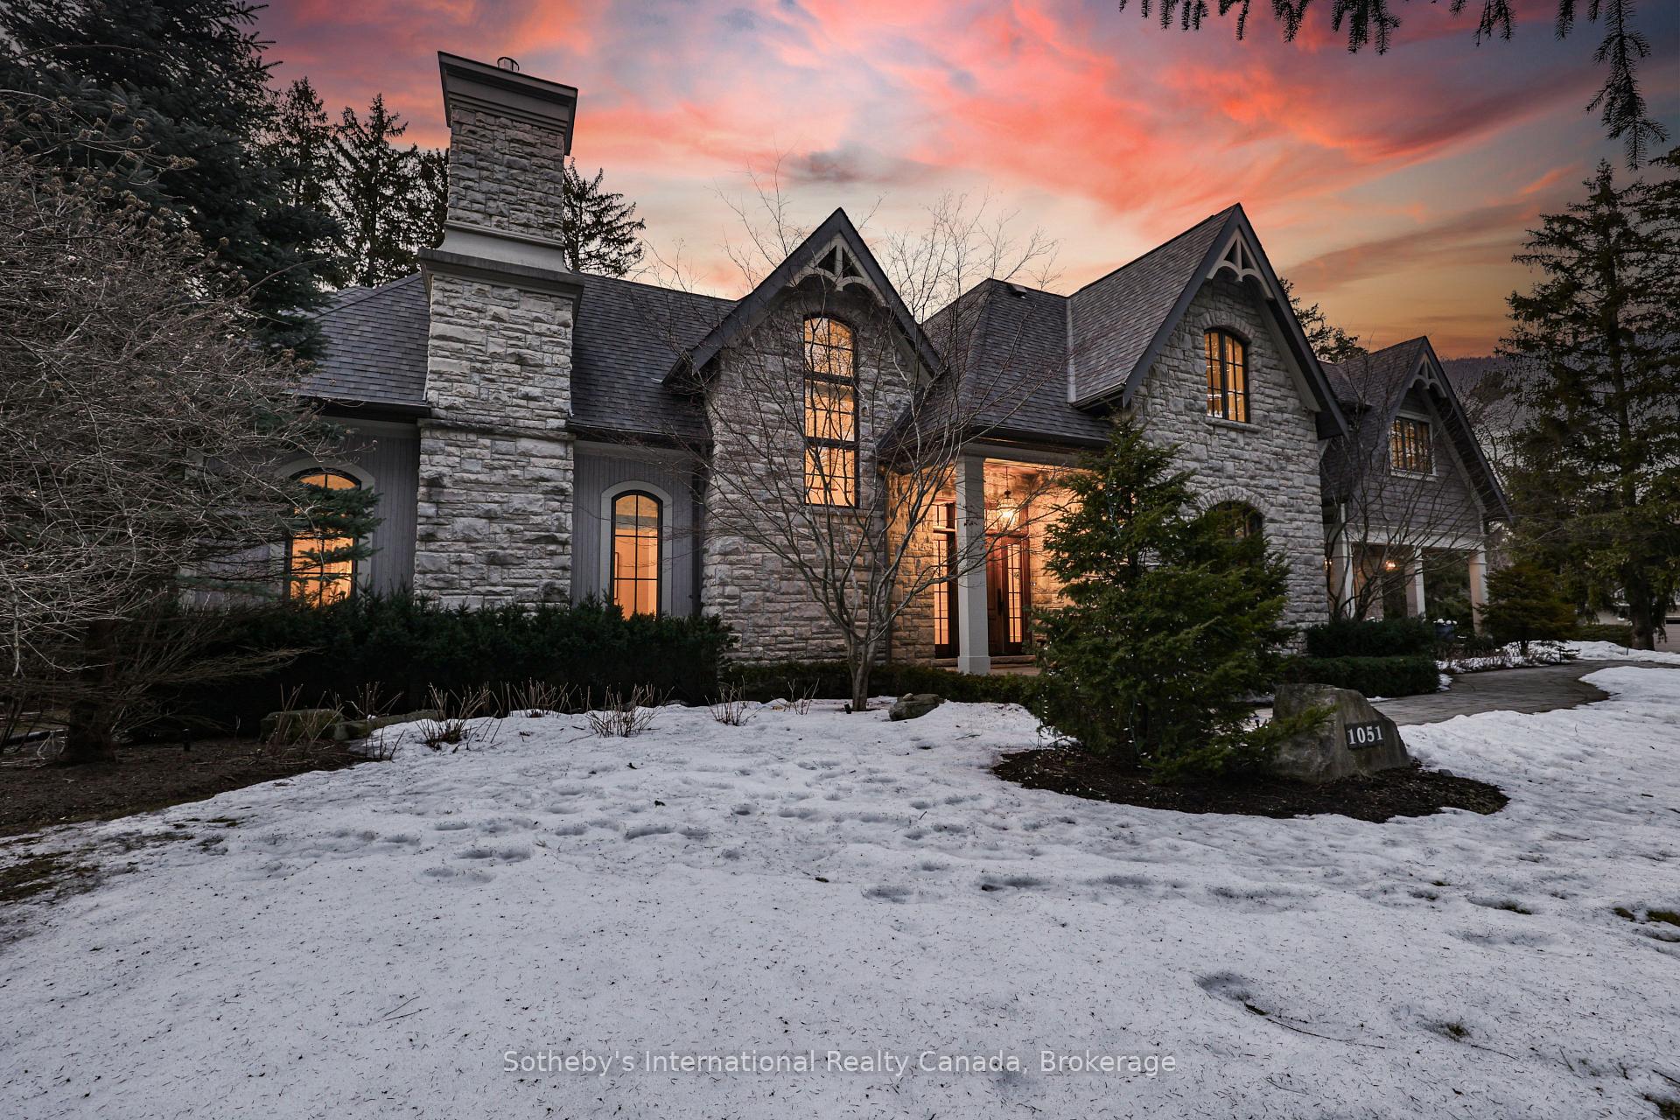
Nestled on a quiet, tree-lined street in Oakvilles prestigious Morrison neighbourhood, this custom-built estate is a masterclass in refined living. Thoughtfully designed with soaring ceilings, exquisite millwork, and an abundance of natural light, this six-bedroom residence offers over 5,600 sq. ft. of elegant above-grade living space, complemented by a fully finished lower level. At the heart of the home, a grand chefs kitchen invites gathering, featuring a statement central island, professional-grade appliances, and a seamless flow to the adjacent family room. A walk-in pantry and servery provide effortless functionality, while a striking stone feature wall with a fireplace anchors the living space. Beyond, a formal dining room, a distinguished home office, and beautifully appointed living areas complete the main level. The upper level is a sanctuary of comfort, crowned by an opulent primary suite with vaulted ceilings, a gas fireplace, a spa-inspired ensuite, and a custom walk-in closet. Three additional bedrooms, each with private ensuites and walk-in closets, ensure family and guests enjoy the highest level of privacy. A versatile fifth bedroom and convenient second-floor laundry round out this well-appointed retreat. Designed for entertainment and relaxation, the lower level boasts a home theatre, a spacious recreation room, and a private guest suite. Outside, the professionally landscaped backyard is a private oasis, highlighted by a spectacular 20 x 40 Betz pool with a rock waterfall and slidean idyllic escape framed by mature trees for ultimate seclusion. Perfectly positioned near top-ranked schools, parks, and downtown Oakville, this exceptional residence offers an unparalleled lifestyle in one of Oakville's most coveted enclaves.
Ask about this home
A HOMEH agent will answer your questions about this home.
Around this home
Daily convenience, out of 100, from the distances below
Schools nearby
School rating, out of 10.
Helpful calculators
Your HOMEH agent

"I would see it this week."