

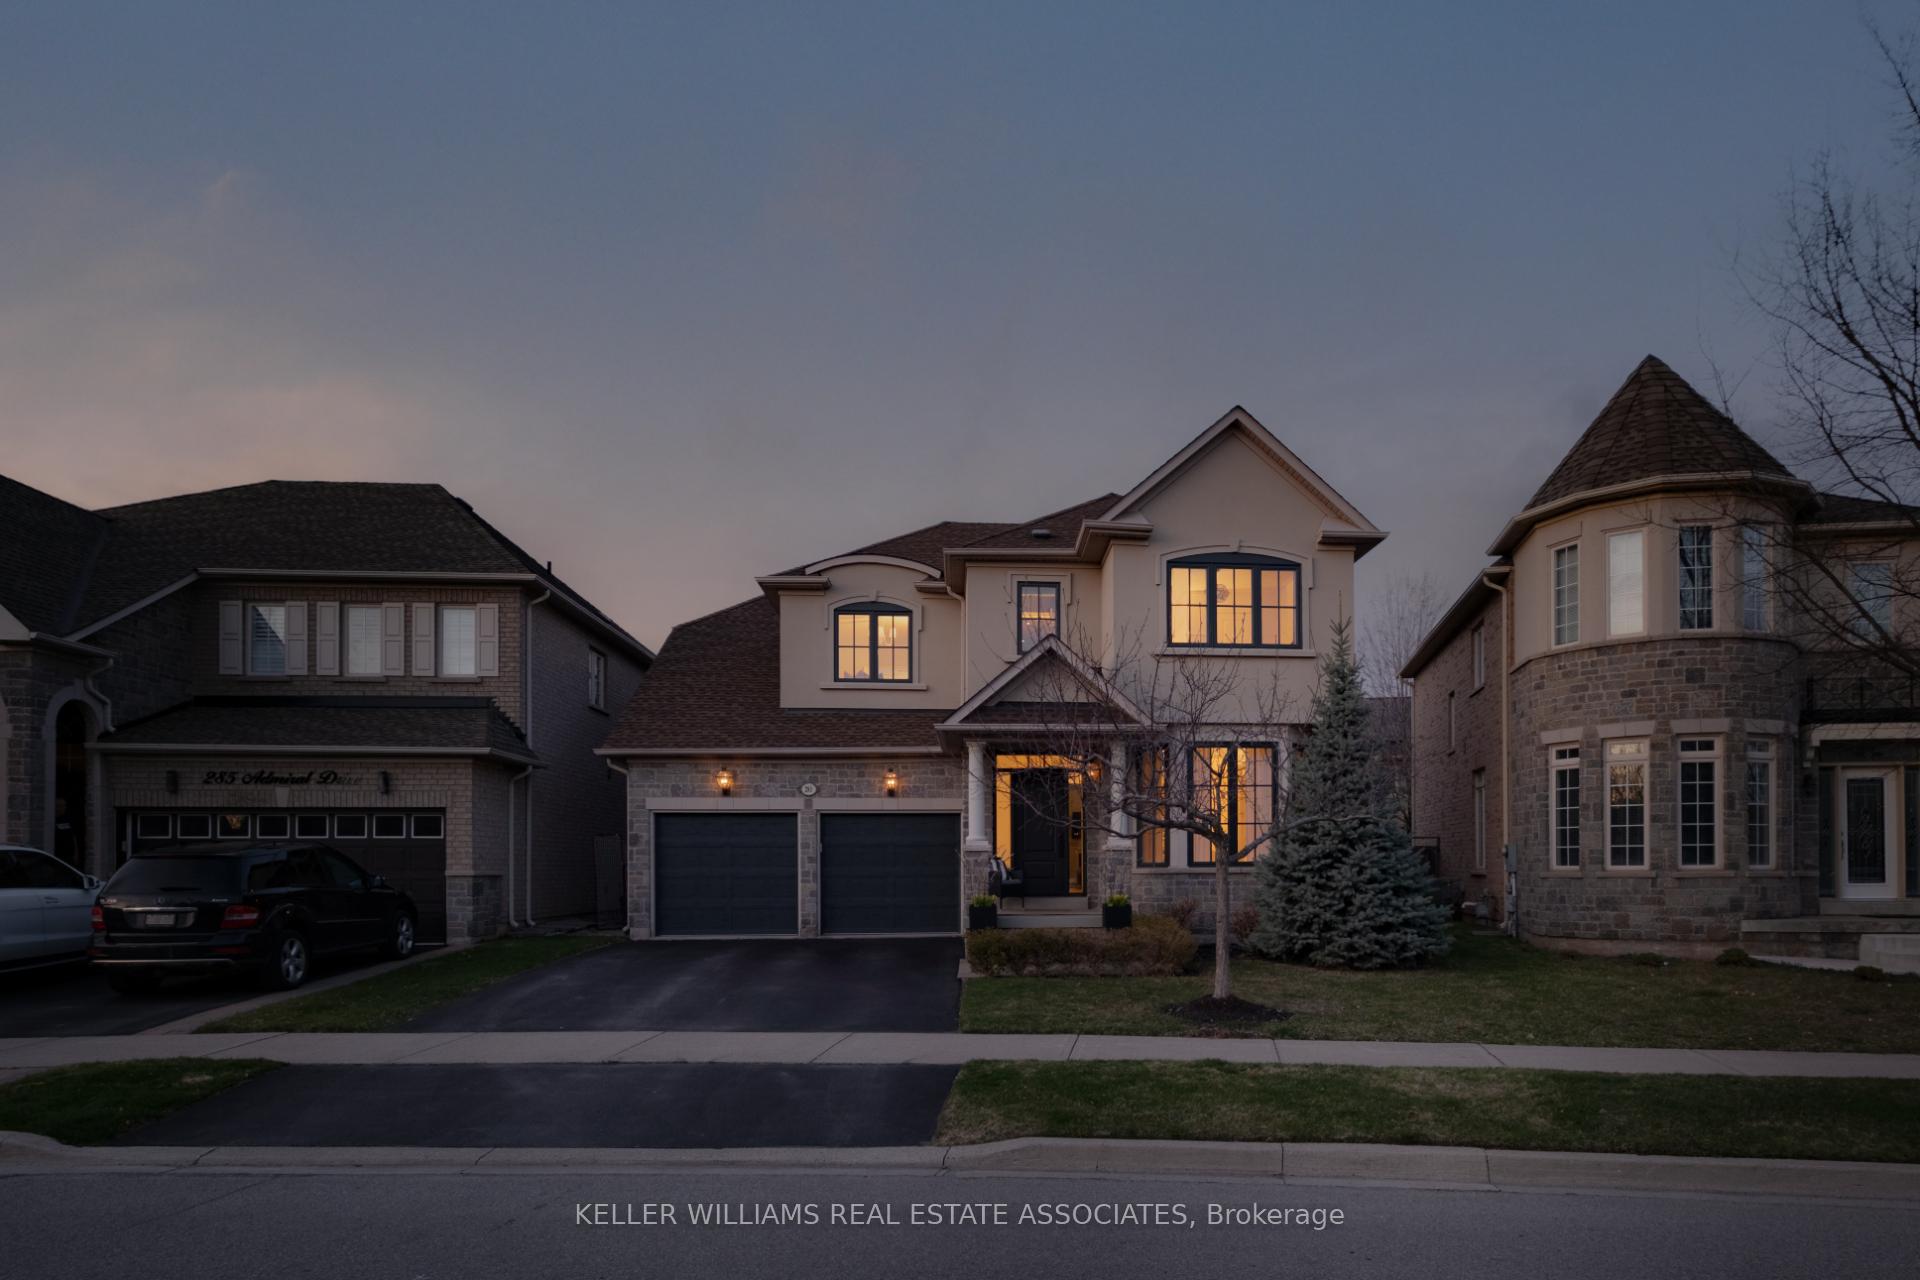
281 Admiral Drive
281 Admiral Drive
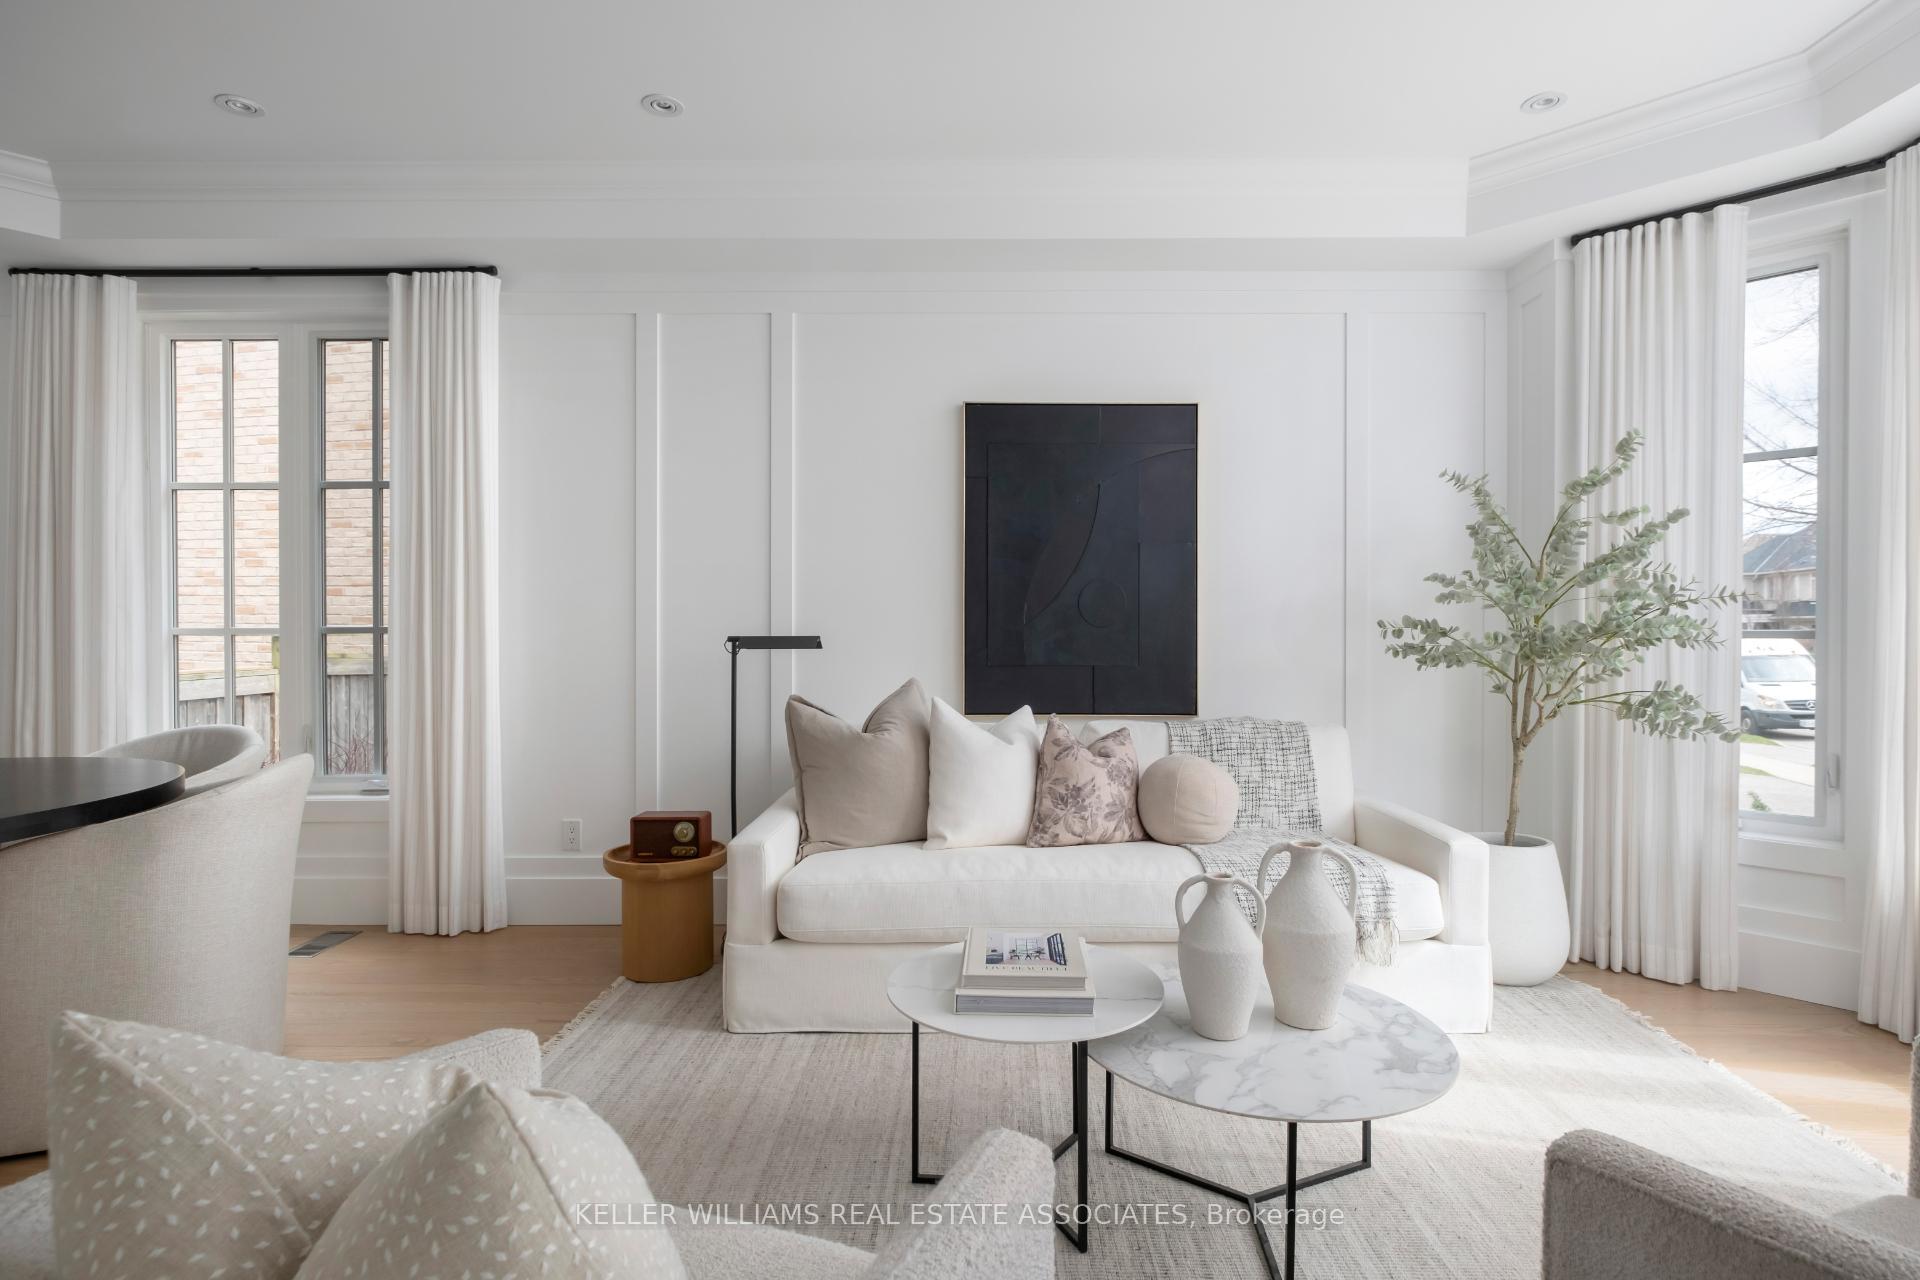 See all 45 photos
Property history
Facts and features
- BasementFinished
- Age of home16–30 years
- Water, sewerMunicipal
- HeatingForced air
- Hardwood floors
- Fireplace
- Central air
- Inground pool
The homeDetached, 2-storey, Age 16–30 years
- Type: Detached
- Style: 2-storey
- Age: 16–30 years
- Living space: 2,500–3,000 sq ft
- Basement: Full, finished
- Waterfront: None
InsideFireplace Yes, family room, living room, natural gas, Hardwood, Broadloom, Main level
- Fireplace: Yes, family room, living room, natural gas
- Flooring: Hardwood, Broadloom
- Laundry: Main level
- Features: Auto garage door remote
- Rooms above ground: 9
- Rooms in the basement: 3
- Bedrooms: 4 + 1 in the basement
- Bathrooms: 4
- Kitchens: 1
- Family room: Yes
Outside and lotStone, other, Asphalt shingle, Unknown
- Exterior: Stone, other
- Roof: Asphalt shingle
- Foundation: Unknown
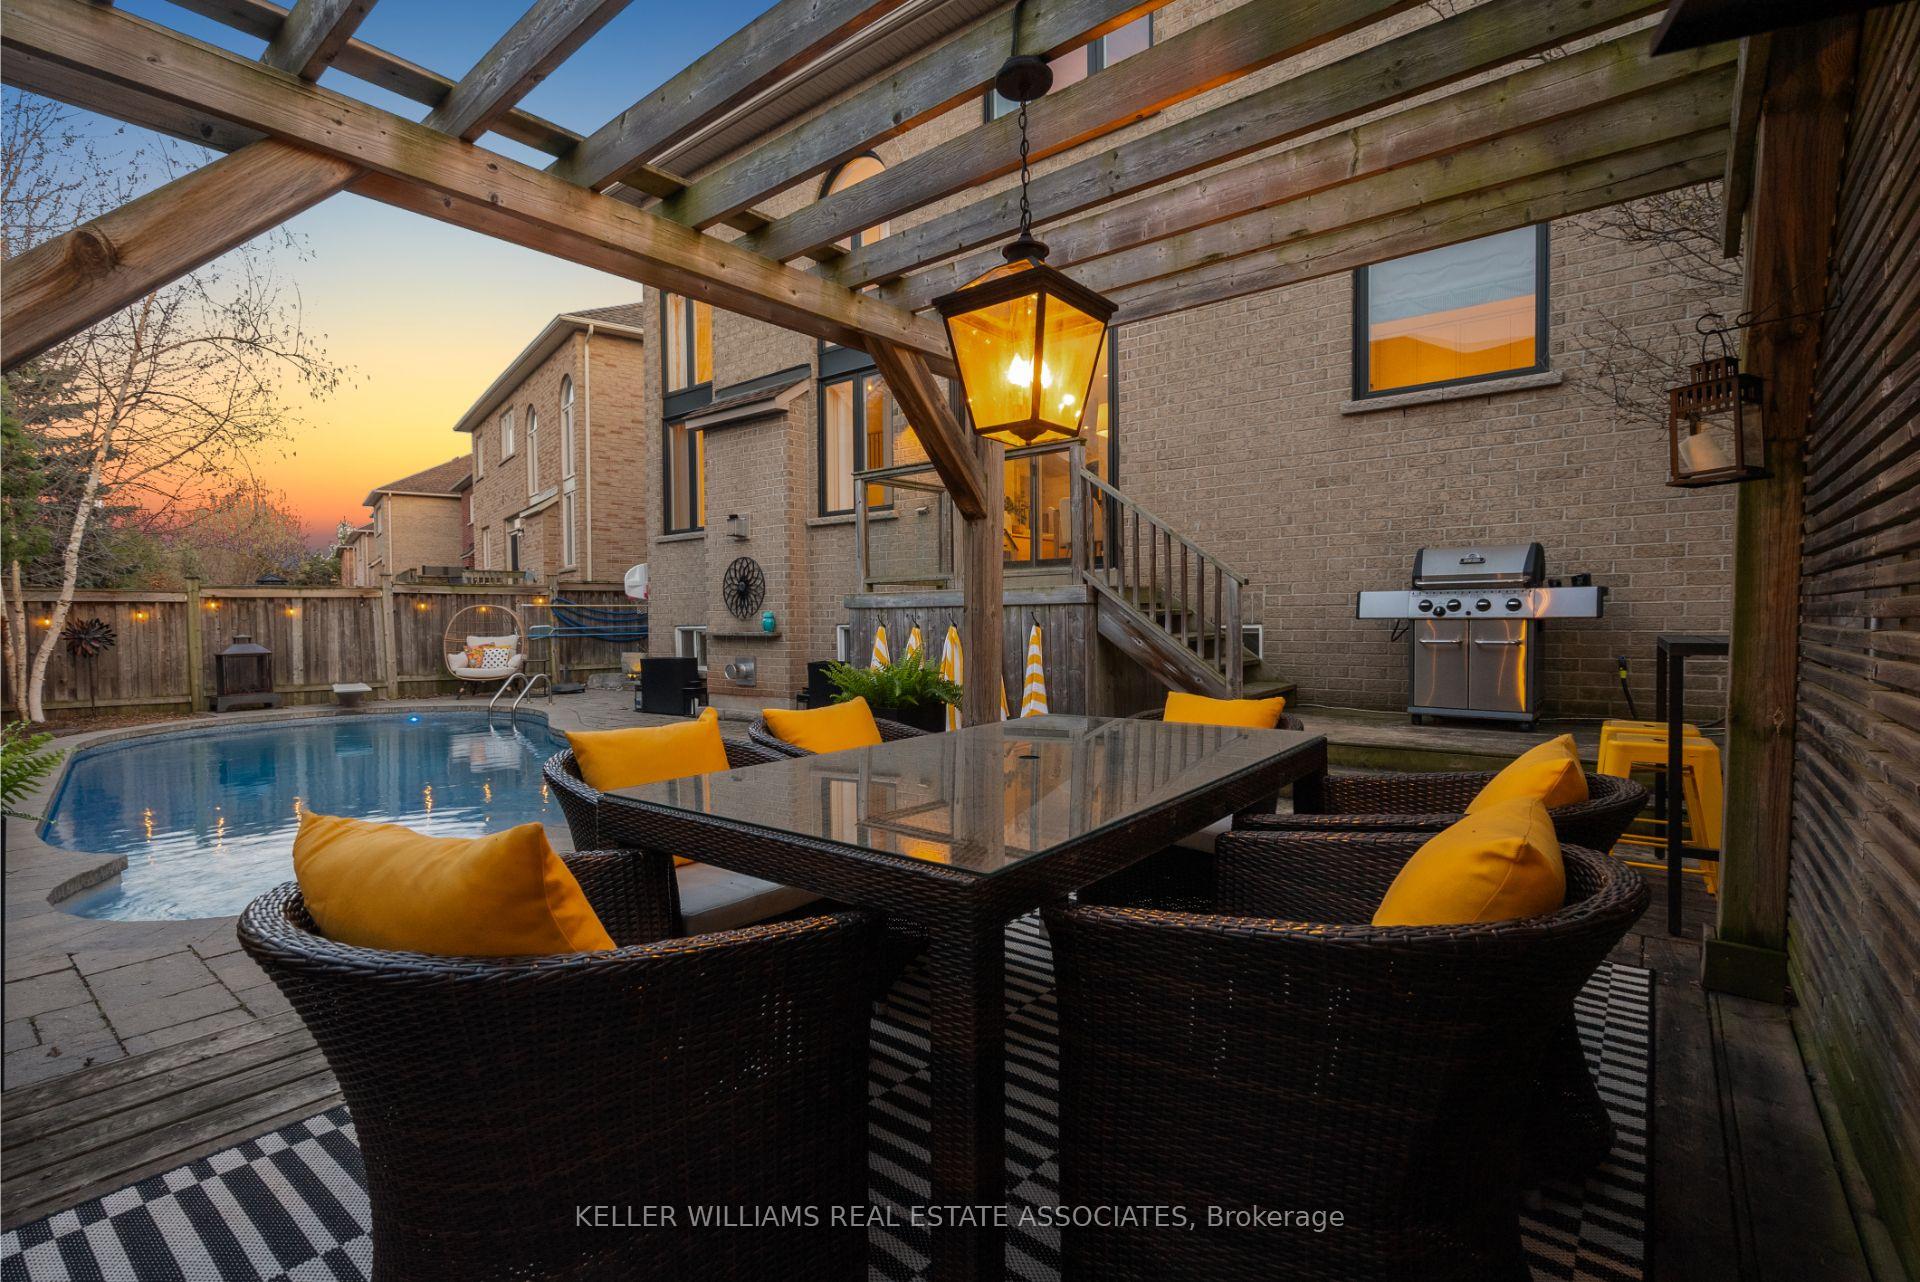
- Pool: Inground, salt
- Features: Landscaped
- Size: 41.9 × 89.07 ft
- Zoning: RL6
Parking2 Garage, Attached, Private double
- Spaces: 2 Garage
- Garage: Attached
- Driveway: Private double
Heating, water and powerForced air, gas, Central air, Municipal water
- Heating: Forced air, gas
- Cooling: Central air
- Water: Municipal water
- Sewer: Municipal sewer
Costs and taxesTaxes $7,711 a year, HST included in the price, Hwt - rental
- Taxes, 2024: $7,711 a year
- HST: HST included in the price
- Rental items: Hwt - rental
- Under contract: Hot water tank-gas
Included in the saleAll elf's, window coverings, garage door opener, b/i microwave, b/i dishwasher, refrigerator, gas range, washer & dryer on main floor, tv wall mount in family room, pool equipment, salt cell, pool heater (2021) all furniture is negotiable., N/a
- Included: All elf's, window coverings, garage door opener, b/i microwave, b/i dishwasher, refrigerator, gas range, washer & dryer on main floor, tv wall mount in family room, pool equipment, salt cell, pool heater (2021) all furniture is negotiable.
- Not included: N/a
NearbyPlace of worship, library, park, hospital, public transit, rec./commun.centre
- Close to: Place of worship, library, park, hospital, public transit, rec./commun.centre
Listing detailsW12098973, Sold, Apr 23, 2025
- MLS® number: W12098973
- Status: Sold
- Listed on: Apr 23, 2025
- Days on market: 51
- Updated: Jun 13, 2025
- Possession: Other
- Occupied by: Owner
- Listing brokerage: KELLER WILLIAMS REAL ESTATE ASSOCIATES
About this home
281 Admiral Drive, Oakville (Bronte), ON L6L 0C2
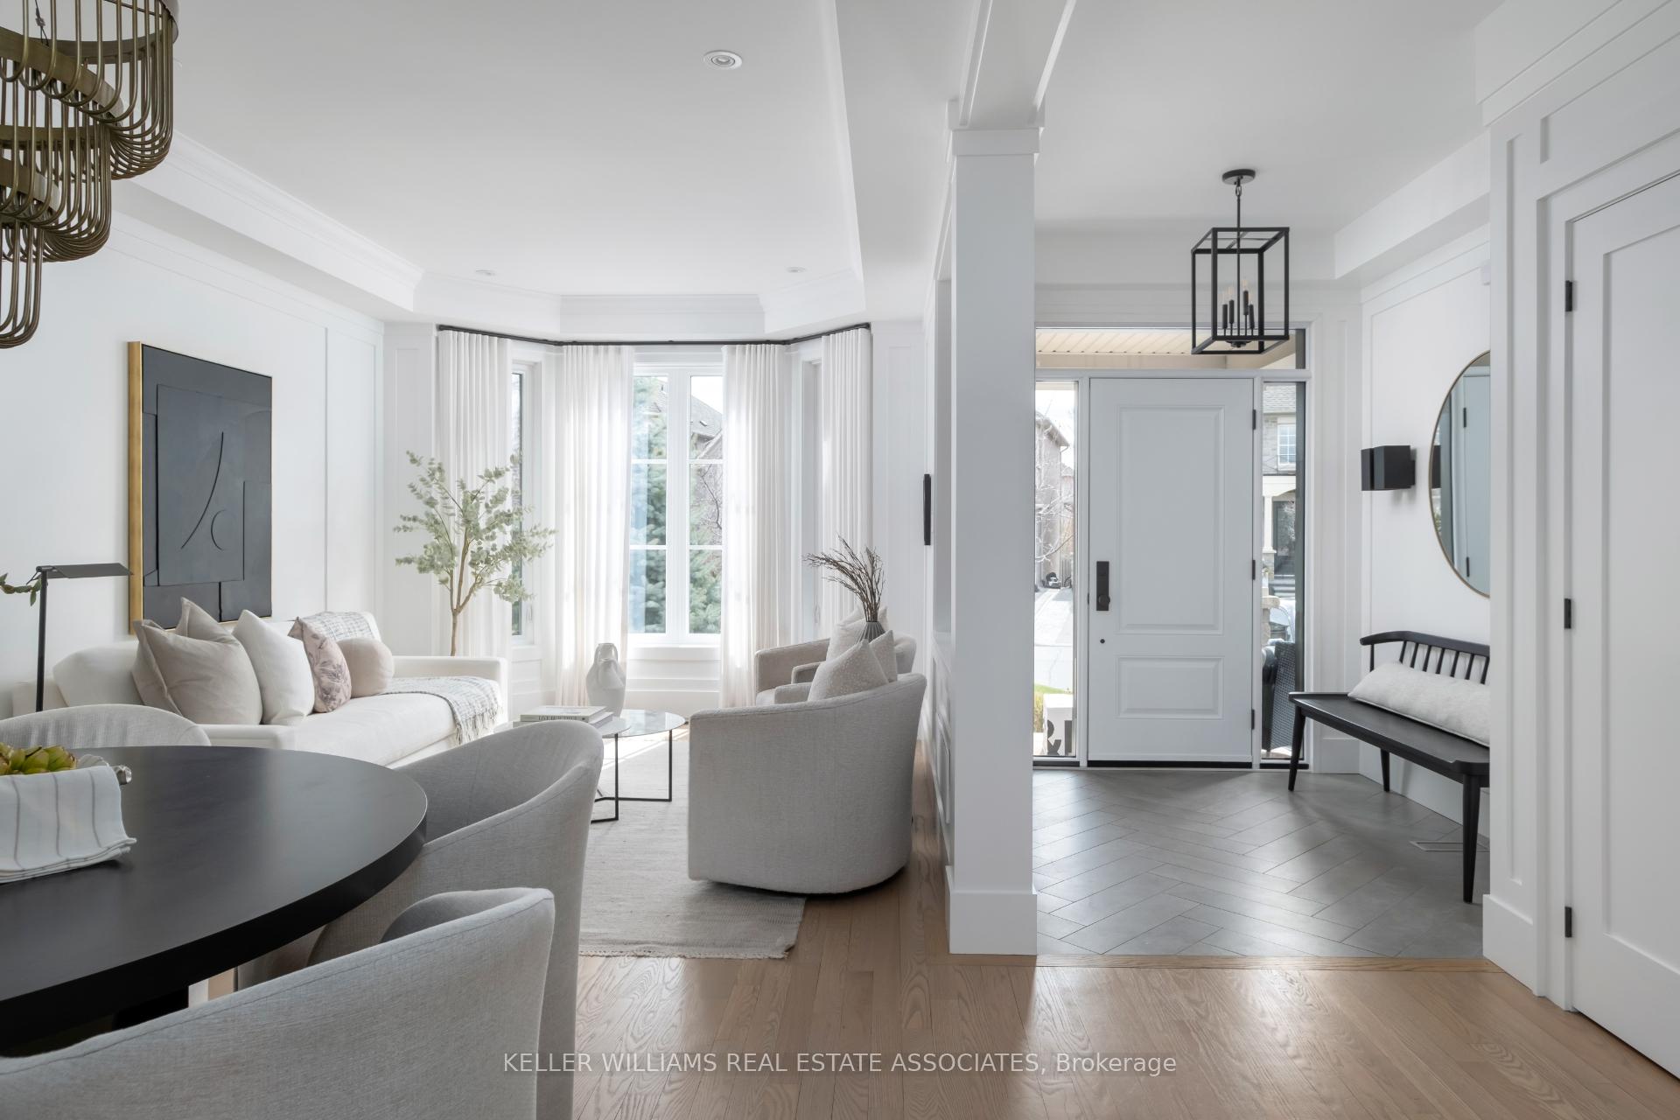
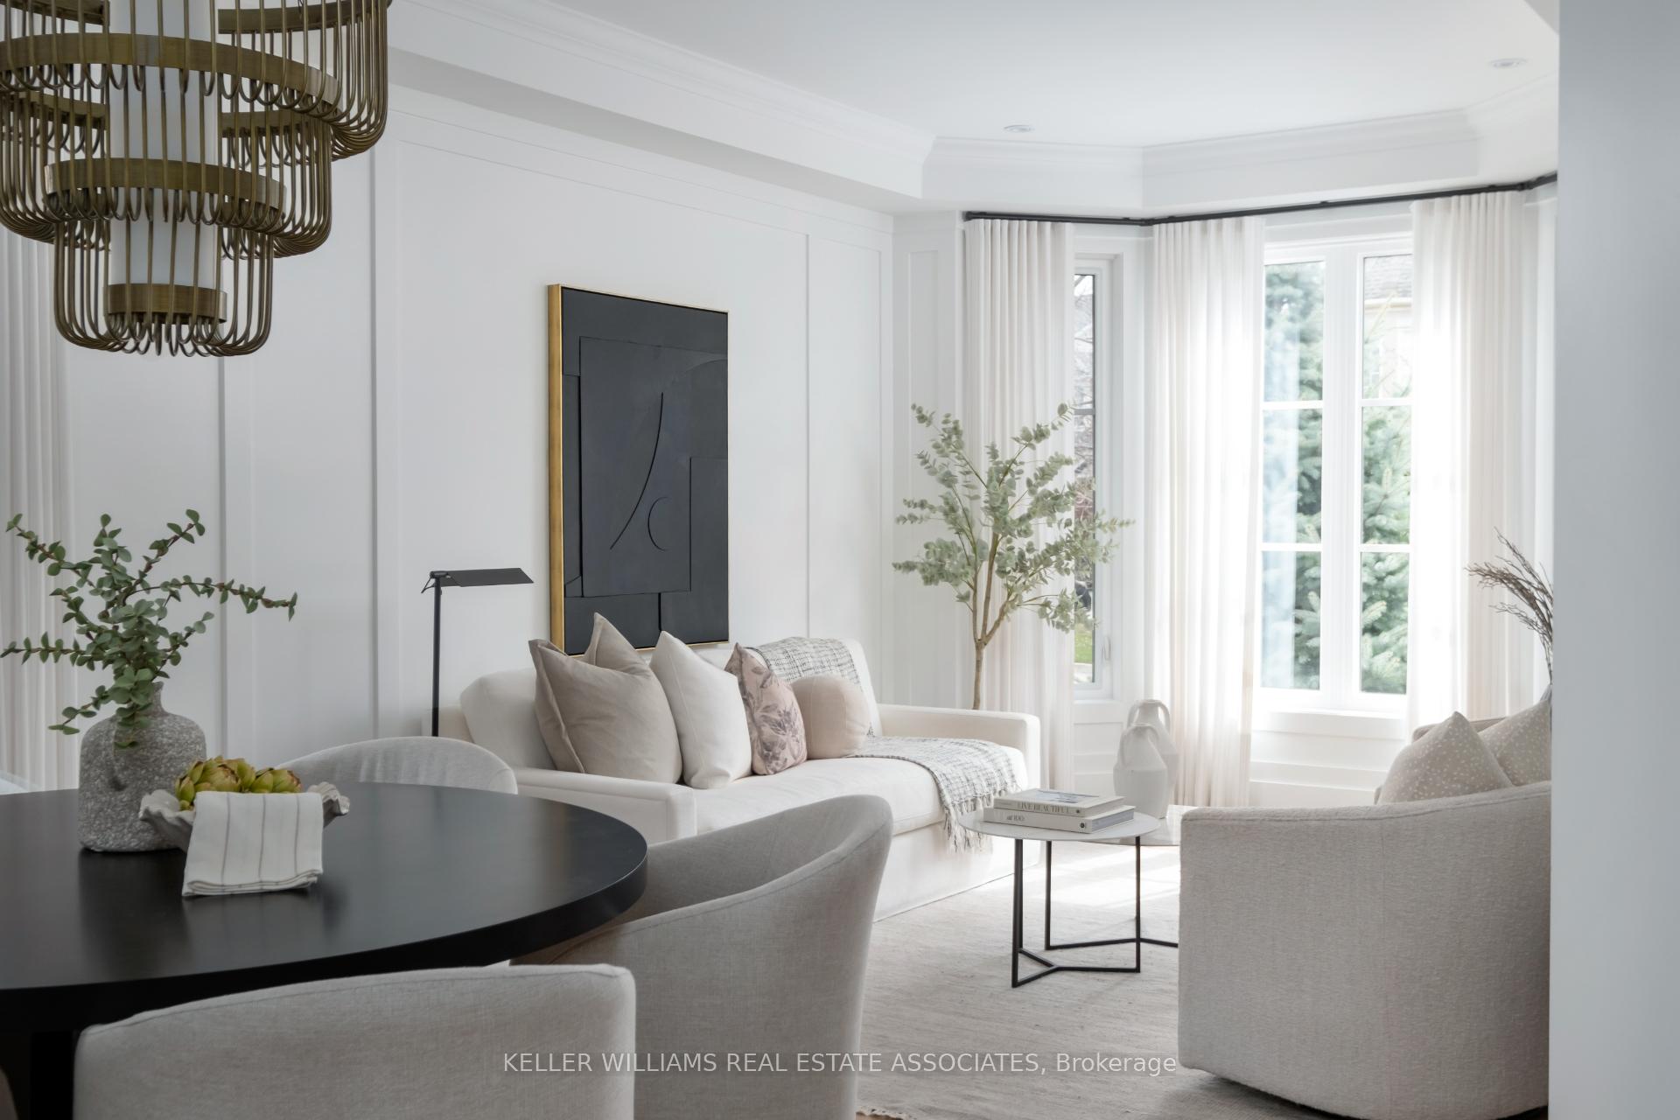
DESIGNER HOME w' Saltwater Pool - In Prestigious Lakeshore Woods, One Of West Oakville's Most Coveted Neighbourhoods. Meticulously Renovated Top To Bottom With Over 3500 SQFT Of Total Living Space, This Professionally Designed Home Offers 4+1 Bedrooms, 4 Bathrooms, And Exudes Sophistication And Style Throughout, Featuring Standout Elements Like Black Frame Exterior Windows, Millwork, Accent Walls & Impressive Light Fixtures. Minutes From The Lake & On The Edge Of Oakville And Burlington, Ideally Situated Close To Bronte Harbour, Parks, Appleby College, Easy Access To The QEW For A Smooth Commute To Downtown Toronto Or The Airport. Main Floor Features Light Hardwood Flooring, Pot Lights, Stunning Open-Concept Living + Dining Room With Coffered Ceilings & A Sunny Bay Window. The Soaring 18-Foot Ceilings In The Family Room Are Framed By Floor-To-Ceiling Windows + Gas Fireplace, Seamlessly Flowing Into A Custom Designed Eat-In Kitchen With Quartz Counters, Gas Range, Peninsula, Full-Height Cabinetry, Premium Appliances, Walkout To The Backyard Oasis. Upstairs, The Primary Suite Offers A Walk-In Closet And Ensuite With Soaker Tub + Glass Shower. The Professionally Finished Basement Includes A Spacious Rec Room With Electric Fireplace, Trendy Wet Bar, Glass-Enclosed Gym, Guest Bedroom, And Stylish Bath. Enjoy Summer Living In The Fully Fenced Backyard Featuring A Heated Saltwater Pool, Interlock Patio, Custom Deck With Pergola. A True Showpiece Home That Defines Luxury Living.
Ask about this home
A HOMEH agent will answer your questions about this home.
Around this home
Daily convenience, out of 100, from the distances below
Schools nearby
School rating, out of 10.
Helpful calculators
Your HOMEH agent

"I would see it this week."