

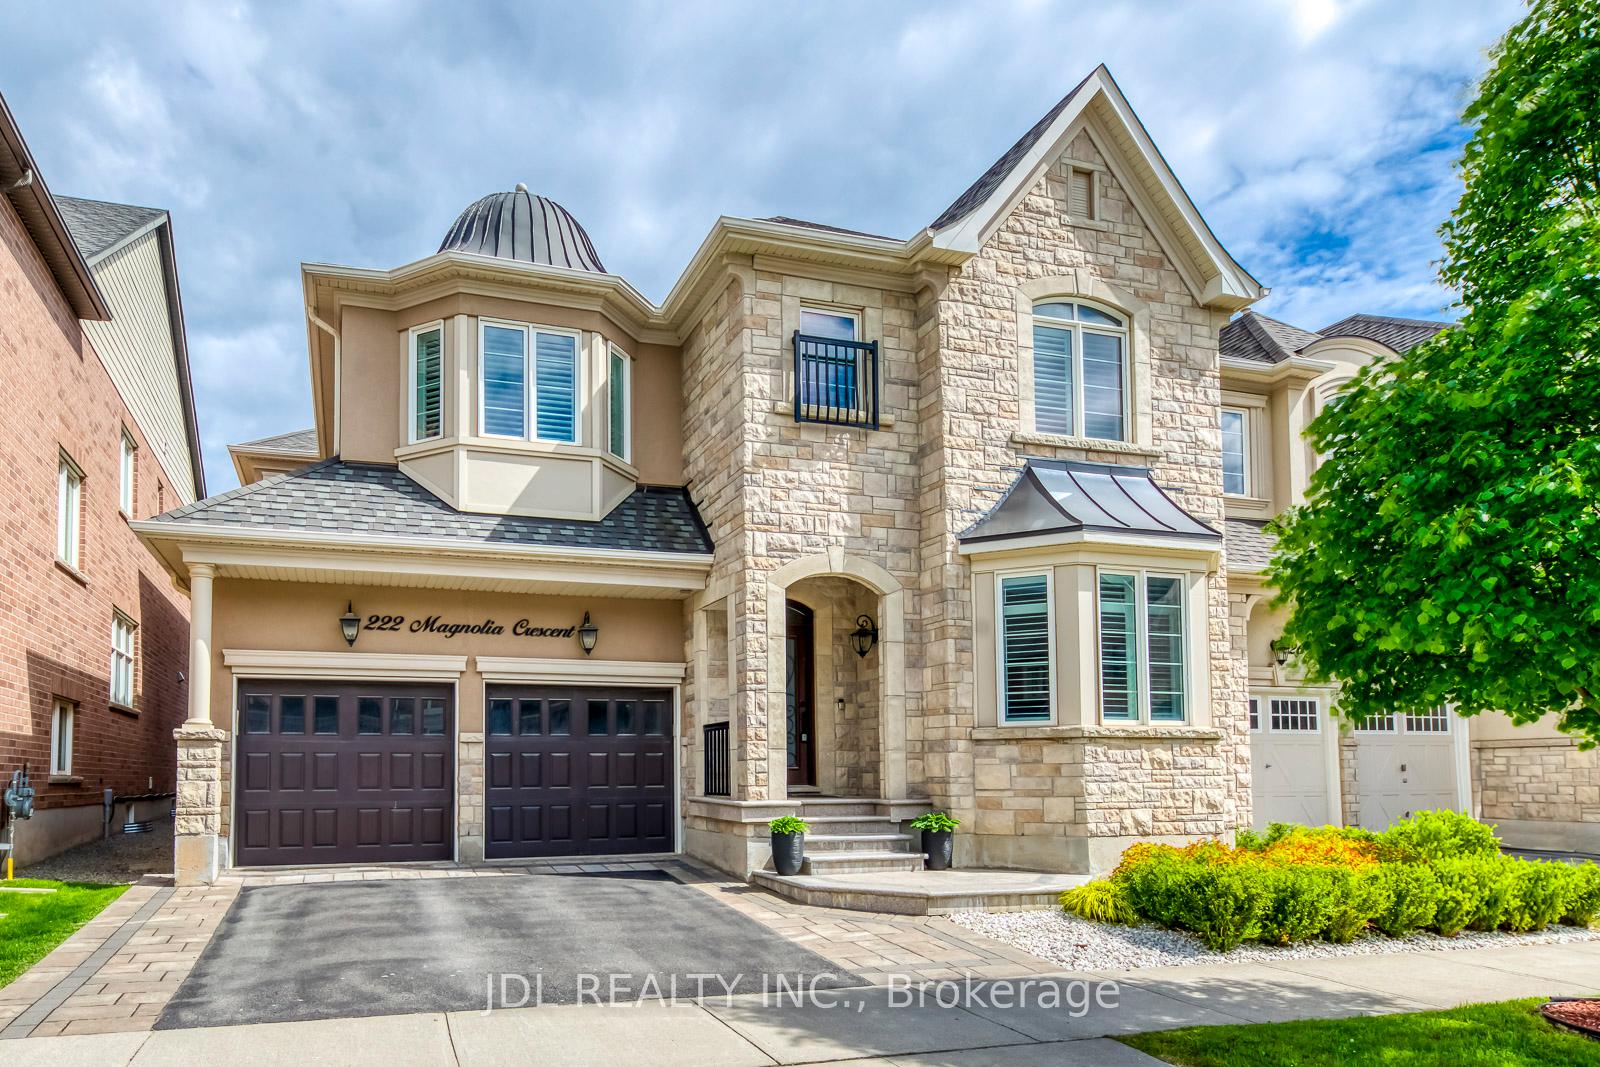
222 Magnolia Crescent
222 Magnolia Crescent
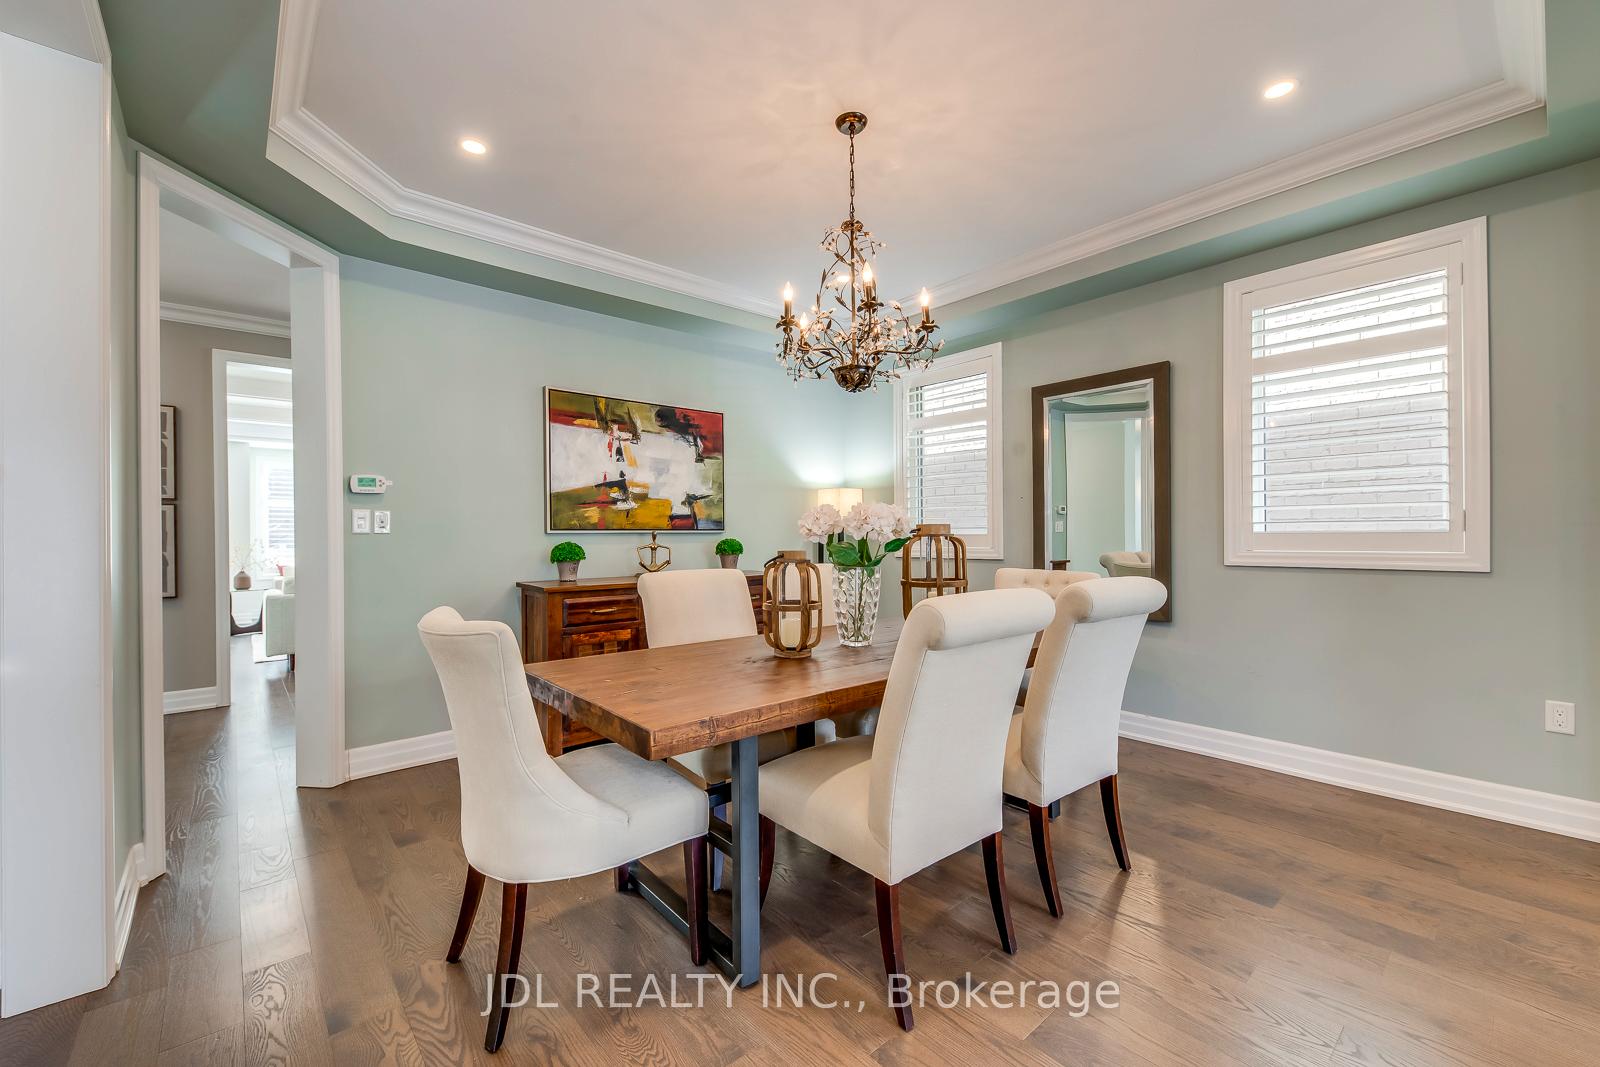 See all 46 photos
Property history
Facts and features
- BasementFinished
- Age of home6–15 years
- Water, sewerMunicipal
- Lot shapeRectangular
- Hardwood floors
- Fireplace
- Central air
The homeDetached, 2-storey, Age 6–15 years
- Type: Detached
- Style: 2-storey
- Age: 6–15 years
- Living space: 3,500–5,000 sq ft
- Basement: Finished, full
InsideFireplace Yes, family room, natural gas, Hardwood, Tile, Upper level
- Fireplace: Yes, family room, natural gas
- Flooring: Hardwood, Tile
- Laundry: Upper level
- Features: Built-in oven, storage, central vacuum
- Rooms above ground: 12
- Rooms in the basement: 3
- Bedrooms: 5 + 1 in the basement
- Bathrooms: 5
- Kitchens: 1
- Family room: Yes
Outside and lotBrick, stone, Shingles, Concrete
- Exterior: Brick, stone
- Roof: Shingles
- Foundation: Concrete
- Features: Porch
- Size: 45.12 × 90.04 ft
- Shape: Rectangular
Parking2 Garage, Built-in, Private
- Spaces: 2 Garage
- Garage: Built-in
- Driveway: Private
Heating, water and powerForced air, gas, Central air, Municipal water
- Heating: Forced air, gas
- Cooling: Central air
- Water: Municipal water
- Sewer: Municipal sewer
- Natural gas: Yes
- Hydro: Yes
- Cable: Yes
Costs and taxesTaxes $9,311 a year, HST included in the price, Hot water tank
- Taxes, 2025: $9,311 a year
- HST: HST included in the price
- Rental items: Hot water tank
Included in the saleFridge, stove, dishwasher, washer, dryer, all window coverings, all light fixtures
- Included: Fridge, stove, dishwasher, washer, dryer, all window coverings, all light fixtures
NearbySchool, golf, hospital, public transit, fenced yard, electric car charger
- Close to: School, golf, hospital, public transit, fenced yard, electric car charger
Listing detailsW12194301, Sold, Jun 3, 2025
- MLS® number: W12194301
- Status: Sold
- Listed on: Jun 3, 2025
- Days on market: 10
- Updated: Jun 13, 2025
- Possession: Flexible
- Occupied by: Owner
- Listing brokerage: JDL REALTY INC.
About this home
222 Magnolia Crescent, Oakville (Glenorchy), ON L6M 0Z8
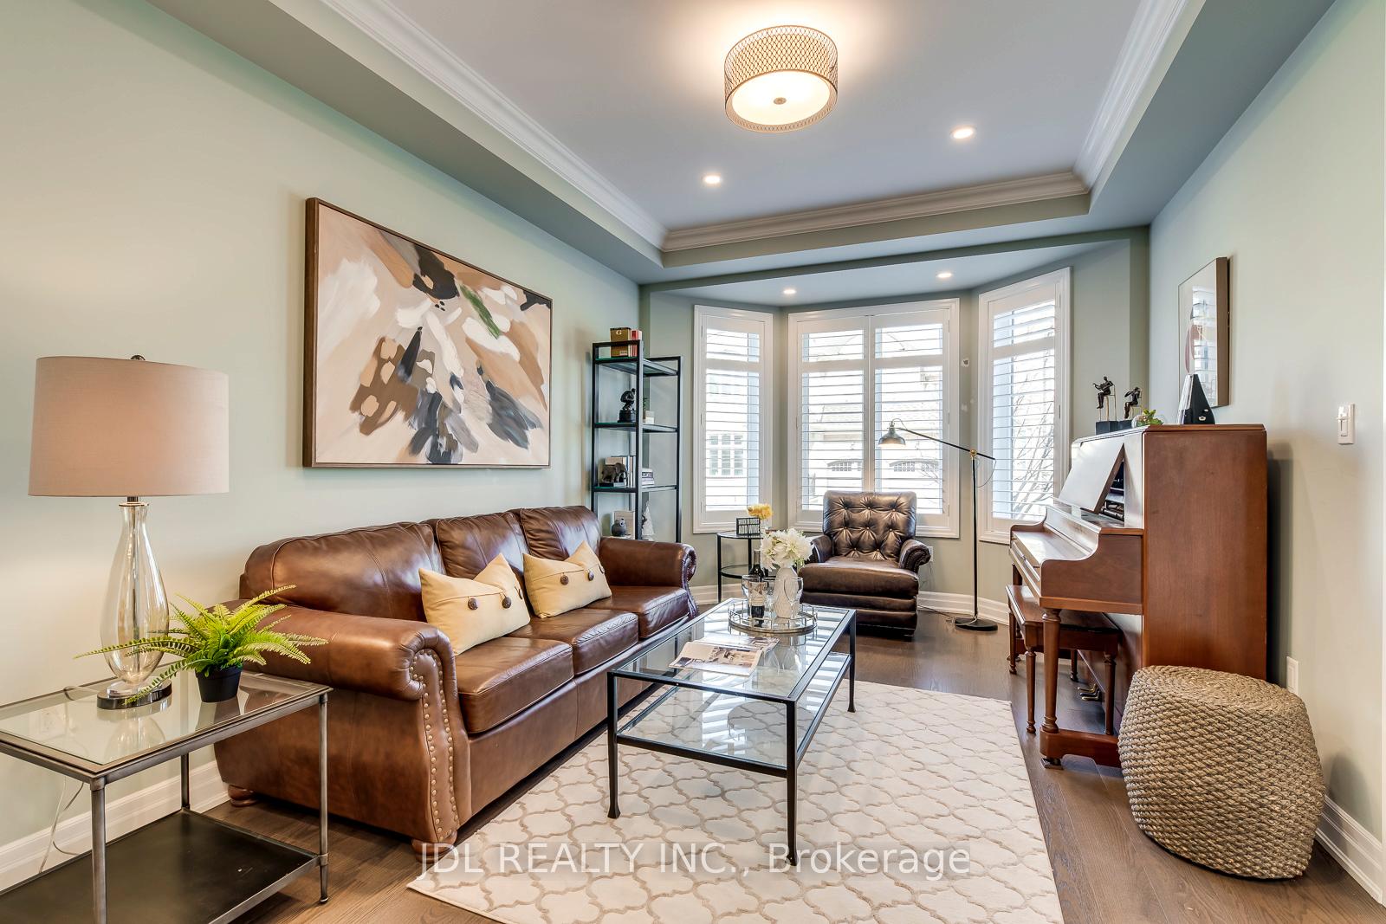
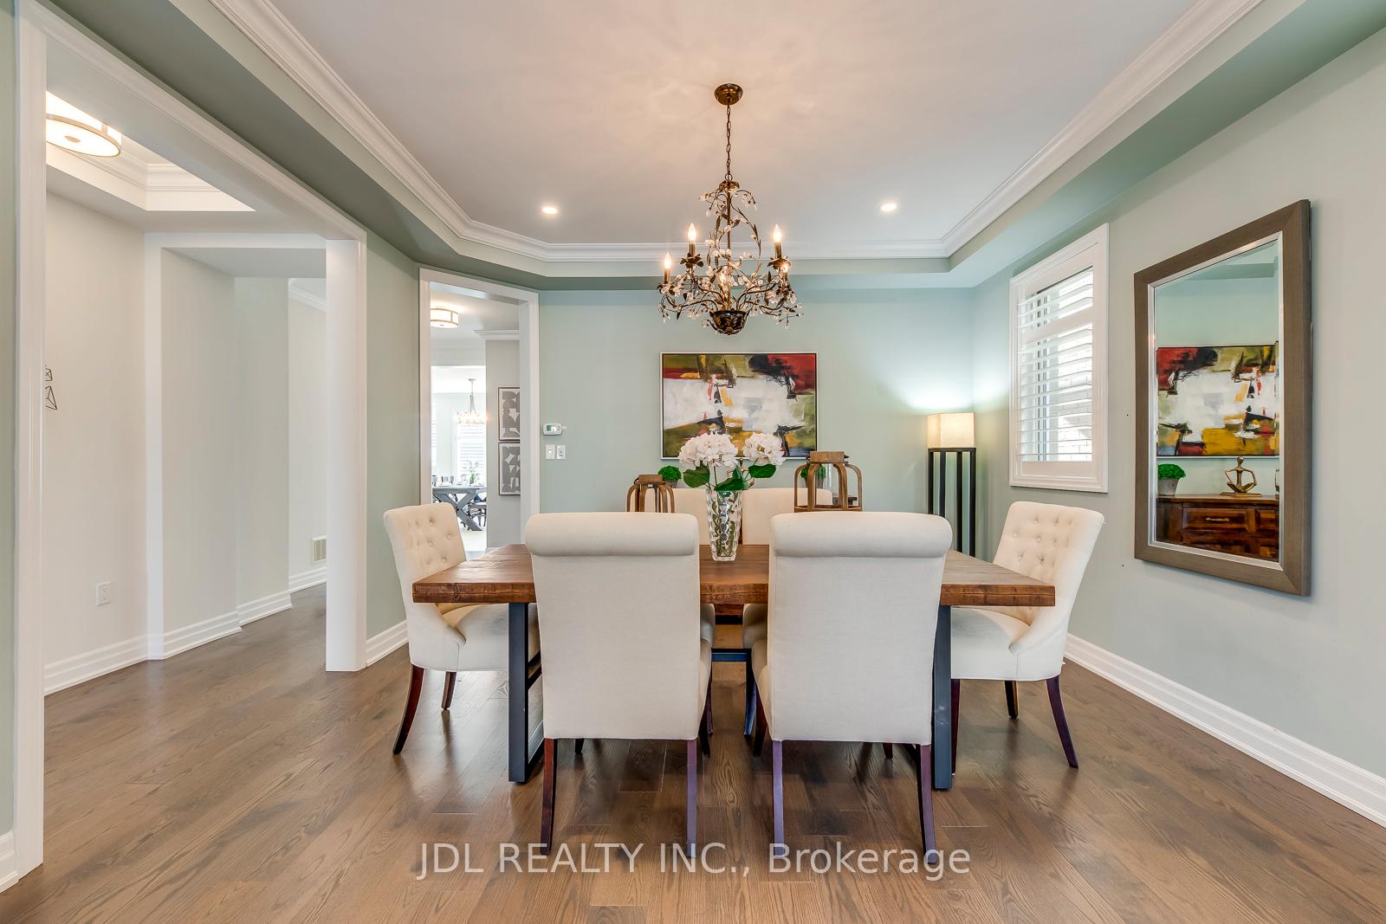
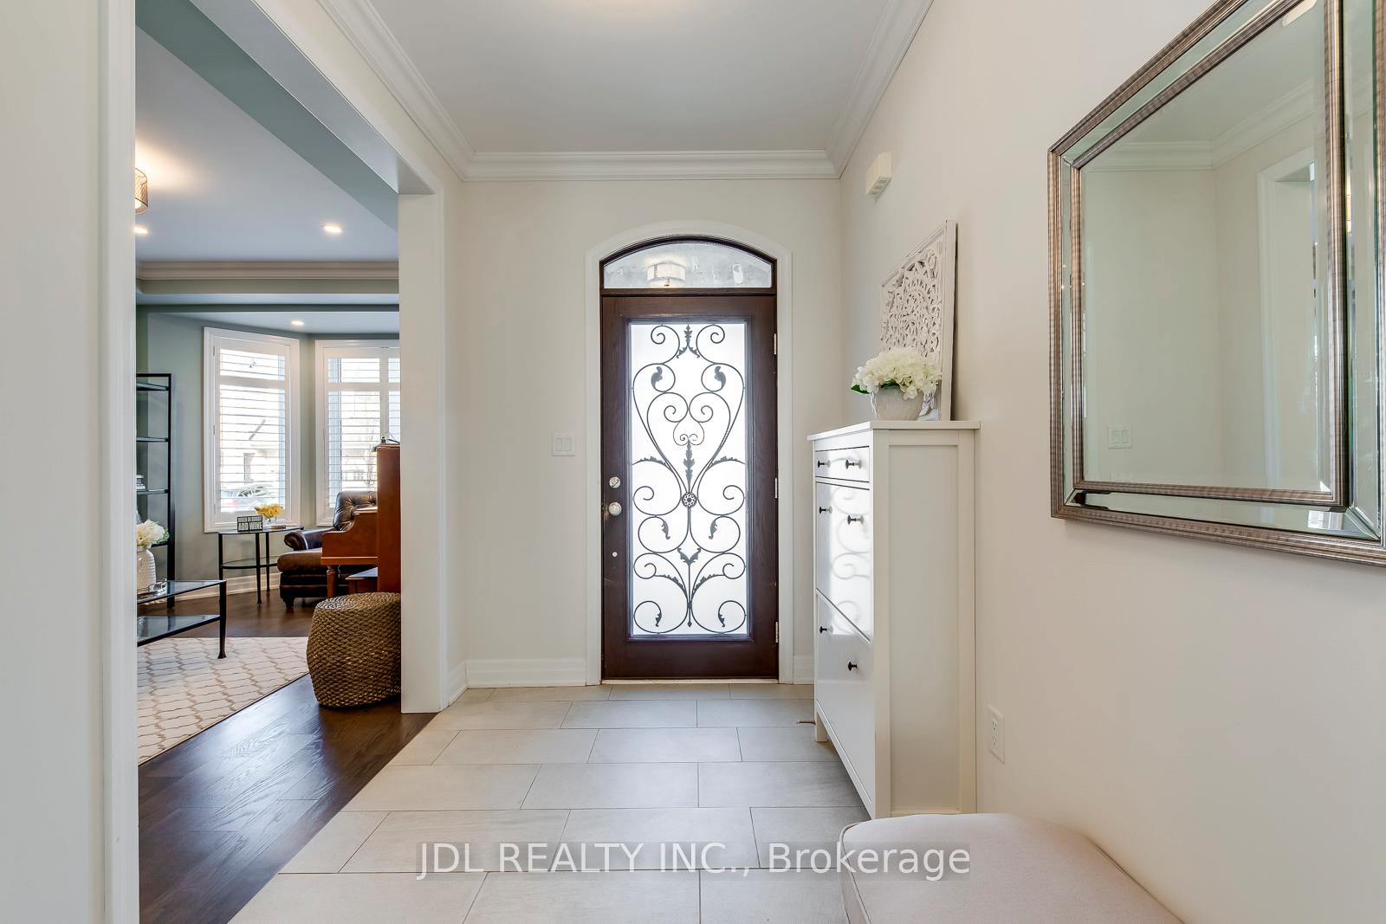
Welcome to 222 Magnolia Crescent - Now Move-In Ready with Brand New Hardwood Floors and Priced to Sell! This is the most sought-after Orchid model by Mattamy Homes, nestled on a quiet yet convenient crescent in Oakville's prestigious Preserve community. Offering over 5,300 sq. ft. of luxurious living space (3,591 sq. ft. above grade plus a professionally finished basement), this home is designed for comfort, elegance, and modern family living. Meticulously upgraded with over $250k in enhancements, the home features 9-ft ceilings on both levels, an open-concept layout, coffered ceilings, designer lighting, California shutters, pot lights, and now hardwood floors throughout. At the heart of the home is the stunning chefs kitchen, complete with a large quartz island, built-in KitchenAid stainless steel appliances, an oversized gas range, and abundant cabinetry perfect for daily life and entertaining alike. The inviting family room exudes warmth with a gas fireplace, coffered ceiling, and streams of natural light. Upstairs, discover five spacious bedrooms, ideal for growing families or versatile work-from-home needs. The primary suite is a true retreat, featuring double walk-in closets and a spa-inspired 5-piece ensuite with marble countertops and elevated finishes. The professionally finished basement expands your living space with full-height windows, a generous recreation area, custom built-ins, a sleek 3-piece bath, and a large bedroom perfect for guests or extended family. Step outside to a beautifully landscaped backyard with marble stone interlocking and a tranquil Japanese-inspired garden your private oasis. Located near top-ranked schools, Sixteen Mile Creek trails, shopping, dining, and community centres, this exceptional home offers the perfect blend of luxury, space, and convenience ready for you to move in without delay.
Ask about this home
A HOMEH agent will answer your questions about this home.
Around this home
Daily convenience, out of 100, from the distances below
Schools nearby
School rating, out of 10.
Helpful calculators
Your HOMEH agent

"I would see it this week."