

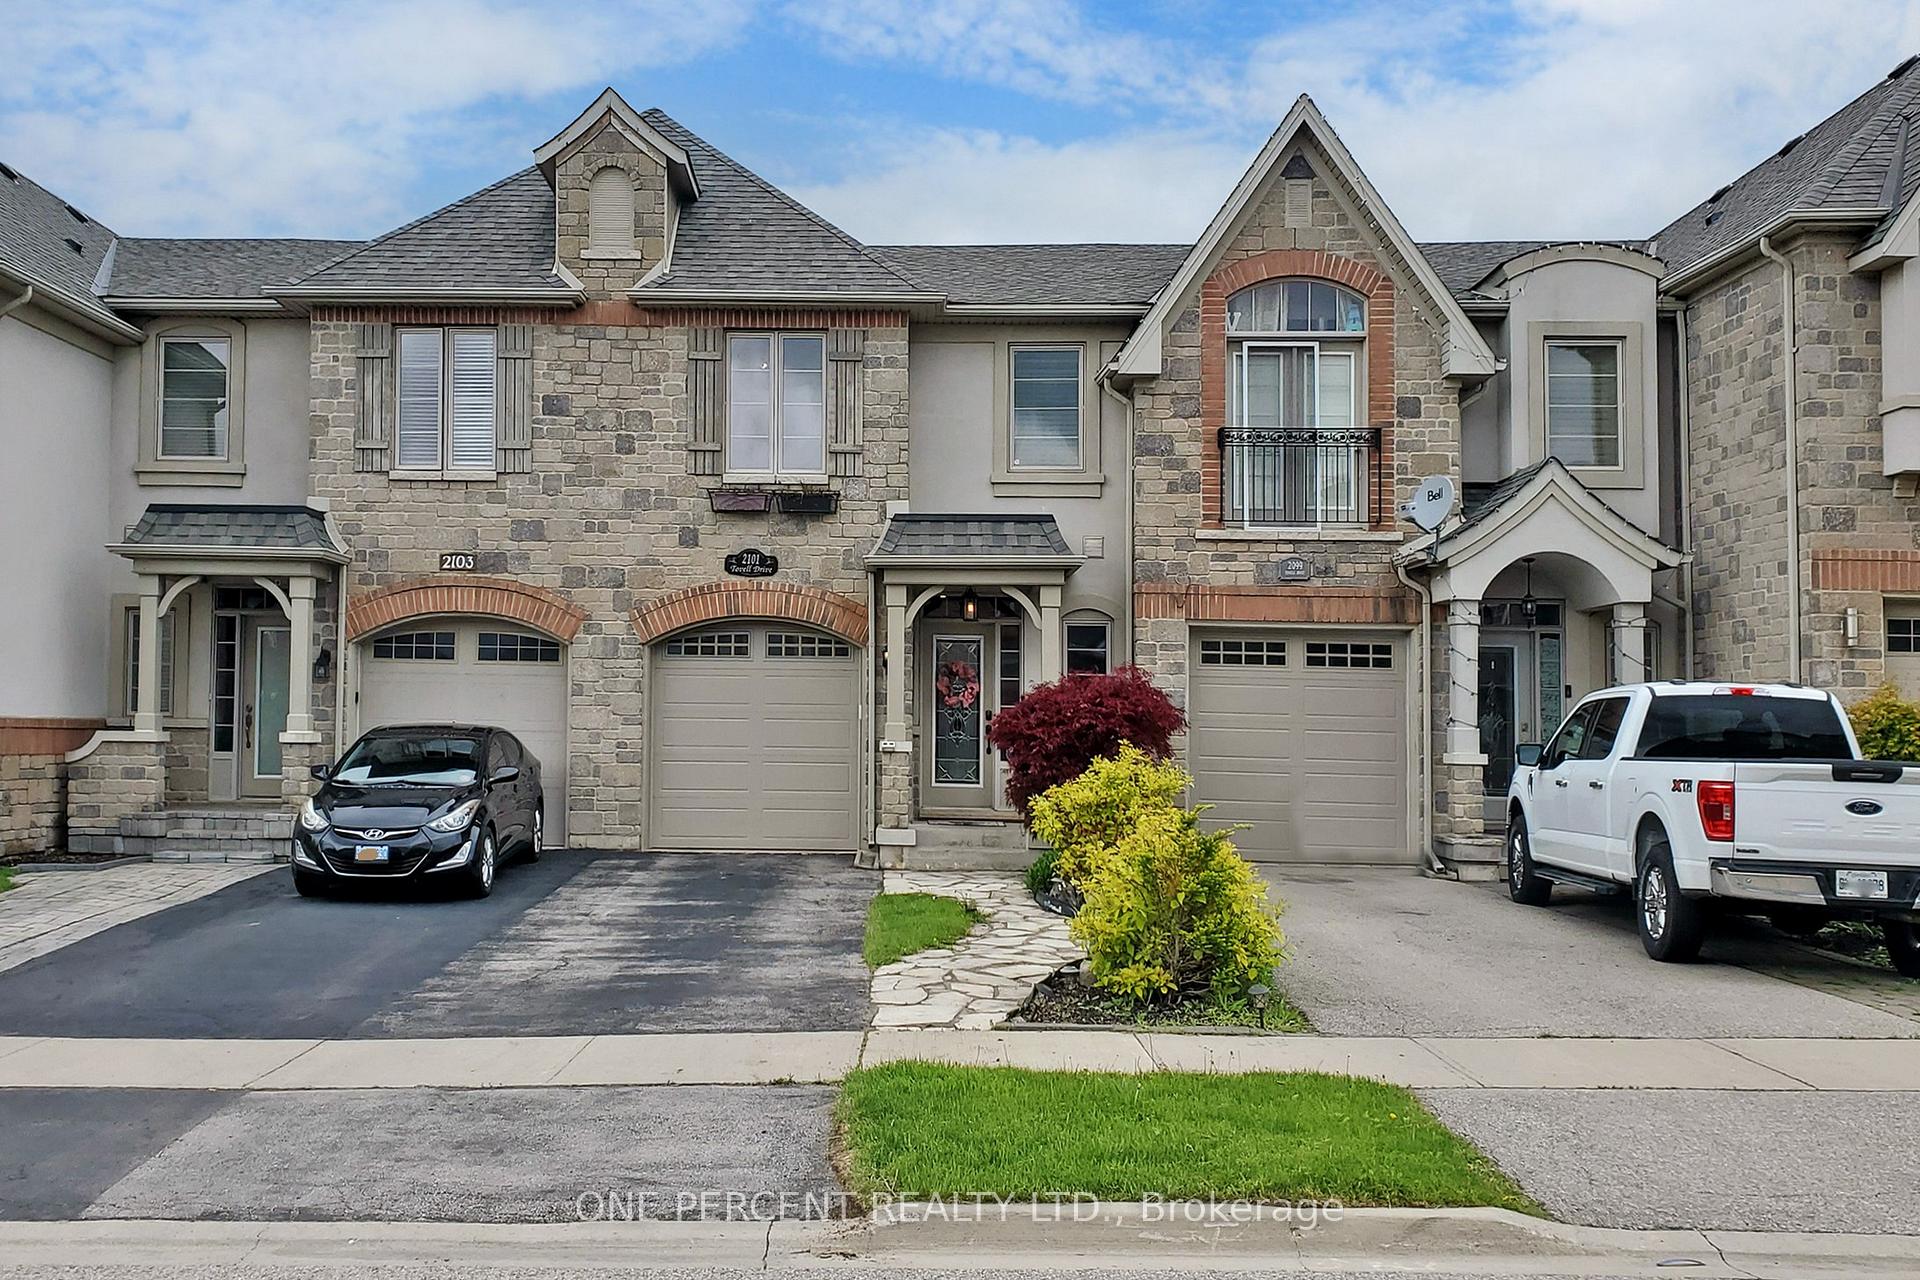
2101 Tovell Drive
2101 Tovell Drive
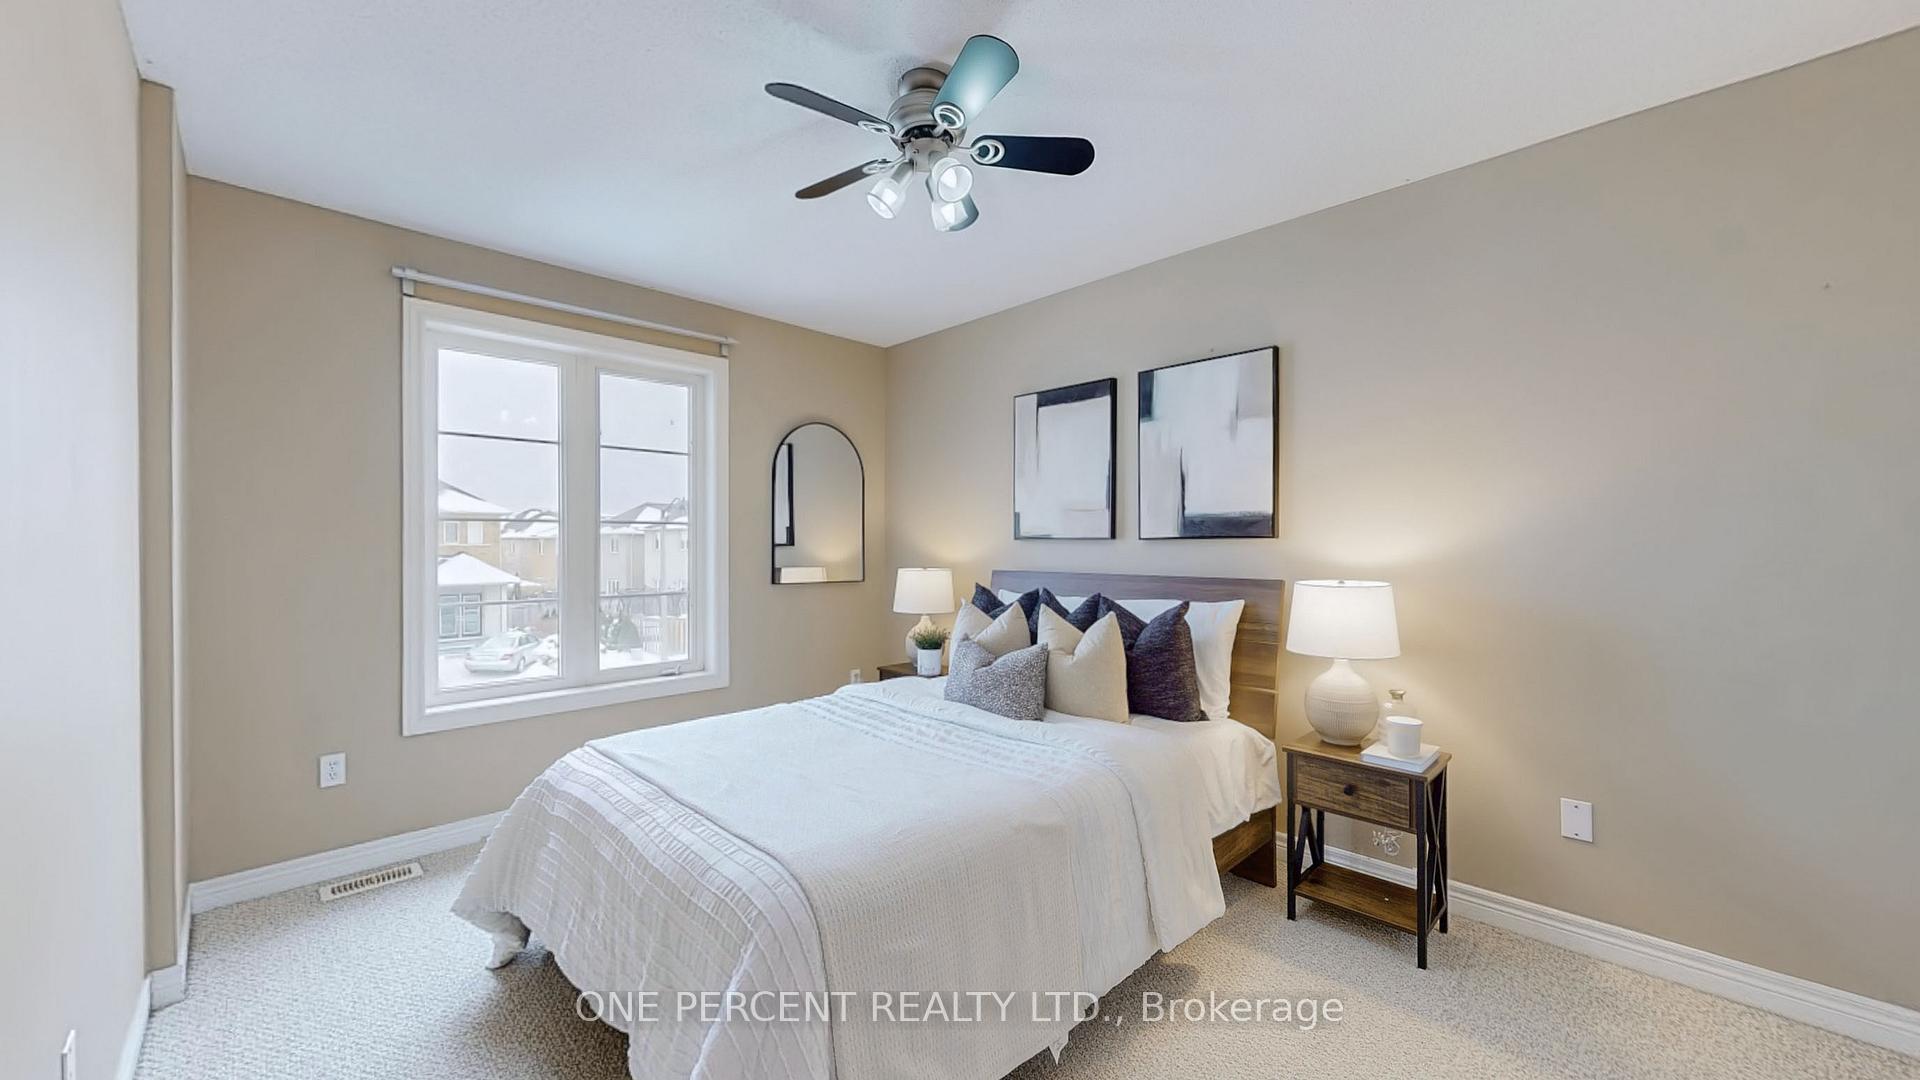 See all 43 photos
Property history
Facts and features
- BasementFinished
- Age of home16–30 years
- Water, sewerMunicipal
- HeatingForced air
- Hardwood floors
- Central air
The homeFreehold Townhouse, 2-storey, Age 16–30 years
- Type: Freehold Townhouse
- Style: 2-storey
- Age: 16–30 years
- Living space: 1,500–2,000 sq ft
- Basement: Finished, full
InsideHardwood, Ceramic, Broadloom, Lower level, Water heater, water meter
- Flooring: Hardwood, Ceramic, Broadloom
- Laundry: Lower level
- Features: Water heater, water meter
- Rooms above ground: 6
- Rooms in the basement: 2
- Bedrooms: 3
- Bathrooms: 3
- Kitchens: 1
Outside and lotStone, stucco (plaster), Asphalt shingle, Concrete, poured concrete
- Exterior: Stone, stucco (plaster)
- Roof: Asphalt shingle
- Foundation: Concrete, poured concrete
- Features: Deck, privacy
- Size: 20.18 × 101.31 ft
- Zoning: Res
Parking1 Garage, Built-in, Mutual
- Spaces: 1 Garage
- Garage: Built-in
- Driveway: Mutual
Heating, water and powerForced air, gas, Central air, Municipal water
- Heating: Forced air, gas
- Cooling: Central air
- Water: Municipal water
- Sewer: Municipal sewer
- Natural gas: Yes
- Hydro: Yes
- Cable: Available
- Telephone: Available
Costs and taxesTaxes $4,202 a year, HST included in the price, Hot water tank
- Taxes, 2024: $4,202 a year
- HST: HST included in the price
- Rental items: Hot water tank
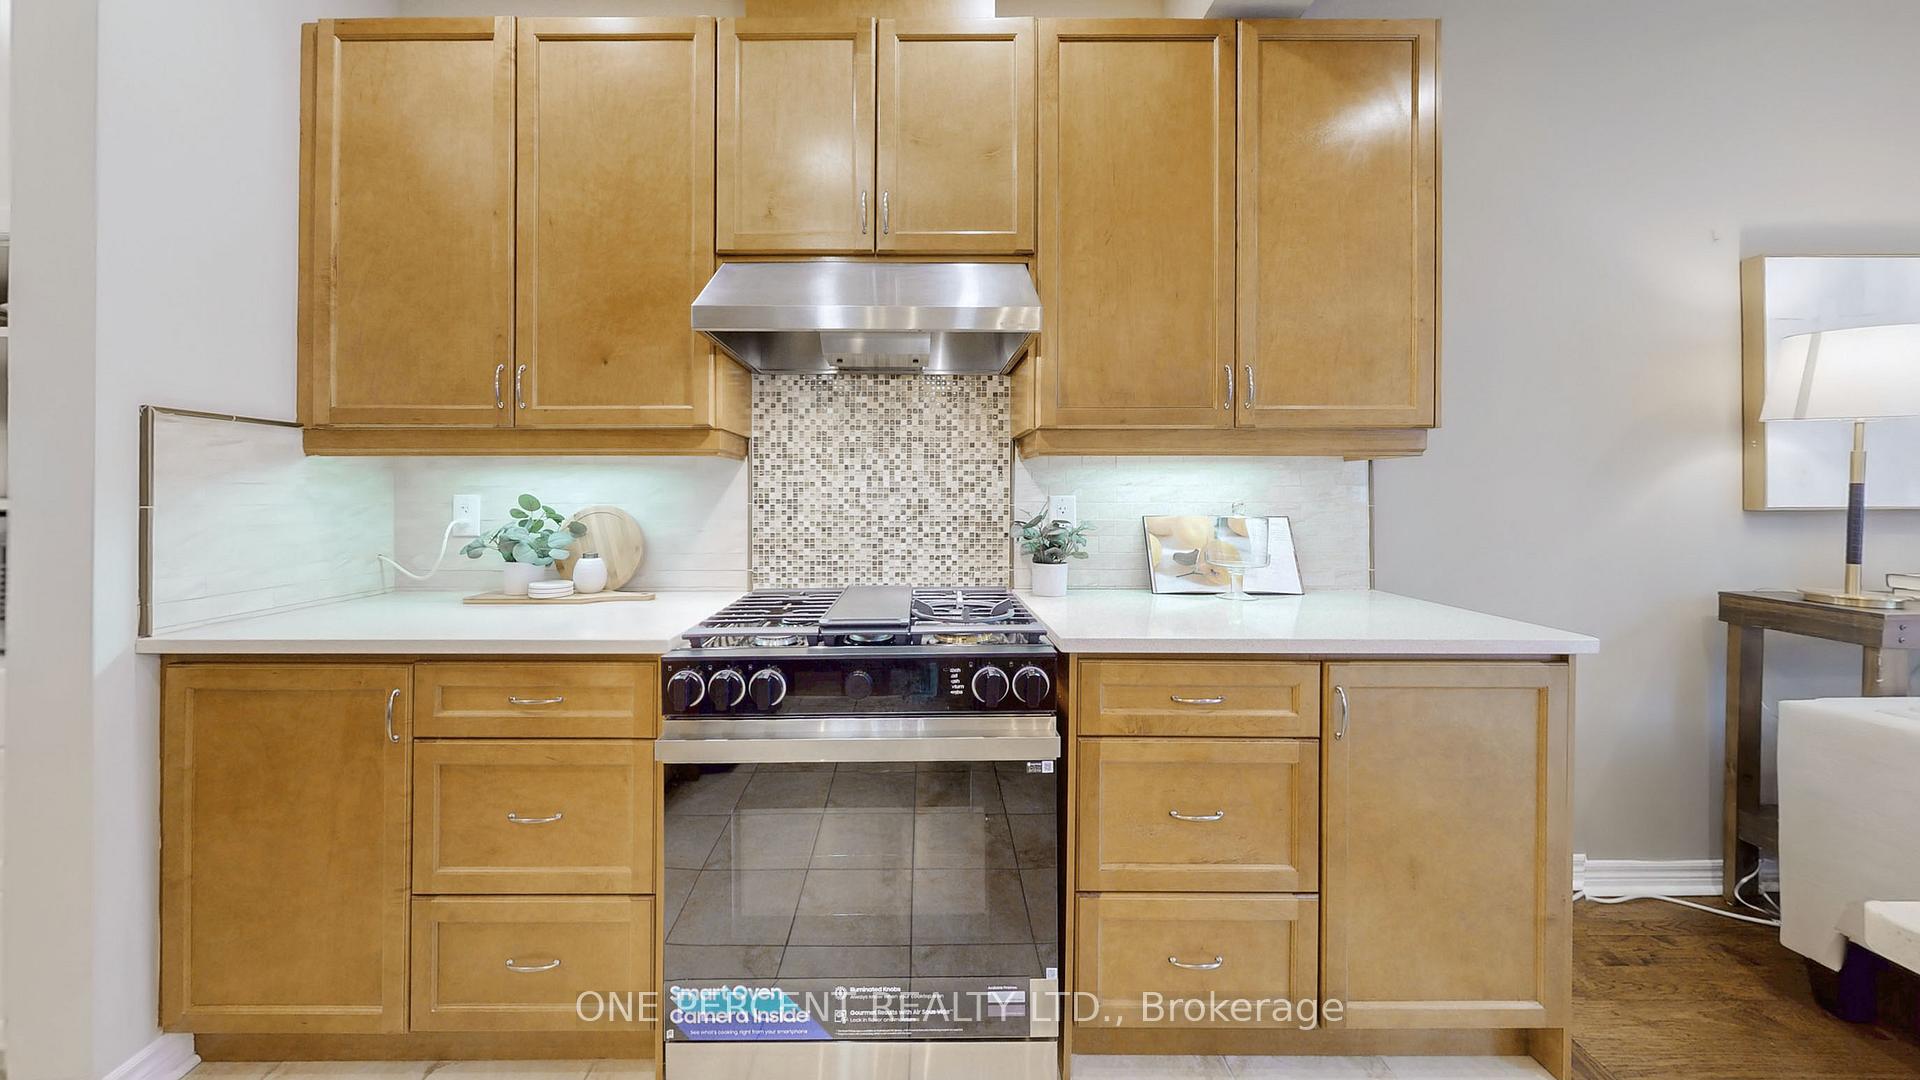
Included in the saleStainless steel fridge, new high tech gas stove, dishwasher, clothes washer & dryer, Window coverings and all staging equipment
- Included: Stainless steel fridge, new high tech gas stove, dishwasher, clothes washer & dryer
- Not included: Window coverings and all staging equipment
NearbyGolf, greenbelt/conservation, hospital, park, rec./commun.centre, school
- Close to: Golf, greenbelt/conservation, hospital, park, rec./commun.centre, school
Listing detailsW12169041, Sold, May 23, 2025
- MLS® number: W12169041
- Status: Sold
- Listed on: May 23, 2025
- Days on market: 21
- Updated: Jun 13, 2025
- Possession: Flexible
- Occupied by: Owner
- Listing brokerage: ONE PERCENT REALTY LTD.
About this home
2101 Tovell Drive, Oakville (Westmount), ON L6M 0C4
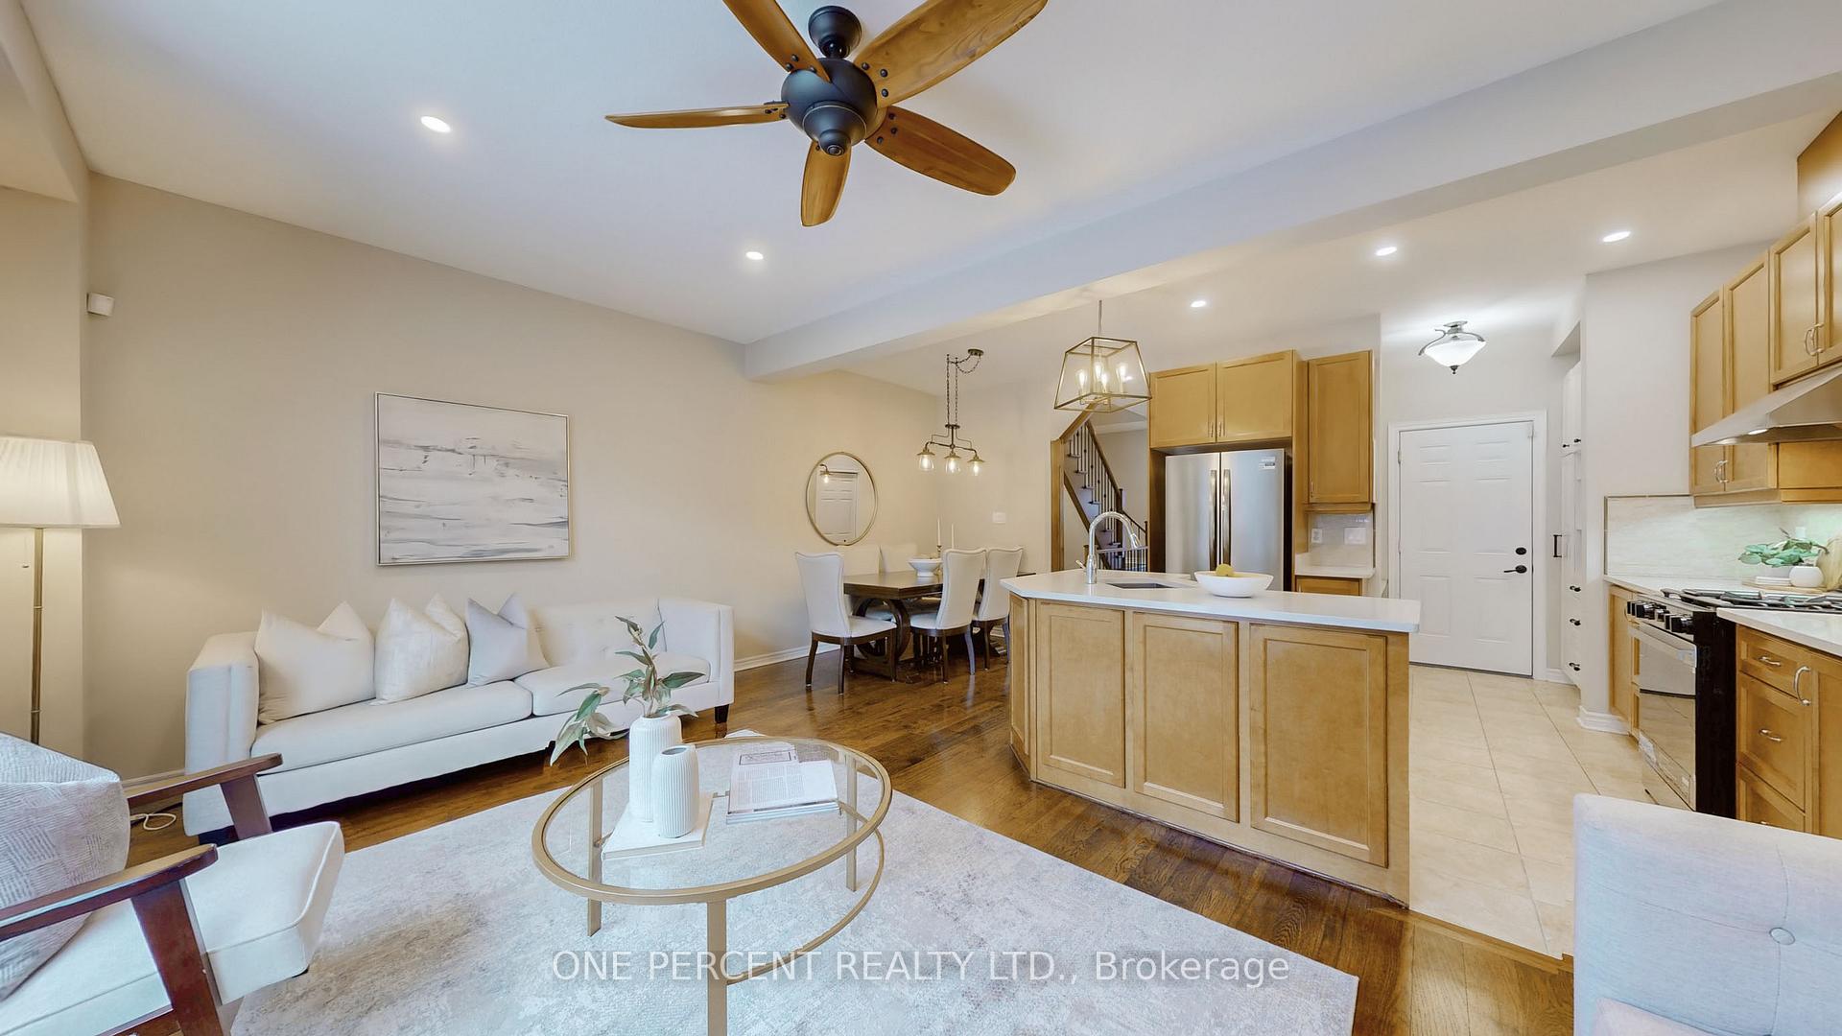
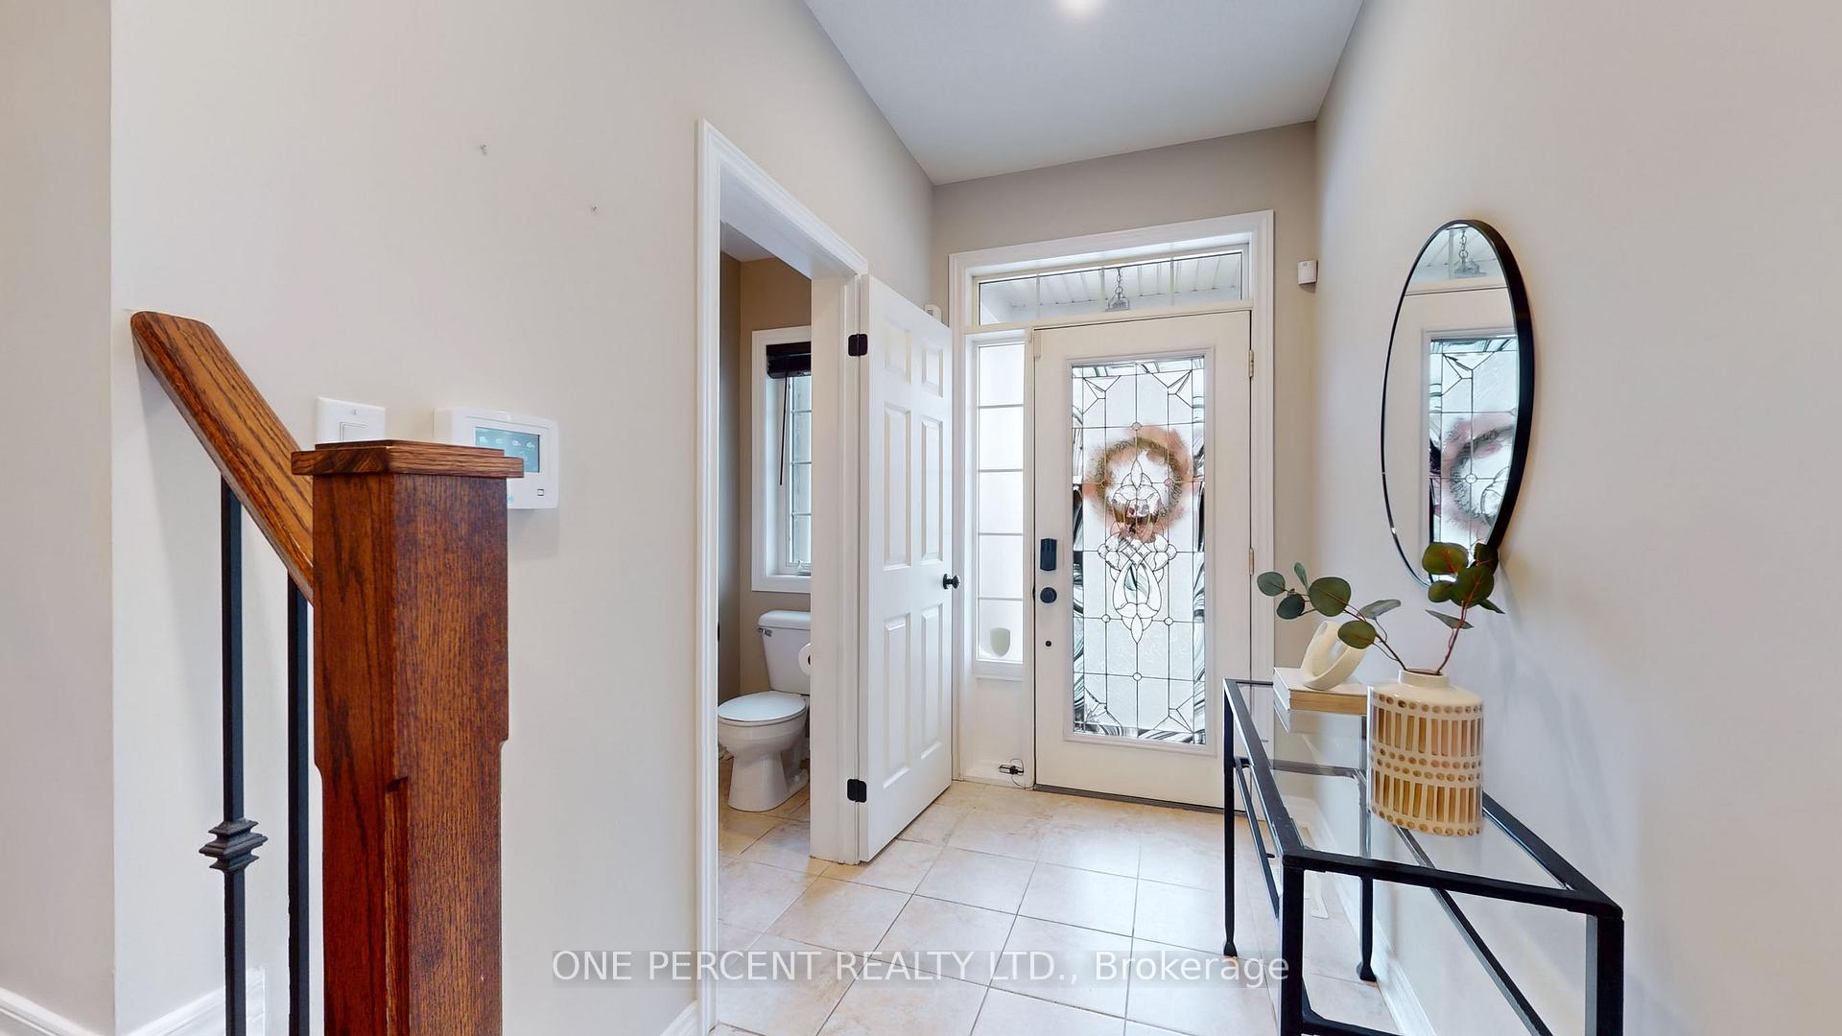
Gorgeous Freehold Executive 3-Bedroom, 2.5 Washroom Town home with a finished basement [no condo or road fees!] Offering 2,280 sq.ft. of beautifully finished living space, this modern, south-facing home is flooded with natural light throughout the day. Inside, enjoy 9-foot ceilings, hardwood flooring, and an elegant, open-concept layout designed for comfort and function. The bright living room walks out to an over sized two-tier deck, surrounded by stunning Japanese maple trees, pear trees, and perennial plants in a serene, private setting and the perfect space for outdoor entertaining.The gourmet kitchen boasts high-tech stainless-steel appliances, including a new gas stove (2025), new fridge (2025), dishwasher (2022), granite counter tops, a marble back splash, under-cabinet lighting, and a spacious pantry for ample storage.All three bright bedrooms feature large, custom built-in closets. The primary suite offers a walk-in closet with organizers. A luxurious 4-piece en-suite with a separate bathtub and shower. 2nd 4-piece bathroom also includes both a standalone tub and shower. The finished basement has a spacious media / recreation room, perfect for family movie night or a children's play zone.Inside entry from the garage adds convenience. And an insulated garage door (2024) improves energy efficiency. The upgraded high-efficiency furnace and A/C has a whole-home humidifier and a Google Nest thermostat for smart climate control. Pot lights and modern switches (2025) add a sleek, updated touch throughout. Located in a family and kid friendly neighborhood, enjoy walking paths to nearby schools, soccer fields, and parks. Close to top-ranked high schools and a French immersion school, this home is just minutes from the new Oakville Hospital, major stores, and all essential amenities.Enjoy your morning coffee overlooking the vibrant Japanese maple a daily moment of tranquility and beauty right in your own backyard in Oakvilles most desirable communities.
Ask about this home
A HOMEH agent will answer your questions about this home.
Around this home
Daily convenience, out of 100, from the distances below
Schools nearby
School rating, out of 10.
Helpful calculators
Your HOMEH agent

"I would see it this week."