

3201 Epworth Crescent
3201 Epworth Crescent
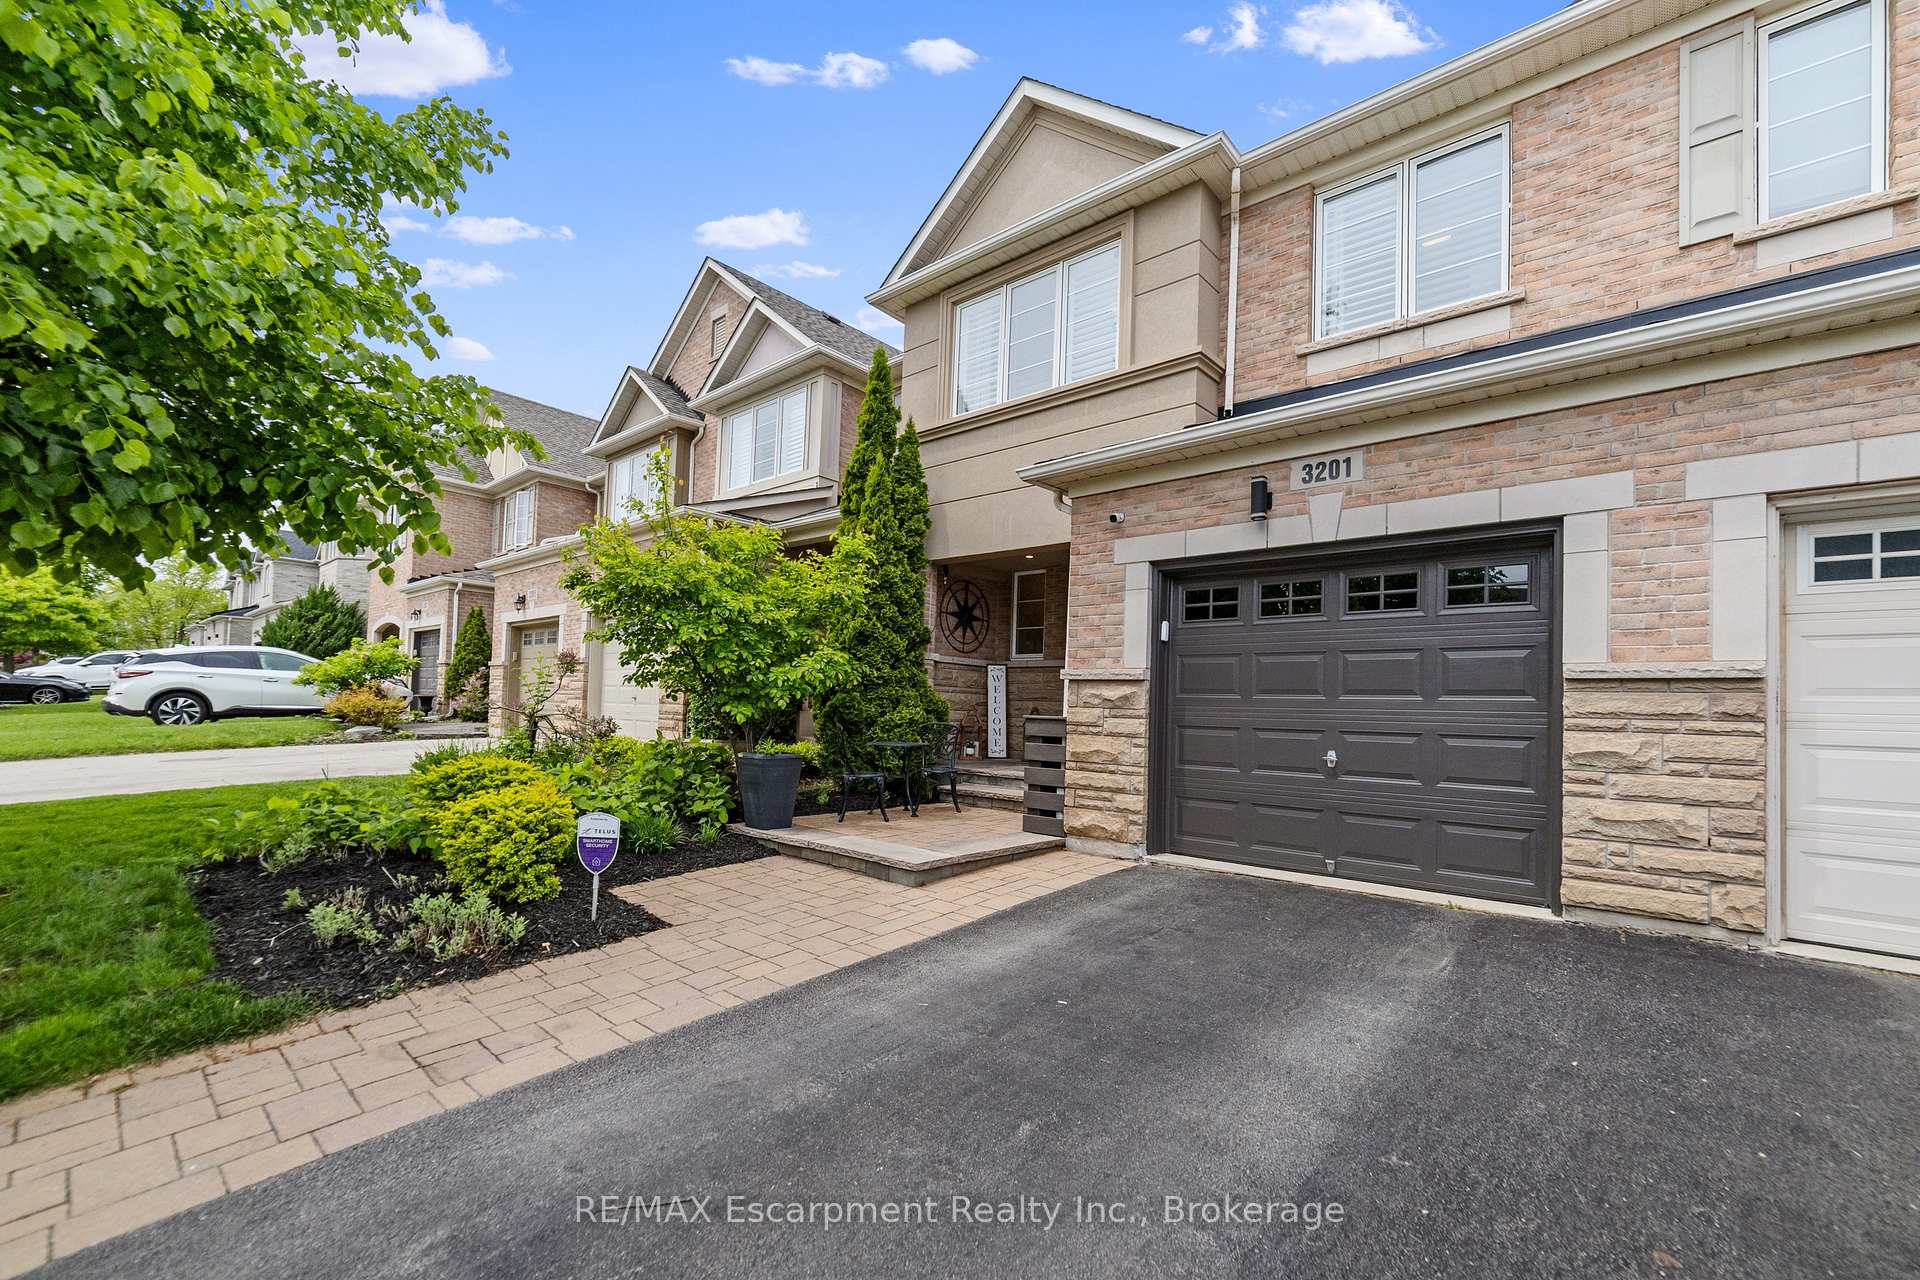 See all 34 photos
Property history
Facts and features
- BasementFinished
- Age of home16–30 years
- Water, sewerMunicipal
- Lot shapeRectangular
- Hardwood floors
- Fireplace
- Central air
The homeFreehold Townhouse, 2-storey, Age 16–30 years
- Type: Freehold Townhouse
- Style: 2-storey
- Age: 16–30 years
- Living space: 2,000–2,500 sq ft
- Basement: Finished, full
- Waterfront: None
InsideFireplace Yes, natural gas, Hardwood, Upper level
- Fireplace: Yes, natural gas
- Flooring: Hardwood
- Laundry: Upper level
- Features: Auto garage door remote, water heater
- Rooms above ground: 8
- Rooms in the basement: 3
- Bedrooms: 3
- Bathrooms: 4
- Kitchens: 1
- Family room: Yes
Outside and lotBrick, stucco (plaster), Asphalt shingle, Poured concrete
- Exterior: Brick, stucco (plaster)
- Roof: Asphalt shingle
- Foundation: Poured concrete
- Features: Landscaped, patio, porch
- Size: 22.99 × 100.07 ft
- Shape: Rectangular
- Zoning: RM1
Parking1 Garage, Attached, Private
- Spaces: 1 Garage
- Garage: Attached
- Driveway: Private
Heating, water and powerForced air, gas, Central air, Municipal water
- Heating: Forced air, gas
- Cooling: Central air
- Water: Municipal water
- Sewer: Municipal sewer
- Natural gas: Yes
- Hydro: Yes
- Cable: Yes
- Telephone: Yes
Costs and taxesTaxes $4,711 a year, HST included in the price, Security system; furnace; air conditioner; hot water heater.
- Taxes, 2024: $4,711 a year
- HST: HST included in the price
- Rental items: Security system; furnace; air conditioner; hot water heater.
- Under contract: Air conditioner, hot water heater, alarm system, other
Included in the saleFridge; stove; microwave; dishwasher; washer & dryer; all electric light fixtures; all window coverings (shutters, drapes & rods); garage door opener & remote; wall unit in basement, Security system (incl 2 cameras, door and window sensors, motion sensor in living room, doorbell, 2 additional co2 detectors; freezer in basement; tv and wall mount bracket in basement.
- Included: Fridge; stove; microwave; dishwasher; washer & dryer; all electric light fixtures; all window coverings (shutters, drapes & rods); garage door opener & remote; wall unit in basement
- Not included: Security system (incl 2 cameras, door and window sensors, motion sensor in living room, doorbell, 2 additional co2 detectors; freezer in basement; tv and wall mount bracket in basement.
NearbyFenced yard, greenbelt/conservation, park, school
- Close to: Fenced yard, greenbelt/conservation, park, school
Listing detailsW12180983, Sold, May 29, 2025
- MLS® number: W12180983
- Status: Sold
- Listed on: May 29, 2025
- Days on market: 15
- Updated: Jun 13, 2025
- Possession: 60-89 days
- Occupied by: Owner
- Listing brokerage: RE/MAX Escarpment Realty Inc., Brokerage
About this home
3201 Epworth Crescent, Oakville (Bronte Creek), ON L6M 0B2
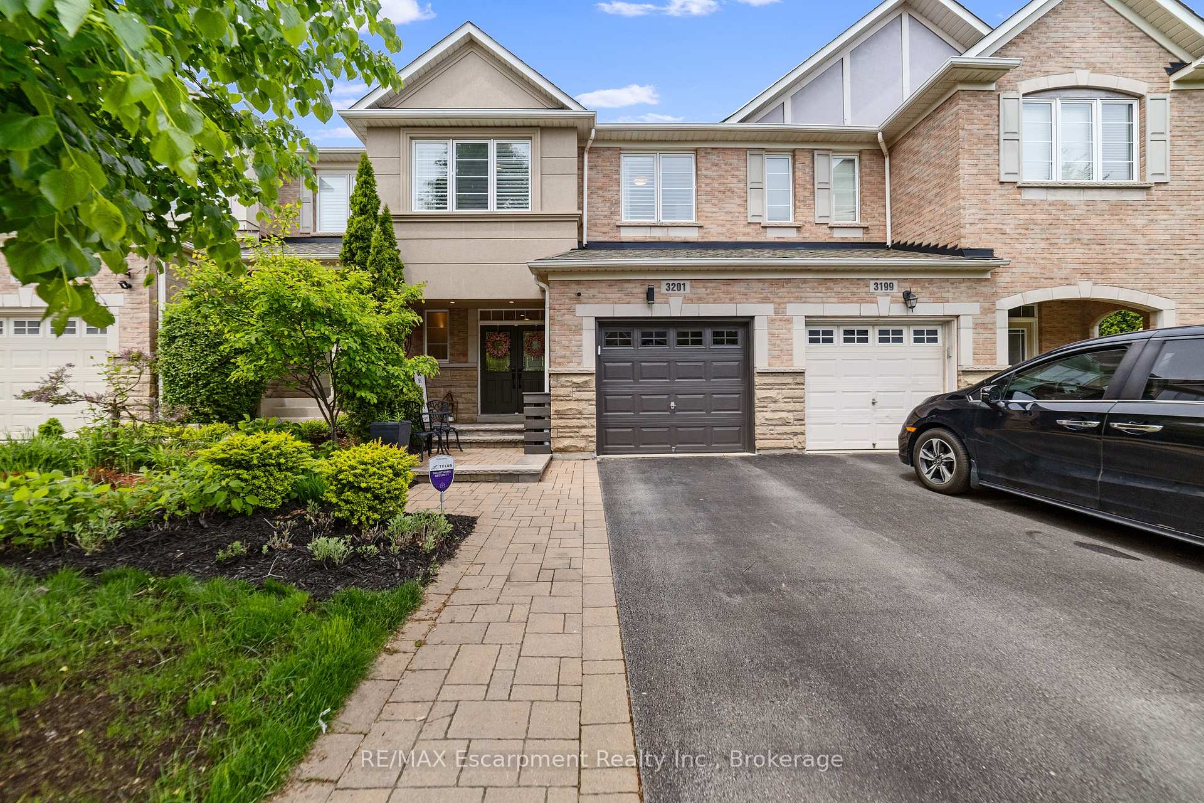
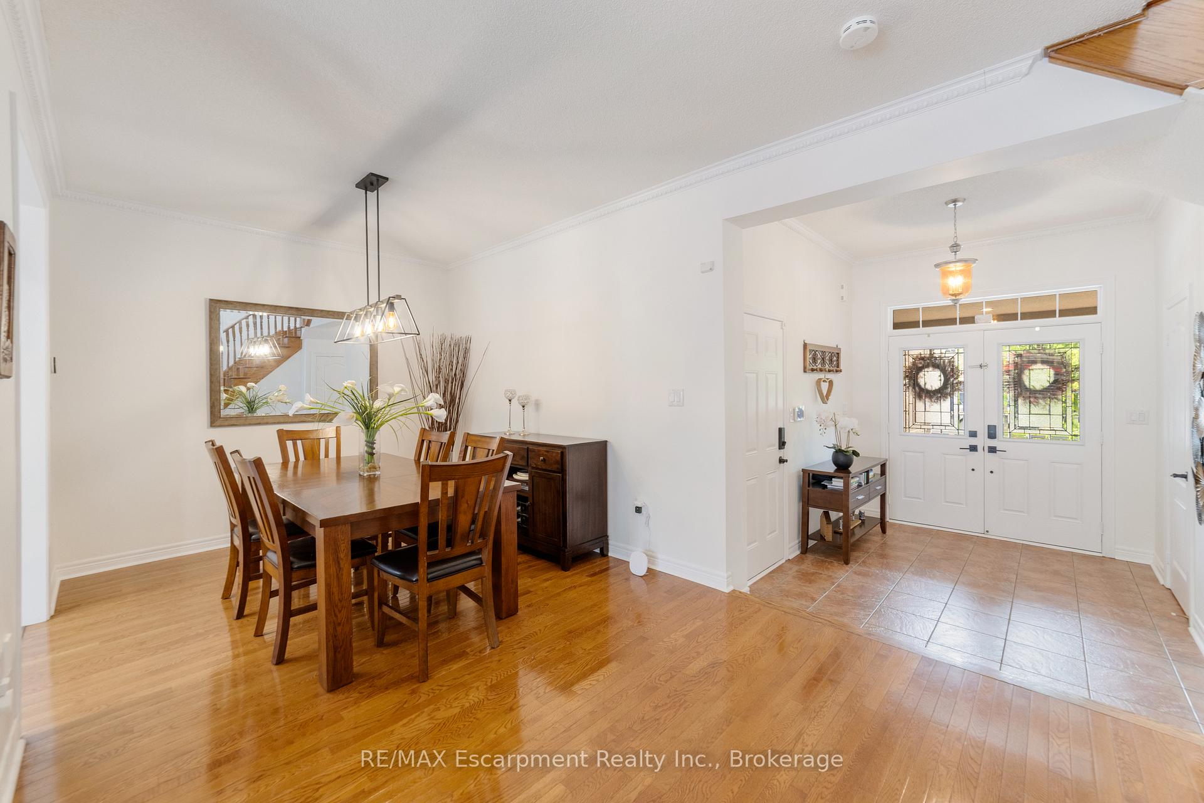
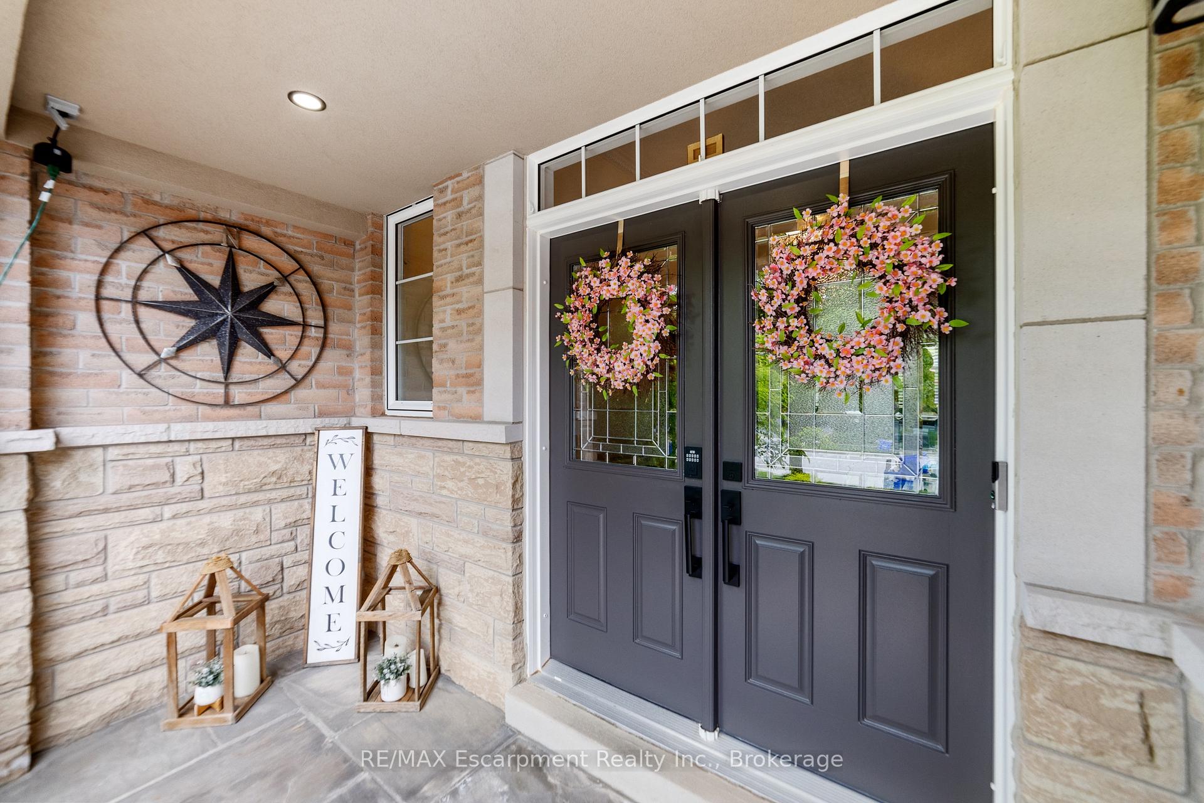
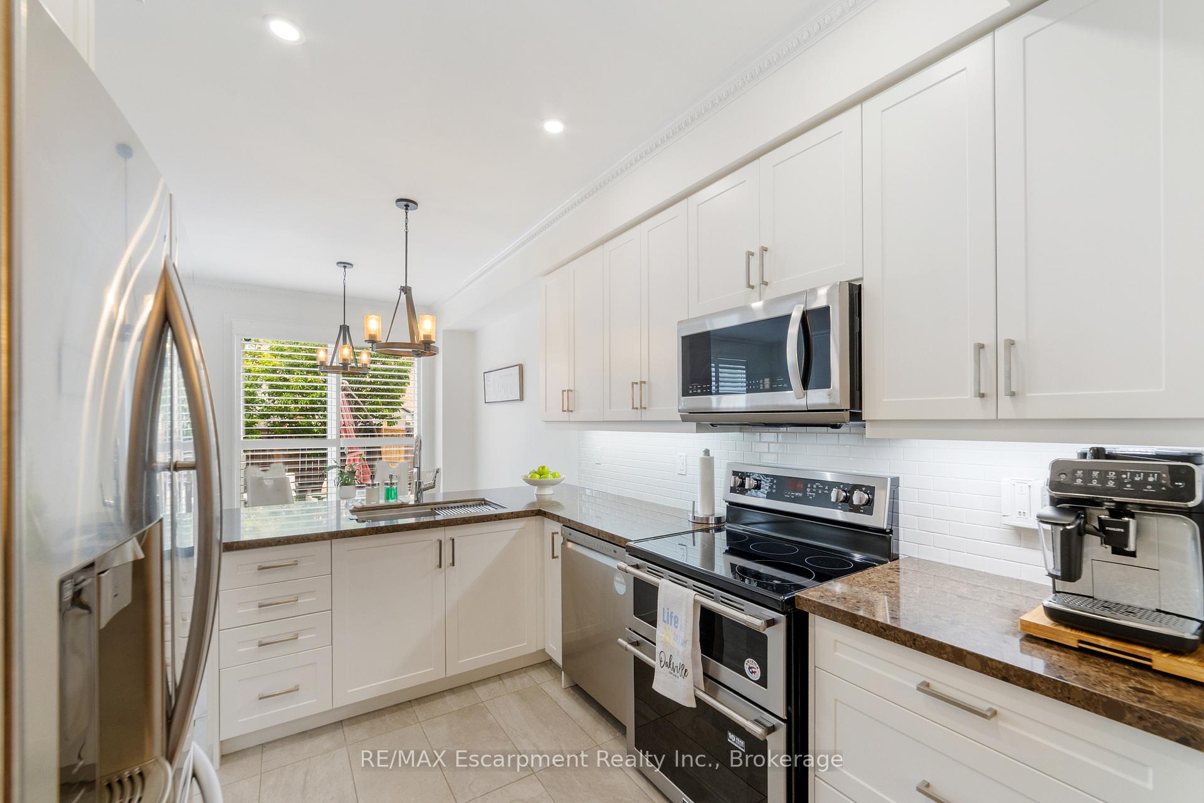
This beautifully updated 3-bedroom, 3 full and 1 half-bath townhouse offers over 2,000 square feet of thoughtfully designed living space plus fully finished basement. Located in the vibrant and well-connected community of Bronte Creek, this home combines comfort, style, and convenience. The main floor begins with a welcoming entrance of professionally landscaped stonework, leading to a bright open-concept layout. A kitchen renovation in 2021 introduced sleek cabinetry, premium counters, and modern lightingperfect for casual meals or Friday night takeout you swore you'd cook instead.Upstairs, the skylight above the staircase fills the home with natural light, adding warmth to the hallway and enhancing the overall design. Each bedroom includes custom closet organizers installed in 2017, offering a smart solution to keep things tidyor at least appear that way. The primary bedroom features an ensuite bathroom for added privacy.The finished basement provides flexible space for a family room, home office, or that home gym youll never use but will look great on social media. Additional updates include a new roof in 2018, air conditioning and furnace replaced in 2019, and new shutters for that extra touch of curb appeal.Step outside to enjoy the patterned concrete patio, installed in 2021, just in time for your next backyard barbecue or quiet morning coffee. Amenities nearby include Provincial parks, outstanding schools, grocery shopping, and easy access to Bronte Go.This property has been cared for and improved with both functionality and aesthetics in mind ideal for homeowners who value both comfort and thoughtful upgrades.
Ask about this home
A HOMEH agent will answer your questions about this home.
Around this home
Daily convenience, out of 100, from the distances below
Schools nearby
School rating, out of 10.
Helpful calculators
Your HOMEH agent

"I would see it this week."