

1409 Courtleigh Trail
1409 Courtleigh Trail
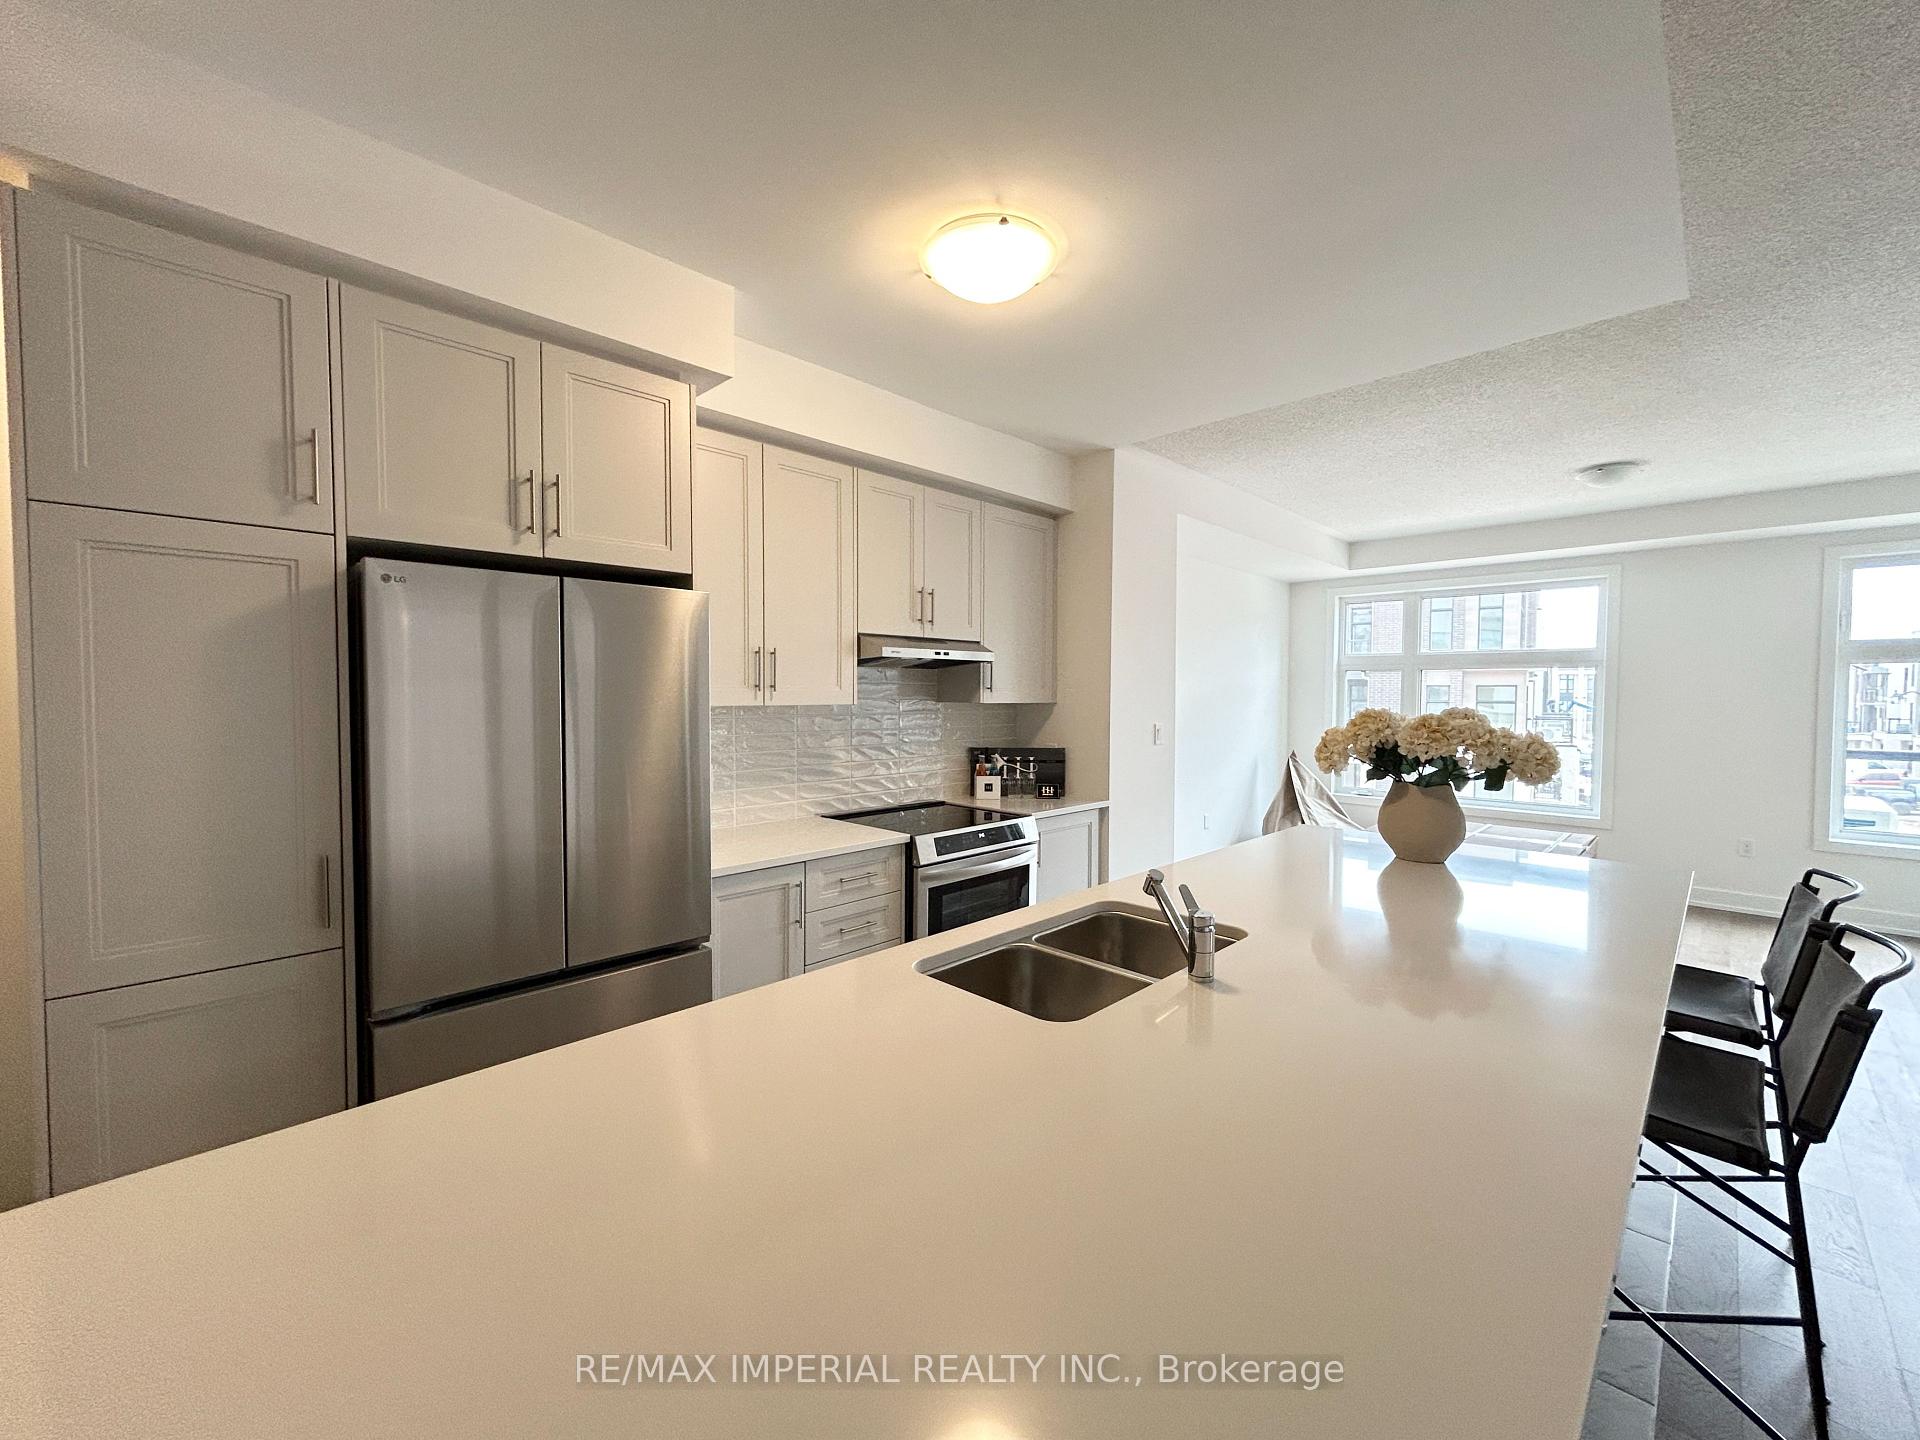 See all 22 photos
Property history
Facts and features
- BasementNone
- Lease term12 months
- FurnishedUnfurnished
- LaundryIn-suite
- Hardwood floors
- Central air
The homeFreehold Townhouse, 3-storey, 1,500–2,000 sq ft
- Type: Freehold Townhouse
- Style: 3-storey
- Living space: 1,500–2,000 sq ft
- Basement: None
InsideCeramic, Hardwood, In-suite laundry, Other
- Flooring: Ceramic, Hardwood
- Laundry: In-suite laundry
- Features: Other
- Rooms above ground: 7
- Bedrooms: 3
- Bathrooms: 3
- Kitchens: 1
Outside and lotBrick, stone, Flat, Other, unknown
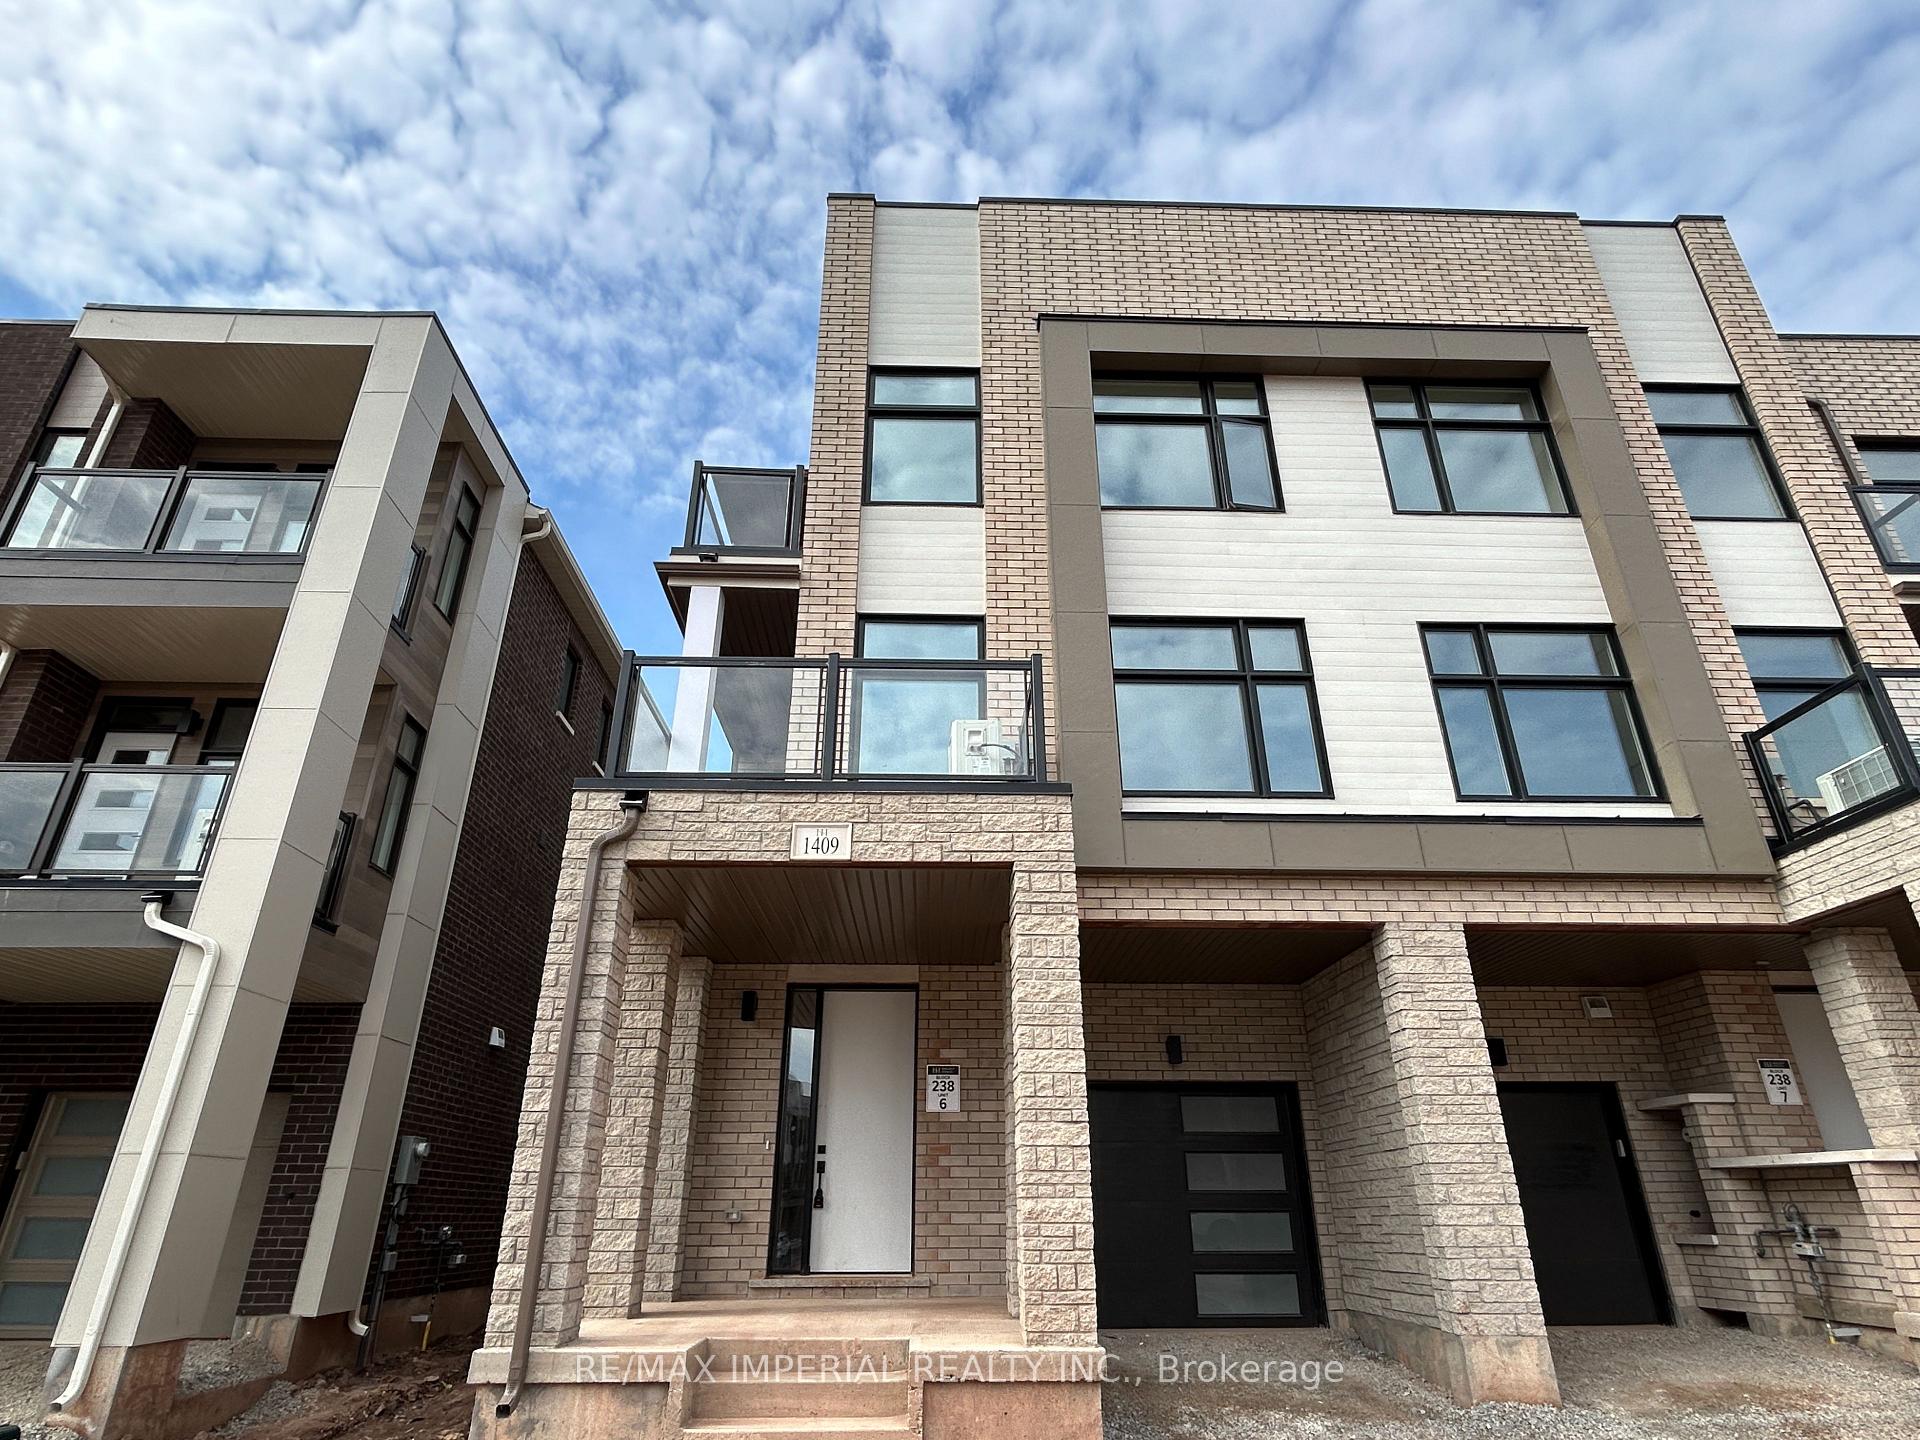
- Exterior: Brick, stone
- Roof: Flat
- Foundation: Other, unknown
Parking1 Garage, Attached, Private
- Spaces: 1 Garage
- Garage: Attached
- Driveway: Private
Heating, water and powerForced air, gas, Central air, Municipal water
- Heating: Forced air, gas
- Cooling: Central air
- Water: Municipal water
- Sewer: Municipal sewer
Rent and termsRent $3,300 a month, Entire property, Unfurnished
- Rent: $3,300 a month
- Space for rent: Entire property
- Furnished: Unfurnished
- Lease: 12 months
- Deposit: Required
- Credit check: Required
- Employment letter: Required
- Rental application: Required
- References: Required
NearbyLake/pond, library, park, rec./commun.centre, school
- Close to: Lake/pond, library, park, rec./commun.centre, school
Listing detailsW12087864, Rented, Apr 16, 2025
- MLS® number: W12087864
- Status: Rented
- Listed on: Apr 16, 2025
- Days on market: 20
- Updated: May 6, 2025
- Possession: 2025-04-18 / Immediate
- Occupied by: Vacant
- Listing brokerage: RE/MAX IMPERIAL REALTY INC.
About this home
1409 Courtleigh Trail, Oakville (Joshua Meadows), ON L6H 7Y8
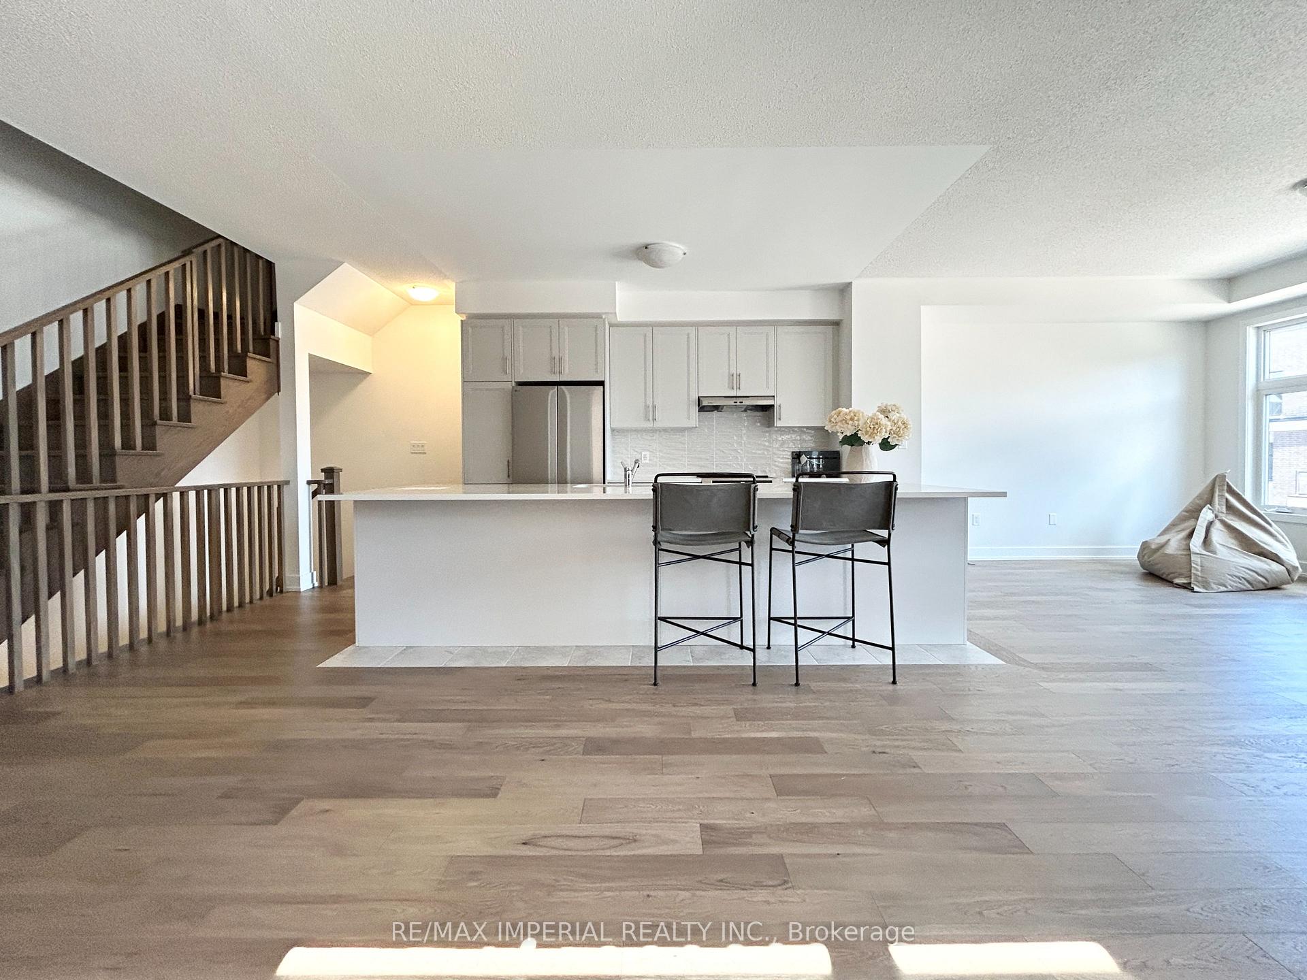
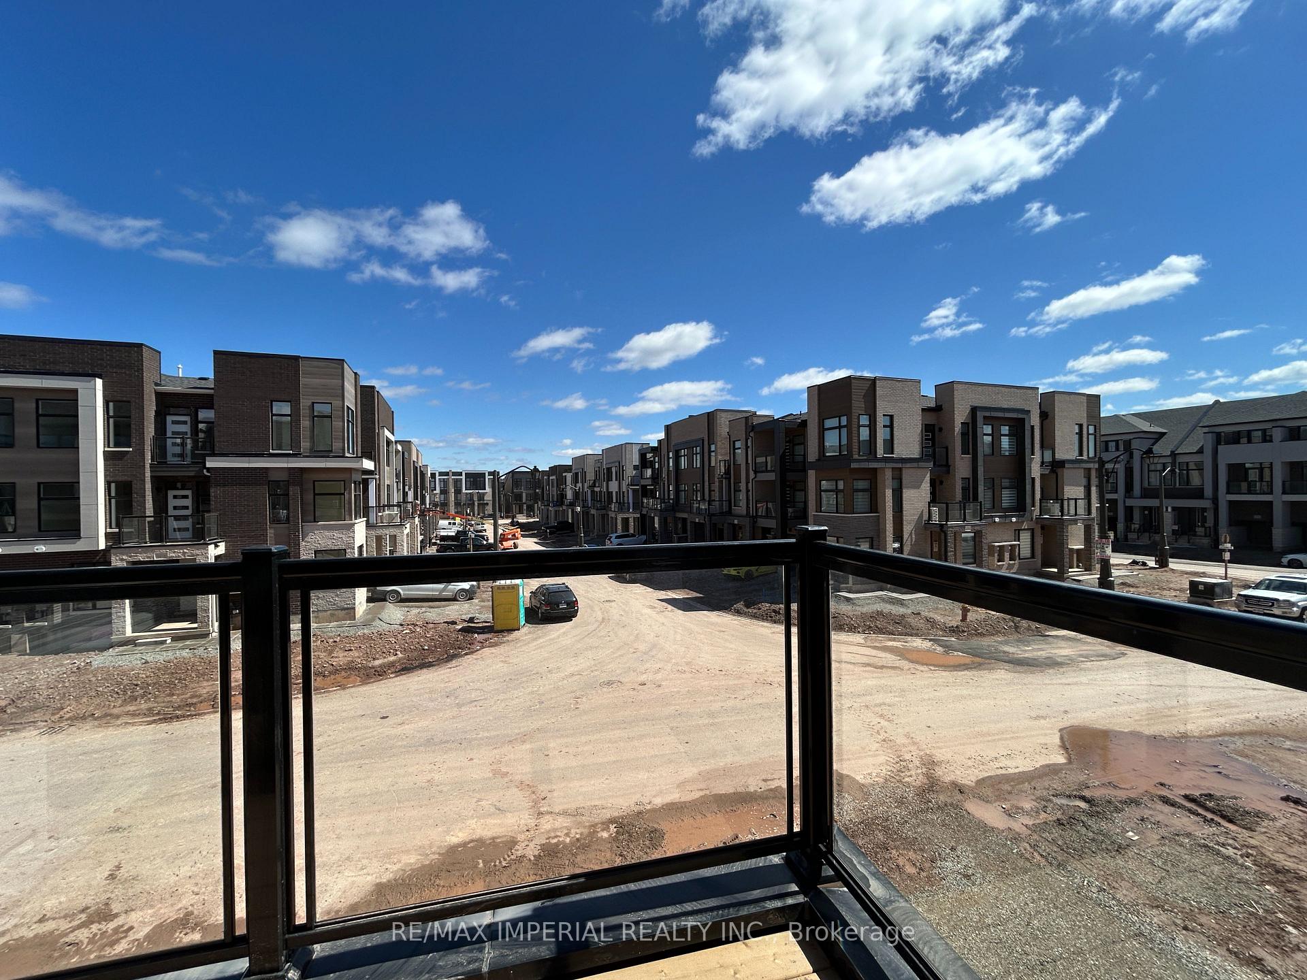
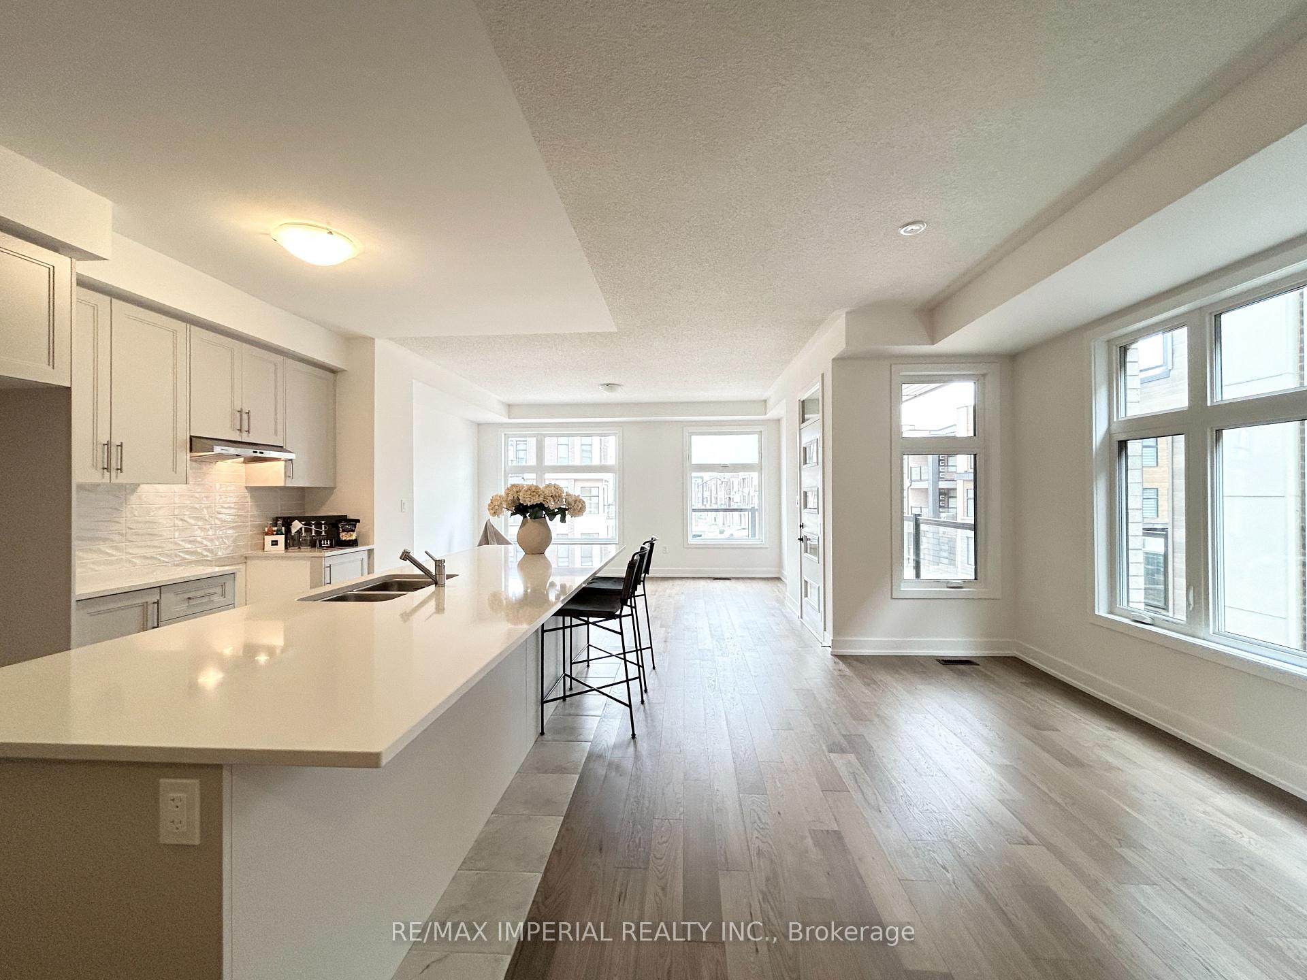
**Stunning New Townhouse in the Thriving Joshua Creek Montage Community!** Experience contemporary elegance in this beautifully designed and fully upgraded 3-bedroom, 2.5-bathroom 1,727 sqf new home! End unit offers you extra space, windows and lights. Owner spent Tons on upgrades: customized kitchen cabinetry, back splash, wood floor, doors, kitchen counter! The open-concept main floor showcases a modern kitchen with an oversized 12' x4' center island, quartz countertops, stainless steel appliances. Induction cooking range provided high quality cooking experience, advanced model of Think Q washer and dryers. The bright and spacious great room seamlessly flows into the kitchen and dining area, with a walk-out to a private balcony. Upstairs, the expansive primary suite features a walk-in closet and a 3-piece ensuite. The versatile ground-floor flex space is ideal for a home office or den. Located in a vibrant and growing neighborhood, you'll enjoy close proximity to parks, top-rated schools, shopping, and dining. Plus, with easy access to Highways 403, QEW, and 407, commuting is a breeze.
Ask about this home
A HOMEH agent will answer your questions about this home.
Around this home
Daily convenience, out of 100, from the distances below
Schools nearby
School rating, out of 10.
Helpful calculators
Your HOMEH agent

"I would see it this week."