

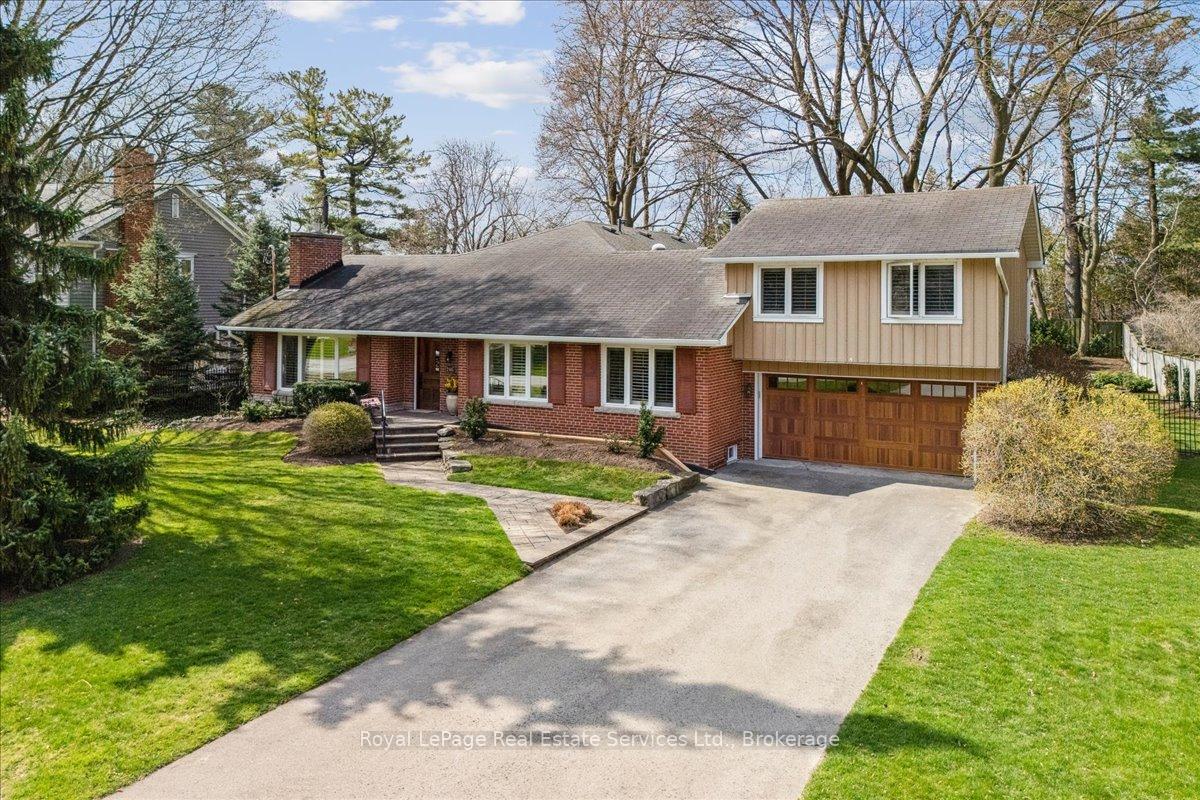
246 Albion Avenue
246 Albion Avenue
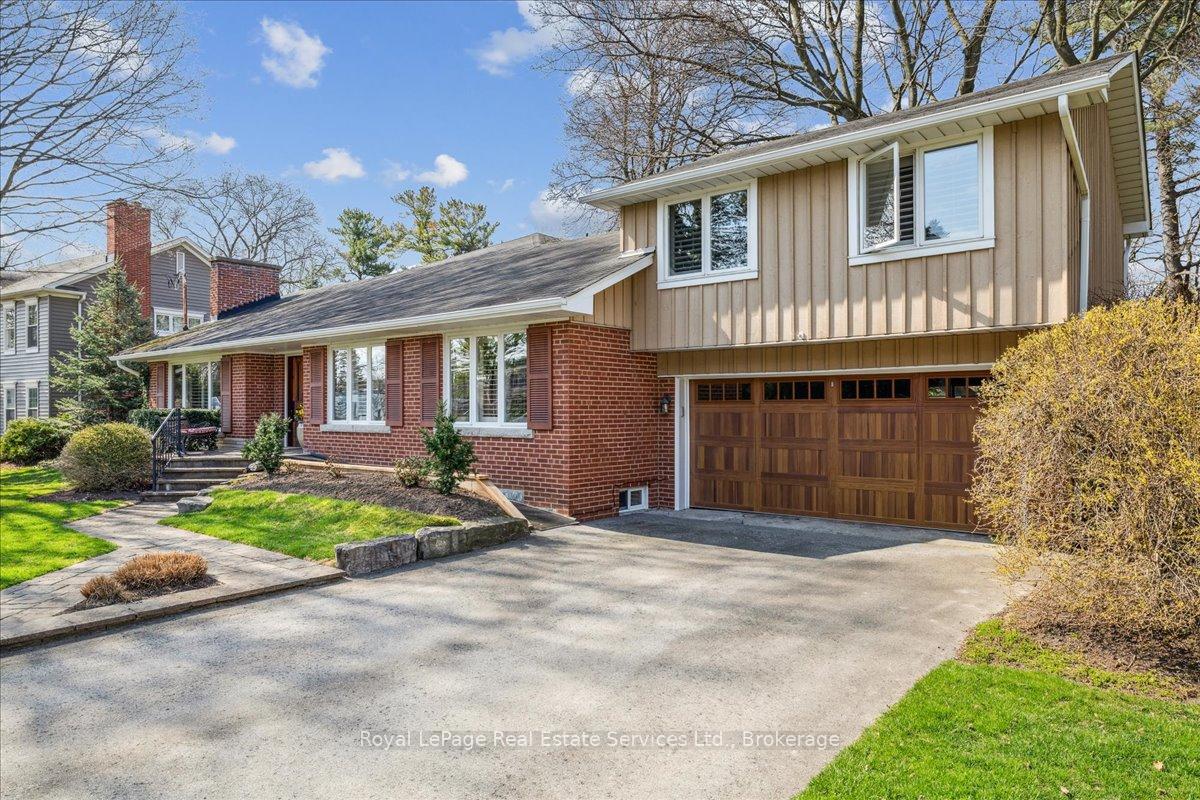
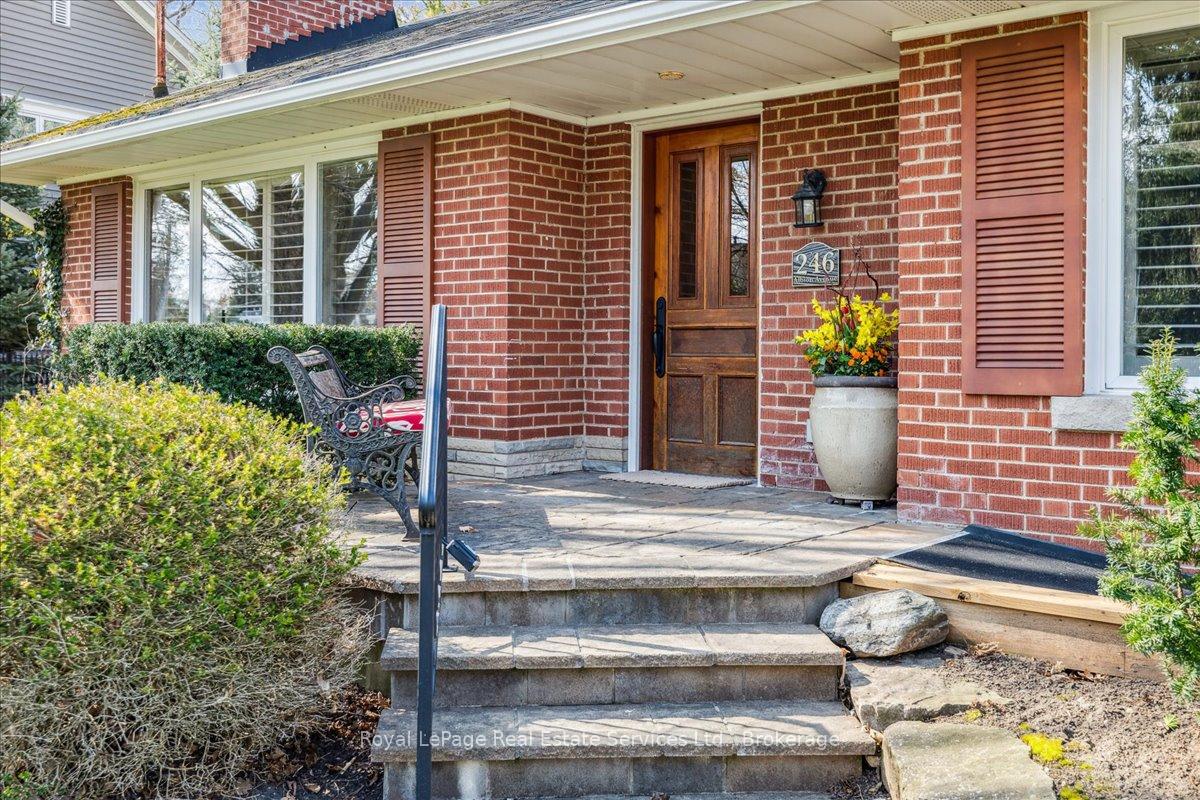
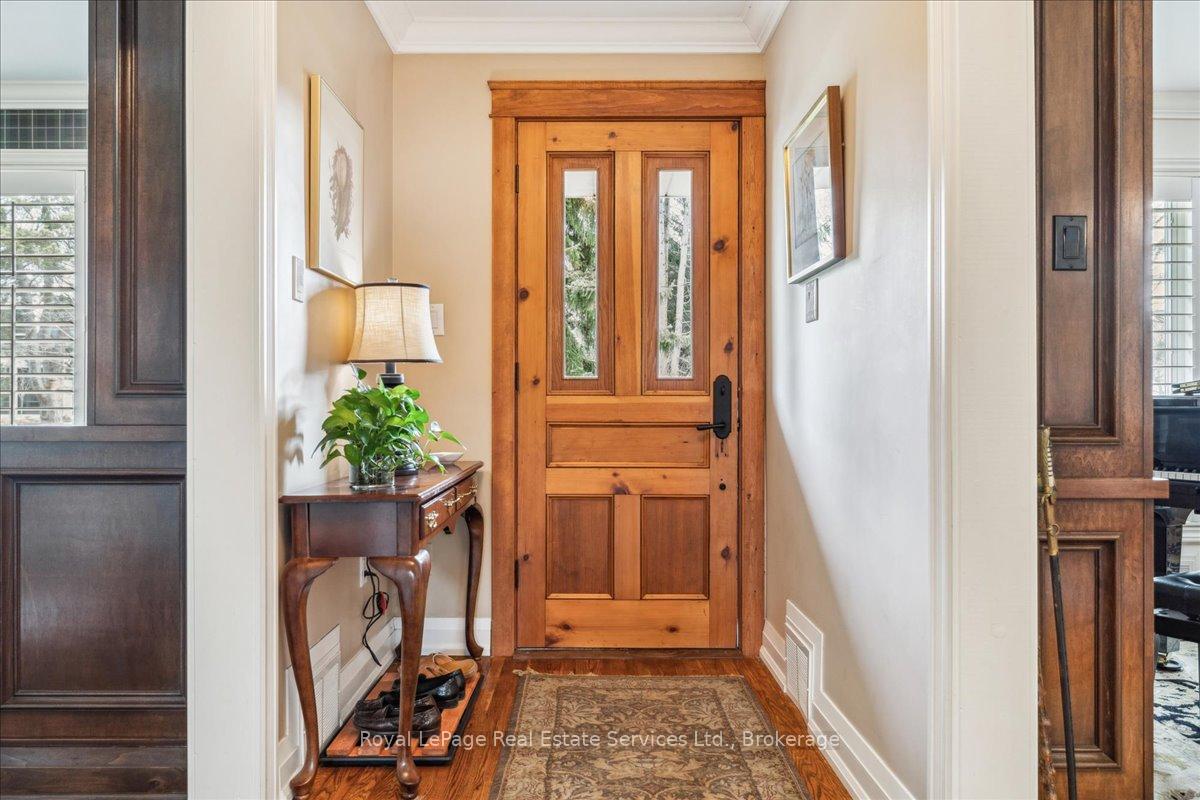
 See all 50 photos
Property history
Facts and features
- BasementFinished
- Age of home51–99 years
- Water, sewerMunicipal
- HeatingForced air
- Hardwood floors
- Fireplace
- Central air
The homeDetached, Sidesplit, Age 51–99 years
- Type: Detached
- Style: Sidesplit
- Age: 51–99 years
- Living space: 2,000–2,500 sq ft
- Basement: Finished, full
InsideFireplace Yes, natural gas, Hardwood, Tile, Floor/ceil fireplace, Broadloom, Storage, auto garage door remote, bar fridge, countertop range, separate heating controls, water heater owned
- Fireplace: Yes, natural gas
- Flooring: Hardwood, Tile, Floor/ceil fireplace, Broadloom
- Features: Storage, auto garage door remote, bar fridge, countertop range, separate heating controls, water heater owned
- Rooms above ground: 11
- Rooms in the basement: 4
- Bedrooms: 2 + 1 in the basement
- Bathrooms: 4
- Kitchens: 1
- Family room: Yes
Outside and lotBrick, wood, Asphalt shingle, Unknown
- Exterior: Brick, wood
- Roof: Asphalt shingle
- Foundation: Unknown
- Size: 100 × 165 ft
- Zoning: RES
Parking2 Garage, Attached, Private double
- Spaces: 2 Garage
- Garage: Attached
- Driveway: Private double
Heating, water and powerForced air, gas, Central air, Municipal water
- Heating: Forced air, gas
- Cooling: Central air
- Water: Municipal water
- Sewer: Municipal sewer
- Natural gas: Yes
- Hydro: Yes
- Cable: Yes
- Telephone: Yes
Costs and taxesTaxes $11,643 a year, HST included in the price
- Taxes, 2024: $11,643 a year
- HST: HST included in the price
Included in the sale2 x refrigerators (kitchen & basement), 2 x dishwasher (kitchen & butler's pantry), aga 6 burner gas range, built-in microwave, bar fridge, washer (as-in), dryer, sonos sound system, built-in microwave, stand-up freezer in basement, electronic garage door opener w/ remote, all electrical light fixtures, all window coverings, california shutters, garden fountain in yard
- Included: 2 x refrigerators (kitchen & basement), 2 x dishwasher (kitchen & butler's pantry), aga 6 burner gas range, built-in microwave, bar fridge, washer (as-in), dryer, sonos sound system, built-in microwave, stand-up freezer in basement, electronic garage door opener w/ remote, all electrical light fixtures, all window coverings, california shutters, garden fountain in yard
NearbyFenced yard, lake/pond, park, public transit
- Close to: Fenced yard, lake/pond, park, public transit
Listing detailsW12107363, Sold, Apr 28, 2025
- MLS® number: W12107363
- Status: Sold
- Listed on: Apr 28, 2025
- Days on market: 46
- Updated: Jun 13, 2025
- Possession: Other
- Occupied by: Owner
- Listing brokerage: Royal LePage Real Estate Services Ltd., Brokerage
About this home
246 Albion Avenue, Oakville (Morrison), ON L6J 4T5
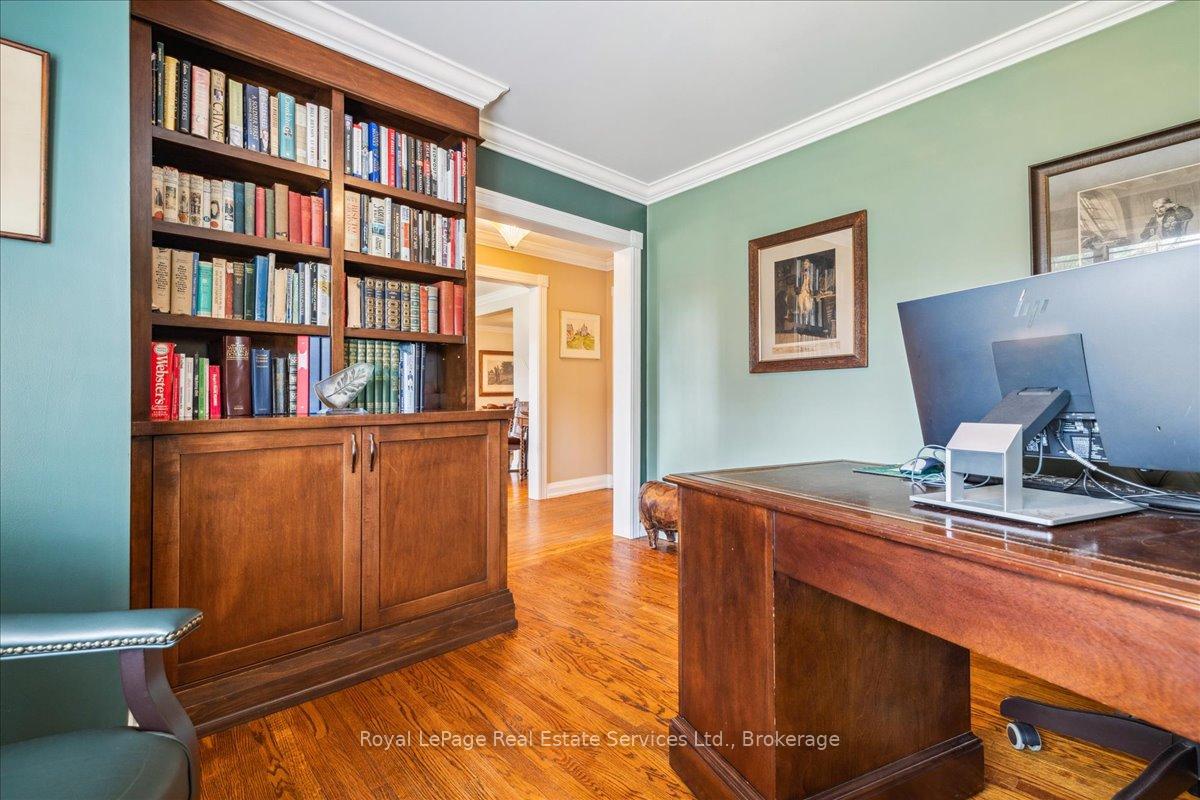
Elegant Morrison Area Sidesplit with Luxury Addition on a Rare 100 x 165 ft Lot. Welcome to 246 Albion Ave, an exceptional residence located in one of Oakville's most prestigious enclaves in the Morrison area. Set on a sprawling lot surrounded by mature trees and many custom homes, this 3 bedroom, 4 bathroom home has been extensively expanded and beautifully updated to offer 3762 sq ft of refined living space with timeless appeal.The heart of this home is the stunning gourmet kitchen featuring custom cabinets, a large centre island, high-end appliances, including an AGA six burner gas range, floor-to-ceiling custom pizza oven, butlers pantry, eat-in-area, & family room, all overlooking the private mature fully fenced backyard. The 2008 addition offers an open-concept design with vaulted ceilings that flows effortlessly from the kitchen into the inviting family room, with access to the sun-filled sunroom, perfect for entertaining or everyday living. The generously sized principal rooms and thoughtful architectural details throughout add warmth and character to the home.The main floor continues with a bedroom, 3 piece bathroom, powder room, spacious living/dining room, home office with custom built-ins, sitting room/library with walkout to the sunroom providing a quiet retreat. Upstairs is the private primary suite, a sanctuary with a large dressing room or den and luxurious 5-piece ensuite bathroom with heated flooring.The finished lower level offers a recreation room, bedroom an additional 3 piece bathroom, office area, craft room or gym & storage room with laundry. Located in the top-ranked school districts of Maple Grove and Oakville Trafalgar High School, and just minutes from the lake, downtown, GO transit, private schools and major highways. Live in, renovate, or build new, this is a rare opportunity to own a one-of-a-kind home on a premium lot in one of Oakville's most coveted neighbourhoods.
Ask about this home
A HOMEH agent will answer your questions about this home.
Around this home
Daily convenience, out of 100, from the distances below
Schools nearby
School rating, out of 10.
Helpful calculators
Your HOMEH agent

"I would see it this week."