

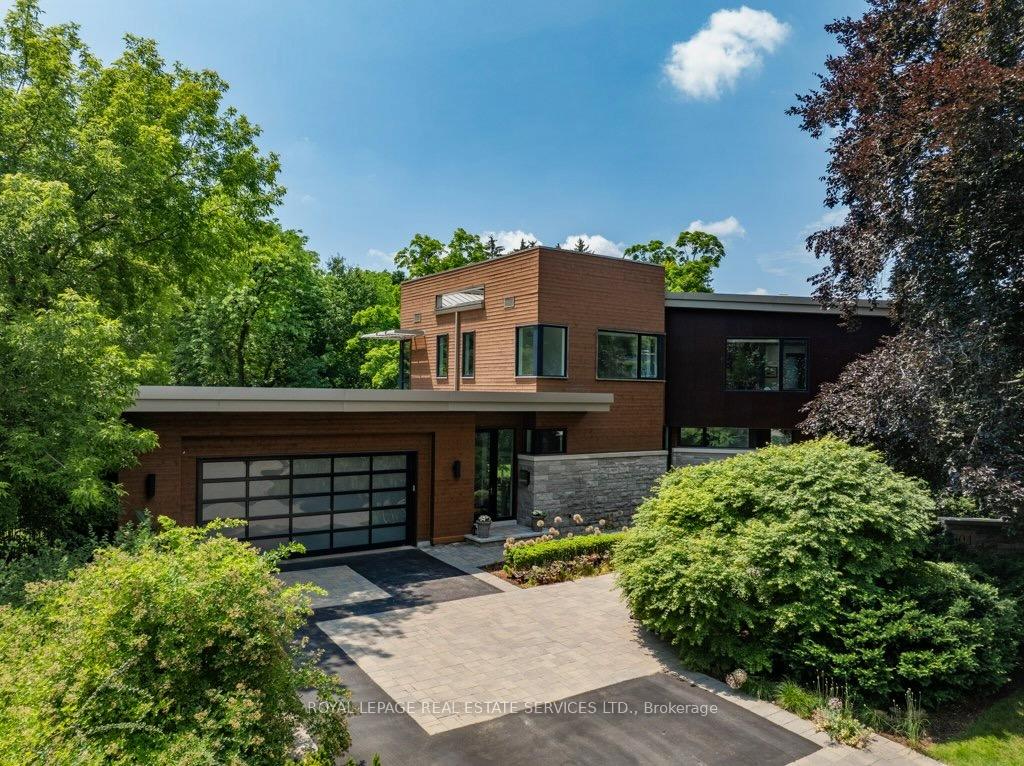
1104 Balmoral Place
1104 Balmoral Place
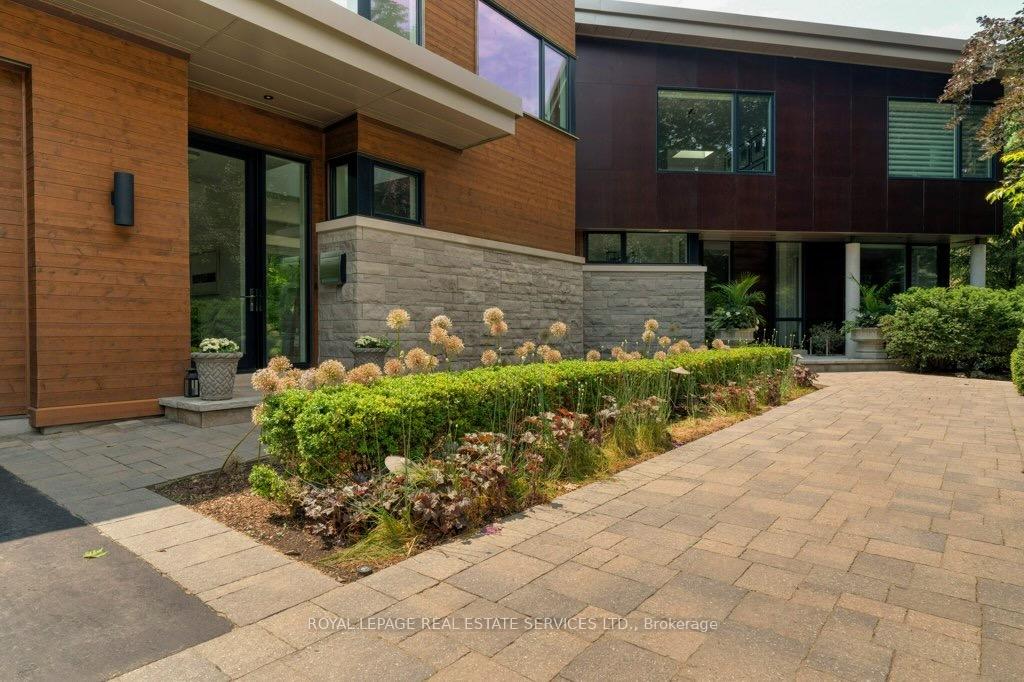
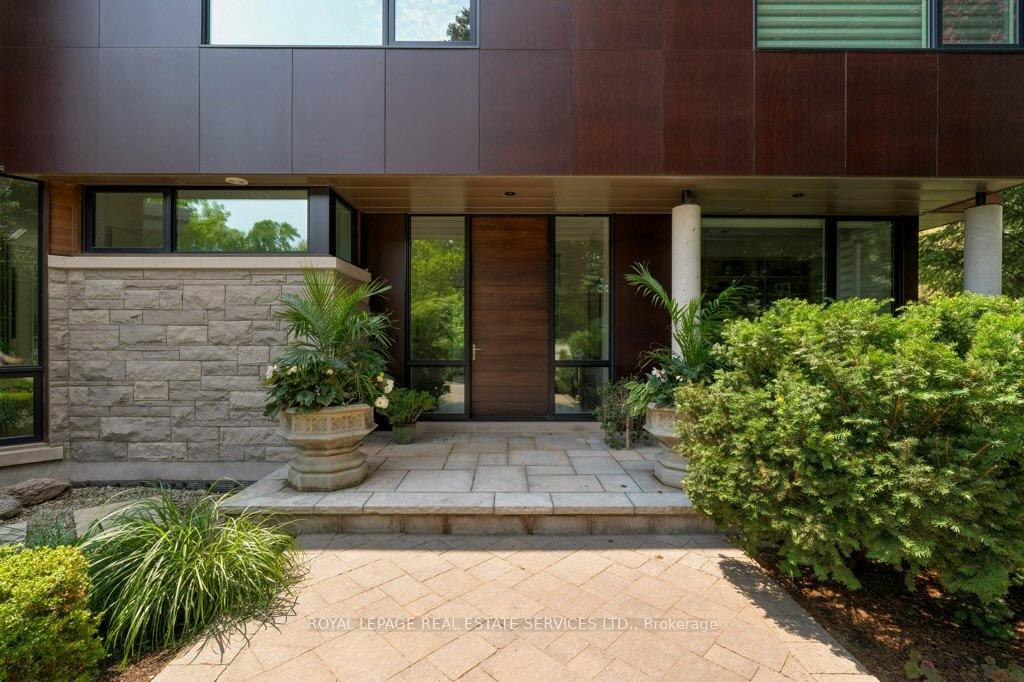
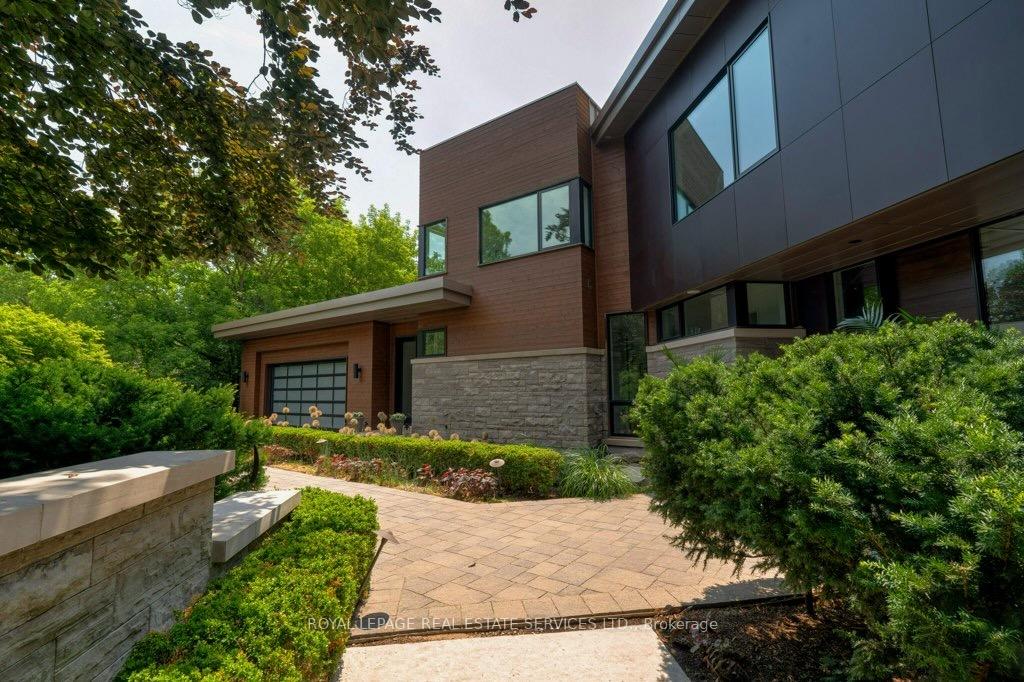
 See all 50 photos
Property history
- $6,850,000ExpiredList: 2025-03-17|End: 2025-07-17|122 daysW12023858
Facts and features
- BasementWalk-out
- Age of home6–15 years
- Price per sq ft~$1,612
- Water, sewerMunicipal
- Hardwood floors
- Fireplace
- Central air
- Inground pool
The homeDetached, 2-storey, Age 6–15 years
- Type: Detached
- Style: 2-storey
- Age: 6–15 years
- Living space: 3,500–5,000 sq ft
- Basement: Finished with walk-out, full
- View: Creek/stream, trees/woods
InsideFireplace Yes, natural gas, family room, living room, rec room, other, Hardwood, Broadloom, Tile, Heated, Upper level
- Fireplace: Yes, natural gas, family room, living room, rec room, other
- Flooring: Hardwood, Broadloom, Tile, Heated
- Laundry: Upper level
- Features: Auto garage door remote, bar fridge, built-in oven, central vacuum, countertop range, sauna, storage, upgraded insulation, water heater owned
- Rooms above ground: 9
- Rooms in the basement: 3
- Bedrooms: 4 + 1 in the basement
- Bathrooms: 6
- Kitchens: 1
- Family room: Yes
Outside and lotStone, wood, Metal, Poured concrete
- Exterior: Stone, wood
- Roof: Metal
- Foundation: Poured concrete
- Pool: Inground
- Features: Hot tub, landscape lighting, landscaped, lawn sprinkler system, patio
- Size: 78 × 209.55 ft
- Shape: Irregular
- Zoning: RL1-0, N
Parking2 Garage, Attached, Private double
- Spaces: 2 Garage
- Garage: Attached
- Driveway: Private double
Heating, water and powerForced air, gas, Central air, Municipal water
- Heating: Forced air, gas
- Cooling: Central air
- Water: Municipal water
- Sewer: Municipal sewer
- Natural gas: Yes
- Hydro: Yes
- Cable: Yes
Costs and taxesTaxes $28,697 a year, HST included in the price
- Taxes, 2024: $28,697 a year
- HST: HST included in the price
Included in the saleFridge, freezer, b/i dw (x2), b/i wall oven, b/i micro/speed oven, b/i warming drawer, b/i steam oven, 2 bar fridges, 2 washers, 2 dryers, all elfs, all wdw cvgs, gdo + remotes, pool & hot tub equipment, b/i bbq
- Included: Fridge, freezer, b/i dw (x2), b/i wall oven, b/i micro/speed oven, b/i warming drawer, b/i steam oven, 2 bar fridges, 2 washers, 2 dryers, all elfs, all wdw cvgs, gdo + remotes, pool & hot tub equipment, b/i bbq
NearbyLake/pond, park, public transit, school
- Close to: Lake/pond, park, public transit, school
Listing detailsW12023858, Expired, Mar 17, 2025
- MLS® number: W12023858
- Status: Expired
- Listed on: Mar 17, 2025
- Days on market: 122
- Updated: Jul 17, 2025
- Possession: 60-89 days
- Occupied by: Owner
- Listing brokerage: ROYAL LEPAGE REAL ESTATE SERVICES LTD.
About this home
1104 Balmoral Place, Oakville (Morrison), ON L6J 2C9
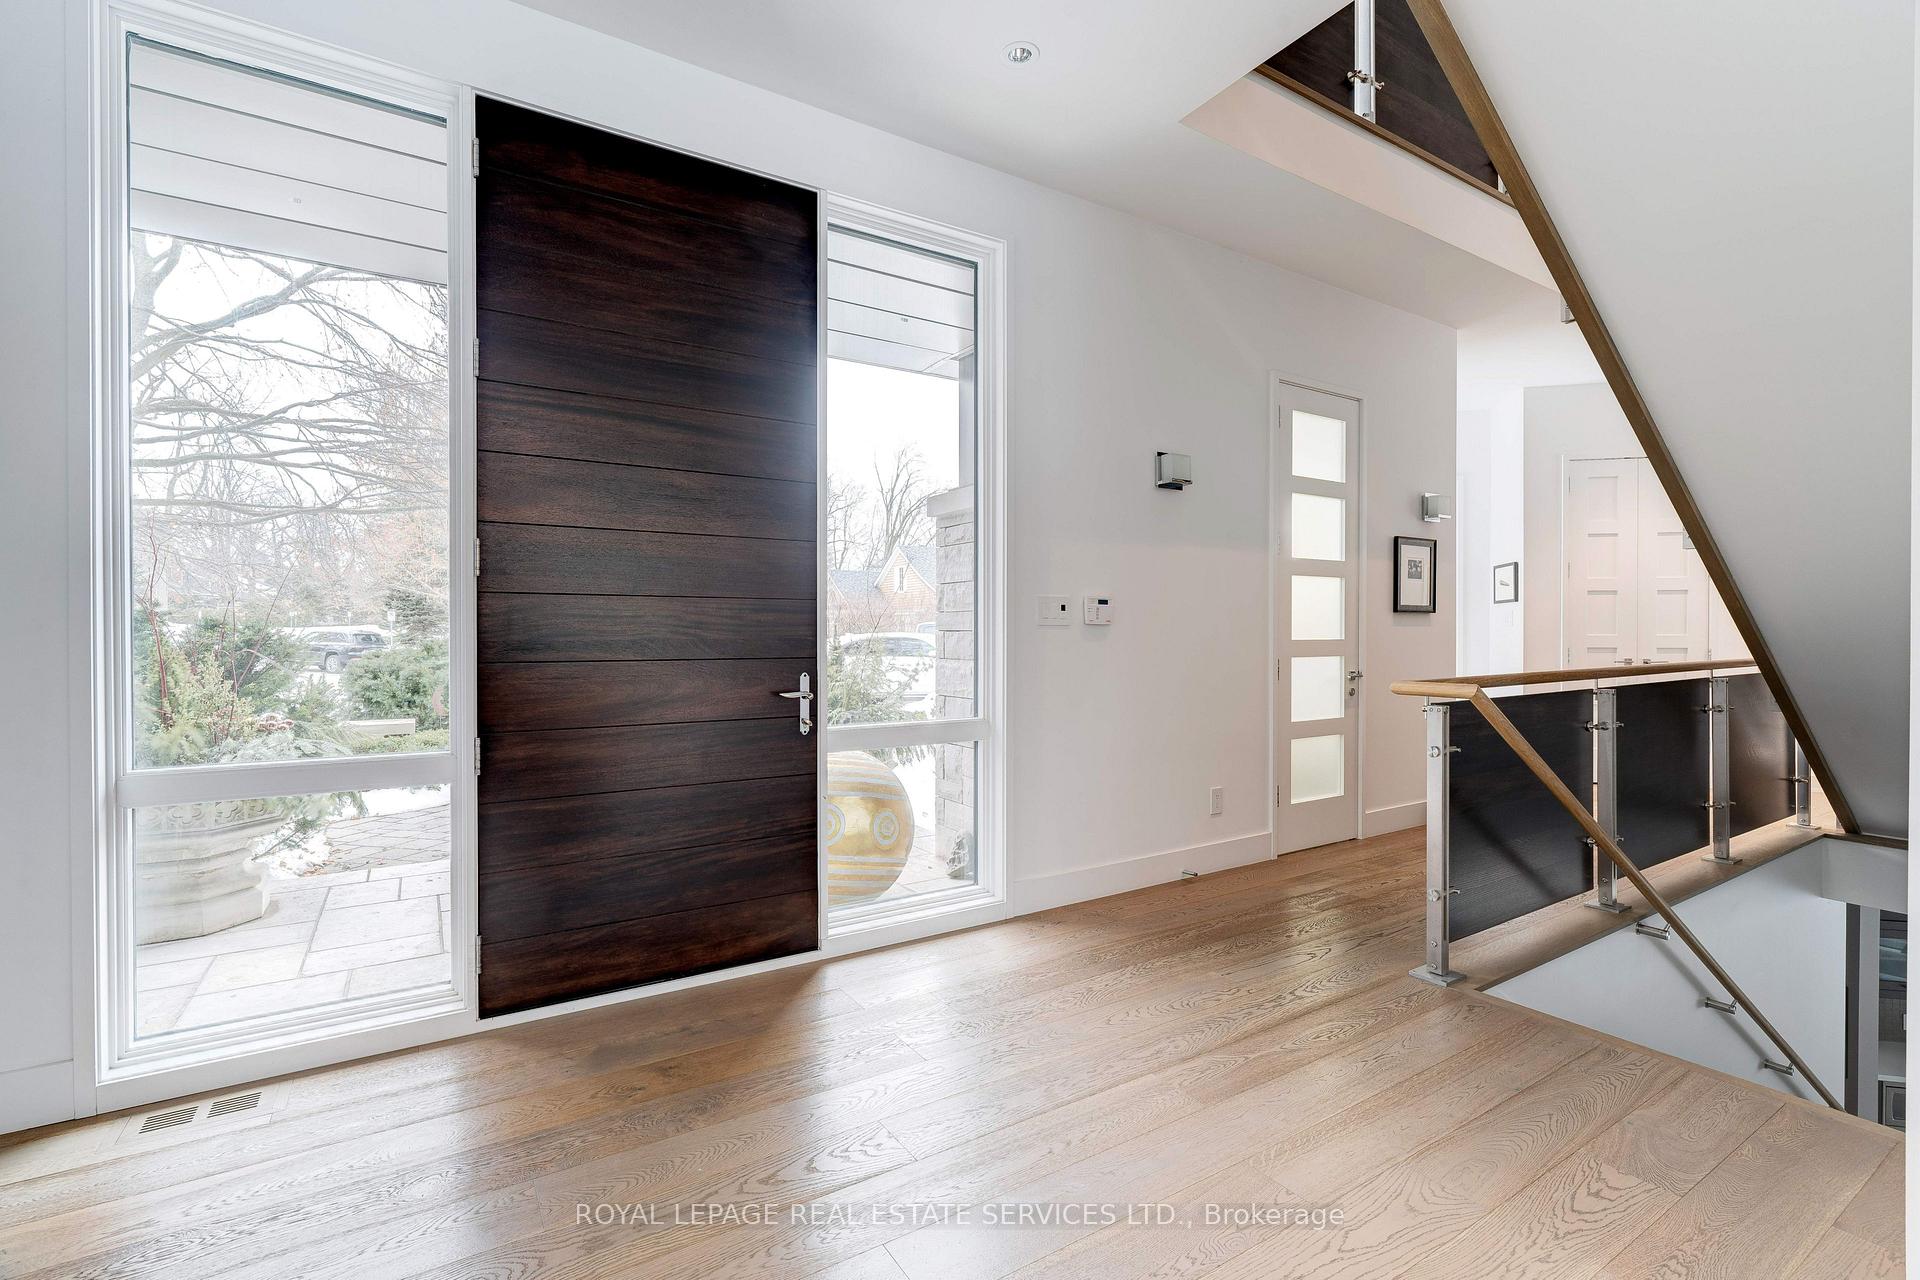
Situated on a nearly 1/2 acre lot, this custom home, designed by John Wilmott & built by Platt Fine Homes, features expansive windows & high ceilings that fill the space with light. While modern in design, warm & inviting elements like white oak & natural stone create a perfect balance of sophistication & comfort. The principal rooms are spacious & thoughtfully designed, all carefully positioned to complement the landscape, maximizing lush views & natural light, including the family room's oversized sliding glass doors that fully open to the back patio. The kitchen is a perfect blend of style & functionality, a chef's dream featuring Miele appliances, sleek quartz counters & a walk-in pantry. A main floor office provides a productive & aesthetic workspace with custom built-ins. The second level offers 4 bedrooms, including the primary retreat with walk-in closet & 5pc spa-like ensuite, where floor-to-ceiling windows create a stunning, treehouse-like view, immersing you in the surrounding landscape. The lower level is a bright & functional extension of the home, featuring radiant heated floors for year-round comfort, above-grade windows that flood the space with light, a gym with extended height ceiling, a relaxing cedar-lined sauna, stylish 3pc bath & ample storage space to keep everything organized. The southern exposure is ideal for soaking up the summer by the backyard pool that overlooks the creek below, while a covered patio offers a shaded retreat for relaxing & entertaining. Built for comfort & efficiency with 3 furnaces & A/C units that reduce the need for bulkheads & provide climate control zones, Kolbe windows & front door, Control4 sound system for seamless audio throughout, and high R-value insulation to enhance energy efficiency & comfort. These are but a few of the many features of this fabulous home. Ideally located near top-rated schools, Lake Ontario, and Downtown Oakville, this exquisite home offers an unparalleled lifestyle in a coveted setting.
Ask about this home
A HOMEH agent will answer your questions about this home.
Around this home
Daily convenience, out of 100, from the distances below
Schools nearby
School rating, out of 10.
Helpful calculators
Your HOMEH agent

"Priced 38% over the Hestimate. I would see it this week."