

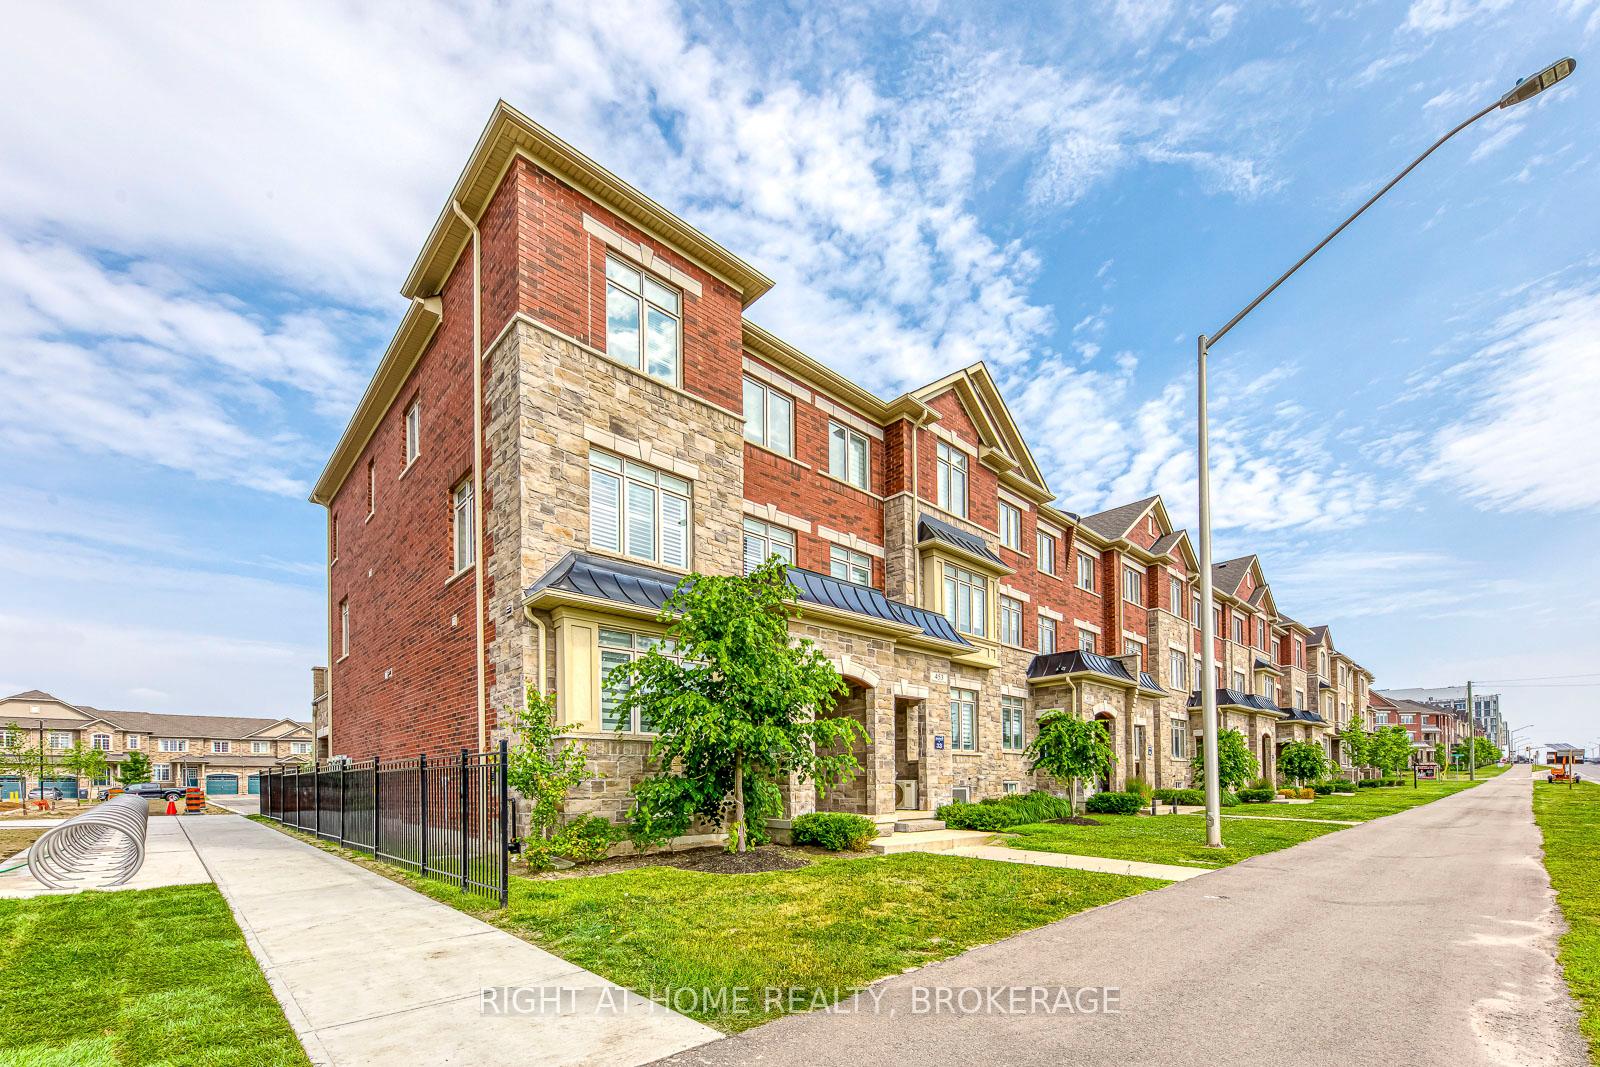
451 Dundas Street E
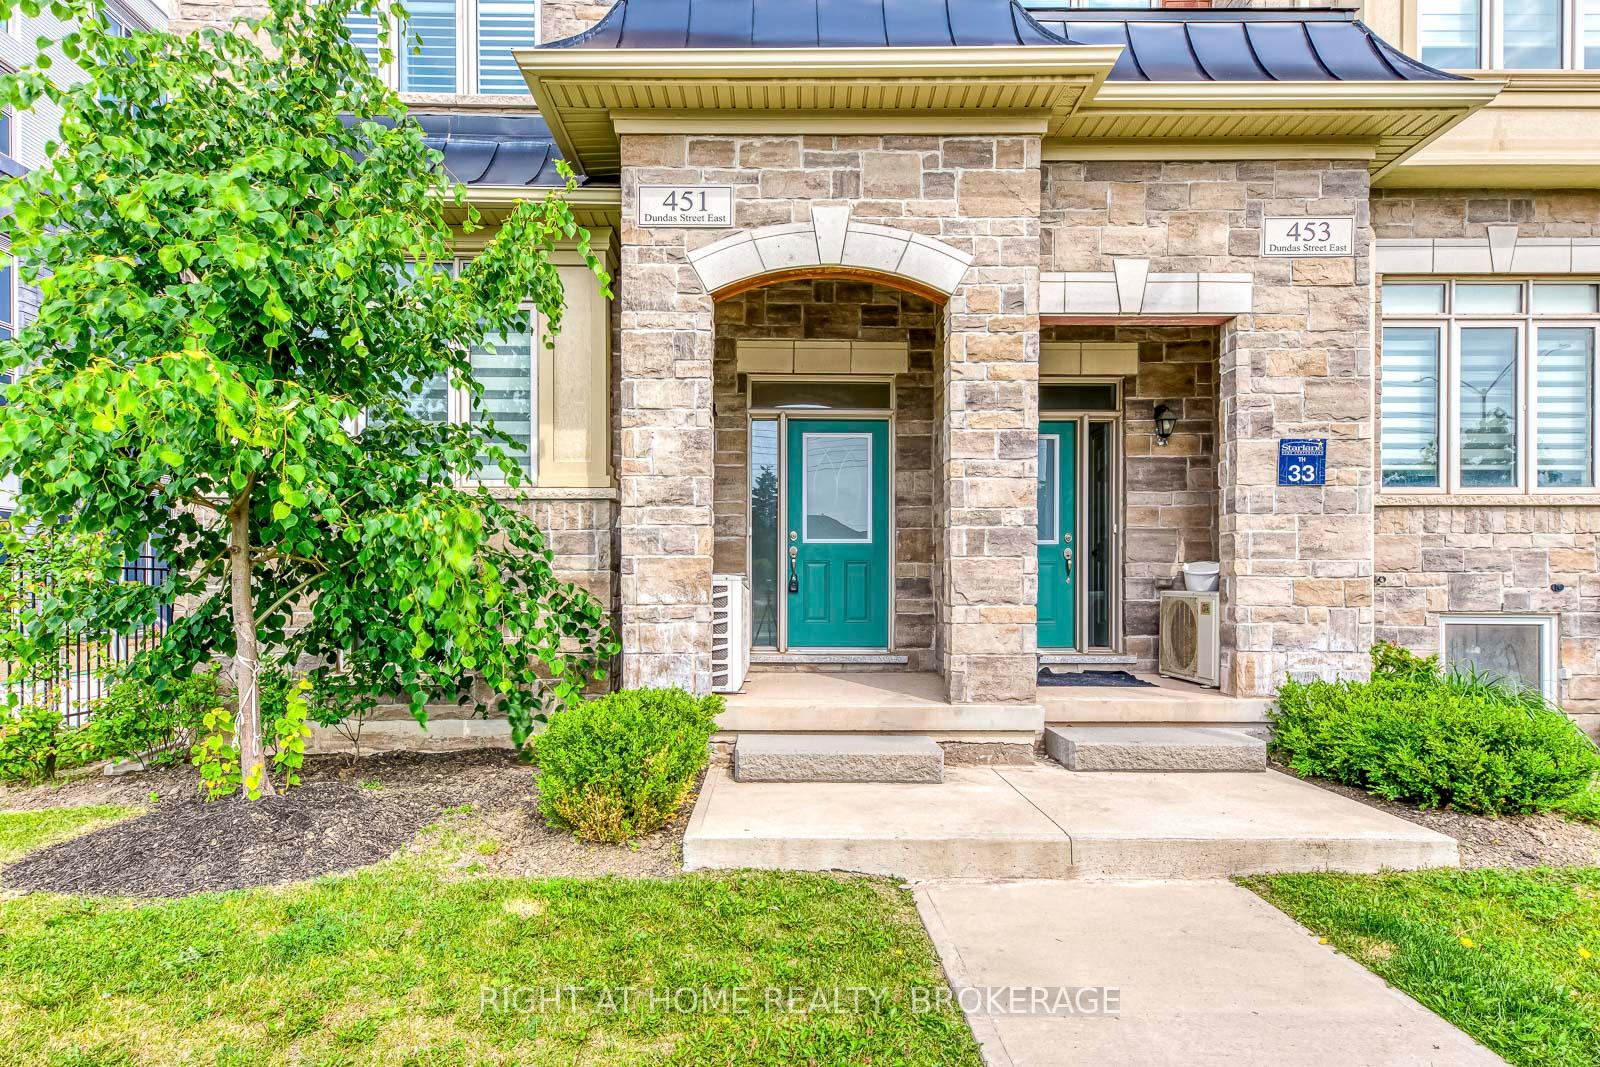
451 Dundas Street E
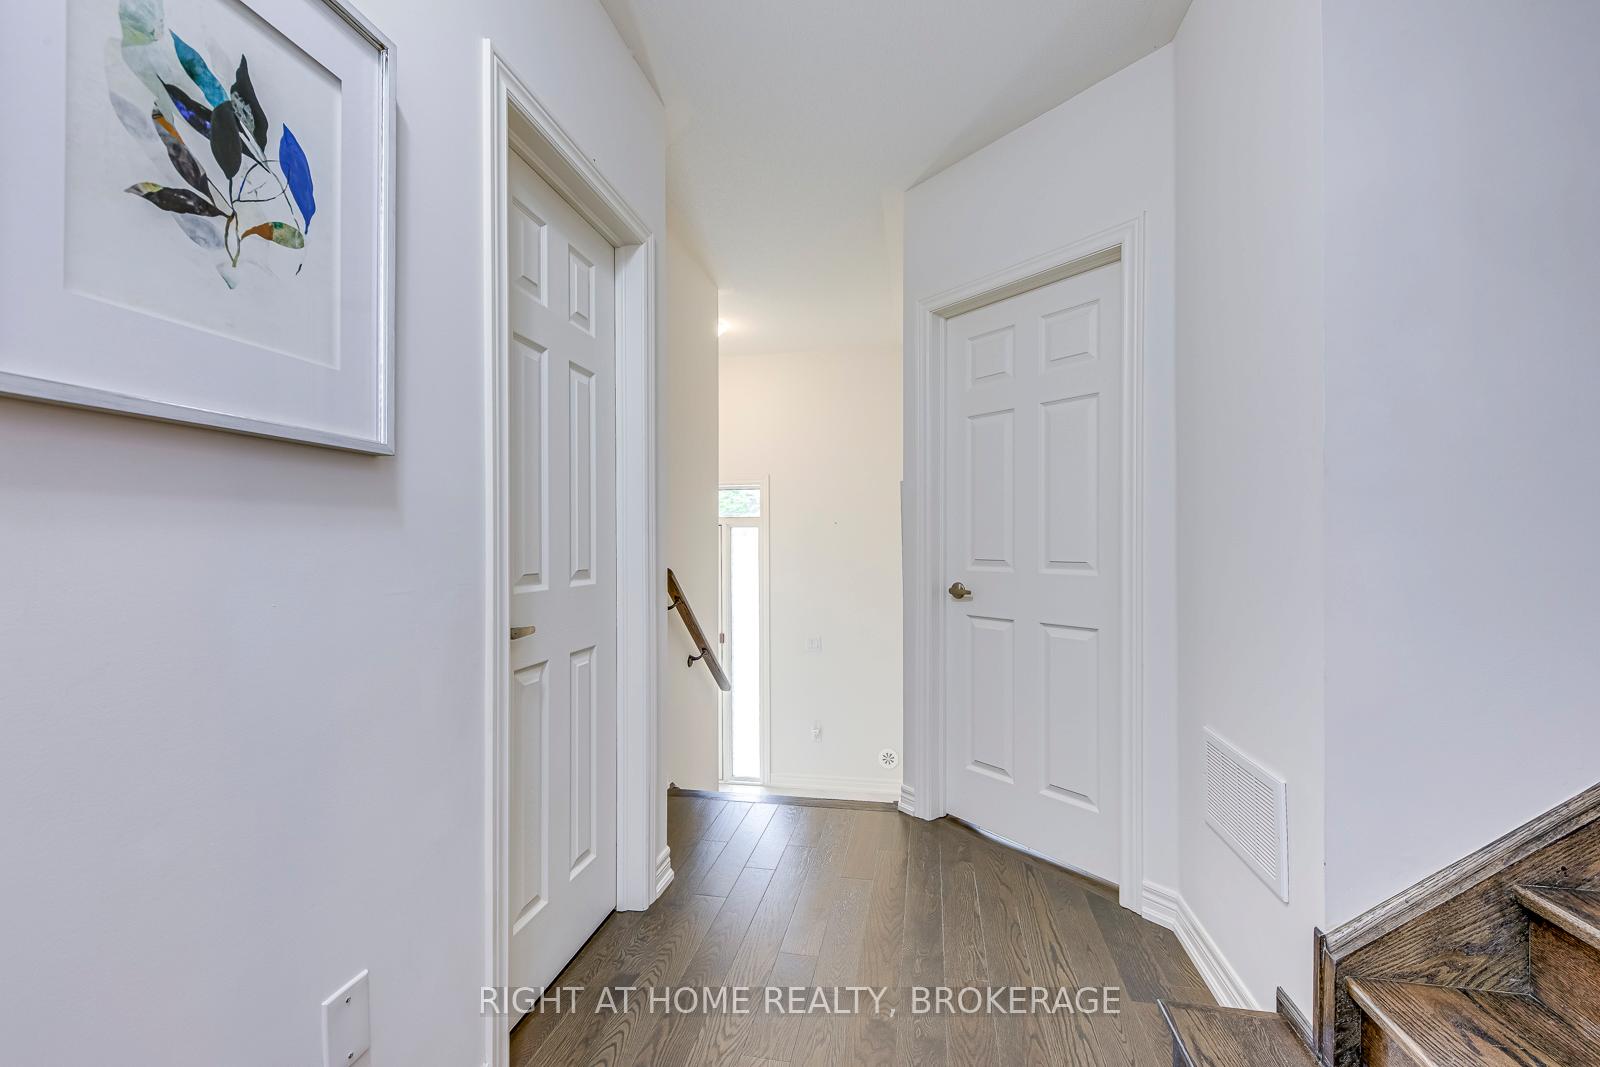 See all 50 photos
Property history
Facts and features
- BasementFinished
- Age of home0–5 years
- Water, sewerMunicipal
- HeatingForced air
- Fireplace
- Central air
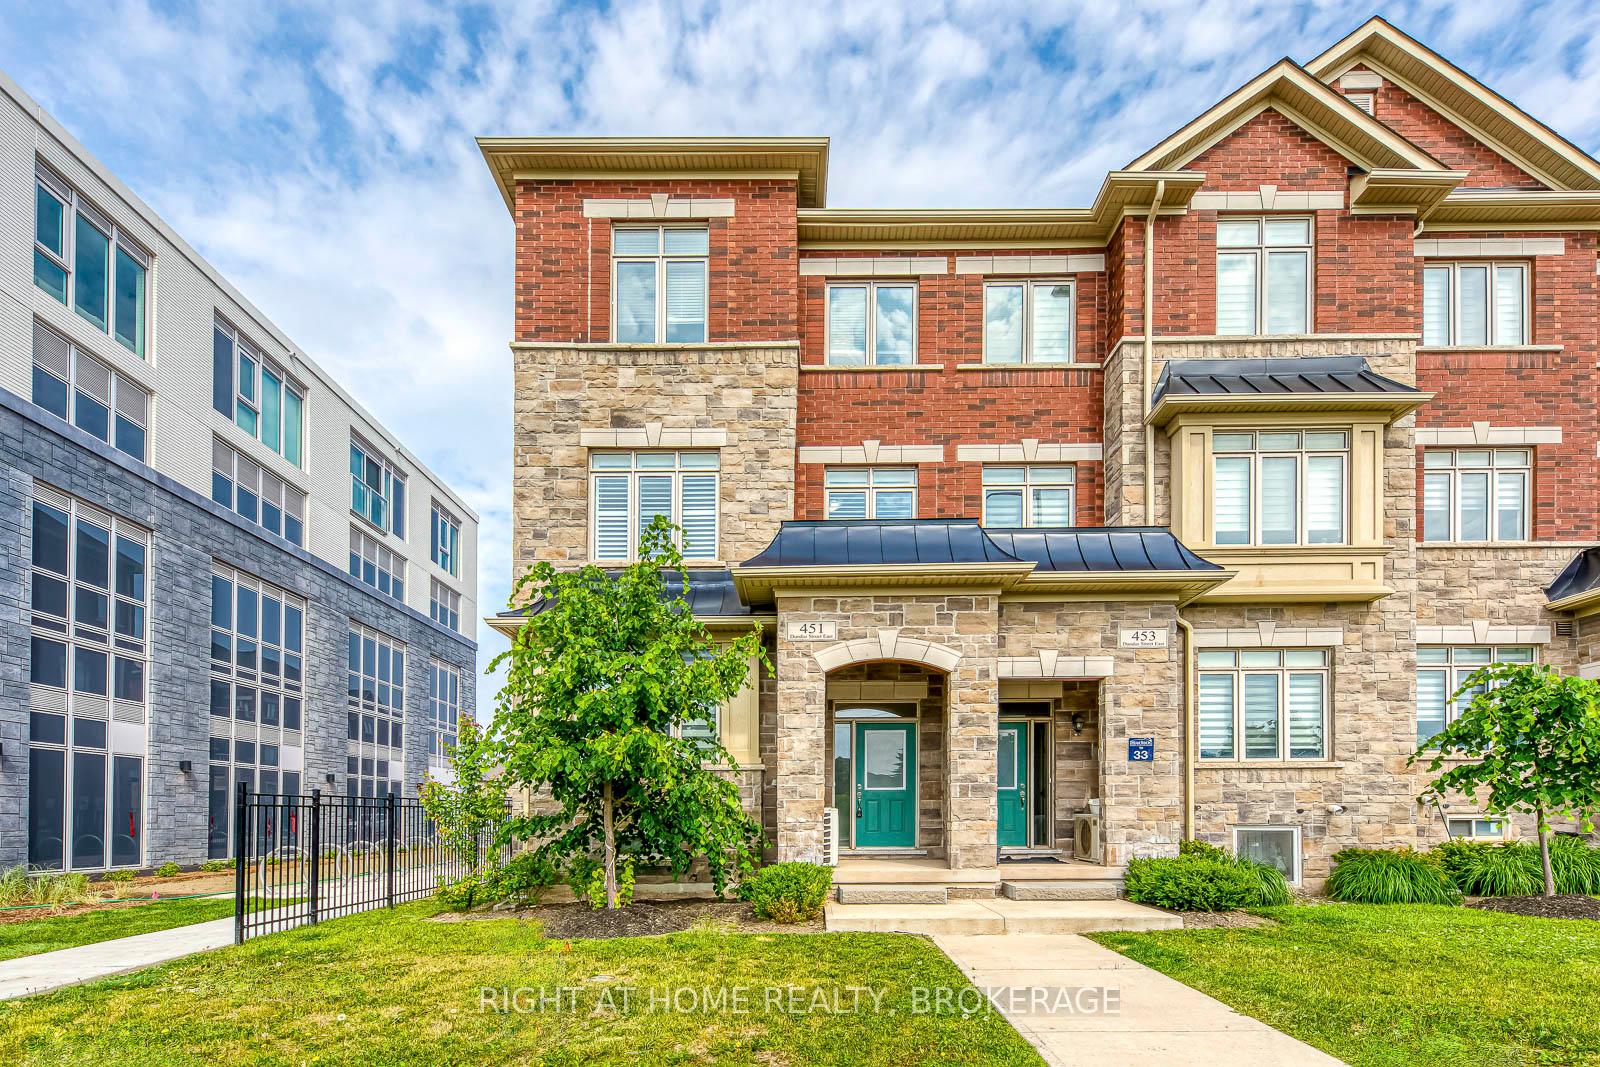
The homeFreehold Townhouse, 3-storey, Age 0–5 years
- Type: Freehold Townhouse
- Style: 3-storey
- Age: 0–5 years
- Living space: 2,000–2,500 sq ft
- Basement: Full, finished
InsideFireplace Yes, electric, Carpet free, water heater owned, Rooms above ground 9
- Fireplace: Yes, electric
- Features: Carpet free, water heater owned
- Rooms above ground: 9
- Bedrooms: 4
- Bathrooms: 4
- Kitchens: 1
- Family room: Yes
Outside and lotBrick, concrete, Asphalt shingle, Poured concrete
- Exterior: Brick, concrete
- Roof: Asphalt shingle
- Foundation: Poured concrete
- Size: 24.08 × 74.44 ft
Parking2 Garage, Attached, Private double
- Spaces: 2 Garage
- Garage: Attached
- Driveway: Private double
Heating, water and powerForced air, gas, Central air, Municipal water
- Heating: Forced air, gas
- Cooling: Central air
- Water: Municipal water
- Sewer: Municipal sewer
Costs and taxesTaxes $5,792 a year, HST included in the price, Rental items None
- Taxes, 2025: $5,792 a year
- HST: HST included in the price
- Rental items: None
Included in the saleWasher, dryer, fridge, stove, dishwasher, all existing window's covering, all existing elf's
- Included: Washer, dryer, fridge, stove, dishwasher, all existing window's covering, all existing elf's
Listing detailsW12231393, Sold, Jun 19, 2025
- MLS® number: W12231393
- Status: Sold
- Listed on: Jun 19, 2025
- Days on market: 29
- Updated: Jul 18, 2025
- Possession: Immediate
- Occupied by: Vacant
- Listing brokerage: Right At Home Realty, Brokerage
About this home
451 Dundas Street E, Oakville (Joshua Meadows), ON L6H 3P4
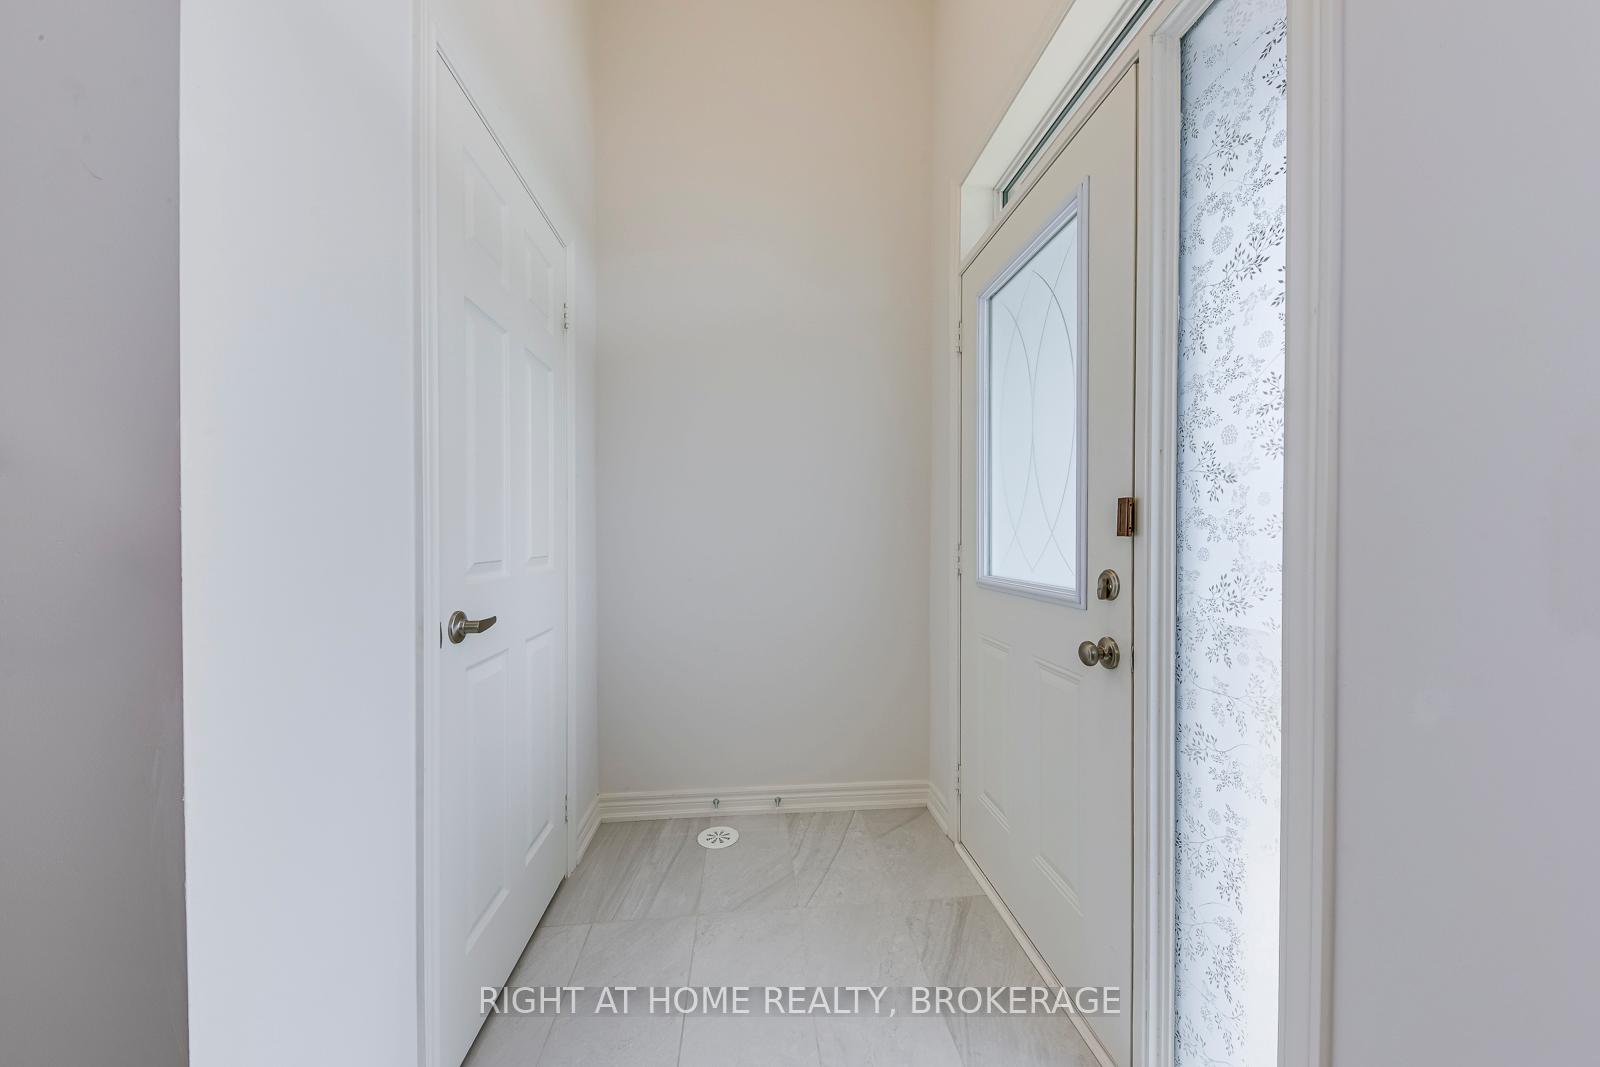
Welcome to this stunning executive Town home offering over 2,322 sq. ft. of upgraded living space in one of Oakville's most desirable communities. With over $80K in luxury upgrades, engineered hardwood floors, no carpet, and soaring 9-ft ceilings, this home is the perfect blend of style, comfort, and functionality. This bright and spacious end-unit features 4 generously sized bedrooms, 4 bathrooms, 2 private balconies, and a double garage with total parking for 4 vehicles offering the feel of a detached home. The open-concept 2nd floor showcases a sleek electric fireplace and is ideal for both entertaining and everyday living. The chef-inspired kitchen is equipped with granite countertops, a matching backsplash, stainless steel appliances, and ample cabinetry. The primary bedroom is a true retreat with a 5-piece ensuite, walk-in closet, and a private balcony. The versatile ground-level bedroom with a 4-piece bath is perfect for guests, a home office, or in-laws. Enjoy added living areas including a separate family room, formal living and dining rooms, and a spacious balcony - perfect for summer gatherings. The finished basement provides additional space for a home gym, playroom, media lounge, or office designed to fit your lifestyle. Located near top-rated schools such as Munn's Public (French Immersion), White Oaks Secondary, Oakville 3, and St. Cecilia Catholic, this home is perfect for families. Minutes to highways 407, 403, QEW & 401, Uptown Core, GO Station, parks, shopping, and community centres. Public transit right at your doorstep. Don't miss this rare opportunity to live in a prime Oakville location with exceptional schools and unmatched convenience!
Ask about this home
A HOMEH agent will answer your questions about this home.
Around this home
Daily convenience, out of 100, from the distances below
Schools nearby
School rating, out of 10.
Helpful calculators
Your HOMEH agent

"I would see it this week."