

3057 Perkins Way
3057 Perkins Way
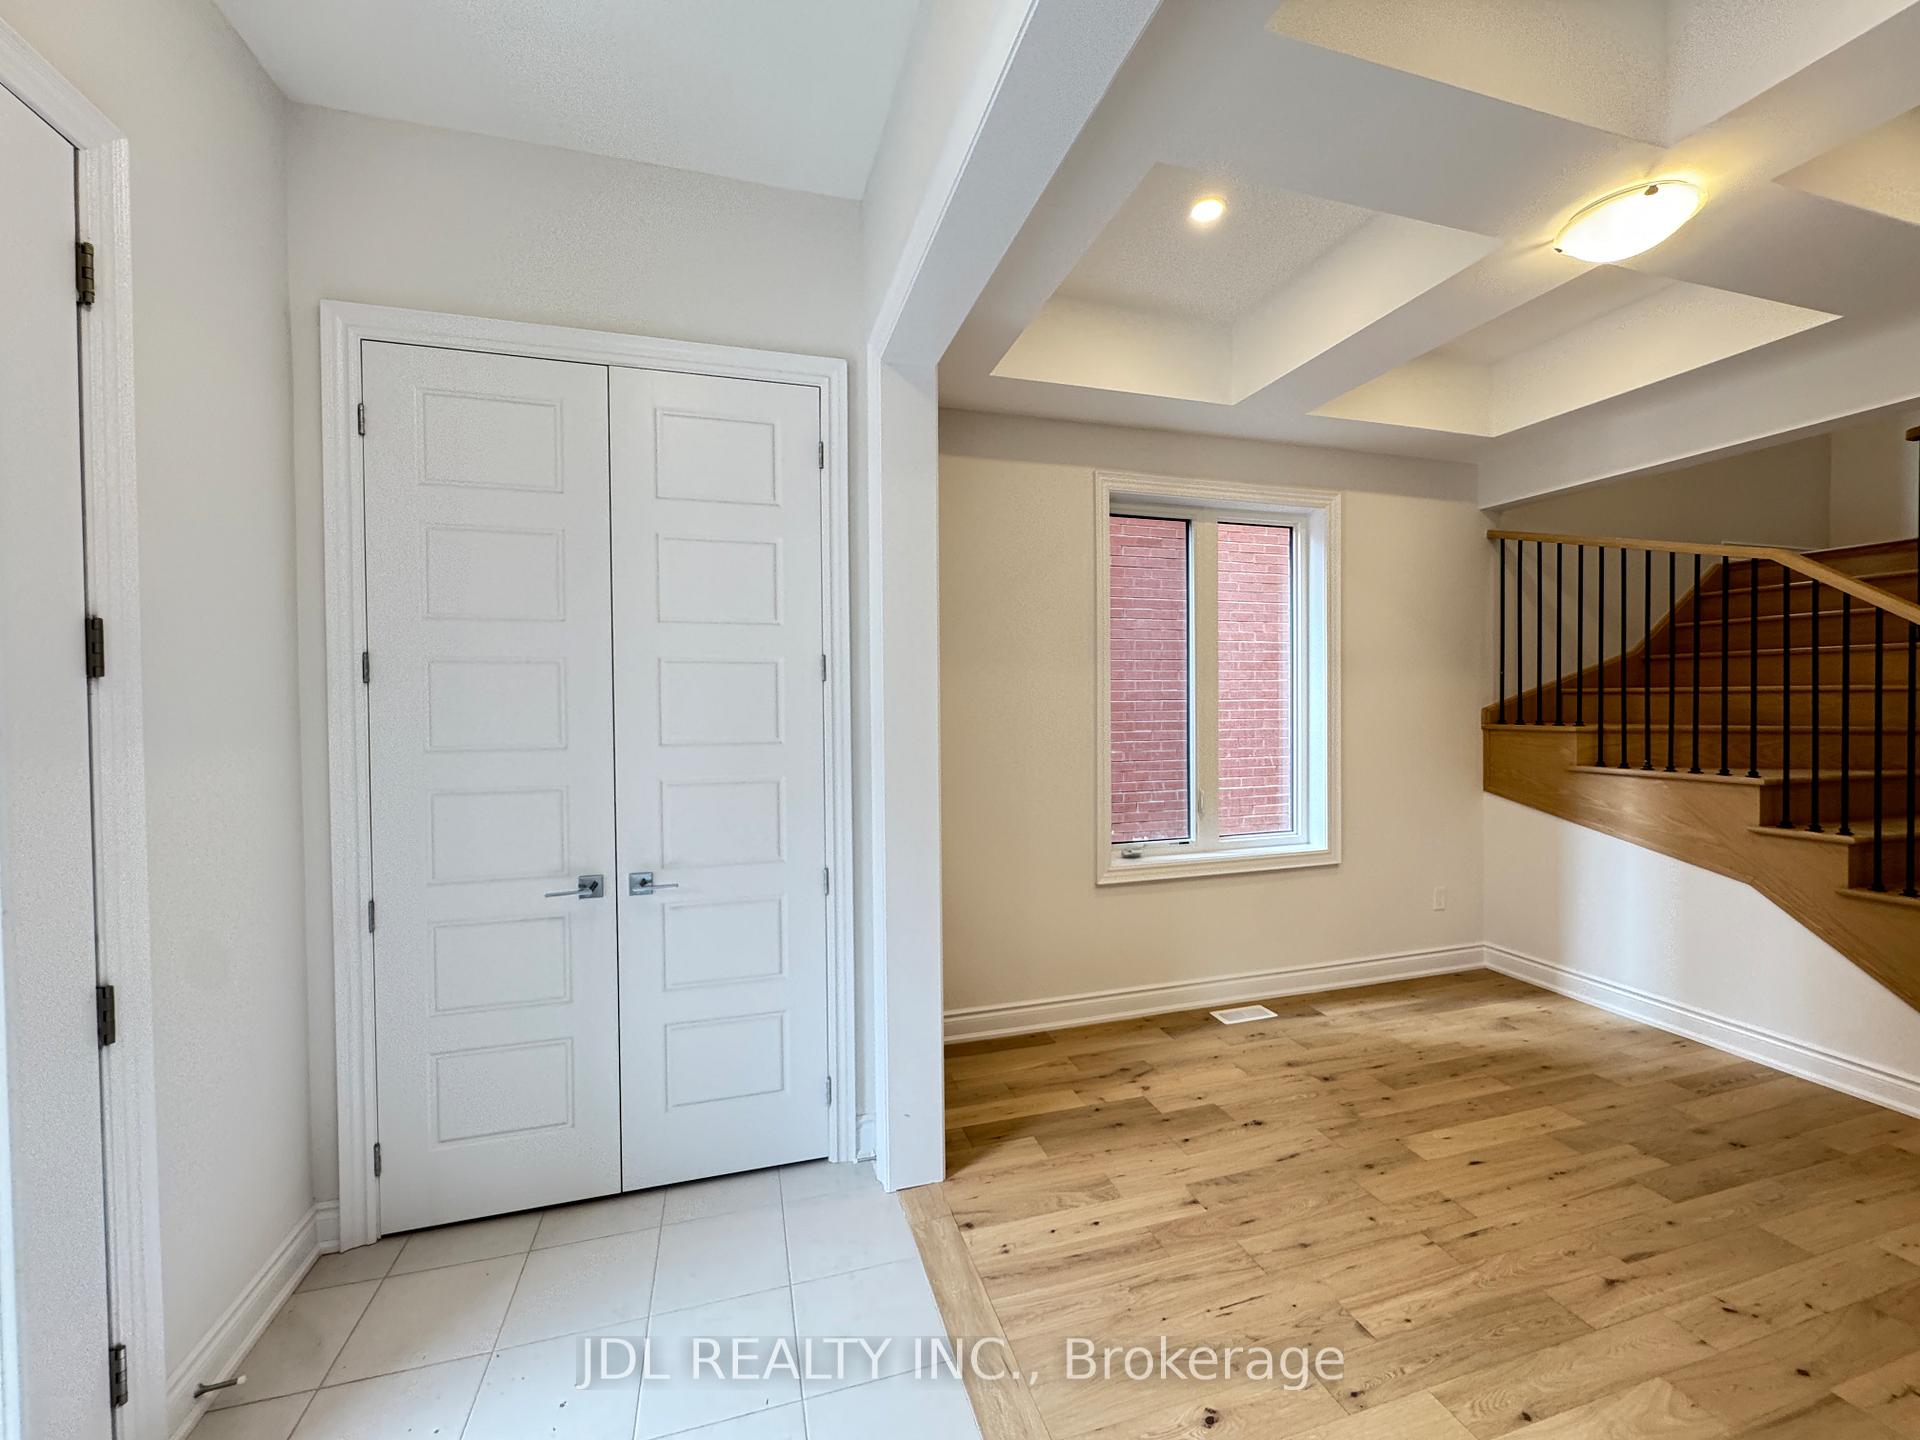 See all 36 photos
Property history
Facts and features
- BasementWalk-out
- Lease term12 months
- FurnishedUnfurnished
- Age of homeNew
- Central air
The homeFreehold Townhouse, 3-storey, New
- Type: Freehold Townhouse
- Style: 3-storey
- Age: New
- Living space: 2,500–3,000 sq ft
- Basement: Finished with walk-out
- Special designation: Other
InsideEnsuite, Other, Rooms above ground 8
- Laundry: Ensuite
- Features: Other
- Rooms above ground: 8
- Bedrooms: 4
- Bathrooms: 5
- Kitchens: 1
- Family room: Yes
Outside and lotBrick front, Asphalt shingle, Poured concrete
- Exterior: Brick front
- Roof: Asphalt shingle
- Foundation: Poured concrete
Parking1 Garage, Built-in
- Spaces: 1 Garage
- Garage: Built-in
Heating, water and powerForced air, gas, Central air, Municipal water
- Heating: Forced air, gas
- Cooling: Central air
- Water: Municipal water
- Sewer: Municipal sewer
Rent and termsRent $4,100 a month, Entire property, Unfurnished
- Rent: $4,100 a month
- Space for rent: Entire property
- Furnished: Unfurnished
- Lease: 12 months
- Paid: Monthly
- Rent includes: Parking
- Deposit: Required
- Credit check: Required
- Employment letter: Required
- Rental application: Required
- References: Required
IncludedFridge, stove, built-in dishwasher, washer and dryer, all electrical light fixtures, and window coverings
- Included: Fridge, stove, built-in dishwasher, washer and dryer, all electrical light fixtures, and window coverings
Listing detailsW12149423, Rented, May 15, 2025
- MLS® number: W12149423
- Status: Rented
- Listed on: May 15, 2025
- Days on market: 28
- Updated: Jun 12, 2025
- Possession: 2025-05-15 / Immediate
- Occupied by: Vacant
- Listing brokerage: JDL REALTY INC.
About this home
3057 Perkins Way, Oakville (Joshua Meadows), ON L6H 7Z3
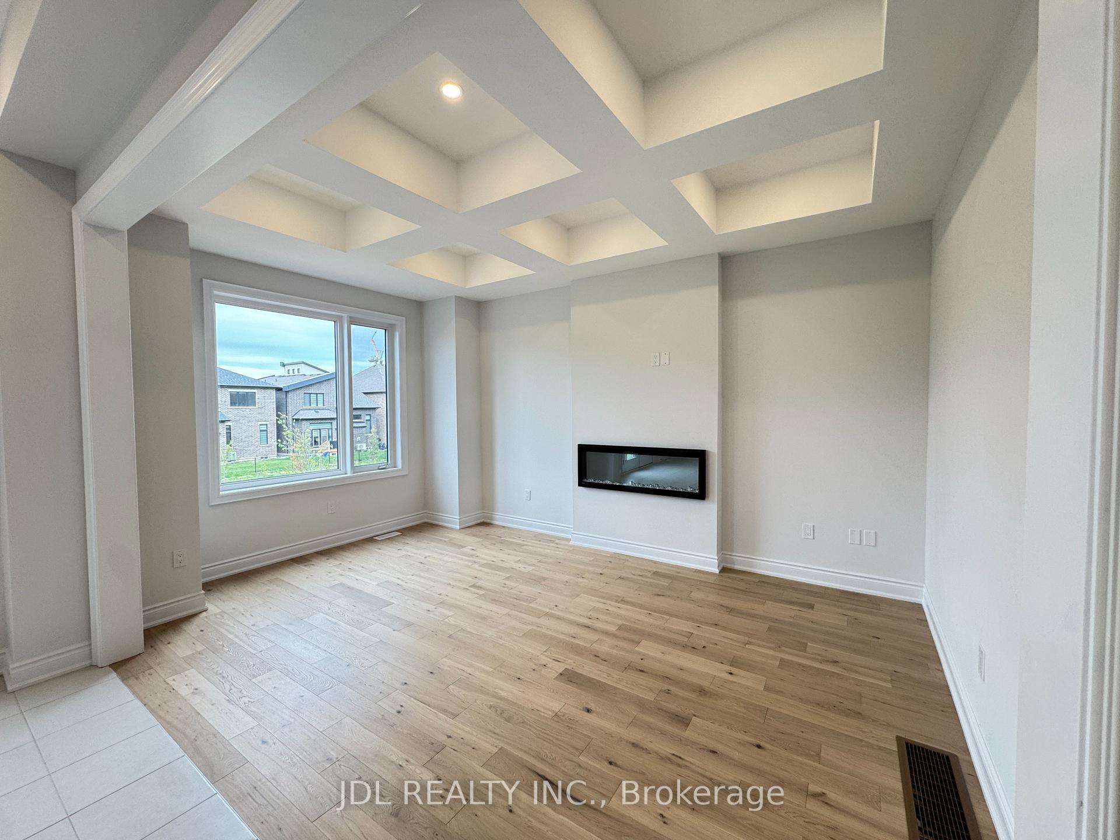
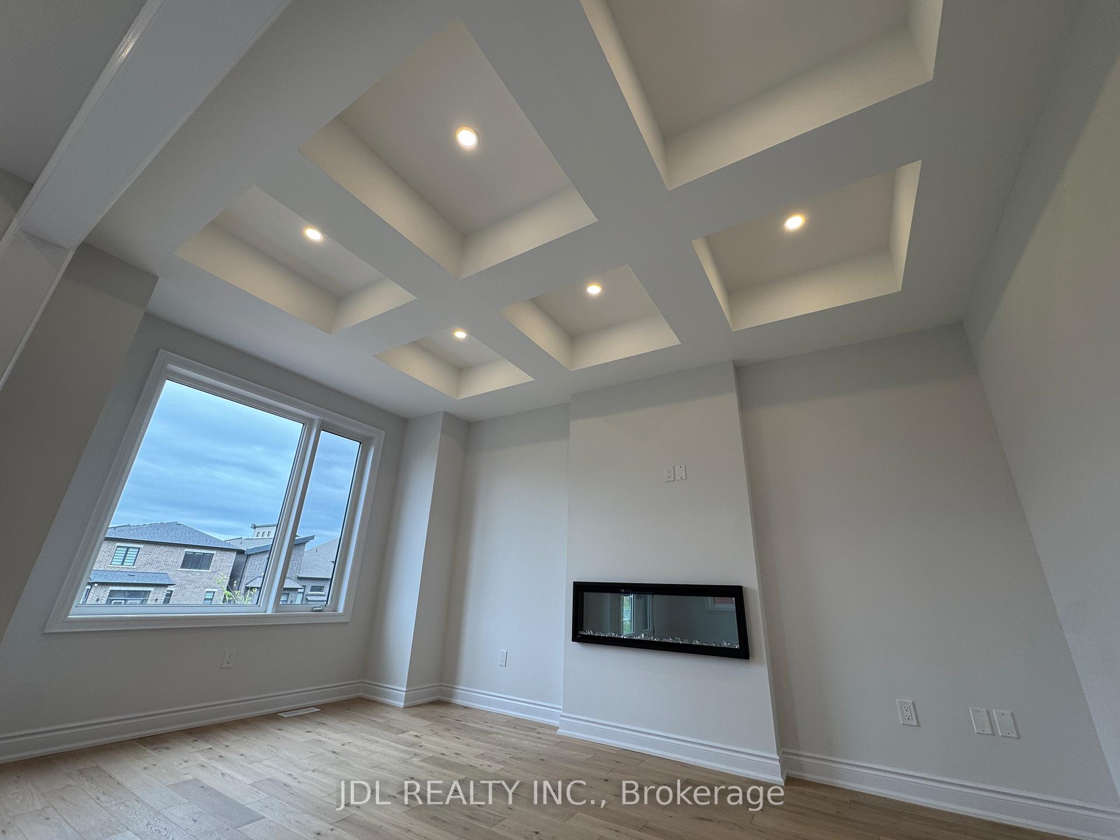
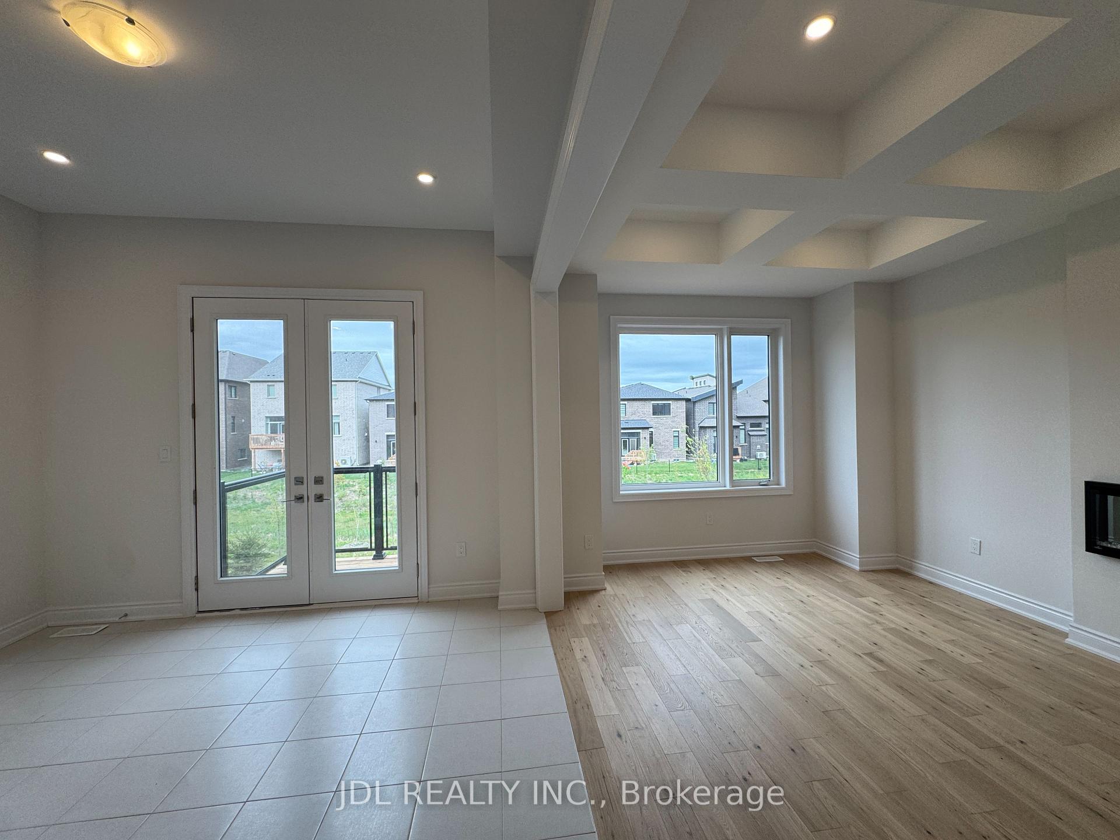
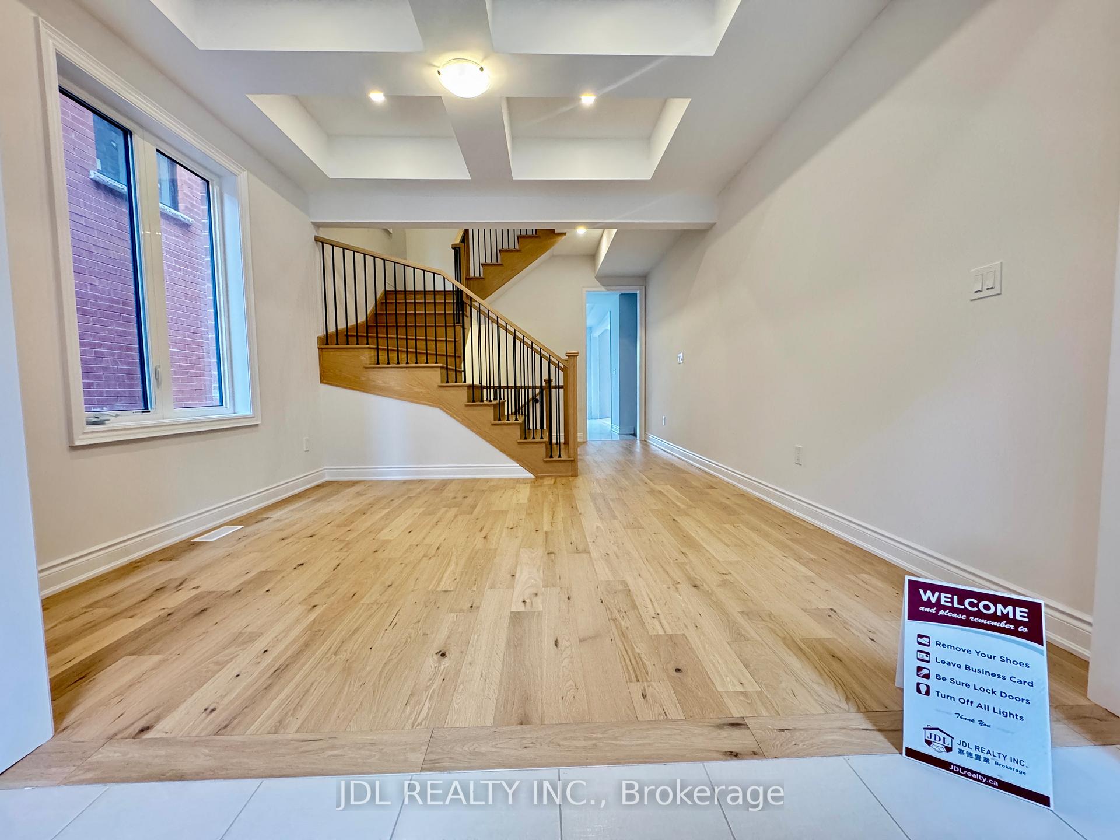
Experience luxury living in this newly built three-story end-unit townhome by Primont, offering 2,904 sq. ft. of thoughtfully designed space in one of Oakvilles' most desirable neighborhoods. Perfectly located for everyday convenience just 2 minutes to Joshua Creek Trail and Craigleith Park, 4 minutes to Longos, 2 minutes to Joshua Creek Public School, 8 minutes to Munns Public School, and 10 minutes to White Oaks Secondary School. Quick access to Highways 403, 407, and the QEW ensures seamless commuting. This stunning home features soaring 12-foot smooth ceilings on the main floor and 9-foot ceilings in the bedrooms. The bright, open-concept main level includes expansive windows and a modern kitchen with quartz countertops, a large center island, and premium cabinetry. The family room is enhanced with an upgraded electric fireplace, while the dining area leads out to a private wooden deck perfect for entertaining. With 4 spacious bedrooms and 5 bathrooms, this home is ideal for families or multi-generational living. The entire third floor serves as a private suite, featuring a large bedroom with a walkout balcony, its own ensuite, and a beautiful closet offering privacy and comfort comparable to a primary bedroom. Adding even more value is the finished walk-out basement, which enjoys excellent natural light, a separate bathroom, and can easily function as a fifth bedroom, guest suite, or home office. High-end stainless steel appliances and window coverings will be installed prior to move-in. A rare opportunity to enjoy modern design, functional space, and premium location all in one exceptional home. Thanks for showing!
Ask about this home
A HOMEH agent will answer your questions about this home.
Around this home
Daily convenience, out of 100, from the distances below
Schools nearby
School rating, out of 10.
Helpful calculators
Your HOMEH agent

"I would see it this week."